Your message has been sent! Thank you!

The Bellevue at 1045 Apartments

Verified
This is a CoStar Verified® Listing

The Bellevue at 1045 in Cookeville, TN is verified by CoStar’s® proprietary screening and fraud detection process, so you can shop and rent with confidence on ApartmentHomeLiving.com. Always protect yourself when shopping online.

(629) 333-0029
Check Availability
1045 Fisk Rd, Cookeville, TN 38501

Contact

The Bellevue at 1045

1045 Fisk Rd
Cookeville, TN 38501
(629) 333-0029
The Bellevue at 1045 in Cookeville, TN - Building Photo
  • 2 Bedroom Bedrooms
  • $1,350-$1,354 Pricing
  • 1,022 Square Feet

Rent Specials

First Full Month Rent Free with a 13 month lease!

About The Bellevue at 1045

Our recently renovated 2BR / 2BA apartments homes are located in central Cookeville. All units feature an open living area, brand-new finishes, and upgraded appliances. Our property management team is on-site from 9 am-5 pm Monday-Friday to assist with any tenant needs. The Bellevue is located in the heart of Cookeville with convenient access to nearby retail shops, grocery stores, restaurants, just 4 minutes from the Tennessee Tech campus and 7 minutes to the freeway.

The Bellevue at 1045 is located in the 38501 Zip code of Cookeville, TN. This community is professionally managed by Volunteer Properties

Unique Features and Amenities

  • Large walk-in closet
  • On-site Parking
  • Pet Friendly
  • Small patio/balcony
  • Small separate dining room
  • Upgraded Units Available
  • Washer/Dryer Connections

See All Amenities

Property Contact Info

Office Hours

Monday8:00 am–5:00 pm
Tuesday8:00 am–5:00 pm
Wednesday8:00 am–5:00 pm
Thursday8:00 am–5:00 pm
Friday8:00 am–5:00 pm
SaturdayBy Appointment
SundayClosed

Floorplan Pricing and Availability

The Bellevue at 1045 offers 2 Bedroom apartments starting from $1,350 and having 1,022 sq ft. Here is the current pricing and availability:

Cost CalculatorEstimate your monthly and one-time fees
    • 2 Bedrooms

      Floorplan 2B

      $1,350

      2 Beds, 2 Baths, 1022 sq ft
      Available Jul 22

      Availability Details

      PriceAvailability DateUnitSq FtView Details
      $1,350 July 22, 2026E31022
      $1,350 July 22, 2026J51022
      $1,350 July 22, 2026J71022

      Model Amenities and Features

      Features

      • Ceiling Fans

      Kitchen

      • Dishwasher
      • Stainless Steel Appliances

      Living Space

      • Walk-In Closets

      Unique Features

      • Small patio/balcony
      • Small separate dining room
      • Upgraded Units Available
      • Washer/Dryer Connections

      Model Rent and Fees

      Model Price

      • $1,350

      Deposit

      • $900 deposit

      Unit E3 Amenities and Features

      Features

      • Ceiling Fans

      Kitchen

      • Dishwasher
      • Stainless Steel Appliances

      Living Space

      • Walk-In Closets

      Unique Features

      • Small patio/balcony
      • Small separate dining room
      • Upgraded Units Available
      • Washer/Dryer Connections

      Unit E3 Rent and Fees

      Unit Price

      • $1,350
      • View Details and Rent Estimate

      Deposit

      • $900 deposit

      Model Rent and Fees

      Price

      • $1,350

      Unit J5 Amenities and Features

      Features

      • Ceiling Fans

      Kitchen

      • Dishwasher
      • Stainless Steel Appliances

      Living Space

      • Walk-In Closets

      Unique Features

      • Small patio/balcony
      • Small separate dining room
      • Upgraded Units Available
      • Washer/Dryer Connections

      Unit J5 Rent and Fees

      Unit Price

      • $1,350
      • View Details and Rent Estimate

      Deposit

      • $900 deposit

      Model Rent and Fees

      Price

      • $1,350

      Unit J7 Amenities and Features

      Features

      • Ceiling Fans

      Kitchen

      • Dishwasher
      • Stainless Steel Appliances

      Living Space

      • Walk-In Closets

      Unique Features

      • Small patio/balcony
      • Small separate dining room
      • Upgraded Units Available
      • Washer/Dryer Connections

      Unit J7 Rent and Fees

      Unit Price

      • $1,350
      • View Details and Rent Estimate

      Deposit

      • $900 deposit

      Model Rent and Fees

      Price

      • $1,350

      2 Bed / 2 Bath Remodel

      2 Beds, 2 Baths, 1022 sq ft
       

      Availability Details

      PriceAvailability DateUnitSq FtDeposit
      $1,354Call for Availability2 Bed / 2 Bath Remodel1022 sq ft$900

      Model Amenities and Features

      Features

      • Air Conditioning
      • Balcony
      • Ceiling Fans
      • Heating
      • Washer/Dryer Hookup

      Kitchen

      • Dishwasher
      • Granite Countertops
      • Kitchen
      • Oven
      • Stainless Steel Appliances

      Model Rent and Fees

      Model Price

      • $1,354

      Deposit

      • $900 deposit
      Show Unavailable Floorplans
    Price shown is base rent. Excludes user-selected optional fees and variable or usage-based fees and required charges due at or prior to move-in or at move-out. View Fees and Policies for details. Price, availability, fees, and any applicable rent special are subject to change without notice.

    Schedule a Tour

    Schedule a Tour
    Call us at: (629) 333-0029 to schedule a tour.

    3D Tours

    Property Information

    • 80 Units
    • 2 Stories
    • Built in 1995

    Lease Terms

    • 3 - 12 mo

    Fees and Policies

    The fees listed below are community-provided and may exclude utilities or add-ons. All payments are made directly to the property and are non-refundable unless otherwise specified. Use the Cost Calculator to determine costs based on your needs.

    Required Fees

    One-Time Basics

    Due at Application
    Application FeeiApplication Fee Charged Per Applicant.$50.00
    Due at Move-In
    Administrative FeeiAdministrative Fee Charged Per Unit.$200.00

    Other Fees and Policies

    Situational Fees

    Transfer FeeiTransfer Fee Charged Per Unit.$500.00
    Month To Month ChargesiMonth To Month Charges Charged Per Unit.$200.00
    Lease Termination FeeiLease Termination Fee Charged per unit.200.0% of base rent

    Pet Fees

    Cat
    Pet Fees Or ChargesiPet Fee - Cat - Non Refundable Charged Per Pet.$300.00
    Pet RentiPet Rent - Cat Charged Per Pet.$25.00/mo
    50 lbs. Weight Limit
    Restrictions:

    We love our furry friends! We accept 2 pets per apartment. Please see Pet Policy for restricted breeds

    Dog
    Pet Fees Or ChargesiPet Fee - Dog - Non Refundable Charged Per Pet.$300.00
    Pet RentiPet Rent - Dog Charged Per Pet.$25.00/mo
    50 lbs. Weight Limit
    Restrictions:

    We love our furry friends! We accept 2 pets per apartment. Please see Pet Policy for restricted breeds

    Storage Fees

    Storage Space ChargesiStorage Space Charges Charged Per Rentable Item.$50.00/mo

    Property Fee Disclaimer: Based on community-supplied data and independent market research. Subject to change without notice. May exclude fees for mandatory or optional services and usage-based utilities.

    Features and Amenities

    Unique Amenities

    • Large walk-in closet
    • On-site Parking
    • Pet Friendly
    • Small patio/balcony
    • Small separate dining room
    • Upgraded Units Available
    • Washer/Dryer Connections

    On-Site Services

    • Property Manager On Site
    • Maintenance On Site

    Interior Features

    • Balcony
    • Ceiling Fans
    • Heating
    • Washer/Dryer Hookup
    • Air Conditioning

    Kitchen Amenities

    • Dishwasher
    • Oven
    • Stainless Steel Appliances
    • Kitchen
    • Granite Countertops

    Living Area Features

    • Walk In Closets
    • Dining Room

    Outdoor Features

    • Patio
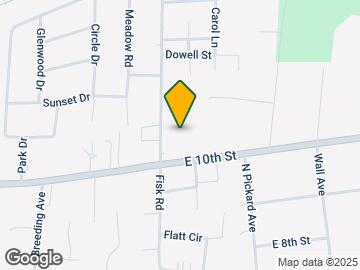
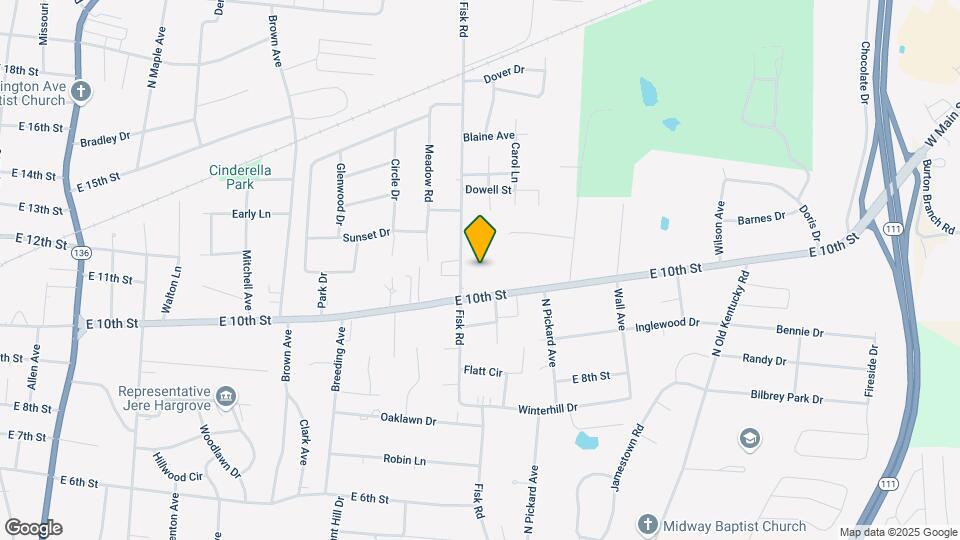
    Google Map

    Map

    1045 Fisk Rd, Cookeville, TN 38501

    Frequently Asked Questions about The Bellevue at 1045

    Where is The Bellevue at 1045 located?

    The Bellevue at 1045 is located at 1045 Fisk Rd, Cookeville, TN

    What is the current rent range at The Bellevue at 1045?

    2 Bedrooms at The Bellevue at 1045 currently start from $1,350. Call today for more info!

    When is the leasing office open?

    • The office Hours for The Bellevue at 1045 are
    • Monday 8:00 am–5:00 pm
    • Tuesday 8:00 am–5:00 pm
    • Wednesday 8:00 am–5:00 pm
    • Thursday 8:00 am–5:00 pm
    • Friday 8:00 am–5:00 pm
    • Saturday By Appointment
    • Sunday Closed

    Are pets allowed?

    Call us today to find out our pet policy and if we allow pets

    Are there any rent specials?

    The current rent special at The Bellevue at 1045 is: First Full Month Rent Free with a 13 month lease!.

    Lifestyle Ratings

    • Student Living 3.2

      Rentals that are highly rated for the Student Living Lifestyle rating have top features and amenities that benefit students and others who enjoy living the student lifestyle.

      Rating Factors

      This 3.2-star Student Living rating is based on the following features:

      • Property Manager on Site
      • Maintenance on site
      • Balconies
      • Heating
      • Washer/Dryer Hookups
      • Air Conditioning
      • Dishwashers
      • Ovens
      • Stainless Steel Appliances
      • Kitchens
      • Granite Countertops
      • Dining Rooms
      • Patios
      • Ceiling Fans
      See more
      See less
    Learn more about Lifestyle Search

    Renters Reviews and Ratings

    3.5
    2 Renters Reviews

    Love living here!

    June 24, 2026 - Review from Apartments.com
    I’m working on my 3rd year here and I love it. I’ve lived at other places and this has by far been my favorite!

    Property Manager Responded

    June 30, 2026
    We are so happy to hear that you are enjoying your time here at The Bellevue. Our door is always open if you need any assistance.

    A Crappy Experience

    June 14, 2026 - Review from Apartments.com
    The leasing agent here is amazing, but the owners are absolutely uncaring about anything other than profit. Despite being a responsible, on-time tenant since I started living here, my experience at this complex has been increasingly disappointing. The most surprising issue was an 8% rent increase after just one 12-month lease term, which is well above typical market adjustments. This felt especially discouraging given my 100% on-time payment history, and the lack of any meaningful improvements ...
    to justify such a steep jump. Parking is an ongoing problem. While each unit is entitled to two parking spots, there’s no actual parking enforcement, and there’s a shortage of spots due to the construction of storage buildings on top of resident spots, which is just another example of the owners prioritizing profits over residents. Visitors also regularly park in resident spaces, inoperable vehicles sit in the lot for months, and management has stated they will never assign parking. As a result, I often have to park at other buildings and walk to mine. Also, there are often toddlers running back and forth in the parking lot with little supervision, which isn’t the complex’s fault, but still feels concerning enough to mention. Pet waste management is also poorly handled. While dog waste stations are conveniently placed throughout the property, the bag holders are frequently empty and the bins are often overflowing. More concerning is the massive amount of dog waste left on the ground. Walking at night without a flashlight is ill-advised - unless you want to spend time cleaning dog poop off of your shoes. Although the lease states that owners must clean up after their pets, this rule is not enforced in any meaningful way. Overall, living has been far more frustrating than it should be. I hope the owners start to take these issues seriously, as they significantly impact residents’ quality of life.
    Read More

    Property Manager Responded

    July 6, 2026
    Thank you for taking the time to share such detailed feedback, and we're glad to hear you've had a positive experience with our leasing team. We'll be sure to pass along your kind words! We understand that rent adjustments can be frustrating, and we want you to know that pricing decisions are based on a careful review of current market conditions, operating costs, and property-wide factors. We value every resident and are always happy to discuss any questions about your lease terms during your renewal process. Your concerns about parking are noted, and we appreciate you bringing them to our attention. Managing parking across a community involves balancing the needs of all residents, and we understand how inconvenient it can be when spaces aren't readily available. We'll review our current approach to see where we can make improvements, including addressing inoperable vehicles and visitor parking concerns. Regarding pet waste, you're absolutely right that maintaining a clean ...
    environment is a shared responsibility between management and our pet-owning residents. We'll work on ensuring our waste stations are consistently stocked and emptied, and we'll explore additional ways to reinforce our community's pet policy so that all residents can enjoy clean common areas. We genuinely appreciate residents who, like you, care about the community and take the time to communicate concerns. Your feedback helps us identify areas where we can do better. We'd welcome the opportunity to connect with you directly to discuss these matters further, please don't hesitate to reach out to our office at your convenience. Thank you again for being a valued member of our community.

    Nearby Schools

    Cookeville High School

    Putnam County School District
    1 Cavalier DR
    Public School - Grades PK-12 (2241 Students)
    In Attendance Zone3 minute drive / 1.1 miles away
    8/10
    School data provided by GreatSchools.
    details
    The GreatSchools Rating helps parents compare schools within a state based on a variety of school quality indicators and provides a helpful picture of how effectively each school serves all of its students. Ratings are on scale of 1 (below average) and to 10 (above average) and can include test scores, college readiness, academic progress, advanced courses, equity, discipline and attendance data. We also advise parents to visit schools, consider other information on school performance and programs, and consider needs as part of the school selection process.

    About GreatSchools Data on ApartmentHomeLiving.com.

    Points of Interest

    Time and distance from The Bellevue at 1045.

    Big Box and Retail

    Walgreens

    500 S Willow Ave
    5 minute drive / 2.6 miles away

    Lowe's

    510 E Neal St
    6 minute drive / 2.93 miles away

    Kohl's

    700 W Jackson St
    6 minute drive / 3.0 miles away

    Colleges and Universities

    Tennessee Tech University

    1 William L. Jones Drive
    4 minute drive / 1.58 miles away

    Groceries

    Iga

    1010 N Washington Ave
    3 minute drive / 1.03 miles away

    Hospitals

    Cookeville Regional Medical Center

    1 Medical Center Boulevard
    5 minute drive / 1.78 miles away

    Ten Broeck Tennessee

    1 Medical Center Blvd 5 West
    5 minute drive / 1.78 miles away

    Shopping Centers

    Village Shopping Center

    Algood Rd
    1 minute drive / 0.4 miles away

    Towne Plaza

    185-205 S Jefferson Ave
    5 minute drive / 1.87 miles away

    Perimeter Plaza

    1245 E Spring St
    5 minute drive / 1.88 miles away

    The Bellevue at 1045 has 5 shopping centers within 2.2 miles.

    Rental Price Ranges in the Area

    BedroomAverage RentCheapest RentHighest Rent
    Cookeville Studio Apartments $862$800$925
    Cookeville 1 Bedroom Apartments $942$538$1,370
    Cookeville 2 Bedroom Apartments $1,285$950$1,900
    Cookeville 3 Bedroom Apartments $1,577$1,145$2,485
    Cookeville 4 Bedroom Apartments $2,685$2,685$2,685

    Browse Top Apartments in Cookeville

    Viewing: The Bellevue at 1045 | Desktop Version | Listing Updated: 07/10/2026 | AHLGLD