- Studio–3 Bedrooms
- $1,351-$2,637 Pricing
- 539–1,493 Square Feet
Rent Specials
FALL INTO $1,000 IN SAVINGS! $1,000 OFF your first full month’s rent! Restrictions apply.
About The Belvedere at Springwoods Village
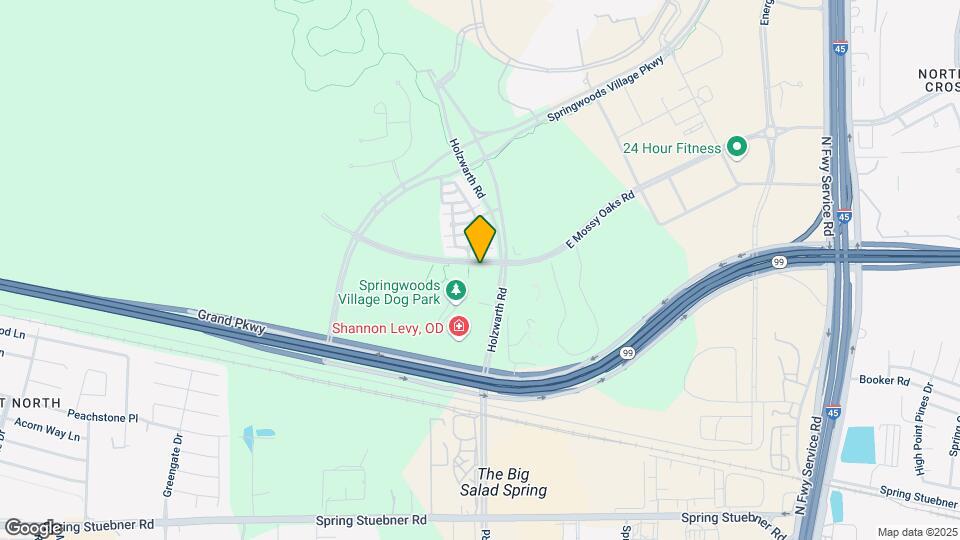
Inspiring, sustainable, your home in the natural world!On the edge of a 12,000-acre forest in a sustainably planned development off of I-45 & Hwy 90 near Spring, Texas, is a premier new apartment community. Just a 10-15 minute drive to The Woodlands, The Belvedere features 26 unique one-, two- and three-bedroom designs, refined finishes, desirable amenities and exemplary management. It has been certified as National Association of Home Builders NAHB Green, Bronze Level, signifying high performance in site design, resource, water and energy efficiency, indoor environmental quality, and building operation and maintenance. The Belvedere occupies a prominent site in Springwoods Village, an evolving 2,000-acre community of office buildings, shopping, dining, parks and the natural gathering places of a planned 150-acre nature preserve. Seeking an entertaining night out? The Belvedere is also conveniently located near the Cynthia Mitchell Pavillion. Just an easy walk or bike ride away are the area's most appealing destinations and the new ExxonMobil Campus. Privacy and privilege, accessibility and sustainability, The Belvedere is more than a way of life; it's the way you want to live.
The Belvedere at Springwoods Village is located in the Outlying Harris County Neighborhood and 77389 Zip code of Spring, TX. This community is professionally managed by Valiant Residential
Unique Features and Amenities
- 26 Unique One, Two & Three Bedroom Designs
- 42 Inch cabinetry with premium hardware
- Air-conditioned interior corridors
- Auto Payment Available for Rent & Utilities
- Biking
- Billards
- Built-in pre-wired computer workspace*
- Coffee Bar
- Concierge
- Courtesy Officer
- Dog Park
- Doorstep Trash & Recycling Collection
- Dryer
- Dual-pane Low-E energy efficient windows
- Electric Vehicle Charging Stations
- Elevated 10-Foot Ceilings
- Elevators
- Energy Efficient AC/Heating Systems
- Fitness Classes
- Garage
- Guest Parking
- Jogging
- Package Service
- Poolside Cabanas with Complimentary Wi-Fi
- Reserved
- Resident Events
- Social Lounge
- Spacious private patios/balconies*
- Spring Creek Greenway Park Trail
- Stainless Steel
- Storage Units
- Tea Bar
- Trails
- Travertine Countertops
- Tv Room
- Under-cabinet lighting
- Valet Dry Cleaning Services Available
- Valet Trash Pick Up
- Washer
- Water Feature
- Wi-Fi
- WiFi Throughout All Common Areas
Property Contact Info

- Listed by:
- Agency:
- Vendor Logo:
- Website:
- View Property Website
- Call Us:
- (832) 299-2957
- Disclaimer:
Office Hours
| Monday | 9:00 am–6:00 pm |
| Tuesday | 9:00 am–6:00 pm |
| Wednesday | 9:00 am–6:00 pm |
| Thursday | 9:00 am–6:00 pm |
| Friday | 9:00 am–6:00 pm |
| Saturday | 10:00 am–5:00 pm |
| Sunday | Closed |
Floorplan Pricing and Availability
The Belvedere at Springwoods Village offers Studio to 3 Bedroom apartments starting from $1,351 and having 539–1,493 sq ft. Here is the current pricing and availability:
New! Interactive Property Map
Studio
Floorplan EFF
From $1,385
Studio, 1 Bath, 539 sq ftAvailable Sep 21Model Gallery
Floorplans
Availability Details
Price Availability Date Unit Sq Ft View Details $1,413 September 21, 2026 337 539 $1,385 November 23, 2026 127 539 Model Amenities and Features
Features
- Air Conditioning
- Cable Ready
- Ceiling Fans
- Heating
- High Speed Internet Access
- Security System
- Tub/Shower
- Washer/Dryer
Kitchen
- Dishwasher
- Disposal
- Kitchen
- Microwave
- Range
Living Space
- Carpet
- Dining Room
- Vinyl Flooring
- Walk-In Closets
- Window Coverings
Model Rent and Fees
Model Price Range
- $1,385 - $2,920
Current Available Pricing
- $1,385 - $1,413
Unit 337 Amenities and Features
Features
- Air Conditioning
- Cable Ready
- Ceiling Fans
- Heating
- High Speed Internet Access
- Security System
- Tub/Shower
- Washer/Dryer
Kitchen
- Dishwasher
- Disposal
- Kitchen
- Microwave
- Range
Living Space
- Carpet
- Dining Room
- Vinyl Flooring
- Walk-In Closets
- Window Coverings
Unit 337 Rent and Fees
Unit Price
- $1,413
View Details and Rent EstimateModel Rent and Fees
Model Price Range
- $1,385 - $2,920
Unit 127 Amenities and Features
Features
- Air Conditioning
- Cable Ready
- Ceiling Fans
- Heating
- High Speed Internet Access
- Security System
- Tub/Shower
- Washer/Dryer
Kitchen
- Dishwasher
- Disposal
- Kitchen
- Microwave
- Range
Living Space
- Carpet
- Dining Room
- Vinyl Flooring
- Walk-In Closets
- Window Coverings
Unit 127 Rent and Fees
Unit Price
- $1,385
View Details and Rent EstimateModel Rent and Fees
Model Price Range
- $1,385 - $2,920
Apartment Model: EFFFrom $1,385Studio, 1 Bath, 539 sq ftAvailable September 21, 2026![]()
EFF - Floorplan Apartment Unit: 337Apartment Model: EFF$1,413Studio, 1 Bath, 539 sq ftAvailable September 21, 2026Apartment Unit: 127Apartment Model: EFF$1,385Studio, 1 Bath, 539 sq ftAvailable November 23, 20261 Bedroom
Floorplan A
From $1,351
1 Bed, 1 Bath, 670 sq ftAvailable NowCheapest 1 BedroomThis is the cheapest 1 Bedroom at this PropertyModel Gallery
Floorplans
Availability Details
Price Availability Date Unit Sq Ft View Details $1,351 Available Now 123 670 $1,424 Available Now 183 670 $1,450 Available Now 251 670 Model Amenities and Features
Features
- Ceiling Fans
- Heating
- High Speed Internet Access
- Security System
- Smoke Free
- Tub/Shower
- Washer/Dryer
Kitchen
- Dishwasher
- Disposal
- Kitchen
- Microwave
- Range
Living Space
- Carpet
- Dining Room
- Vinyl Flooring
- Walk-In Closets
- Window Coverings
Model Rent and Fees
Model Price Range
- $1,351 - $3,008
Current Available Pricing
- $1,351 - $1,450
Unit 123 Amenities and Features
Features
- Ceiling Fans
- Heating
- High Speed Internet Access
- Security System
- Smoke Free
- Tub/Shower
- Washer/Dryer
Kitchen
- Dishwasher
- Disposal
- Kitchen
- Microwave
- Range
Living Space
- Carpet
- Dining Room
- Vinyl Flooring
- Walk-In Closets
- Window Coverings
Unit 123 Rent and Fees
Unit Price
- $1,351
View Details and Rent EstimateModel Rent and Fees
Model Price Range
- $1,351 - $3,008
Unit 183 Amenities and Features
Features
- Ceiling Fans
- Heating
- High Speed Internet Access
- Security System
- Smoke Free
- Tub/Shower
- Washer/Dryer
Kitchen
- Dishwasher
- Disposal
- Kitchen
- Microwave
- Range
Living Space
- Carpet
- Dining Room
- Vinyl Flooring
- Walk-In Closets
- Window Coverings
Unit 183 Rent and Fees
Unit Price
- $1,424
View Details and Rent EstimateModel Rent and Fees
Model Price Range
- $1,351 - $3,008
Unit 251 Amenities and Features
Features
- Ceiling Fans
- Heating
- High Speed Internet Access
- Security System
- Smoke Free
- Tub/Shower
- Washer/Dryer
Kitchen
- Dishwasher
- Disposal
- Kitchen
- Microwave
- Range
Living Space
- Carpet
- Dining Room
- Vinyl Flooring
- Walk-In Closets
- Window Coverings
Unit 251 Rent and Fees
Unit Price
- $1,450
View Details and Rent EstimateModel Rent and Fees
Model Price Range
- $1,351 - $3,008
Apartment Model: AFrom $1,3511 Bedroom, 1 Bath, 670 sq ftAvailable Now![]()
A - Floorplan 1 ![]()
A - Floorplan 2 Apartment Unit: 123Apartment Model: A$1,3511 Bedroom, 1 Bath, 670 sq ftAvailable NowApartment Unit: 183Apartment Model: A$1,4241 Bedroom, 1 Bath, 670 sq ftAvailable NowApartment Unit: 251Apartment Model: A$1,4501 Bedroom, 1 Bath, 670 sq ftAvailable NowFloorplan B
From $1,485
1 Bed, 1 Bath, 819 sq ftAvailable NowModel Gallery
Floorplans
Availability Details
Price Availability Date Unit Sq Ft View Details $1,530 Available Now 115 819 $1,605 October 11, 2026 468 819 $1,485 October 25, 2026 110 819 Model Amenities and Features
Features
- Air Conditioning
- Balcony
- Cable Ready
- Ceiling Fans
- Double Vanities
- Framed Mirrors
- Heating
- High Speed Internet Access
- Security System
- Smoke Free
- Sprinkler System
- Storage Space
- Trash Compactor
- Tub/Shower
- Washer/Dryer
- Wheelchair Accessible (Rooms)
- Wi-Fi
Kitchen
- Dishwasher
- Disposal
- Freezer
- Ice Maker
- Instant Hot Water
- Island Kitchen
- Kitchen
- Microwave
- Oven
- Pantry
- Range
- Refrigerator
- Stainless Steel Appliances
Model Rent and Fees
Model Price Range
- $1,485 - $3,350
Current Available Pricing
- $1,485 - $1,605
Unit 115 Rent and Fees
Unit Price
- $1,530
View Details and Rent EstimateModel Rent and Fees
Model Price Range
- $1,485 - $3,350
Unit 468 Rent and Fees
Unit Price
- $1,605
View Details and Rent EstimateModel Rent and Fees
Model Price Range
- $1,485 - $3,350
Unit 110 Rent and Fees
Unit Price
- $1,485
View Details and Rent EstimateModel Rent and Fees
Model Price Range
- $1,485 - $3,350
Apartment Model: BFrom $1,4851 Bedroom, 1 Bath, 819 sq ftAvailable Now![]()
B - Floorplan Apartment Unit: 115Apartment Model: B$1,5301 Bedroom, 1 Bath, 819 sq ftAvailable NowApartment Unit: 468Apartment Model: B$1,6051 Bedroom, 1 Bath, 819 sq ftAvailable October 11, 2026Apartment Unit: 110Apartment Model: B$1,4851 Bedroom, 1 Bath, 819 sq ftAvailable October 25, 2026A1.2
From $1,870
1 Bed, 1 Bath, 938 sq ftAvailable NowLargest 1 BedroomThis is the largest 1 Bedroom at this PropertyModel Gallery
Floorplans
Availability Details
Price Availability Date Unit Sq Ft $1,870 Available Now 152 938 Unit 152 Amenities and Features
Features
- High Speed Internet Access
- Smoke Free
Unit 152 Rent and Fees
Unit Price
- $1,870
View Details and Rent EstimateModel Rent and Fees
Model Price Range
- $1,870 - $3,762
Apartment Model: A1.2From $1,8701 Bedroom, 1 Bath, 938 sq ftAvailable Now![]()
A1.2 - Floorplan Apartment Unit: 152Apartment Model: A1.2$1,8701 Bedroom, 1 Bath, 938 sq ftAvailable NowFloorplan A1
From $1,674
1 Bed, 1 Bath, 878 sq ftAvailable Oct 21Model Gallery
Floorplans
Availability Details
Price Availability Date Unit Sq Ft $1,674 October 21, 2026 190 878 Unit 190 Amenities and Features
Features
- High Speed Internet Access
- Smoke Free
Unit 190 Rent and Fees
Unit Price
- $1,674
View Details and Rent EstimateModel Rent and Fees
Model Price Range
- $1,674 - $3,496
Apartment Model: A1From $1,6741 Bedroom, 1 Bath, 878 sq ftAvailable October 21, 2026![]()
A1 - Floorplan Apartment Unit: 190Apartment Model: A1$1,6741 Bedroom, 1 Bath, 878 sq ftAvailable October 21, 2026Floorplan B.2
From $1,510
1 Bed, 1 Bath, 819 sq ftAvailable Nov 16Model Gallery
Floorplans
Availability Details
Price Availability Date Unit Sq Ft $1,510 November 16, 2026 275 819 Unit 275 Amenities and Features
Features
- High Speed Internet Access
- Smoke Free
Unit 275 Rent and Fees
Unit Price
- $1,510
View Details and Rent EstimateModel Rent and Fees
Model Price Range
- $1,510 - $2,851
Apartment Model: B.2From $1,5101 Bedroom, 1 Bath, 819 sq ftAvailable November 16, 2026![]()
B.2 - Floorplan Apartment Unit: 275Apartment Model: B.2$1,5101 Bedroom, 1 Bath, 819 sq ftAvailable November 16, 2026Floorplan A2
1 Bed, 1 Bath, 881 sq ftAvailable SoonModel Gallery
Floorplans
Availability Details
Availability Date Unit Sq Ft Available Soon A2 881 sq ft Model Amenities and Features
Features
- Ceiling Fans
- Heating
- High Speed Internet Access
- Security System
- Smoke Free
- Tub/Shower
- Washer/Dryer
Kitchen
- Kitchen
- Microwave
- Range
Living Space
- Carpet
- Dining Room
- Vinyl Flooring
- Walk-In Closets
- Window Coverings
Apartment Model: A2Call For Rates1 Bedroom, 1 Bath, 881 sq ftAvailable Soon![]()
A2 - Floorplan 1 ![]()
A2 - Floorplan 2 Floorplan B1
1 Bed, 1 Bath, 907 sq ftAvailable SoonModel Gallery
Floorplans
3D Tours
Availability Details
Availability Date Unit Sq Ft Available Soon B1 907 sq ft Model Amenities and Features
Features
- High Speed Internet Access
- Smoke Free
Apartment Model: B1Call For Rates1 Bedroom, 1 Bath, 907 sq ftAvailable SoonFloorplans3D Tours![]()
B1 - Floorplan B1 - 3D Tour 2 Bedrooms
D4.3
From $1,870
2 Beds, 2 Baths, 1221 sq ftAvailable NowModel Gallery
Floorplans
Availability Details
Price Availability Date Unit Sq Ft $1,870 Available Now 282 1221 Unit 282 Amenities and Features
Features
- High Speed Internet Access
- Smoke Free
Unit 282 Rent and Fees
Unit Price
- $1,870
View Details and Rent EstimateModel Rent and Fees
Model Price Range
- $1,870 - $4,137
Apartment Model: D4.3From $1,8702 Bedroom, 2 Bath, 1221 sq ftAvailable Now![]()
D4.3 - Floorplan Apartment Unit: 282Apartment Model: D4.3$1,8702 Bedroom, 2 Bath, 1221 sq ftAvailable NowD1.3
From $1,975
2 Beds, 2 Baths, 1228 sq ftAvailable NowModel Gallery
Floorplans
Availability Details
Price Availability Date Unit Sq Ft $1,975 Available Now 133 1228 Unit 133 Amenities and Features
Features
- Ceiling Fans
- Heating
- High Speed Internet Access
- Security System
- Smoke Free
- Tub/Shower
- Washer/Dryer
Kitchen
- Dishwasher
- Disposal
- Kitchen
- Microwave
- Range
Living Space
- Carpet
- Dining Room
- Vinyl Flooring
- Walk-In Closets
- Window Coverings
Unit 133 Rent and Fees
Unit Price
- $1,975
View Details and Rent EstimateModel Rent and Fees
Model Price Range
- $1,975 - $4,350
Apartment Model: D1.3From $1,9752 Bedroom, 2 Bath, 1228 sq ftAvailable Now![]()
D1.3 - Floorplan Apartment Unit: 133Apartment Model: D1.3$1,9752 Bedroom, 2 Bath, 1228 sq ftAvailable NowFloorplan E
From $1,982
2 Beds, 2 Baths, 1312 sq ftAvailable NowModel Gallery
Floorplans
Availability Details
Price Availability Date Unit Sq Ft View Details $2,005 Available Now 180 1312 $1,982 September 27, 2026 169 1312 Model Amenities and Features
Features
- Ceiling Fans
- Heating
- High Speed Internet Access
- Security System
- Smoke Free
- Tub/Shower
Kitchen
- Kitchen
- Range
Living Space
- Carpet
- Dining Room
- Vinyl Flooring
- Walk-In Closets
- Window Coverings
Model Rent and Fees
Model Price Range
- $1,982 - $4,359
Current Available Pricing
- $1,982 - $2,005
Unit 180 Amenities and Features
Features
- Ceiling Fans
- Heating
- High Speed Internet Access
- Security System
- Smoke Free
- Tub/Shower
Kitchen
- Kitchen
- Range
Living Space
- Carpet
- Dining Room
- Vinyl Flooring
- Walk-In Closets
- Window Coverings
Unit 180 Rent and Fees
Unit Price
- $2,005
View Details and Rent EstimateModel Rent and Fees
Model Price Range
- $1,982 - $4,359
Unit 169 Amenities and Features
Features
- Ceiling Fans
- Heating
- High Speed Internet Access
- Security System
- Smoke Free
- Tub/Shower
Kitchen
- Kitchen
- Range
Living Space
- Carpet
- Dining Room
- Vinyl Flooring
- Walk-In Closets
- Window Coverings
Unit 169 Rent and Fees
Unit Price
- $1,982
View Details and Rent EstimateModel Rent and Fees
Model Price Range
- $1,982 - $4,359
Apartment Model: EFrom $1,9822 Bedroom, 2 Bath, 1312 sq ftAvailable Now![]()
E - Floorplan Apartment Unit: 180Apartment Model: E$2,0052 Bedroom, 2 Bath, 1312 sq ftAvailable NowApartment Unit: 169Apartment Model: E$1,9822 Bedroom, 2 Bath, 1312 sq ftAvailable September 27, 2026Floorplan D2
From $2,030
2 Beds, 2 Baths, 1247 sq ftAvailable NowModel Gallery
Floorplans
Availability Details
Price Availability Date Unit Sq Ft $2,030 Available Now 311 1247 Unit 311 Amenities and Features
Features
- High Speed Internet Access
- Smoke Free
Unit 311 Rent and Fees
Unit Price
- $2,030
View Details and Rent EstimateModel Rent and Fees
Model Price Range
- $2,030 - $4,384
Apartment Model: D2From $2,0302 Bedroom, 2 Bath, 1247 sq ftAvailable Now![]()
D2 - Floorplan Apartment Unit: 311Apartment Model: D2$2,0302 Bedroom, 2 Bath, 1247 sq ftAvailable NowFloorplan D
From $1,803
2 Beds, 2 Baths, 1060 sq ftAvailable Oct 24Cheapest 2 BedroomThis is the cheapest 2 Bedroom at this PropertyModel Gallery
Floorplans
3D Tours
Availability Details
Price Availability Date Unit Sq Ft View Details $1,803 October 24, 2026 466 1060 $1,940 November 13, 2026 366 1060 Model Amenities and Features
Features
- Ceiling Fans
- Heating
- High Speed Internet Access
- Security System
- Smoke Free
- Tub/Shower
- Washer/Dryer
Kitchen
- Dishwasher
- Disposal
- Kitchen
- Microwave
- Range
Living Space
- Carpet
- Dining Room
- Vinyl Flooring
- Walk-In Closets
- Window Coverings
Model Rent and Fees
Model Price Range
- $1,803 - $4,025
Current Available Pricing
- $1,803 - $1,940
Unit 466 Amenities and Features
Features
- Ceiling Fans
- Heating
- High Speed Internet Access
- Security System
- Smoke Free
- Tub/Shower
- Washer/Dryer
Kitchen
- Dishwasher
- Disposal
- Kitchen
- Microwave
- Range
Living Space
- Carpet
- Dining Room
- Vinyl Flooring
- Walk-In Closets
- Window Coverings
Unit 466 Rent and Fees
Unit Price
- $1,803
View Details and Rent EstimateModel Rent and Fees
Model Price Range
- $1,803 - $4,025
Unit 366 Amenities and Features
Features
- Ceiling Fans
- Heating
- High Speed Internet Access
- Security System
- Smoke Free
- Tub/Shower
- Washer/Dryer
Kitchen
- Dishwasher
- Disposal
- Kitchen
- Microwave
- Range
Living Space
- Carpet
- Dining Room
- Vinyl Flooring
- Walk-In Closets
- Window Coverings
Unit 366 Rent and Fees
Unit Price
- $1,940
View Details and Rent EstimateModel Rent and Fees
Model Price Range
- $1,803 - $4,025
Apartment Model: DFrom $1,8032 Bedroom, 2 Bath, 1060 sq ftAvailable October 24, 2026Floorplans3D Tours![]()
D - Floorplan D - 3D Tour Apartment Unit: 466Apartment Model: D$1,8032 Bedroom, 2 Bath, 1060 sq ftAvailable October 24, 2026Apartment Unit: 366Apartment Model: D$1,9402 Bedroom, 2 Bath, 1060 sq ftAvailable November 13, 2026D4.2
From $1,924
2 Beds, 2 Baths, 1221 sq ftAvailable Oct 25Model Gallery
Floorplans
Availability Details
Price Availability Date Unit Sq Ft View Details $1,924 October 25, 2026 373 1221 $1,925 November 3, 2026 273 1221 $1,965 November 9, 2026 473 1221 Model Amenities and Features
Features
- Ceiling Fans
- High Speed Internet Access
- Smoke Free
- Tub/Shower
Kitchen
- Kitchen
- Range
Living Space
- Carpet
- Dining Room
- Vinyl Flooring
- Walk-In Closets
- Window Coverings
Model Rent and Fees
Model Price Range
- $1,924 - $4,272
Current Available Pricing
- $1,924 - $1,965
Unit 373 Amenities and Features
Features
- Ceiling Fans
- High Speed Internet Access
- Smoke Free
- Tub/Shower
Kitchen
- Kitchen
- Range
Living Space
- Carpet
- Dining Room
- Vinyl Flooring
- Walk-In Closets
- Window Coverings
Unit 373 Rent and Fees
Unit Price
- $1,924
View Details and Rent EstimateModel Rent and Fees
Model Price Range
- $1,924 - $4,272
Unit 273 Amenities and Features
Features
- Ceiling Fans
- High Speed Internet Access
- Smoke Free
- Tub/Shower
Kitchen
- Kitchen
- Range
Living Space
- Carpet
- Dining Room
- Vinyl Flooring
- Walk-In Closets
- Window Coverings
Unit 273 Rent and Fees
Unit Price
- $1,925
View Details and Rent EstimateModel Rent and Fees
Model Price Range
- $1,924 - $4,272
Unit 473 Amenities and Features
Features
- Ceiling Fans
- High Speed Internet Access
- Smoke Free
- Tub/Shower
Kitchen
- Kitchen
- Range
Living Space
- Carpet
- Dining Room
- Vinyl Flooring
- Walk-In Closets
- Window Coverings
Unit 473 Rent and Fees
Unit Price
- $1,965
View Details and Rent EstimateModel Rent and Fees
Model Price Range
- $1,924 - $4,272
Apartment Model: D4.2From $1,9242 Bedroom, 2 Bath, 1221 sq ftAvailable October 25, 2026![]()
D4.2 - Floorplan 1 ![]()
D4.2 - Floorplan 2 Apartment Unit: 373Apartment Model: D4.2$1,9242 Bedroom, 2 Bath, 1221 sq ftAvailable October 25, 2026Apartment Unit: 273Apartment Model: D4.2$1,9252 Bedroom, 2 Bath, 1221 sq ftAvailable November 3, 2026Apartment Unit: 473Apartment Model: D4.2$1,9652 Bedroom, 2 Bath, 1221 sq ftAvailable November 9, 2026Floorplan D3
From $1,820
2 Beds, 2 Baths, 1199 sq ftAvailable Dec 8Model Gallery
Floorplans
Availability Details
Price Availability Date Unit Sq Ft $1,820 December 8, 2026 307 1199 Unit 307 Amenities and Features
Features
- Ceiling Fans
- High Speed Internet Access
- Smoke Free
- Tub/Shower
Kitchen
- Kitchen
- Range
Living Space
- Carpet
- Dining Room
- Vinyl Flooring
- Walk-In Closets
- Window Coverings
Unit 307 Rent and Fees
Unit Price
- $1,820
View Details and Rent EstimateModel Rent and Fees
Model Price Range
- $1,820 - $3,359
Apartment Model: D3From $1,8202 Bedroom, 2 Bath, 1199 sq ftAvailable December 8, 2026![]()
D3 - Floorplan Apartment Unit: 307Apartment Model: D3$1,8202 Bedroom, 2 Bath, 1199 sq ftAvailable December 8, 2026Floorplan D1
2 Beds, 2 Baths, 1177 sq ftAvailable SoonModel Gallery
Floorplans
Availability Details
Availability Date Unit Sq Ft Available Soon D1 1177 sq ft Model Amenities and Features
Features
- Ceiling Fans
- Heating
- High Speed Internet Access
- Security System
- Smoke Free
- Tub/Shower
- Washer/Dryer
Kitchen
- Kitchen
- Microwave
- Range
Living Space
- Carpet
- Dining Room
- Vinyl Flooring
- Walk-In Closets
- Window Coverings
Apartment Model: D1Call For Rates2 Bedroom, 2 Bath, 1177 sq ftAvailable Soon![]()
D1 - Floorplan Floorplan D4
2 Beds, 2 Baths, 1221 sq ftAvailable SoonModel Gallery
Floorplans
Availability Details
Availability Date Unit Sq Ft Available Soon D4 1221 sq ft Model Amenities and Features
Features
- Ceiling Fans
- Heating
- High Speed Internet Access
- Security System
- Smoke Free
- Tub/Shower
- Washer/Dryer
Kitchen
- Kitchen
- Microwave
- Range
Living Space
- Carpet
- Dining Room
- Vinyl Flooring
- Walk-In Closets
- Window Coverings
Apartment Model: D4Call For Rates2 Bedroom, 2 Bath, 1221 sq ftAvailable Soon![]()
D4 - Floorplan D1.2
2 Beds, 2 Baths, 1267 sq ftAvailable SoonModel Gallery
Floorplans
Availability Details
Availability Date Unit Sq Ft Available Soon D1.2 1267 sq ft Model Amenities and Features
Features
- Ceiling Fans
- Heating
- High Speed Internet Access
- Security System
- Smoke Free
- Tub/Shower
Kitchen
- Kitchen
- Range
Living Space
- Carpet
- Dining Room
- Vinyl Flooring
- Walk-In Closets
- Window Coverings
Apartment Model: D1.2Call For Rates2 Bedroom, 2 Bath, 1267 sq ftAvailable Soon![]()
D1.2 - Floorplan Floorplan E.2
2 Beds, 2 Baths, 1312 sq ftAvailable SoonModel Gallery
Floorplans
Availability Details
Availability Date Unit Sq Ft Available Soon E.2 1312 sq ft Model Amenities and Features
Features
- High Speed Internet Access
- Smoke Free
Apartment Model: E.2Call For Rates2 Bedroom, 2 Bath, 1312 sq ftAvailable Soon![]()
E.2 - Floorplan Floorplan F
2 Beds, 2 Baths, 1352 sq ftAvailable SoonModel Gallery
Floorplans
Availability Details
Availability Date Unit Sq Ft Available Soon F 1352 sq ft Model Amenities and Features
Features
- Air Conditioning
- Balcony
- Cable Ready
- Ceiling Fans
- Double Vanities
- Framed Mirrors
- Heating
- High Speed Internet Access
- Security System
- Smoke Free
- Sprinkler System
- Storage Space
- Trash Compactor
- Tub/Shower
- Washer/Dryer
- Wheelchair Accessible (Rooms)
- Wi-Fi
Kitchen
- Dishwasher
- Disposal
- Freezer
- Ice Maker
- Instant Hot Water
- Island Kitchen
- Kitchen
- Microwave
- Oven
- Pantry
- Range
- Refrigerator
- Stainless Steel Appliances
Apartment Model: FCall For Rates2 Bedroom, 2 Bath, 1352 sq ftAvailable Soon![]()
F - Floorplan Floorplan F.2
2 Beds, 2 Baths, 1352 sq ftAvailable SoonModel Gallery
Floorplans
Availability Details
Availability Date Unit Sq Ft Available Soon F.2 1352 sq ft Model Amenities and Features
Features
- High Speed Internet Access
- Smoke Free
Apartment Model: F.2Call For Rates2 Bedroom, 2 Bath, 1352 sq ftAvailable Soon![]()
F.2 - Floorplan Floorplan E.3
2 Beds, 2 Baths, 1366 sq ftAvailable SoonLargest 2 BedroomThis is the largest 2 Bedroom at this PropertyModel Gallery
Floorplans
Availability Details
Availability Date Unit Sq Ft Available Soon E.3 1366 sq ft Model Amenities and Features
Features
- Ceiling Fans
- Heating
- High Speed Internet Access
- Security System
- Smoke Free
- Tub/Shower
- Washer/Dryer
Kitchen
- Kitchen
- Microwave
- Range
Living Space
- Carpet
- Dining Room
- Vinyl Flooring
- Walk-In Closets
- Window Coverings
Apartment Model: E.3Call For Rates2 Bedroom, 2 Bath, 1366 sq ftAvailable Soon![]()
E.3 - Floorplan 3 Bedrooms
Floorplan G
From $2,180
3 Beds, 2 Baths, 1401 sq ftAvailable NowCheapest 3 BedroomThis is the cheapest 3 Bedroom at this PropertyModel Gallery
Floorplans
Availability Details
Price Availability Date Unit Sq Ft View Details $2,180 Available Now 118 1401 $2,392 Available Now 434 1401 Model Amenities and Features
Features
- Ceiling Fans
- Heating
- High Speed Internet Access
- Security System
- Smoke Free
- Tub/Shower
Kitchen
- Kitchen
- Range
Living Space
- Carpet
- Dining Room
- Vinyl Flooring
- Walk-In Closets
- Window Coverings
Model Rent and Fees
Model Price Range
- $2,180 - $5,261
Current Available Pricing
- $2,180 - $2,392
Unit 118 Amenities and Features
Features
- Ceiling Fans
- Heating
- High Speed Internet Access
- Security System
- Smoke Free
- Tub/Shower
Kitchen
- Kitchen
- Range
Living Space
- Carpet
- Dining Room
- Vinyl Flooring
- Walk-In Closets
- Window Coverings
Unit 118 Rent and Fees
Unit Price
- $2,180
View Details and Rent EstimateModel Rent and Fees
Model Price Range
- $2,180 - $5,261
Unit 434 Amenities and Features
Features
- Ceiling Fans
- Heating
- High Speed Internet Access
- Security System
- Smoke Free
- Tub/Shower
Kitchen
- Kitchen
- Range
Living Space
- Carpet
- Dining Room
- Vinyl Flooring
- Walk-In Closets
- Window Coverings
Unit 434 Rent and Fees
Unit Price
- $2,392
View Details and Rent EstimateModel Rent and Fees
Model Price Range
- $2,180 - $5,261
Apartment Model: GFrom $2,1803 Bedroom, 2 Bath, 1401 sq ftAvailable Now![]()
G - Floorplan Apartment Unit: 118Apartment Model: G$2,1803 Bedroom, 2 Bath, 1401 sq ftAvailable NowApartment Unit: 434Apartment Model: G$2,3923 Bedroom, 2 Bath, 1401 sq ftAvailable NowFloorplan G.3
From $2,538
3 Beds, 2 Baths, 1493 sq ftAvailable NowLargest 3 BedroomThis is the largest 3 Bedroom at this PropertyModel Gallery
Floorplans
Availability Details
Price Availability Date Unit Sq Ft View Details $2,538 Available Now 354 1493 $2,637 September 22, 2026 454 1493 Model Amenities and Features
Features
- Air Conditioning
- Cable Ready
- Ceiling Fans
- Heating
- High Speed Internet Access
- Security System
- Tub/Shower
- Washer/Dryer
Kitchen
- Dishwasher
- Disposal
- Kitchen
- Microwave
- Range
Living Space
- Carpet
- Dining Room
- Vinyl Flooring
- Walk-In Closets
- Window Coverings
Model Rent and Fees
Model Price Range
- $2,538 - $5,751
Current Available Pricing
- $2,538 - $2,637
Unit 354 Amenities and Features
Features
- Air Conditioning
- Cable Ready
- Ceiling Fans
- Heating
- High Speed Internet Access
- Security System
- Tub/Shower
- Washer/Dryer
Kitchen
- Dishwasher
- Disposal
- Kitchen
- Microwave
- Range
Living Space
- Carpet
- Dining Room
- Vinyl Flooring
- Walk-In Closets
- Window Coverings
Unit 354 Rent and Fees
Unit Price
- $2,538
View Details and Rent EstimateModel Rent and Fees
Model Price Range
- $2,538 - $5,751
Unit 454 Amenities and Features
Features
- Air Conditioning
- Cable Ready
- Ceiling Fans
- Heating
- High Speed Internet Access
- Security System
- Tub/Shower
- Washer/Dryer
Kitchen
- Dishwasher
- Disposal
- Kitchen
- Microwave
- Range
Living Space
- Carpet
- Dining Room
- Vinyl Flooring
- Walk-In Closets
- Window Coverings
Unit 454 Rent and Fees
Unit Price
- $2,637
View Details and Rent EstimateModel Rent and Fees
Model Price Range
- $2,538 - $5,751
Apartment Model: G.3From $2,5383 Bedroom, 2 Bath, 1493 sq ftAvailable Now![]()
G.3 - Floorplan Apartment Unit: 354Apartment Model: G.3$2,5383 Bedroom, 2 Bath, 1493 sq ftAvailable NowApartment Unit: 454Apartment Model: G.3$2,6373 Bedroom, 2 Bath, 1493 sq ftAvailable September 22, 2026Floorplan G.4
From $2,572
3 Beds, 2 Baths, 1443 sq ftAvailable Oct 30Model Gallery
Floorplans
Availability Details
Price Availability Date Unit Sq Ft $2,572 October 30, 2026 112 1443 Unit 112 Amenities and Features
Features
- Ceiling Fans
- Heating
- High Speed Internet Access
- Security System
- Smoke Free
- Tub/Shower
- Washer/Dryer
Kitchen
- Dishwasher
- Disposal
- Kitchen
- Microwave
- Range
Living Space
- Carpet
- Dining Room
- Vinyl Flooring
- Walk-In Closets
- Window Coverings
Unit 112 Rent and Fees
Unit Price
- $2,572
View Details and Rent EstimateModel Rent and Fees
Model Price Range
- $2,572 - $4,795
Apartment Model: G.4From $2,5723 Bedroom, 2 Bath, 1443 sq ftAvailable October 30, 2026![]()
G.4 - Floorplan Apartment Unit: 112Apartment Model: G.4$2,5723 Bedroom, 2 Bath, 1443 sq ftAvailable October 30, 2026Floorplan G.2
3 Beds, 2 Baths, 1400 sq ftAvailable SoonModel Gallery
Floorplans
Availability Details
Availability Date Unit Sq Ft Available Soon G.2 1400 sq ft Model Amenities and Features
Features
- Ceiling Fans
- Heating
- High Speed Internet Access
- Security System
- Smoke Free
- Tub/Shower
- Washer/Dryer
Kitchen
- Kitchen
- Microwave
- Range
Living Space
- Carpet
- Dining Room
- Vinyl Flooring
- Walk-In Closets
- Window Coverings
Apartment Model: G.2Call For Rates3 Bedroom, 2 Bath, 1400 sq ftAvailable Soon![]()
G.2 - Floorplan
Schedule a Tour
3D Tours
Property Information
- 342 Units
- 4 Stories
- Built in 2015
Fees and Policies
The fees listed below are community-provided and may exclude utilities or add-ons. All payments are made directly to the property and are non-refundable unless otherwise specified. Use the Cost Calculator to determine costs based on your needs.
Required Fees
One-Time Basics
- Due at Application
- Application Fee Per ApplicantiCharged per applicant.$75.00
- Due at Move-In
- Administrative FeeiCharged per unit.$150.00
- Corporate ApplicationiCharged per unit.$150.00
- Deposit Feei1 Bed- $300 | 2 Bed- $400 | 3 Bed- $550 Charged per unit.$300.00
Utilities
- Boiler FeeiCharged per unit.$16.00/mo
- Parcel PendingiCharged per unit.$5.00/mo
Other Fees and Policies
Pet Fees
- Cat
- Cat FeeiMax of 2. Charged Per Pet.$200.00
- Cat RentiCharged Per Pet.$10.00/mo
- Dog
- Dog FeeiMax of 2. Charged Per Pet.$200.00
- Dog RentiCharged Per Pet.$10.00/mo
Breed Restrictions: Any hybrid or mixed breed with any of the following: Pit Bull, Staffordshire Terrier, American Bull Dog, German Shepherd, Malamute, Rottweiler, Doberman, Dalmatian, Akita, Chow, Presa Canario. This list is not all inclusive of all breeds and Management has final approval.
Max of 2. Unlimited Weight.
Parking Info and Fees
- Covered
- 1 Max
- Garage Parking
- Other
Property Fee Disclaimer: Based on community-supplied data and independent market research. Subject to change without notice. May exclude fees for mandatory or optional services and usage-based utilities.
Features and Amenities
On-Site Services
- Dry Cleaning Service
- Maintenance On Site
- Package Service
- Planned Social Activities
- Property Manager On Site
- Trash Pickup Door To Door
- Car Charging Station
- Online Services
- Pet Play Area
- Recycling
- Renters Insurance Program
- Concierge
- Key Fob Entry
- Garden
Community Features
- Business Center
- Clubhouse
- Multi Use Room
- Lounge
- Corporate Housing
- Conference Rooms
- Elevator
Outdoor Features
- Grill
- Pond
- Sundeck
- Picnic Area
- Cabana
- Courtyard
- Zen Garden
- Controlled Access
- Deck
- Porch
- Patio
Recreation and Fitness
- Fitness Center
- Spa
- Media Center/Movie Theatre
- Gameroom
- Walking/Biking Trails
- Bicycle Storage
- Pool
Interior Features
- Balcony
- Security System
- Storage Space
- Double Vanities
- Ceiling Fans
- High Speed Internet Access
- Framed Mirrors
- Heating
- Sprinkler System
- Tub/Shower
- Trash Compactor
- Cable Ready
- Washer/Dryer
- Air Conditioning
- Wi Fi
- Wheelchair Accessible (Rooms)
- Smoke Free
Kitchen Amenities
- Range
- Refrigerator
- Island Kitchen
- Disposal
- Freezer
- Stainless Steel Appliances
- Ice Maker
- Instant Hot Water
- Kitchen
- Oven
- Pantry
- Dishwasher
- Microwave
Living Area Features
- Walk In Closets
- Vaulted Ceiling
- Dining Room
- Linen Closet
- Views
- Office
- Double Pane Windows
- Carpet
- Vinyl Flooring
- Large Bedrooms
- Window Coverings
- Hardwood Floors
Unique Amenities
- Garage Available

Map
- Shopping
- Colleges
- Grocery
- Medical
- Parks

Map
Getting Around
30 / 100 Somewhat walkable
50 / 100 Fairly bikeable
100 / 100 Exceptionally car friendly
Getting to Know the Area
60 / 100 Restaurants
50 / 100 Cafes
40 / 100 Nightlife
50 / 100 Shopping
100 / 100 Noise Level
Frequently Asked Questions about The Belvedere at Springwoods Village
Where is The Belvedere at Springwoods Village located?
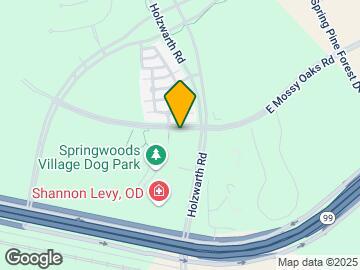
The Belvedere at Springwoods Village is located at 2323 E Mossy Oaks Rd near the Outlying Harris County area of Spring, TX
What is the current rent range at The Belvedere at Springwoods Village?
Studio to 3 Bedroom Apartments at The Belvedere at Springwoods Village currently range from $1,351 to $5,751
When is the leasing office open?
- The office Hours for The Belvedere at Springwoods Village are
- Monday 9:00 am–6:00 pm
- Tuesday 9:00 am–6:00 pm
- Wednesday 9:00 am–6:00 pm
- Thursday 9:00 am–6:00 pm
- Friday 9:00 am–6:00 pm
- Saturday 10:00 am–5:00 pm
- Sunday Closed
Are pets allowed?
Call us today to find out our pet policy and if we allow pets
Are there any rent specials?
The current rent special at The Belvedere at Springwoods Village is: FALL INTO $1,000 IN SAVINGS! $1,000 OFF your first full month’s rent! Restrictions apply..
Renters Reviews and Ratings
Excellent service
Property Manager Responded
Terrific Apartment, Even Better Staff
Property Manager Responded
Once you sign the lease, they stop answering.
Property Manager Responded
Consider moving here!
Property Manager Responded
This place is a DUMP
Property Manager Responded
LOUD NOISE
Property Manager Responded
Great place to live management is top
Property Manager Responded
New Management
Great place to call home!
Property Manager Responded
Home sweet home
Property Manager Responded
Luxury Living without the price
Property Manager Responded
Nearby Schools
Northgate Elementary School
Springwoods Village Middle
Spring High School
About GreatSchools Data on ApartmentHomeLiving.com.
Points of Interest
Time and distance from The Belvedere at Springwoods Village.
Big Box and Retail
Kroger
Aldi
Walmart
Colleges and Universities
Lone Star College - Montgomery and University Center
Groceries
Kroger
Aldi
Heb
Hospitals
Parks and Recreation
The Belvedere at Springwoods Village has 1 park within 4.0 miles, including Splashtown.
Restaurants and Dining
P.F. Chang's (The Woodlands)
Shopping Centers
The Belvedere at Springwoods Village has 5 shopping centers within 1.2 miles.
Nearby Neighborhoods
Rental Price Ranges in the Area
| Bedroom | Average Rent | Cheapest Rent | Highest Rent |
|---|---|---|---|
| Spring Studio Apartments | $1,037 | $725 | $1,446 |
| Spring 1 Bedroom Apartments | $1,264 | $502 | $5,475 |
| Spring 2 Bedroom Apartments | $1,713 | $597 | $10,000+ |
| Spring 3 Bedroom Apartments | $2,269 | $686 | $8,358 |
| Spring 4 Bedroom Apartments | $2,937 | $1,780 | $6,118 |
Browse Top Apartments in Spring
By Price
By Community Type
- Spring Apartments with Rent Specials
- Spring Top Rated Apartments
- Spring Corporate Apartments
- Spring Furnished Apartments
- Spring Gated Apartments
- Spring Loft Apartments
- Spring Low Income Apartments
- New Spring Apartments
- Spring Senior Apartments
- Spring Short-term Apartments
- Spring Student Apartments
- Spring Apartments with Utilities Included


Max of 2. Unlimited Weight.