


- 1–2 Bedrooms
- $1,159-$1,665 Pricing
- 725–1,328 Square Feet
About The Bend at Crescent Pointe
At The Bend at Crescent Pointe, you will find spacious floor plans and amenities that are the perfect backdrop for modern living. Everything you need is right outside your door. From a resort style swimming pool to a top flight fitness center, the Bend at Crescent Pointe brings College Station apartment living to a whole new level.
The Bend at Crescent Pointe is located in the College Station Neighborhood and 77845 Zip code of College Station, TX. This community is professionally managed by Rockwood Capital
Unique Features and Amenities
- Attached and breezeway parking garages*
- Complimentary Coffee Bar
- Custom wood cabinetry
- Door Step Valet Trash with Recycling
- Full-size washer and dryer in each unit
- Full-size, built-in microwave ovens
- Located in Bryan Independent School District
- Outdoor patio feature for relaxation
- Oval garden tubs*
- Poolside Grill Area
- Private balconies and patios
- Six spacious one- and two-bedroom flats
- Spacious walk-in closets
- Stainless steel kitchen appliance package
Property Contact Info

- Listed by:
- Agency:
- Vendor Logo:
- Website:
- View Property Website
- Call Us:
- (979) 589-7584
- Disclaimer:
Office Hours
| Monday | 8:30 am–5:30 pm |
| Tuesday | 8:30 am–5:30 pm |
| Wednesday | 8:30 am–5:30 pm |
| Thursday | 8:30 am–5:30 pm |
| Friday | 8:30 am–5:30 pm |
| Saturday | 10:00 am–5:00 pm |
| Sunday | Closed |
Floorplan Pricing and Availability
The Bend at Crescent Pointe offers 1 to 2 Bedroom apartments starting from $1,159 and having 725–1,328 sq ft. Here is the current pricing and availability:
New! Interactive Property Map
1 Bedroom
Show Unavailable FloorplansRESTORE
From $1,189
1 Bed, 1 Bath, 750-768 sq ftAvailable NowModel Gallery
Floorplans
Photos
3D Tours
Availability Details
Price Availability Date Unit Sq Ft From $1,189 Available Now RESTORE 750-768 sq ft Model Amenities and Features
Features
- Air Conditioning
- Cable Ready
- Ceiling Fans
- Heating
- High Speed Internet Access
- Tub/Shower
- Washer/Dryer
- Washer/Dryer Hookup
Kitchen
- Dishwasher
- Disposal
- Eat-in Kitchen
- Kitchen
- Microwave
- Range
Living Space
- Carpet
- Dining Room
- Hardwood Floors
- Walk-In Closets
- Window Coverings
Model Rent and Fees
Model Price Range
- $1,189 - $1,209
Apartment Model: RESTOREFrom $1,1891 Bedroom, 1 Bath, 750-768 sq ftAvailable NowFloorplansPhotos3D Tours![]()
RESTORE - Image 1 ![]()
RESTORE - Image 2 ![]()
RESTORE - Image 3 ![]()
RESTORE - Image 4 ![]()
RESTORE - Image 5 ![]()
RESTORE - Floorplan 1 ![]()
RESTORE - Floorplan 2 RESTORE - 3D Tour RESTORE - 3D Tour RESTORE - 3D Tour RELAX
From $1,279
1 Bed, 1.5 Baths, 866 sq ftAvailable NowLargest 1 BedroomThis is the largest 1 Bedroom at this PropertyModel Gallery
Floorplans
Availability Details
Price Availability Date Unit Sq Ft From $1,279 Available Now RELAX 866 sq ft Model Amenities and Features
Features
- Air Conditioning
- Cable Ready
- Ceiling Fans
- Heating
- High Speed Internet Access
- Tub/Shower
- Washer/Dryer
- Washer/Dryer Hookup
Kitchen
- Dishwasher
- Disposal
- Eat-in Kitchen
- Kitchen
- Microwave
- Range
Living Space
- Carpet
- Dining Room
- Hardwood Floors
- Window Coverings
Model Rent and Fees
Model Price Range
- $1,279 - $1,415
Apartment Model: RELAXFrom $1,2791 Bedroom, 1.5 Bath, 866 sq ftAvailable Now![]()
RELAX - Floorplan 1 ![]()
RELAX - Floorplan 2 REVIVE
1 Bed, 1 Bath, 725 sq ftModel Gallery
Floorplans
Availability Details
Price Availability Date Unit Sq Ft From $1,159 Call for Availability REVIVE 725 sq ft Model Amenities and Features
Features
- Air Conditioning
- Cable Ready
- Ceiling Fans
- Heating
- High Speed Internet Access
- Tub/Shower
- Washer/Dryer
- Washer/Dryer Hookup
Kitchen
- Dishwasher
- Disposal
- Eat-in Kitchen
- Kitchen
- Microwave
- Range
Living Space
- Carpet
- Dining Room
- Hardwood Floors
- Walk-In Closets
- Window Coverings
Model Rent and Fees
Model Price Range
- $1,159 - $1,189
Apartment Model: REVIVEFrom $1,1591 Bedroom, 1 Bath, 725 sq ftUnavailable![]()
REVIVE - Floorplan 1 ![]()
REVIVE - Floorplan 2 2 Bedrooms
RENEW
From $1,439
2 Beds, 2 Baths, 1058-1071 sq ftAvailable NowModel Gallery
Floorplans
Photos
3D Tours
Availability Details
Price Availability Date Unit Sq Ft From $1,439 Available Now RENEW 1058-1071 sq ft Model Amenities and Features
Features
- Air Conditioning
- Cable Ready
- Ceiling Fans
- Heating
- High Speed Internet Access
- Tub/Shower
- Washer/Dryer
- Washer/Dryer Hookup
Kitchen
- Dishwasher
- Disposal
- Eat-in Kitchen
- Kitchen
- Microwave
- Range
Living Space
- Carpet
- Dining Room
- Hardwood Floors
- Window Coverings
Model Rent and Fees
Model Price Range
- $1,439 - $1,469
Apartment Model: RENEWFrom $1,4392 Bedroom, 2 Bath, 1058-1071 sq ftAvailable NowFloorplansPhotos3D Tours![]()
RENEW - Image 1 ![]()
RENEW - Image 2 ![]()
RENEW - Image 3 ![]()
RENEW - Image 4 ![]()
RENEW - Image 5 ![]()
RENEW - Image 6 ![]()
RENEW - Image 7 ![]()
RENEW - Floorplan 1 ![]()
RENEW - Floorplan 2 RENEW - 3D Tour RENEW - 3D Tour RENEW - 3D Tour REFLECT
From $1,479
2 Beds, 2 Baths, 1153 sq ftAvailable NowModel Gallery
Floorplans
3D Tours
Availability Details
Price Availability Date Unit Sq Ft From $1,479 Available Now REFLECT 1153 sq ft Model Amenities and Features
Features
- Air Conditioning
- Cable Ready
- Ceiling Fans
- Heating
- High Speed Internet Access
- Tub/Shower
- Washer/Dryer
- Washer/Dryer Hookup
Kitchen
- Dishwasher
- Disposal
- Eat-in Kitchen
- Kitchen
- Microwave
- Range
Living Space
- Carpet
- Dining Room
- Hardwood Floors
- Window Coverings
Model Rent and Fees
Model Price Range
- $1,479 - $1,509
Apartment Model: REFLECTFrom $1,4792 Bedroom, 2 Bath, 1153 sq ftAvailable NowFloorplans3D Tours![]()
REFLECT - Floorplan 1 ![]()
REFLECT - Floorplan 2 REFLECT - 3D Tour REDEEM
From $1,509
2 Beds, 2 Baths, 1275-1328 sq ftAvailable NowLargest 2 BedroomThis is the largest 2 Bedroom at this PropertyModel Gallery
Floorplans
Availability Details
Price Availability Date Unit Sq Ft From $1,509 Available Now REDEEM 1275-1328 sq ft Model Amenities and Features
Features
- Air Conditioning
- Cable Ready
- Ceiling Fans
- Heating
- High Speed Internet Access
- Tub/Shower
- Washer/Dryer
- Washer/Dryer Hookup
Kitchen
- Dishwasher
- Disposal
- Eat-in Kitchen
- Kitchen
- Microwave
- Range
Living Space
- Carpet
- Dining Room
- Hardwood Floors
- Window Coverings
Model Rent and Fees
Model Price Range
- $1,509 - $1,665
Apartment Model: REDEEMFrom $1,5092 Bedroom, 2 Bath, 1275-1328 sq ftAvailable Now![]()
REDEEM - Floorplan 1 ![]()
REDEEM - Floorplan 2
Schedule a Tour
Videos
3D Tours
Property Information
- 280 Units
- 3 Stories
- Built in 2015
Lease Terms
- 12 mo
Fees and Policies
The fees listed below are community-provided and may exclude utilities or add-ons. All payments are made directly to the property and are non-refundable unless otherwise specified.
Required Fees
One-Time Basics
- Due at Application
- Application Fee Per ApplicantiCharged per applicant.$85.00
Utilities
- Pest ControliCharged Per Unit.$6.00/mo
- Package ServicesiCharged Per Unit.$5.00/mo
- Valet TrashiCharged per unit.$25.00/mo
Other Fees and Policies
Pet Fees
- Cat
- Cat DepositiMax of 3. Charged Per Pet.$150.00
- Cat FeeiMax of 3. Charged Per Pet.$250.00
- Cat RentiCharged Per Pet.$20.00/mo
- Dog
- Dog DepositiMax of 3. Charged Per Pet.$150.00
- Dog FeeiMax of 3. Charged Per Pet.$250.00
- Dog RentiCharged Per Pet.$20.00/mo
Breed Restrictions Apply
Max of 3. | Restrictions: Breed Restrictions Apply.
Parking Fees
- Garage
- Parking FeeiCharged per vehicle.$125.00/mo
- Other
Additional Parking Options
Storage Fees
- Storage Small
- Storage FeeiCharged Per Unit.$15.00/mo
Property Fee Disclaimer: Based on community-supplied data and independent market research. Subject to change without notice. May exclude fees for mandatory or optional services and usage-based utilities.
Features and Amenities
On-Site Services
- Maintenance On Site
- Package Service
- Property Manager On Site
- Recycling
- Community Wide Wi Fi
- Online Services
- Trash Pickup Door To Door
Community Features
- Walk Up
- Lounge
- Business Center
- Clubhouse
Outdoor Features
- Grill
- Sundeck
- Controlled Access
- Patio
Recreation and Fitness
- Fitness Center
- Gameroom
- Media Center/Movie Theatre
- Walking/Biking Trails
- Pool
Interior Features
- Balcony
- Storage Space
- Ceiling Fans
- High Speed Internet Access
- Heating
- Tub/Shower
- Cable Ready
- Washer/Dryer Hookup
- Washer/Dryer
- Air Conditioning
- Wi Fi
Kitchen Amenities
- Microwave
- Dishwasher
- Eat In Kitchen
- Range
- Oven
- Stainless Steel Appliances
- Kitchen
- Disposal
- Granite Countertops
Living Area Features
- Walk In Closets
- Dining Room
- Carpet
- Window Coverings
- Hardwood Floors
Unique Amenities
- Garage Available

Map
- Shopping
- Colleges
- Grocery
- Medical

Map
Getting Around
30 / 100 Somewhat walkable
40 / 100 Fairly bikeable
100 / 100 Exceptionally car friendly
Getting to Know the Area
50 / 100 Restaurants
30 / 100 Cafes
40 / 100 Nightlife
50 / 100 Shopping
80 / 100 Noise Level
Frequently Asked Questions about The Bend at Crescent Pointe
Where is The Bend at Crescent Pointe located?
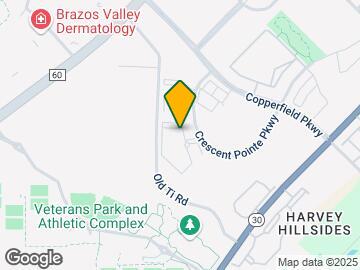
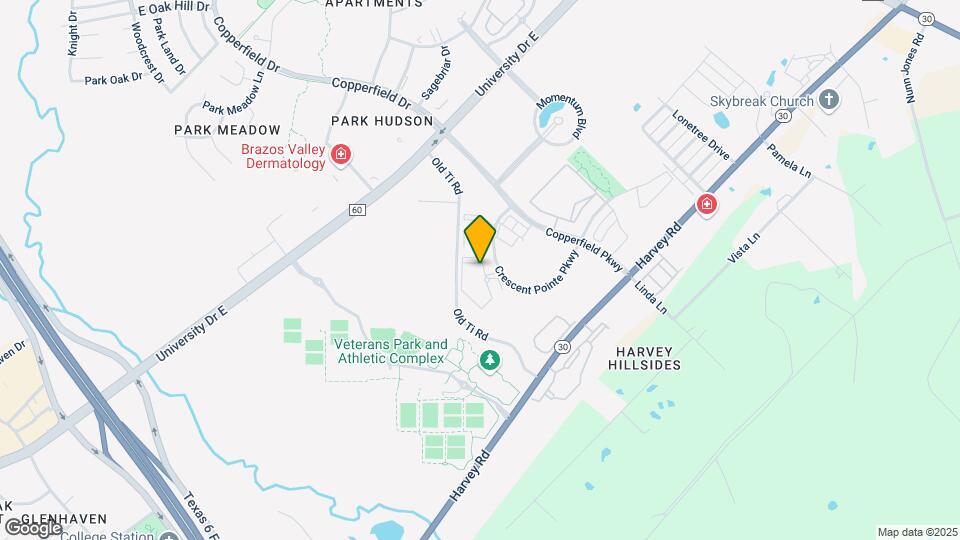
The Bend at Crescent Pointe is located at 1550 Crescent Pointe Pky near the College Station area of College Station, TX
What is the current rent range at The Bend at Crescent Pointe?
1 Bedroom to 2 Bedroom Apartments at The Bend at Crescent Pointe currently range from $1,159 to $1,665
When is the leasing office open?
- The office Hours for The Bend at Crescent Pointe are
- Monday 8:30 am–5:30 pm
- Tuesday 8:30 am–5:30 pm
- Wednesday 8:30 am–5:30 pm
- Thursday 8:30 am–5:30 pm
- Friday 8:30 am–5:30 pm
- Saturday 10:00 am–5:00 pm
- Sunday Closed
Are pets allowed?
Call us today to find out our pet policy and if we allow pets
Renters Reviews and Ratings
Not worth the rent
New apartments, pet friendly
Nearby Schools
Alton Bowen Elementary School
Travis B Bryan High School
About GreatSchools Data on ApartmentHomeLiving.com.
Points of Interest
Time and distance from The Bend at Crescent Pointe.
Big Box and Retail
Jcpenney
Target
Lowe''s
Colleges and Universities
Groceries
Aldi
Heb
Brookshire Brothers
Hospitals
The Physicians Centre
St. Joseph Regional Health Center
Chi St. Joseph Health College Station Hospital
Shopping Centers
The Bend at Crescent Pointe has 5 shopping centers within 2.2 miles.
Nearby Neighborhoods
Rental Price Ranges in the Area
| Bedroom | Average Rent | Cheapest Rent | Highest Rent |
|---|---|---|---|
| College Station Studio Apartments | $1,425 | $579 | $1,999 |
| College Station 1 Bedroom Apartments | $1,281 | $475 | $2,495 |
| College Station 2 Bedroom Apartments | $1,359 | $499 | $5,963 |
| College Station 3 Bedroom Apartments | $1,525 | $499 | $5,885 |
| College Station 4 Bedroom Apartments | $1,234 | $419 | $10,000+ |
| College Station 5 Bedroom Apartments | $1,429 | $625 | $8,128 |
| 2 Bedroom Homes | $1,172 | $725 | $2,000 |
| 3 Bedroom Homes | $1,923 | $600 | $4,500 |
| 4 Bedroom Homes | $2,198 | $500 | $3,900 |
| 5 Bedroom Homes | $5,367 | $2,200 | $10,000+ |
| 6 Bedroom Homes | $4,250 | $2,400 | $4,500 |
Browse Top Apartments in College Station
By Price
- Cheap College Station Apartments
- College Station Apartments Under $500
- College Station Apartments Under $600
- College Station Apartments Under $700
- College Station Apartments Under $800
- College Station Apartments Under $900
- College Station Apartments Under $1000
- College Station Apartments Under $1200
- College Station Apartments Under $1500
- College Station Apartments Under $2000
- College Station Luxury Apartments
By Community Type
- College Station Apartments for Rent by Owner
- College Station Apartments with Rent Specials
- College Station Top Rated Apartments
- College Station Corporate Apartments
- College Station Furnished Apartments
- College Station Gated Apartments
- College Station Loft Apartments
- College Station Low Income Apartments
- New College Station Apartments
- College Station Senior Apartments
- College Station Short-term Apartments
- College Station Student Apartments
- College Station Apartments with Utilities Included


Max of 3. | Restrictions: Breed Restrictions Apply.