
Your message has been sent! Thank you!

The Bend on Promenade Apartments

Verified
This is a CoStar Verified® Listing

The Bend on Promenade Apartments in Rogers, AR is verified by CoStar’s® proprietary screening and fraud detection process, so you can shop and rent with confidence on ApartmentHomeLiving.com. Always protect yourself when shopping online.

(417) 409-1297
Check Availability
4401 W Cedar Brooke Ln, Rogers, AR 72758

Contact

The Bend on Promenade Apartments

4401 W Cedar Brooke Ln
Rogers, AR 72758
(417) 409-1297
The Bend on Promenade Apartments in Rogers, AR - Building Photo
  • 1–2 Bedrooms
  • $1,295-$1,845 Pricing
  • 847–1,235 Square Feet

Rent Specials

Get $750 off if you move-in by end of August!

About The Bend on Promenade Apartments

The Bend on Promenade Apartments offers brand-new 1 and 2-bedroom luxury apartments for rent in Rogers, AR. Our pet-friendly apartment community is in an ideal location with easy access to Rogers, Bentonville, Northwest Arkansas National Airport, and top employers like Walmart, J.B. Hunt, Mercy Hospital Northwest Arkansas, and Rogers Public Schools. Each apartment home features white soft-close cabinetry, stainless-steel GE appliances, quartz countertops, and full-sized in-unit washer and dryer. Select apartments also include a private patio or balcony, walk-in closets with built-in shelving, and an office nook with a built-in desk for added space and functionality. Residents enjoy amenities such as an outdoor swimming pool and hot tub, 24-hour fitness center, business center, indoor and outdoor fireside lounges, a clubhouse, and reservable private garages. Contact us today to reserve your new apartment at The Bend on Promenade!

The Bend on Promenade Apartments is located in the 72758 Zip code of Rogers, AR. This community is professionally managed by Village Green

Unique Features and Amenities

  • 24-Hour Emergency Maintenance Services
  • Above Range Microwave
  • Accessibility Features*
  • Bicycle Repair Shop & Storage
  • Brand-New One & Two-Bedroom Luxury Apartments
  • Brushed Nickel Bathroom Fixtures
  • Business Center with Computers & Printer
  • Ceiling Fan(s)
  • Central Air Conditioning & Heating
  • Central Kitchen Island with Outlets
  • Clubhouse with Entertainment Space
  • Common Area Wi-Fi Access
  • Community Walking Trails
  • Conference Rooms with Zoom Camera
  • Controlled Access Community
  • Demonstration Kitchen with Bar Seating
  • Designated Laundry Room with Additional Storage*
  • Double Vanity Sinks*
  • Entry Foyer with Coat Closet*
  • EV Charging Stations
  • Full-Sized In-Unit Washer & Dryer
  • Glass Top Stove
  • Gooseneck Faucet with Pull Down Sprayer
  • Gray Wood-Style Vinyl Plank Flooring
  • High-Speed Internet Access & Cable Ready
  • Indoor & Outdoor Fireside Lounges
  • Kitchen Pantry
  • Linen Closet Storage*
  • Matte Black Hardware & Fixtures
  • Neutral Carpeting in Bedrooms*
  • Office Nook with Built-in Desk
  • Online Resident Portal
  • On-Site Dog Park
  • Open-Concept Floor Plans
  • Outdoor Dining with Grilling Stations
  • Outdoor Heated Swimming Pool
  • Outdoor Hot Tub
  • Oversized Framed Bathroom Mirrors
  • Pet-Friendly Community
  • Planned Social Activities for Residents
  • Poolside Sundeck with Lounge Seating
  • Preferred Employer Program
  • Private Patio or Recessed Balcony
  • Professional On-Site Management Team
  • Programmable Digital Thermostat
  • Recessed & Pendant Lighting
  • Recycling Program
  • Reservable Private Garages
  • Reservable Storage Units
  • Smoke-Free Community
  • Soft Close Cabinets & Drawers
  • Stainless-Steel GE Appliances
  • Stars & Stripes Military Rewards Program
  • Surface Lot Guest Parking
  • Tub/Shower Combination
  • Under Cabinet Lighting
  • USB Outlets
  • Valet Trash Pickup
  • Various Lease Term Options
  • Walkable/Bikeable Location
  • Walk-in Closets with Built-in Shelving
  • Walk-in Shower with Built-in Shelving*
  • White Quartz Countertops
  • White Shaker-Style Cabinetry
  • White Wavy Subway Tile Backsplash
  • White Wavy Subway Tile Tub/Shower Surround
  • Wood-Style Blinds

See All Amenities

Property Contact Info

Office Hours

Monday9:00 am–6:00 pm
Tuesday9:00 am–6:00 pm
Wednesday9:00 am–6:00 pm
Thursday9:00 am–6:00 pm
Friday9:00 am–6:00 pm
SaturdayClosed
SundayClosed

Floorplan Pricing and Availability

The Bend on Promenade Apartments offers 1 to 2 Bedroom apartments starting from $1,295 and having 847–1,235 sq ft. Here is the current pricing and availability:

Cost CalculatorEstimate your monthly and one-time fees
  • 1 Bedroom

    Floorplan A1

    From $1,295

    1 Bed, 1 Bath, 847 sq ft
    Available Now

    Availability Details

    PriceAvailability DateUnitSq FtView Details
    $1,395Available Now4402-204847
    $1,395 August 19, 20261201-302847
    Call For Rates August 25, 20264402-304

    Model Amenities and Features

    Features

    • Air Conditioning
    • Balcony
    • Cable Ready
    • Ceiling Fans
    • Double Vanities
    • Heating
    • High Speed Internet Access
    • Smoke Free
    • Storage Space
    • Tub/Shower
    • Wi-Fi

    Kitchen

    • Island Kitchen
    • Kitchen
    • Microwave
    • Pantry
    • Quartz Countertops
    • Range

    Model Rent and Fees

    Model Price Range

    • $1,395 - $1,445

    Current Available Pricing

    • Call For Rates

    Unit 4402-204 Rent and Fees

    Unit Price

    • $1,395
    • View Details and Rent Estimate

    Model Rent and Fees

    Model Price Range

    • $1,395 - $1,445

    Unit 1201-302 Rent and Fees

    Unit Price

    • $1,395
    • View Details and Rent Estimate

    Model Rent and Fees

    Model Price Range

    • $1,395 - $1,445

    Model Rent and Fees

    Model Price Range

    • $1,395 - $1,445
  • 2 Bedrooms

    Floorplan C1

    From $1,575

    2 Beds, 2 Baths, 1235 sq ft
    Available Now

    Availability Details

    PriceAvailability DateUnitSq FtView Details
    $1,845Available Now4403-100
    Call For Rates September 10, 20264404-100
    $1,575 October 7, 20264404-3011235

    Model Amenities and Features

    Features

    • Air Conditioning
    • Balcony
    • Cable Ready
    • Ceiling Fans
    • Double Vanities
    • Heating
    • High Speed Internet Access
    • Smoke Free
    • Storage Space
    • Tub/Shower
    • Wi-Fi

    Kitchen

    • Island Kitchen
    • Kitchen
    • Microwave
    • Pantry
    • Quartz Countertops
    • Range

    Model Rent and Fees

    Model Price Range

    • $1,575 - $1,845

    Current Available Pricing

    • Call For Rates

    Unit 4403-100 Rent and Fees

    Unit Price

    • $1,845
    • View Details and Rent Estimate

    Model Rent and Fees

    Model Price Range

    • $1,575 - $1,845

    Model Rent and Fees

    Model Price Range

    • $1,575 - $1,845

    Unit 4404-301 Rent and Fees

    Unit Price

    • $1,575
    • View Details and Rent Estimate

    Model Rent and Fees

    Model Price Range

    • $1,575 - $1,845
Price shown is base rent. Excludes user-selected optional fees and variable or usage-based fees and required charges due at or prior to move-in or at move-out. View Fees and Policies for details. Price, availability, fees, and any applicable rent special are subject to change without notice.

Schedule a Tour

Request Tour
Call us at: (417) 409-1297 to request a tour.

Videos

3D Tours

Property Information

  • 160 Units
  • 3 Stories
  • Built in 2024

Lease Terms

  • 6 - 15 mo
  • Short Term Lease Options

Fees and Policies

The fees listed below are community-provided and may exclude utilities or add-ons. All payments are made directly to the property and are non-refundable unless otherwise specified. Use the Cost Calculator to determine costs based on your needs.

Required Fees

One-Time Basics

Due at Application
Application Fee Per ApplicantiCharged Per Applicant.$60.00

Utilities

Resident Utility Chargei-Water/Sewer, Wifi, Valet Trash, and Pest control are included in the utility fees. *Electrical service is separate* $125 for One Bedroom/One Bath $150 for Two Bedroom/Two Bath Charged per unit.$150.00/mo

Other Fees and Policies

Pet Fees

Cat
Cat FeeiMax of 2. Charged Per Pet.$300.00
Cat RentiCharged Per Pet.$25.00/mo
Restrictions:

None

Comments:

Max of 2. | Restrictions: None.

Dog
Dog FeeiMax of 2. Charged Per Pet.$300.00
Dog RentiCharged Per Pet.$25.00/mo
Restrictions:

None

Comments:

Max of 2. | Restrictions: None.

Storage Fees

Storage Unit
Storage DepositiCharged per rentable item.$0.00
Storage RentiCharged per rentable item.$75.00/mo
BikeRack
Storage DepositiCharged per rentable item.$0.00
Storage RentiCharged per rentable item.$0.00/mo
Comments:

Free Bike Rack Storage.

Parking Info and Fees

Other

Property Fee Disclaimer: Based on community-supplied data and independent market research. Subject to change without notice. May exclude fees for mandatory or optional services and usage-based utilities.

Features and Amenities

On-Site Services

  • Pet Washing Station
  • Planned Social Activities
  • Maintenance On Site
  • Property Manager On Site
  • Trash Pickup Curbside
  • Recycling
  • Renters Insurance Program
  • Car Charging Station
  • Key Fob Entry
  • Laundry Facilities

Community Features

  • Business Center
  • Clubhouse
  • Lounge
  • Conference Rooms

Outdoor Features

  • Sundeck
  • Controlled Access
  • Patio

Recreation and Fitness

  • Fitness Center
  • Walking/Biking Trails
  • Pool

Interior Features

  • Balcony
  • Storage Space
  • Double Vanities
  • Heating
  • Ceiling Fans
  • High Speed Internet Access
  • Tub/Shower
  • Cable Ready
  • Air Conditioning
  • Wi Fi
  • Smoke Free

Kitchen Amenities

  • Range
  • Pantry
  • Kitchen
  • Island Kitchen
  • Microwave
  • Quartz Countertops

Living Area Features

  • Walk In Closets
  • Linen Closet
  • Office
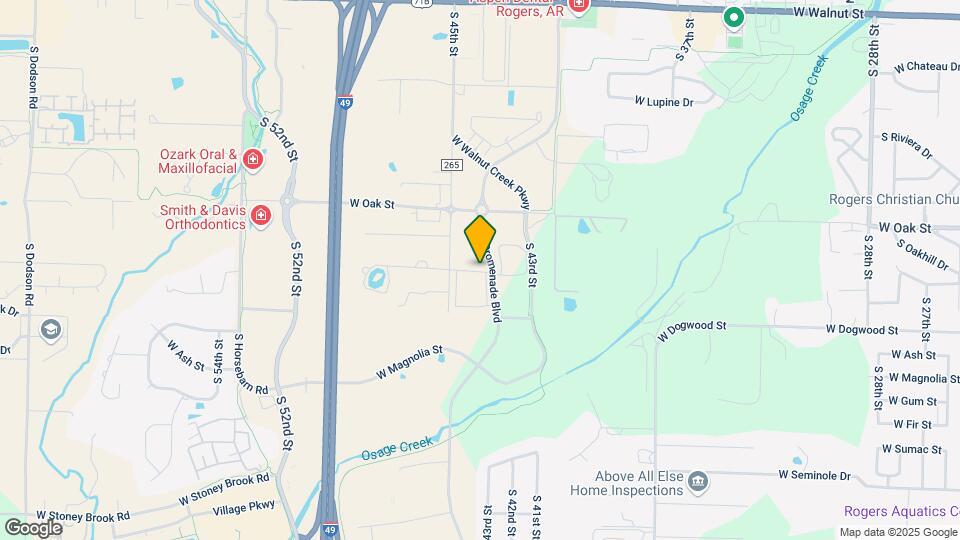
Google Map

Map

4401 W Cedar Brooke Ln, Rogers, AR 72758

Getting Around

  • 40 / 100 Fairly walkable

    Some day-to-day needs are within walking distance

  • 40 / 100 Fairly bikeable

    Somewhat suitable for bicycle commuting and/or recreation

  • 100 / 100 Exceptionally car friendly

    Excellent access to freeways and/or major arteries, with almost no chance of parking problems

Scores provided by Local Logic details

Getting to Know the Area

  • 70 / 100 Restaurants

    Variety of restaurants within a few minutes

  • 60 / 100 Cafes

    Variety of cafés within a few minutes

  • 70 / 100 Nightlife

    Several bars within a few minutes

  • 70 / 100 Shopping

    Several shops within a few minutes

  • 40 / 100 Parks

    Moderate amount of park space nearby

  • 90 / 100 Noise Level

    Virtually no sources of noise nearby

Scores provided by Local Logic

Frequently Asked Questions about The Bend on Promenade Apartments

Where is The Bend on Promenade Apartments located?

The Bend on Promenade Apartments is located at 4401 W Cedar Brooke Ln, Rogers, AR

What is the current rent range at The Bend on Promenade Apartments?

1 Bedroom to 2 Bedroom Apartments at The Bend on Promenade Apartments currently range from $1,295 to $1,845

When is the leasing office open?

  • The office Hours for The Bend on Promenade Apartments are
  • Monday 9:00 am–6:00 pm
  • Tuesday 9:00 am–6:00 pm
  • Wednesday 9:00 am–6:00 pm
  • Thursday 9:00 am–6:00 pm
  • Friday 9:00 am–6:00 pm
  • Saturday Closed
  • Sunday Closed

Are pets allowed?

Call us today to find out our pet policy and if we allow pets

Are there any rent specials?

The current rent special at The Bend on Promenade Apartments is: Get $750 off if you move-in by end of August!.

Lifestyle Ratings

  • Luxury 3.2

    The Luxury rating shows you how this community's high end floorplan pricing relates to the local average.

    Rating Factors

    This 3.2-star Luxury rating is based on the following features:

    • Smoke Free Options
    • Balconies
    • Car Charging Station(s)
    • Fitness Center
    • Controlled Gate Access
    • Planned Social Activities
    • High Speed Internet Access
    • Swimming Pool(s)
    • Walking/Biking Trails
    • Clubhouse
    • Key Fob Entry
    • Maintenance on site
    • Pet Washing Station
    • Kitchens
    • Island Kitchens
    • Linen Closets
    • Patios
    • Pantries
    • Ranges
    • Hi Speed Internet/Wi-Fi
    • Air Conditioning
    • Tub/Showers
    • Heating
    • Double Vanities
    • Storage Spaces
    • Sundeck(s)
    • Lounge
    • Recycling
    • Property Manager on Site
    • Cable Ready
    See more
    See less
  • Affordability 3.4

    The Affordability rating shows you how this community's most affordable floorplan pricing relates to the local average.

  • Active Lifestyle 3.2

    From fitness centers to pools to putting greens, Active Lifestyle apartments feature local listings with the most amenities that support an always active lifestyle.

    Rating Factors

    This 3.2-star Active Lifestyle rating is based on the following features:

    • Walking/Biking Trails
    • Swimming Pool(s)
    • Fitness Center
    • Planned Social Activities
    • Pet Washing Station
    • Storage Spaces
    • Patios
  • Eco-Friendly 3.6

    The Eco-Friendly Lifestyle score highlights how amenities and features at top local communities may support environmentally friendly, clean, and energy efficient living.

    Rating Factors

    This 3.6-star Eco-Friendly rating is based on the following features:

    • Car Charging Station(s)
    • Smoke Free Options
    • Recycling
    • Patios
  • Student Living 3.0

    Rentals that are highly rated for the Student Living Lifestyle rating have top features and amenities that benefit students and others who enjoy living the student lifestyle.

    Rating Factors

    This 3.0-star Student Living rating is based on the following features:

    • Hi Speed Internet/Wi-Fi
    • Property Manager on Site
    • Smoke Free Options
    • Sundeck(s)
    • Storage Spaces
    • Fitness Center
    • Swimming Pool(s)
    • Patios
    • Kitchens
    • Pantries
    • Ranges
    • Air Conditioning
    • Tub/Showers
    • High Speed Internet Access
    • Heating
    • Balconies
    • Walking/Biking Trails
    • Controlled Gate Access
    • Lounge
    • Clubhouse
    • Laundry Facilities
    • Key Fob Entry
    • Renters Insurance Programs
    • Recycling
    • Trash Pickup - Curbside
    • Maintenance on site
    • Planned Social Activities
    • Pet Washing Station
    • Ceiling Fans
    • Cable Ready
    See more
    See less
Learn more about Lifestyle Search

Renters Reviews and Ratings

5.0
1 Renters Reviews

Gorgeous Property!

June 4, 2026 - Review from Apartments.com
Love working with Anna and Aaron! Property is well taken care of.

Property Manager Responded

June 9, 2026
We appreciate your wonderful feedback! We’re thrilled to hear that you enjoy working with Anna and Aaron and that their efforts have made such a positive impression. Our team takes great pride in maintaining a beautiful community and providing exceptional service, so it’s rewarding to know that has been reflected in your experience. Thank you for your kind words and for being part of The Bend on Promenade community. Warm regards, The Bend on Promenade Management Team

Nearby Schools

Reagan Elementary School

Rogers School District
3904 West Olive Street
Public School - Grades PK-5 (407 Students)
In Attendance Zone3 minute drive / 1.1 miles away
8/10

Oakdale Middle School

Rogers School District
511 North Dixieland Road
Public School - Grades 6-8 (752 Students)
In Attendance Zone4 minute drive / 2.2 miles away
6/10

Rogers Heritage High School

Rogers School District
1114 South 5th Street
Public School - Grades 9-12 (1900 Students)
In Attendance Zone6 minute drive / 3.1 miles away
5/10
School data provided by GreatSchools.
details
The GreatSchools Rating helps parents compare schools within a state based on a variety of school quality indicators and provides a helpful picture of how effectively each school serves all of its students. Ratings are on scale of 1 (below average) and to 10 (above average) and can include test scores, college readiness, academic progress, advanced courses, equity, discipline and attendance data. We also advise parents to visit schools, consider other information on school performance and programs, and consider needs as part of the school selection process.

About GreatSchools Data on ApartmentHomeLiving.com.

Points of Interest

Time and distance from The Bend on Promenade Apartments.

Big Box and Retail

Lowe's

300 N 46th St
1 minute drive / 0.51 miles away

Kohl's

301 N 46th St
1 minute drive / 0.55 miles away

Jcpenney

2202 Bellview Rd
5 minute drive / 1.88 miles away

Colleges and Universities

Northwest Arkansas Community College

One College Drive
4 minute drive / 2.07 miles away

Groceries

The Fresh Market

2203 Promenade Blvd
5 minute drive / 1.76 miles away

Aldi

1316 W Walnut St
5 minute drive / 2.46 miles away

Hospitals

Mercy Hospital Northwest Arkansas

2710 South Rife Medical Lane
4 minute drive / 1.44 miles away

Shopping Centers

Scottsdale Shopping Center

204 Promenade Blvd
1 minute drive / 0.28 miles away

Starbucks Center

4500 W Walnut St
1 minute drive / 0.28 miles away

Scottsdale Center

475-559 N 46th St
1 minute drive / 0.62 miles away

The Bend on Promenade Apartments has 5 shopping centers within 0.9 miles.

Nearby Neighborhoods

The Knoll

Studio to 5 Bedroom Apartments from $715
View Rentals

Village on the Creeks

Studio to 5 Bedroom Apartments from $715
View Rentals

Sundance Trace

Studio to 4 Bedroom Apartments from $1,000
View Rentals

Rental Price Ranges in the Area

BedroomAverage RentCheapest RentHighest Rent
Rogers Studio Apartments $1,327$999$1,995
Rogers 1 Bedroom Apartments $1,547$715$3,993
Rogers 2 Bedroom Apartments $1,842$995$8,707
Rogers 3 Bedroom Apartments $2,203$1,250$10,000+
Rogers 4 Bedroom Apartments $3,889$1,650$10,000+
2 Bedroom Homes$1,631$900$3,500
3 Bedroom Homes$2,208$1,250$5,500
4 Bedroom Homes$2,639$1,450$6,500
5 Bedroom Homes$2,333$650$3,650

Browse Top Apartments in Rogers

Viewing: The Bend on Promenade Apartments | Desktop Version | Listing Updated: 08/03/2026 | AHLPLA