


- Student Housing
- Studio–3 Bedrooms
- $900-$2,315 Pricing
- 500–1,475 Square Feet
Rent Specials
One Month Free with a 12 month lease~~One Month Free with a 12-month lease
About The Beverly on 5th
At 5601 Luxury Apartments, you can escape to a place that is more than home. Our resort-style pool and expansive balcony /patio apartments provide the comfort and space to re-center, soak in the sun, and simply savor it all. Lose yourself in the beauty of your surroundings. You'll be amazed by the elegant spacious apartments filled with light and accented with unique architectural details. Beautiful modern kitchen cabinets with stunning pearl white GRANITE countertops!.......All STAINLESS STEEL APPLIANCES including microwave, DISHWASHER and full size front loading in-unit WASHER and DRYER!.......CEILING FANS in the bedroom. Newly Renovated with all the Latest Designer Trends : - All new wood plank tile flooring designer colors/trim faux wood blinds and intricate lighting. - Stunning Pearl White Granite Counter tops w/custom kitchen cabinets. - Stylish Ceiling Fans - Spacious walk-in closets for both comfort and style - Personal patios/balconies - Open floor plans - Stainless Steel Appliances including dishwasher microwave, range, refrigerator, and front loading LG washer and dryer. Upgrade your lifestyle with Superior Amenities : - Relax by the Resort Style Pool and Surf the Net - Enjoy the Views Surrounded by Lush Landscaping - Feel Secure in our Gated Community - Go Green with Eco-friendly Apartment Living - Professional Management Team - Resident Portals - Pet Friendly*
The Beverly on 5th is located in the MItman Neighborhood and 85711 Zip code of Tucson, AZ. This community is professionally managed by NorthStar Management & Consulting, Inc.
Property Contact Info

- Listed by:
- Agency:
- Vendor Logo:
- Website:
- View Property Website
- Call Us:
- (520) 675-6278
- Disclaimer:
Office Hours
| Monday | Closed |
| Tuesday | 9:00 am–5:00 pm |
| Wednesday | Closed |
| Thursday | Closed |
| Friday | Closed |
| Saturday | Closed |
| Sunday | Closed |
Floorplan Pricing and Availability
The Beverly on 5th offers Studio to 3 Bedroom apartments starting from $900 and having 500–1,475 sq ft. Here is the current pricing and availability:
New! Interactive Property Map
 ApartmentHomeLiving.com's new Interactive Property Map allows you to see where every available unit is located at this community.Try It Now >
Studio
Studio
From $900
Studio, 1 Bath, 500 sq ftAvailable NowModel Gallery
Photos
Availability Details
Price Availability Date Unit Sq Ft Deposit $900 Available Now 4-4219 500 $300 Unit 4-4219 Amenities and Features
Features
- Air Conditioning
- Cable Ready
- Ceiling Fans
- High Speed Internet Access
- Smoke Free
- Storage Space
- Tub/Shower
- Washer/Dryer
Kitchen
- Dishwasher
- Disposal
- Granite Countertops
- Kitchen
- Microwave
- Oven
- Range
- Refrigerator
- Stainless Steel Appliances
Unit 4-4219 Rent and Fees
Unit Price
- From $900
Deposit
- $300 deposit
Model Rent and Fees
Model Price Range
- $900 - $1,187
Apartment Model: StudioFrom $900Studio, 1 Bath, 500 sq ftAvailable Now![]()
Studio - Image 1 ![]()
Studio - Image 2 ![]()
Studio - Image 3 ![]()
Studio - Image 4 ![]()
Studio - Image 5 ![]()
Studio - Image 6 Apartment Unit: 4-4219Apartment Model: StudioFrom $900Studio, 1 Bath, 500 sq ftAvailable Now1 Bedroom
One bedroom one bathroom
From $1,199
1 Bed, 1 Bath, 804 sq ftAvailable Oct 24Model Gallery
Photos
Availability Details
Price Availability Date Unit Sq Ft Deposit $1,199 October 24, 2026 1-1205 804 $300 Unit 1-1205 Amenities and Features
Features
- Air Conditioning
- Balcony
- Cable Ready
- Ceiling Fans
- High Speed Internet Access
- Smoke Free
- Tub/Shower
- Washer/Dryer
Kitchen
- Dishwasher
- Disposal
- Granite Countertops
- Kitchen
- Microwave
- Oven
- Pantry
- Range
- Refrigerator
- Stainless Steel Appliances
Living Space
- Views
- Walk-In Closets
Outdoor Space
- Patio
- Yard
Unit 1-1205 Rent and Fees
Unit Price
- From $1,199
Deposit
- $300 deposit
Model Rent and Fees
Model Price Range
- $1,199 - $1,635
Apartment Model: One bedroom one bathroomFrom $1,1991 Bedroom, 1 Bath, 804 sq ftAvailable October 24, 2026![]()
One bedroom one bathroom - Image 1 ![]()
One bedroom one bathroom - Image 2 ![]()
One bedroom one bathroom - Image 3 ![]()
One bedroom one bathroom - Image 4 ![]()
One bedroom one bathroom - Image 5 ![]()
One bedroom one bathroom - Image 6 ![]()
One bedroom one bathroom - Image 7 ![]()
One bedroom one bathroom - Image 8 Apartment Unit: 1-1205Apartment Model: One bedroom one bathroomFrom $1,1991 Bedroom, 1 Bath, 804 sq ftAvailable October 24, 20262 Bedrooms
Show Unavailable FloorplansTwo bedroom two bathroom
From $1,275
2 Beds, 2 Baths, 1056 sq ftAvailable NowModel Gallery
Photos
Availability Details
Price Availability Date Unit Sq Ft Deposit $1,275 Available Now 2-2209 1056 $300 Model Amenities and Features
Features
- Air Conditioning
- Balcony
- Cable Ready
- Ceiling Fans
- Framed Mirrors
- High Speed Internet Access
- Smoke Free
- Storage Space
- Tub/Shower
- Washer/Dryer
- Windows
Kitchen
- Dishwasher
- Disposal
- Eat-in Kitchen
- Granite Countertops
- Instant Hot Water
- Kitchen
- Microwave
- Oven
- Pantry
- Range
- Refrigerator
- Stainless Steel Appliances
Unit 2-2209 Rent and Fees
Unit Price
- From $1,275
Deposit
- $300 deposit
Model Rent and Fees
Model Price Range
- $1,275 - $1,685
Apartment Model: Two bedroom two bathroomFrom $1,2752 Bedroom, 2 Bath, 1056 sq ftAvailable Now![]()
Two bedroom two bathroom - Image 1 ![]()
Two bedroom two bathroom - Image 2 ![]()
Two bedroom two bathroom - Image 3 ![]()
Two bedroom two bathroom - Image 4 ![]()
Two bedroom two bathroom - Image 5 ![]()
Two bedroom two bathroom - Image 6 ![]()
Two bedroom two bathroom - Image 7 ![]()
Two bedroom two bathroom - Image 8 ![]()
Two bedroom two bathroom - Image 9 ![]()
Two bedroom two bathroom - Image 10 Apartment Unit: 2-2209Apartment Model: Two bedroom two bathroomFrom $1,2752 Bedroom, 2 Bath, 1056 sq ftAvailable NowTwo bedroom one and a half bathroom
2 Beds, 1.5 Baths, 1166 sq ftAvailability Details
Availability Date Unit Sq Ft Call for Availability Two bedroom one and a half bathroom 1166 sq ft Model Amenities and Features
Features
- Air Conditioning
- Balcony
- Cable Ready
- Ceiling Fans
- Framed Mirrors
- High Speed Internet Access
- Smoke Free
- Storage Space
- Tub/Shower
- Washer/Dryer
- Windows
Kitchen
- Dishwasher
- Disposal
- Eat-in Kitchen
- Granite Countertops
- Instant Hot Water
- Kitchen
- Microwave
- Oven
- Pantry
- Range
- Refrigerator
- Stainless Steel Appliances
3 Bedrooms
Show Unavailable FloorplansThree bedroomd two and a half bathroom
From $1,696
3 Beds, 2.5 Baths, 1475 sq ftAvailable Oct 24Availability Details
Price Availability Date Unit Sq Ft Deposit $1,696 October 24, 2026 8-8134 1475 $300 Model Amenities and Features
Features
- Air Conditioning
- Balcony
- Cable Ready
- Ceiling Fans
- Framed Mirrors
- High Speed Internet Access
- Smoke Free
- Storage Space
- Tub/Shower
- Washer/Dryer
- Windows
Kitchen
- Dishwasher
- Disposal
- Eat-in Kitchen
- Granite Countertops
- Instant Hot Water
- Kitchen
- Microwave
- Oven
- Pantry
- Range
- Refrigerator
- Stainless Steel Appliances
Unit 8-8134 Rent and Fees
Unit Price
- From $1,696
Deposit
- $300 deposit
Model Rent and Fees
Model Price Range
- $1,696 - $2,315
Apartment Unit: 8-8134Apartment Model: Three bedroomd two and a half bathroomFrom $1,6963 Bedroom, 2.5 Bath, 1475 sq ftAvailable October 24, 2026Three bedroom two bathroom
3 Beds, 2 Baths, 1475 sq ftAvailability Details
Availability Date Unit Sq Ft Call for Availability Three bedroom two bathroom 1475 sq ft Model Amenities and Features
Features
- Air Conditioning
- Balcony
- Cable Ready
- Ceiling Fans
- High Speed Internet Access
- Smoke Free
- Washer/Dryer
Kitchen
- Dishwasher
- Disposal
- Granite Countertops
- Kitchen
- Microwave
- Oven
- Range
- Refrigerator
- Stainless Steel Appliances
Living Space
- Tile Floors
- Views
- Walk-In Closets
Outdoor Space
- Yard


Schedule a Tour
Property Information
- 35 Units
- 2 Stories
- Built in 1970
- Renovated In 2019
Lease Terms
- 6 - 12 mo
- Short Term Lease Options
Fees and Policies
The fees listed below are community-provided and may exclude utilities or add-ons. All payments are made directly to the property and are non-refundable unless otherwise specified.
Required Fees
One-Time Basics
- Due at Application
- Application Fee Per ApplicantiCharged Per Applicant.$35.00
- Due at Move-In
- Administrative FeeiCharged Per Unit.$199.00
Pet Policy and Fees
Cats
- 2 Pet Limit
- 20 Lb Weight Limit
- Spayed/Neutered
Dogs
- 2 Pet Limit
- 35 Lb Weight Limit
- Pet interview, Spayed/Neutered
No Biting History
Comments: Must join Poo Prints
Parking Info and Fees
- Surface Lot
- 1 Max
- Covered
- 1 Max
Property Fee Disclaimer: Based on community-supplied data and independent market research. Subject to change without notice. May exclude fees for mandatory or optional services and usage-based utilities.
Features and Amenities
Unique Amenities
- Lush Green Grass
- Luxury Living
- New Appliances
- Pet Friendly
- Private Pool
On-Site Services
- Planned Social Activities
- Maintenance On Site
- Pet Play Area
- Public Transportation
- Online Services
- Laundry Facilities
Community Features
- Vintage Building
- Walk Up
Outdoor Features
- Controlled Access
- Patio
- Yard
Recreation and Fitness
- Pool
Interior Features
- Balcony
- Windows
- Storage Space
- Framed Mirrors
- Ceiling Fans
- High Speed Internet Access
- Tub/Shower
- Cable Ready
- Washer/Dryer
- Air Conditioning
- Smoke Free
Kitchen Amenities
- Oven
- Pantry
- Disposal
- Stainless Steel Appliances
- Instant Hot Water
- Kitchen
- Dishwasher
- Eat In Kitchen
- Range
- Refrigerator
- Microwave
- Granite Countertops
Living Area Features
- Walk In Closets
- Dining Room
- Carpet
- Linen Closet
- Tile Floors
- Views
- Window Coverings
- Large Bedrooms
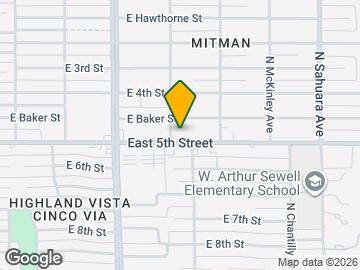
Map
- Shopping
- Colleges
- Grocery
- Medical
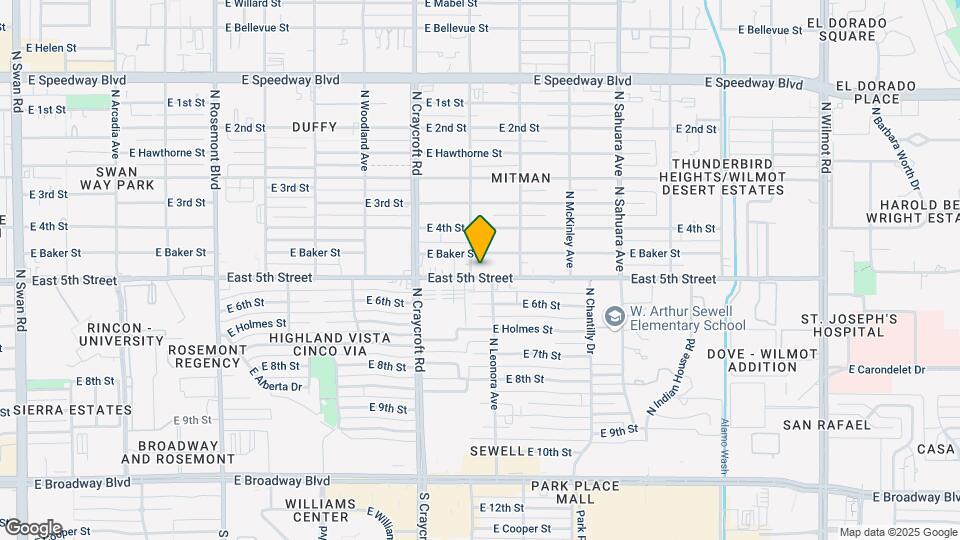
Map
Getting Around
50 / 100 Fairly walkable
30 / 100 Limited public transit
60 / 100 Moderately bikeable
70 / 100 Moderately car friendly
 details
Getting to Know the Area
80 / 100 Restaurants
60 / 100 Cafes
70 / 100 Nightlife
80 / 100 Shopping
60 / 100 Parks
80 / 100 Noise Level
Frequently Asked Questions about The Beverly on 5th
Where is The Beverly on 5th located?
The Beverly on 5th is located at 5601 E 5th St near the MItman area of Tucson, AZ
What is the current rent range at The Beverly on 5th?
Studio to 3 Bedroom Apartments at The Beverly on 5th currently range from $900 to $2,315
When is the leasing office open?
- The office Hours for The Beverly on 5th are
- Monday Closed
- Tuesday 9:00 am–5:00 pm
- Wednesday Closed
- Thursday Closed
- Friday Closed
- Saturday Closed
- Sunday Closed
Are pets allowed?
Call us today to find out our pet policy and if we allow pets
Are there any rent specials?
The current rent special at The Beverly on 5th is: One Month Free with a 12 month lease~~One Month Free with a 12-month lease.
Nearby Schools
W Arthur Sewel Elementary School
University High School
Booth-Fickett Math/Science Magnet School
Rincon High School
About GreatSchools Data on ApartmentHomeLiving.com.
Points of Interest
Time and distance from The Beverly on 5th.
Big Box and Retail
Albertson's
Target
Dsw
Colleges and Universities
Groceries
Albertson's
Fry's
Safeway
Hospitals
St. Joseph's Hospital
Cornerstone Behavioral Health El Dorado
Tucson Medical Center
Military Bases
Davis Monthan Air Force Base
Tucson Airport Air Guard Station
Shopping Centers
The Beverly on 5th has 5 shopping centers within 0.6 miles.
Nearby Neighborhoods
Rental Price Ranges in the Area
| Bedroom | Average Rent | Cheapest Rent | Highest Rent |
|---|---|---|---|
| Tucson Studio Apartments | $979 | $529 | $10,000+ |
| Tucson 1 Bedroom Apartments | $1,103 | $569 | $3,399 |
| Tucson 2 Bedroom Apartments | $1,423 | $619 | $4,500 |
| Tucson 3 Bedroom Apartments | $1,772 | $719 | $6,918 |
| Tucson 4 Bedroom Apartments | $1,514 | $575 | $6,193 |
| Tucson 5 Bedroom Apartments | $1,497 | $715 | $9,287 |
Browse Top Apartments in Tucson
By Price
- Cheap Tucson Apartments
- Tucson Apartments Under $500
- Tucson Apartments Under $600
- Tucson Apartments Under $700
- Tucson Apartments Under $800
- Tucson Apartments Under $900
- Tucson Apartments Under $1000
- Tucson Apartments Under $1200
- Tucson Apartments Under $1500
- Tucson Apartments Under $2000
- Tucson Luxury Apartments
By Community Type
- Tucson Apartments for Rent by Owner
- Tucson Apartments with Rent Specials
- Tucson Top Rated Apartments
- Tucson Corporate Apartments
- Tucson Furnished Apartments
- Tucson Gated Apartments
- Tucson Loft Apartments
- Tucson Low Income Apartments
- Tucson Military Apartments
- New Tucson Apartments
- Tucson Senior Apartments
- Tucson Short-term Apartments
- Tucson Student Apartments
- Tucson Apartments with Utilities Included