


- Studio–3 Bedrooms
- $1,337-$3,481 Pricing
- 482–1,745 Square Feet
About The Bevy
The Bevy offers a fresh take on suburban living in Brown Deer, where modern design, natural surroundings, and everyday convenience come together effortlessly. Choose from thoughtfully designed studio, one-, two-, and three-bedroom apartments and townhomes that bring together comfort, style, and space to fit your lifestyle. Whether you're starting your day with a workout, unwinding by the firepit, or enjoying time outdoors with your pup, every detail is designed to elevate your routine. Ideally located near Lake Michigan, the Schlitz Audubon Nature Center, and the greater Milwaukee area, The Bevy places you close to scenic escapes, local favorites, and city energy - so you can experience the best of both worlds, right at home.
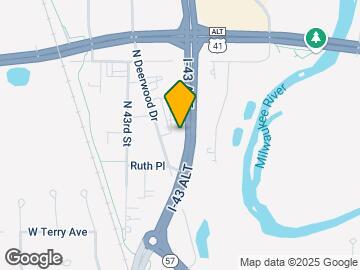
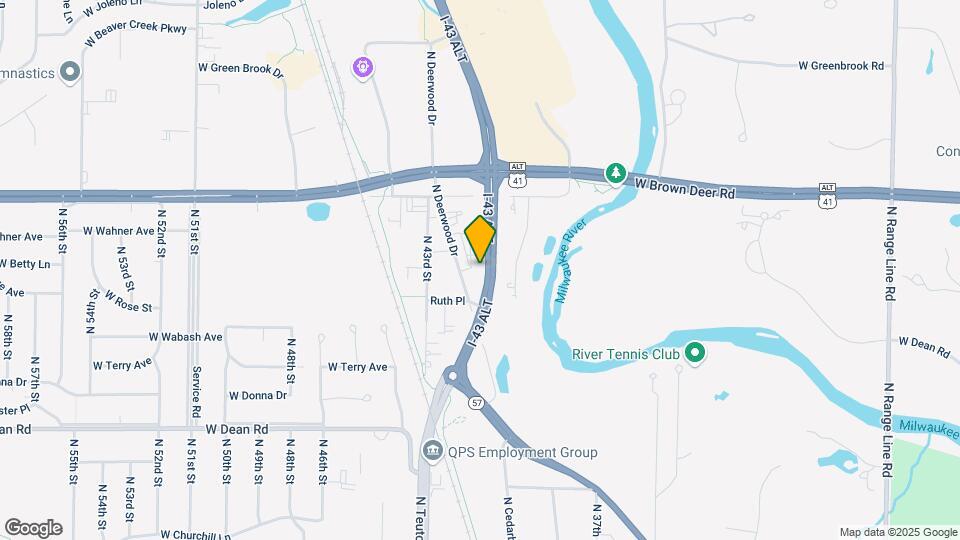
The Bevy is located in the Outer Brown Deer Neighborhood and 53209 Zip code of Brown Deer, WI. This community is professionally managed by JVM Realty Corporation
Property Contact Info

- Listed by:
- Agency:
- Vendor Logo:
- Website:
- View Property Website
- Call Us:
- (262) 302-3003
- Disclaimer:
Floorplan Pricing and Availability
The Bevy offers Studio to 3 Bedroom apartments starting from $1,416 and having 482–1,745 sq ft. Here is the current pricing and availability:
New! Interactive Property Map
Studio
Floorplan S1
Studio, 1 Bath, 482 sq ftModel Gallery
Floorplans
Availability Details
Price Availability Date Unit Sq Ft $1,337 Call for Availability S1 482 sq ft Model Amenities and Features
Features
- Washer/Dryer
Kitchen
- Granite Countertops
Living Space
- Walk-In Closets
Unique Features
- Wood-Style Flooring
Model Rent and Fees
Model Price
- $1,337
Apartment Model: S1$1,337Studio, 1 Bath, 482 sq ftUnavailable![]()
S1 - Floorplan 1 ![]()
S1 - Floorplan 2 Floorplan S2
Studio, 1 Bath, 562 sq ftModel Gallery
Floorplans
Availability Details
Price Availability Date Unit Sq Ft $1,437 Call for Availability S2 562 sq ft Model Amenities and Features
Features
- Washer/Dryer
Kitchen
- Granite Countertops
Living Space
- Walk-In Closets
Unique Features
- Wood-Style Flooring
Model Rent and Fees
Model Price
- $1,437
Apartment Model: S2$1,437Studio, 1 Bath, 562 sq ftUnavailable![]()
S2 - Floorplan 1 ![]()
S2 - Floorplan 2 Floorplan S3
Studio, 1 Bath, 571 sq ftModel Gallery
Floorplans
Availability Details
Price Availability Date Unit Sq Ft $1,437 Call for Availability S3 571 sq ft Model Amenities and Features
Features
- Washer/Dryer
Kitchen
- Granite Countertops
Living Space
- Walk-In Closets
Unique Features
- Wood-Style Flooring
Model Rent and Fees
Model Price
- $1,437
Apartment Model: S3$1,437Studio, 1 Bath, 571 sq ftUnavailable![]()
S3 - Floorplan 1 ![]()
S3 - Floorplan 2 Floorplan S4
Studio, 1 Bath, 572 sq ftLargest StudioThis is the largest Studio at this PropertyModel Gallery
Floorplans
Availability Details
Price Availability Date Unit Sq Ft $1,422 Call for Availability S4 572 sq ft Model Amenities and Features
Features
- Washer/Dryer
Kitchen
- Granite Countertops
Living Space
- Walk-In Closets
Unique Features
- Wood-Style Flooring
Model Rent and Fees
Model Price
- $1,422
Apartment Model: S4$1,422Studio, 1 Bath, 572 sq ftUnavailable![]()
S4 - Floorplan 1 ![]()
S4 - Floorplan 2 1 Bedroom
Show Unavailable FloorplansFloorplan A2
From $1,416
1 Bed, 1 Bath, 622 sq ftAvailable NowCheapest 1 BedroomThis is the cheapest 1 Bedroom at this PropertyModel Gallery
Floorplans
Availability Details
Price Availability Date Unit Sq Ft $1,416 Available Now 8700-107 622 Unit 8700-107 Amenities and Features
Features
- Washer/Dryer
Kitchen
- Granite Countertops
Living Space
- Walk-In Closets
Unique Features
- Wood-Style Flooring
Unit 8700-107 Rent and Fees
Unit Price
- From $1,416
View Details and Rent EstimateModel Rent and Fees
Model Price Range
- $1,416 - $1,947
Apartment Model: A2From $1,4161 Bedroom, 1 Bath, 622 sq ftAvailable Now![]()
A2 - Floorplan 1 ![]()
A2 - Floorplan 2 Apartment Unit: 8700-107Apartment Model: A2From $1,4161 Bedroom, 1 Bath, 622 sq ftAvailable NowFloorplan A3
From $1,547
1 Bed, 1 Bath, 795 sq ftAvailable NowModel Gallery
Floorplans
Availability Details
Price Availability Date Unit Sq Ft View Details $1,547 Available Now 8600-117 795 $1,547 Available Now 8700-209 795 $1,547 June 18, 2026 8700-309 795 Model Amenities and Features
Features
- Washer/Dryer
Kitchen
- Granite Countertops
Living Space
- Walk-In Closets
Unique Features
- Wood-Style Flooring
Model Rent and Fees
Model Price Range
- $1,547 - $2,127
Unit 8600-117 Amenities and Features
Features
- Washer/Dryer
Kitchen
- Granite Countertops
Living Space
- Walk-In Closets
Unique Features
- Wood-Style Flooring
Unit 8600-117 Rent and Fees
Unit Price
- From $1,547
View Details and Rent EstimateModel Rent and Fees
Model Price Range
- $1,547 - $2,127
Unit 8700-209 Amenities and Features
Features
- Washer/Dryer
Kitchen
- Granite Countertops
Living Space
- Walk-In Closets
Unique Features
- Wood-Style Flooring
Unit 8700-209 Rent and Fees
Unit Price
- From $1,547
View Details and Rent EstimateModel Rent and Fees
Model Price Range
- $1,547 - $2,127
Unit 8700-309 Amenities and Features
Features
- Washer/Dryer
Kitchen
- Granite Countertops
Living Space
- Walk-In Closets
Unique Features
- Wood-Style Flooring
Unit 8700-309 Rent and Fees
Unit Price
- From $1,547
View Details and Rent EstimateModel Rent and Fees
Model Price Range
- $1,547 - $2,127
Apartment Model: A3From $1,5471 Bedroom, 1 Bath, 795 sq ftAvailable Now![]()
A3 - Floorplan 1 ![]()
A3 - Floorplan 2 Apartment Unit: 8600-117Apartment Model: A3From $1,5471 Bedroom, 1 Bath, 795 sq ftAvailable NowApartment Unit: 8700-209Apartment Model: A3From $1,5471 Bedroom, 1 Bath, 795 sq ftAvailable NowApartment Unit: 8700-309Apartment Model: A3From $1,5471 Bedroom, 1 Bath, 795 sq ftAvailable June 18, 2026Floorplan A4
From $1,557
1 Bed, 1 Bath, 815 sq ftAvailable NowModel Gallery
Floorplans
Availability Details
Price Availability Date Unit Sq Ft View Details $1,557 Available Now 8600-206 815 $1,557 Available Now 8700-102 815 $1,557 Available Now 8720-207 815 Model Amenities and Features
Features
- Washer/Dryer
Kitchen
- Granite Countertops
Living Space
- Walk-In Closets
Unique Features
- Wood-Style Flooring
Model Rent and Fees
Model Price Range
- $1,557 - $2,141
Unit 8600-206 Amenities and Features
Features
- Washer/Dryer
Kitchen
- Granite Countertops
Living Space
- Walk-In Closets
Unique Features
- Wood-Style Flooring
Unit 8600-206 Rent and Fees
Unit Price
- From $1,557
View Details and Rent EstimateModel Rent and Fees
Model Price Range
- $1,557 - $2,141
Unit 8700-102 Amenities and Features
Features
- Washer/Dryer
Kitchen
- Granite Countertops
Living Space
- Walk-In Closets
Unique Features
- Wood-Style Flooring
Unit 8700-102 Rent and Fees
Unit Price
- From $1,557
View Details and Rent EstimateModel Rent and Fees
Model Price Range
- $1,557 - $2,141
Unit 8720-207 Amenities and Features
Features
- Washer/Dryer
Kitchen
- Granite Countertops
Living Space
- Walk-In Closets
Unique Features
- Wood-Style Flooring
Unit 8720-207 Rent and Fees
Unit Price
- From $1,557
View Details and Rent EstimateModel Rent and Fees
Model Price Range
- $1,557 - $2,141
Apartment Model: A4From $1,5571 Bedroom, 1 Bath, 815 sq ftAvailable Now![]()
A4 - Floorplan 1 ![]()
A4 - Floorplan 2 Apartment Unit: 8600-206Apartment Model: A4From $1,5571 Bedroom, 1 Bath, 815 sq ftAvailable NowApartment Unit: 8700-102Apartment Model: A4From $1,5571 Bedroom, 1 Bath, 815 sq ftAvailable NowApartment Unit: 8720-207Apartment Model: A4From $1,5571 Bedroom, 1 Bath, 815 sq ftAvailable NowFloorplan A1
1 Bed, 1 Bath, 589 sq ftModel Gallery
Floorplans
Availability Details
Price Availability Date Unit Sq Ft $1,497 Call for Availability A1 589 sq ft Model Amenities and Features
Features
- Washer/Dryer
Kitchen
- Granite Countertops
Living Space
- Walk-In Closets
Unique Features
- Wood-Style Flooring
Model Rent and Fees
Model Price
- $1,497
Apartment Model: A1$1,4971 Bedroom, 1 Bath, 589 sq ftUnavailable![]()
A1 - Floorplan 1 ![]()
A1 - Floorplan 2 Floorplan A5
1 Bed, 1 Bath, 826 sq ftModel Gallery
Floorplans
Availability Details
Price Availability Date Unit Sq Ft $1,635 Call for Availability A5 826 sq ft Model Amenities and Features
Features
- Washer/Dryer
Kitchen
- Granite Countertops
Living Space
- Walk-In Closets
Unique Features
- Wood-Style Flooring
Model Rent and Fees
Model Price
- $1,635
Apartment Model: A5$1,6351 Bedroom, 1 Bath, 826 sq ftUnavailable![]()
A5 - Floorplan 1 ![]()
A5 - Floorplan 2 Floorplan A6
1 Bed, 1 Bath, 872 sq ftModel Gallery
Floorplans
Availability Details
Price Availability Date Unit Sq Ft $1,660 Call for Availability A6 872 sq ft Model Amenities and Features
Features
- Washer/Dryer
Kitchen
- Granite Countertops
Living Space
- Walk-In Closets
Unique Features
- Wood-Style Flooring
Model Rent and Fees
Model Price
- $1,660
Apartment Model: A6$1,6601 Bedroom, 1 Bath, 872 sq ftUnavailable![]()
A6 - Floorplan 1 ![]()
A6 - Floorplan 2 Floorplan A8
1 Bed, 1 Bath, 900 sq ftModel Gallery
Floorplans
Availability Details
Price Availability Date Unit Sq Ft $1,700 Call for Availability A8 900 sq ft Model Amenities and Features
Features
- Washer/Dryer
Kitchen
- Granite Countertops
Living Space
- Walk-In Closets
Unique Features
- Wood-Style Flooring
Model Rent and Fees
Model Price
- $1,700
Apartment Model: A8$1,7001 Bedroom, 1 Bath, 900 sq ftUnavailable![]()
A8 - Floorplan 1 ![]()
A8 - Floorplan 2 Floorplan A7
1 Bed, 1 Bath, 900 sq ftModel Gallery
Floorplans
Availability Details
Price Availability Date Unit Sq Ft $1,700 Call for Availability A7 900 sq ft Model Amenities and Features
Features
- Washer/Dryer
Kitchen
- Granite Countertops
Living Space
- Walk-In Closets
Unique Features
- Wood-Style Flooring
Model Rent and Fees
Model Price
- $1,700
Apartment Model: A7$1,7001 Bedroom, 1 Bath, 900 sq ftUnavailable![]()
A7 - Floorplan 1 ![]()
A7 - Floorplan 2 2 Bedrooms
Show Unavailable FloorplansFloorplan B3
From $1,904
2 Beds, 2 Baths, 1134 sq ftAvailable NowCheapest 2 BedroomThis is the cheapest 2 Bedroom at this PropertyModel Gallery
Floorplans
Availability Details
Price Availability Date Unit Sq Ft $1,904 Available Now 8600-319 1134 Unit 8600-319 Amenities and Features
Features
- Washer/Dryer
Kitchen
- Granite Countertops
Living Space
- Walk-In Closets
Unique Features
- Wood-Style Flooring
Unit 8600-319 Rent and Fees
Unit Price
- From $1,904
View Details and Rent EstimateModel Rent and Fees
Model Price Range
- $1,904 - $2,618
Apartment Model: B3From $1,9042 Bedroom, 2 Bath, 1134 sq ftAvailable Now![]()
B3 - Floorplan 1 ![]()
B3 - Floorplan 2 Apartment Unit: 8600-319Apartment Model: B3From $1,9042 Bedroom, 2 Bath, 1134 sq ftAvailable NowFloorplan B5
From $1,954
2 Beds, 2 Baths, 1250 sq ftAvailable NowModel Gallery
Floorplans
Availability Details
Price Availability Date Unit Sq Ft $1,954 Available Now 8600-315 1250 Unit 8600-315 Amenities and Features
Features
- Washer/Dryer
Kitchen
- Granite Countertops
Living Space
- Walk-In Closets
Unique Features
- Wood-Style Flooring
Unit 8600-315 Rent and Fees
Unit Price
- From $1,954
View Details and Rent EstimateModel Rent and Fees
Model Price Range
- $1,954 - $2,687
Apartment Model: B5From $1,9542 Bedroom, 2 Bath, 1250 sq ftAvailable Now![]()
B5 - Floorplan 1 ![]()
B5 - Floorplan 2 Apartment Unit: 8600-315Apartment Model: B5From $1,9542 Bedroom, 2 Bath, 1250 sq ftAvailable NowFloorplan B2
From $1,979
2 Beds, 2 Baths, 1132 sq ftAvailable NowModel Gallery
Floorplans
Availability Details
Price Availability Date Unit Sq Ft $1,979 Available Now 8600-322 1132 Unit 8600-322 Amenities and Features
Features
- Washer/Dryer
Kitchen
- Granite Countertops
Living Space
- Walk-In Closets
Unique Features
- Wood-Style Flooring
Unit 8600-322 Rent and Fees
Unit Price
- From $1,979
View Details and Rent EstimateModel Rent and Fees
Model Price Range
- $1,979 - $2,721
Apartment Model: B2From $1,9792 Bedroom, 2 Bath, 1132 sq ftAvailable Now![]()
B2 - Floorplan 1 ![]()
B2 - Floorplan 2 Apartment Unit: 8600-322Apartment Model: B2From $1,9792 Bedroom, 2 Bath, 1132 sq ftAvailable NowFloorplan B7
From $1,954
2 Beds, 2 Baths, 1270 sq ftAvailable Jun 13Model Gallery
Floorplans
Availability Details
Price Availability Date Unit Sq Ft $1,954 June 13, 2026 8720-121 1270 Unit 8720-121 Amenities and Features
Features
- Washer/Dryer
Kitchen
- Granite Countertops
Living Space
- Walk-In Closets
Unique Features
- Wood-Style Flooring
Unit 8720-121 Rent and Fees
Unit Price
- From $1,954
View Details and Rent EstimateModel Rent and Fees
Model Price Range
- $1,954 - $2,687
Apartment Model: B7From $1,9542 Bedroom, 2 Bath, 1270 sq ftAvailable June 13, 2026![]()
B7 - Floorplan 1 ![]()
B7 - Floorplan 2 Apartment Unit: 8720-121Apartment Model: B7From $1,9542 Bedroom, 2 Bath, 1270 sq ftAvailable June 13, 2026Floorplan B1
2 Beds, 2 Baths, 1114 sq ftModel Gallery
Floorplans
Availability Details
Price Availability Date Unit Sq Ft $1,894 Call for Availability B1 1114 sq ft Model Amenities and Features
Features
- Washer/Dryer
Kitchen
- Granite Countertops
Living Space
- Walk-In Closets
Unique Features
- Wood-Style Flooring
Model Rent and Fees
Model Price
- $1,894
Apartment Model: B1$1,8942 Bedroom, 2 Bath, 1114 sq ftUnavailable![]()
B1 - Floorplan 1 ![]()
B1 - Floorplan 2 Floorplan B6
2 Beds, 2 Baths, 1267 sq ftModel Gallery
Floorplans
Availability Details
Price Availability Date Unit Sq Ft $1,969 Call for Availability B6 1267 sq ft Model Amenities and Features
Features
- Washer/Dryer
Kitchen
- Granite Countertops
Living Space
- Walk-In Closets
Unique Features
- Wood-Style Flooring
Model Rent and Fees
Model Price
- $1,969
Apartment Model: B6$1,9692 Bedroom, 2 Bath, 1267 sq ftUnavailable![]()
B6 - Floorplan 1 ![]()
B6 - Floorplan 2 B4TH
2 Beds, 2.5 Baths, 1205 sq ftModel Gallery
Floorplans
Availability Details
Price Availability Date Unit Sq Ft $2,372 Call for Availability B4TH 1205 sq ft Model Amenities and Features
Features
- Washer/Dryer
Kitchen
- Granite Countertops
Living Space
- Walk-In Closets
Unique Features
- Wood-Style Flooring
Model Rent and Fees
Model Price
- $2,372
Apartment Model: B4TH$2,3722 Bedroom, 2.5 Bath, 1205 sq ftUnavailable![]()
B4TH - Floorplan 1 ![]()
B4TH - Floorplan 2 B8TH
2 Beds, 2.5 Baths, 1724 sq ftLargest 2 BedroomThis is the largest 2 Bedroom at this PropertyModel Gallery
Floorplans
Availability Details
Price Availability Date Unit Sq Ft $2,872 Call for Availability B8TH 1724 sq ft Model Amenities and Features
Features
- Washer/Dryer
Kitchen
- Granite Countertops
Living Space
- Walk-In Closets
Unique Features
- Wood-Style Flooring
Model Rent and Fees
Model Price
- $2,872
Apartment Model: B8TH$2,8722 Bedroom, 2.5 Bath, 1724 sq ftUnavailable![]()
B8TH - Floorplan 1 ![]()
B8TH - Floorplan 2 3 Bedrooms
Floorplan C1
3 Beds, 2 Baths, 1340 sq ftModel Gallery
Floorplans
Availability Details
Price Availability Date Unit Sq Ft $2,731 Call for Availability C1 1340 sq ft Model Amenities and Features
Features
- Washer/Dryer
Kitchen
- Granite Countertops
Living Space
- Walk-In Closets
Unique Features
- Wood-Style Flooring
Model Rent and Fees
Model Price
- $2,731
Apartment Model: C1$2,7313 Bedroom, 2 Bath, 1340 sq ftUnavailable![]()
C1 - Floorplan 1 ![]()
C1 - Floorplan 2 C2TH
3 Beds, 2.5 Baths, 1745 sq ftModel Gallery
Floorplans
Availability Details
Price Availability Date Unit Sq Ft $3,481 Call for Availability C2TH 1745 sq ft Model Amenities and Features
Features
- Washer/Dryer
Kitchen
- Granite Countertops
Living Space
- Walk-In Closets
Unique Features
- Wood-Style Flooring
Model Rent and Fees
Model Price
- $3,481
Apartment Model: C2TH$3,4813 Bedroom, 2.5 Bath, 1745 sq ftUnavailable![]()
C2TH - Floorplan 1 ![]()
C2TH - Floorplan 2
Schedule a Tour
Videos
3D Tours
Property Information
- 175 Units
- 3 Stories
- Built in 2020
Lease Terms
- 6 - 12 mo
Fees and Policies
The fees listed below are community-provided and may exclude utilities or add-ons. All payments are made directly to the property and are non-refundable unless otherwise specified. Use the Cost Calculator to determine costs based on your needs.
Required Fees
One-Time Basics
- Due at Application
- Application Fee Per ApplicantiCharged per applicant.$25.00
- Application FeeiCharged Per Applicant.$60.00
- APPFEE-Application FeeiCharged per unit.$60.00
- Due at Move-In
- Administrative FeeiCharged per unit.$200.00
- TRANSFER-Transfer FeeiCharged per unit.$750.00
Utilities
- DAMAGEWAIVER-Damage Waiver ProgramiCharged per unit.$13.00/mo
Other Fees and Policies
Personal Add-Ons
- Storage Space ChargesiCharged Per Unit.$25.00/mo
Situational Fees
- Transfer FeeiCharged Per Unit.$750.00
- Damage Waiver ProgramiCharged Per Unit.$13.00/mo
Pet Fees
- Cat
- Monthly Pet FeeiMax of 2. Charged Per Pet.$25.00/mo
- Dog
- Monthly Pet FeeiMax of 2. Charged Per Pet.$50.00/mo
- 2 Pet Limit
Your four-legged member of the family is welcome to move in with you. We allow up to two pets per apartment home with no weight restrictions. Unfortunately, some dogs do not thrive in a community environment. Therefore, we cannot accept the following breeds: Akita; American Staffordshire Terrier; Bull Terrier; Chow; Doberman; German Shepherd; Pitt Bull; Presa Canario; Rottweiler and Wolf Hybrids. Exotic or farm animals are not allowed in the apartment. Dogs are $50/mo and cats are $25/mo.
Max of 2. Your four-legged member of the family is welcomed to move in with you. We allow up to two pets per apartment home with no weight restrictions. Unfortunately, some dogs do not thrive in a community environment. Therefore, we cannot accept the follo...
Others
Property Fee Disclaimer: Based on community-supplied data and independent market research. Subject to change without notice. May exclude fees for mandatory or optional services and usage-based utilities.
Features and Amenities
Unique Amenities
- Grill/BBQ Area
- Smoke-Free Community
- Townhome Options with Private Entry
- Underground Parking
- Wood-Style Flooring
On-Site Services
- Pet Care
- Pet Play Area
Community Features
- Clubhouse
Outdoor Features
- Grill
- Roof Terrace
- Patio
Recreation and Fitness
- Fitness Center
Interior Features
- Balcony
- Ceiling Fans
- Washer/Dryer
- Smoke Free
Kitchen Amenities
- Stainless Steel Appliances
- Granite Countertops
Living Area Features
- Walk In Closets

Map
- Shopping
- Colleges
- Grocery
- Medical
- Parks

Map
Hours and Contact Info
| Monday | 10:00 am–6:00 pm |
| Tuesday | 10:00 am–6:00 pm |
| Wednesday | 10:00 am–6:00 pm |
| Thursday | 10:00 am–6:00 pm |
| Friday | 10:00 am–6:00 pm |
| Saturday | 10:00 am–5:00 pm |
| Sunday | Closed |
Frequently Asked Questions about The Bevy
Where is The Bevy located?
The Bevy is located at 8600 N Deerwood Dr near the Outer Brown Deer area of Brown Deer, WI
What is the current rent range at The Bevy?
Studio to 3 Bedroom Apartments at The Bevy currently range from $1,416 to $2,721
When is the leasing office open?
- The office Hours for The Bevy are
- Monday 10:00 am–6:00 pm
- Tuesday 10:00 am–6:00 pm
- Wednesday 10:00 am–6:00 pm
- Thursday 10:00 am–6:00 pm
- Friday 10:00 am–6:00 pm
- Saturday 10:00 am–5:00 pm
- Sunday Closed
Are pets allowed?
Call us today to find out our pet policy and if we allow pets
Lifestyle Ratings
Learn more about Lifestyle SearchRenters Reviews and Ratings
Good place to live
May 21, 2024I am a current tenant and enjoy living at the bevy. I like that the location is near the library and a couple of nice places to eat. Management responds to emails , and the matience staff is very goodProperty Manager Responded
May 25, 2024It is our pleasure to provide you with responsive service and a convenient location! Thank you for sharing your enjoyable experience as a resident.
Review from Apartments.com
Management Sucks
August 27, 2023Great community. Management sucks! Throw the whole management company away.Property Manager Responded
August 29, 2023Thank you for reaching out. We are glad you enjoy our community overall. In order to address your concerns, we would like to gain a better understanding of your feedback. When you have a moment, please connect with us at jeannie.klein@jvmrealty.com.
Review from Apartments.com
MANAGEMENT SUCKS
July 13, 2023The Property Management sucks!!!! The apartments are nice, but the lady managing sucks. She takes forever to reply back to fix problems and doesn't answer you until you have to email them 5 times! I like the old property management better.Property Manager Responded
July 17, 2023Thank you for reaching out. We endeavor to provide responsive service to our residents - even through any changes in our team - so we are sorry to see that you have had difficulty reaching us. If you have any pending concerns, we want to take care of them, so please connect with us at bevyinfo@jvmrealty.com.
Review from Apartments.com
Nearby Schools
Dean Elementary School
About GreatSchools Data on ApartmentHomeLiving.com.
Points of Interest
Time and distance from The Bevy.
Arts Museums and Landmarks
Big Box and Retail
Target
Walmart
Walgreens
Colleges and Universities
Milwaukee Area Technical College - Mequon Campus
Groceries
Aldi
Sentry Foods
Meijer
Hospitals
Parks and Recreation
The Bevy has 3 parks within 8.6 miles, including Brown Deer Park, Havenwoods State Forest, and Lake Park.
Shopping Centers
The Bevy has 5 shopping centers within 1.5 miles.
Nearby Neighborhoods
Rental Price Ranges in the Area
| Bedroom | Average Rent | Cheapest Rent | Highest Rent |
|---|---|---|---|
| Brown Deer Studio Apartments | $1,241 | $759 | $1,437 |
| Brown Deer 1 Bedroom Apartments | $1,627 | $740 | $2,245 |
| Brown Deer 2 Bedroom Apartments | $1,973 | $800 | $5,030 |
| Brown Deer 3 Bedroom Apartments | $2,454 | $950 | $4,000 |
| Brown Deer 4 Bedroom Apartments | $2,482 | $1,350 | $3,614 |
Browse Top Apartments in Brown Deer
By Price
By Community Type
- Brown Deer Apartments with Rent Specials
- Brown Deer Top Rated Apartments
- Brown Deer Corporate Apartments
- Brown Deer Furnished Apartments
- Brown Deer Gated Apartments
- Brown Deer Loft Apartments
- Brown Deer Low Income Apartments
- New Brown Deer Apartments
- Brown Deer Senior Apartments
- Brown Deer Short-term Apartments
- Brown Deer Apartments with Utilities Included


Max of 2. Your four-legged member of the family is welcomed to move in with you. We allow up to two pets per apartment home with no weight restrictions. Unfortunately, some dogs do not thrive in a community environment. Therefore, we cannot accept the follo...