


- Student Housing
- Studio–3 Bedrooms
- $1,417-$3,790 Pricing
- 421–1,500 Square Feet
Rent Specials
Tour Today! Get up to 3 Months Free on Select Homes. Don’t miss out! Call today!
About The Blairs
Gorgeous Apartments in Downtown Silver Spring, MD Welcome to The Blairs District, a premier apartment community offering a rare urban hideaway in the heart of Downtown Silver Spring. Our platinum LEED-certified buildings, which have also achieved carbon neutrality since 2010, are designed for sustainable, high-end living, providing a unique community, and a peaceful retreat just steps from the energy of the city. Whether you are searching for a cozy studio or a sprawling four-bedroom apartment, you will find a home that aligns with your unique lifestyle at our Silver Spring apartments.Experience the best community amenities in Maryland with our exclusive Lifestyle Program, which features year-round fitness classes, social events and activities. Residents enjoy access to our multimedia clubhouse, state-of-the-art fitness centers, Sonny's Green Park, and the serene Bloom Garden. For those with pets, our pet-friendly apartments include a designated off-leash dog park and an on-site pet spa, ensuring every member of your family feels right at home. Discover spacious floor plans that maximize natural light and functionality across our diverse buildings, including Blair East, Blair Towns, Blair House, and Blair Plaza. From modern granite countertops to stainless steel GE Energy Star appliances, our interiors are crafted for comfort. Many of our apartments for rent in Silver Spring also feature private balconies or patios with stunning city views of the Downtown Silver Spring skyline and Rock Creek Park.Our Photo Gallery showcases the vibrant life waiting for you at The Blairs District. Browse through images of our newly remodeled apartment homes, the expansive Sonny's Green Park, and our stylish crescent lounge. Visualize your mornings on a sun-filled balcony or your afternoons relaxing in Sonny's Green Park, all within a community that prioritizes both beauty and environmental responsibility.Located at the edge of Rock Creek Park, our neighborhood is a commuter's haven with the Silver Spring Metro station just a short walk away. Living here means having on-site retail, grocery stores, and top-tier dining right at your doorstep. Enjoy the perfect balance of urban living and lush green space in one of the most sought-after locations near Washington DC.Ready to see The Blairs District for yourself? Schedule a tour today to explore our luxury apartments in Silver Spring MD. Our friendly, multilingual (Including Spanish-speaking) Leasing staff is on-site and ready to help you find the perfect floor plan. Contact us now to learn more about our current move-in specials and experience why our residents love calling The Blairs District home.

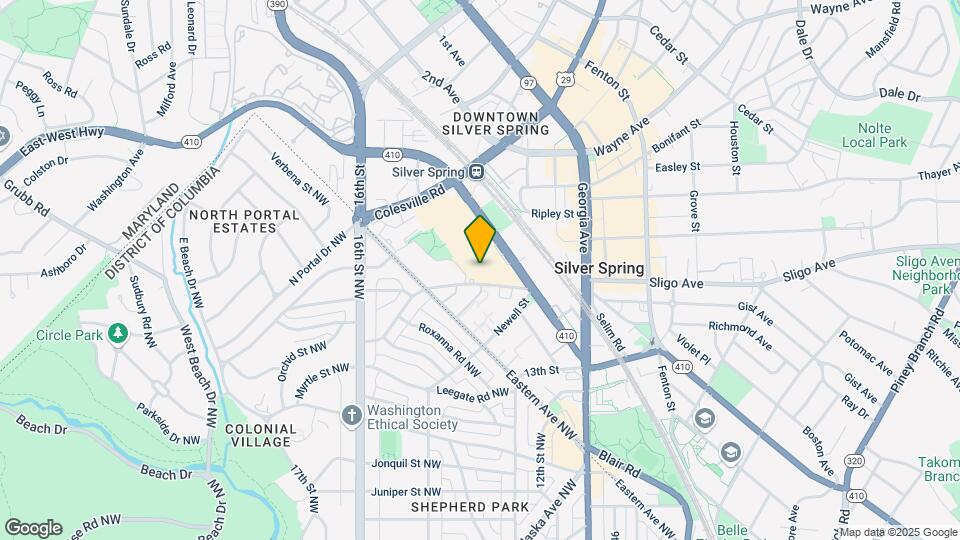
The Blairs is located in the Downtown Silver Spring Neighborhood and 20910 Zip code of Silver Spring, MD. This community is professionally managed by The Tower Companies
Unique Features and Amenities
- 24 Hour Patrol
- Bicycle Storage Room
- Bike Washing and Maintenance Station
- Blair East
- Blair House
- Blair Plaza
- Bloom Garden
- Capital Bikeshare
- Car Sharing with Zip Car
- Controlled Access Building
- Designated Dog Park
- EV Charging Stations
- Fireplace*
- Granite counter tops*
- iClick Room
- Lifestyle Program
- Most Utilities Included*
- Multiple Outdoor Patios and Parks
- Onsite Conference Room with Printer & Scanner
- Onsite Management and Maintenance
- Package Lockers
- Private Patio/Balcony*
- Private Storage
- Recycling and Compost Service
- Smoke Free Community
- Sonny's Green Park
- Spacious floor plans
- Spacious Walk in Closets
- Spanish Speaking Staff
- Townhome
- Two Clubrooms
- Wood Style Flooring*
Property Contact Info

- Listed by:
- Agency:
- Vendor Logo:
- Website:
- View Property Website
- Call Us:
- (240) 630-5238
- Disclaimer:
Office Hours
| Monday | 9:00 am–6:00 pm |
| Tuesday | 9:00 am–6:00 pm |
| Wednesday | 9:00 am–6:00 pm |
| Thursday | 9:00 am–6:00 pm |
| Friday | 9:00 am–6:00 pm |
| Saturday | 9:00 am–6:00 pm |
| Sunday | 12:00 pm–5:00 pm |
Floorplan Pricing and Availability
The Blairs offers Studio to 3 Bedroom apartments starting from $1,417 and having 421–1,500 sq ft. Here is the current pricing and availability:
New! Interactive Property Map
Studio
Studio
From $1,417
Studio, 1 Bath, 421-558 sq ftAvailable NowModel Gallery
Floorplans
Photos
Availability Details
Price Availability Date Unit Sq Ft Deposit Photos View Details $1,448 Available Now 0101 435 $350 $1,517 Available Now 1614 441 $350 $1,569 Available Now 0803 558 $350 Model Amenities and Features
Features
- Air Conditioning
- Balcony
- Fireplace
- High Speed Internet Access
- Smoke Free
- Washer/Dryer
Kitchen
- Dishwasher
- Disposal
- Gas Range
- Granite Countertops
- Ice Maker
- Kitchen
- Microwave
- Oven
- Refrigerator
- Stainless Steel Appliances
Model Rent and Fees
Model Price Range
- $1,417 - $1,804
Current Available Pricing
- $1,448 - $1,569
Unit 0101 Rent and Fees
Unit Price
- $1,448
Deposit
- $350 deposit
Model Rent and Fees
Model Price Range
- $1,417 - $1,804
Unit 1614 Gallery
Photos
Unit 1614 Rent and Fees
Unit Price
- $1,517
Deposit
- $350 deposit
Model Rent and Fees
Model Price Range
- $1,417 - $1,804
Unit 0803 Gallery
Photos
Unit 0803 Rent and Fees
Unit Price
- $1,569
Deposit
- $350 deposit
Model Rent and Fees
Model Price Range
- $1,417 - $1,804
Apartment Model: StudioFrom $1,417Studio, 1 Bath, 421-558 sq ftAvailable NowFloorplansPhotos![]()
Studio - Image 1 ![]()
Studio - Image 2 ![]()
Studio - Image 3 ![]()
Studio - Image 4 ![]()
Studio - Image 5 ![]()
Studio - Image 6 ![]()
Studio - Image 7 ![]()
Studio - Image 8 ![]()
Studio - Image 9 ![]()
Studio - Image 10 ![]()
Studio - Floorplan 1 ![]()
Studio - Floorplan 2 ![]()
Studio - Floorplan 3 ![]()
Studio - Floorplan 4 ![]()
Studio - Floorplan 5 ![]()
Studio - Floorplan 6 ![]()
Studio - Floorplan 7 ![]()
Studio - Floorplan 8 ![]()
Studio - Floorplan 9 ![]()
Studio - Floorplan 10 Apartment Unit: 0101Apartment Model: Studio$1,448Studio, 1 Bath, 435 sq ftAvailable NowApartment Unit: 1614Apartment Model: Studio$1,517Studio, 1 Bath, 441 sq ftAvailable Now![]()
Unit: 1614 - Image Apartment Unit: 0803Apartment Model: Studio$1,569Studio, 1 Bath, 558 sq ftAvailable Now![]()
Unit: 0803 - Image 1 Bedroom
One Bedroom
From $1,715
1 Bed, 1 Bath, 703-952 sq ftAvailable NowModel Gallery
Floorplans
Availability Details
Price Availability Date Unit Sq Ft Deposit Photos View Details $1,917 Available Now 1505 952 $350 $1,762 Available Now 0211 845 $350 $1,772 Available Now 0117 750 $350 Model Amenities and Features
Features
- Air Conditioning
- Balcony
- Fireplace
- High Speed Internet Access
- Smoke Free
- Washer/Dryer
Kitchen
- Dishwasher
- Disposal
- Gas Range
- Granite Countertops
- Ice Maker
- Kitchen
- Microwave
- Oven
- Refrigerator
- Stainless Steel Appliances
Model Rent and Fees
Model Price Range
- $1,715 - $2,176
Current Available Pricing
- $1,762 - $1,917
Unit 1505 Gallery
Photos
Unit 1505 Rent and Fees
Unit Price
- $1,917
Deposit
- $350 deposit
Model Rent and Fees
Model Price Range
- $1,715 - $2,176
Unit 0211 Gallery
Photos
Unit 0211 Rent and Fees
Unit Price
- $1,762
Deposit
- $350 deposit
Model Rent and Fees
Model Price Range
- $1,715 - $2,176
Unit 0117 Gallery
Photos
Unit 0117 Rent and Fees
Unit Price
- $1,772
Deposit
- $350 deposit
Model Rent and Fees
Model Price Range
- $1,715 - $2,176
Apartment Model: One BedroomFrom $1,7151 Bedroom, 1 Bath, 703-952 sq ftAvailable Now![]()
One Bedroom - Floorplan 1 ![]()
One Bedroom - Floorplan 2 ![]()
One Bedroom - Floorplan 3 ![]()
One Bedroom - Floorplan 4 ![]()
One Bedroom - Floorplan 5 ![]()
One Bedroom - Floorplan 6 ![]()
One Bedroom - Floorplan 7 ![]()
One Bedroom - Floorplan 8 ![]()
One Bedroom - Floorplan 9 ![]()
One Bedroom - Floorplan 10 Apartment Unit: 1505Apartment Model: One Bedroom$1,9171 Bedroom, 1 Bath, 952 sq ftAvailable Now![]()
Unit: 1505 - Image Apartment Unit: 0211Apartment Model: One Bedroom$1,7621 Bedroom, 1 Bath, 845 sq ftAvailable Now![]()
Unit: 0211 - Image Apartment Unit: 0117Apartment Model: One Bedroom$1,7721 Bedroom, 1 Bath, 750 sq ftAvailable Now![]()
Unit: 0117 - Image 2 Bedrooms
Two Bedroom 1 Bath
From $2,132
2 Beds, 1 Bath, 1044-1075 sq ftAvailable NowCheapest 2 BedroomThis is the cheapest 2 Bedroom at this PropertyModel Gallery
Floorplans
Availability Details
Price Availability Date Unit Sq Ft Deposit Photos View Details $2,202 Available Now 1218 1044 $350 $2,162 Available Now 0206 1044 $350 $2,166 Available Now 0418 1044 $350 Model Amenities and Features
Features
- Air Conditioning
- Balcony
- Fireplace
- High Speed Internet Access
- Smoke Free
- Washer/Dryer
Kitchen
- Dishwasher
- Disposal
- Gas Range
- Granite Countertops
- Ice Maker
- Kitchen
- Microwave
- Oven
- Refrigerator
- Stainless Steel Appliances
Model Rent and Fees
Model Price Range
- $2,132 - $2,469
Current Available Pricing
- $2,162 - $2,202
Unit 1218 Gallery
Photos
Unit 1218 Rent and Fees
Unit Price
- $2,202
Deposit
- $350 deposit
Model Rent and Fees
Model Price Range
- $2,132 - $2,469
Unit 0206 Gallery
Photos
Unit 0206 Rent and Fees
Unit Price
- $2,162
Deposit
- $350 deposit
Model Rent and Fees
Model Price Range
- $2,132 - $2,469
Unit 0418 Gallery
Photos
Unit 0418 Rent and Fees
Unit Price
- $2,166
Deposit
- $350 deposit
Model Rent and Fees
Model Price Range
- $2,132 - $2,469
Apartment Model: Two Bedroom 1 BathFrom $2,1322 Bedroom, 1 Bath, 1044-1075 sq ftAvailable Now![]()
Two Bedroom 1 Bath - Floorplan 1 ![]()
Two Bedroom 1 Bath - Floorplan 2 ![]()
Two Bedroom 1 Bath - Floorplan 3 ![]()
Two Bedroom 1 Bath - Floorplan 4 ![]()
Two Bedroom 1 Bath - Floorplan 5 ![]()
Two Bedroom 1 Bath - Floorplan 6 Apartment Unit: 1218Apartment Model: Two Bedroom 1 Bath$2,2022 Bedroom, 1 Bath, 1044 sq ftAvailable Now![]()
Unit: 1218 - Image Apartment Unit: 0206Apartment Model: Two Bedroom 1 Bath$2,1622 Bedroom, 1 Bath, 1044 sq ftAvailable Now![]()
Unit: 0206 - Image Apartment Unit: 0418Apartment Model: Two Bedroom 1 Bath$2,1662 Bedroom, 1 Bath, 1044 sq ftAvailable Now![]()
Unit: 0418 - Image Two Bedroom 2 Bath
From $2,318
2 Beds, 2 Baths, 994-1350 sq ftAvailable NowModel Gallery
Floorplans
Availability Details
Price Availability Date Unit Sq Ft Deposit Photos View Details $2,355 Available Now 0107 1175 $350 $2,355 Available Now 0226 1175 $350 $2,429 Available Now 0320 1200 $350 Model Amenities and Features
Features
- Air Conditioning
- Balcony
- Fireplace
- High Speed Internet Access
- Smoke Free
- Washer/Dryer
Kitchen
- Dishwasher
- Disposal
- Gas Range
- Granite Countertops
- Ice Maker
- Kitchen
- Microwave
- Oven
- Refrigerator
- Stainless Steel Appliances
Model Rent and Fees
Model Price Range
- $2,318 - $2,921
Current Available Pricing
- $2,355 - $2,429
Unit 0107 Gallery
Photos
Unit 0107 Rent and Fees
Unit Price
- $2,355
Deposit
- $350 deposit
Model Rent and Fees
Model Price Range
- $2,318 - $2,921
Unit 0226 Gallery
Photos
Unit 0226 Rent and Fees
Unit Price
- $2,355
Deposit
- $350 deposit
Model Rent and Fees
Model Price Range
- $2,318 - $2,921
Unit 0320 Gallery
Photos
Unit 0320 Rent and Fees
Unit Price
- $2,429
Deposit
- $350 deposit
Model Rent and Fees
Model Price Range
- $2,318 - $2,921
Apartment Model: Two Bedroom 2 BathFrom $2,3182 Bedroom, 2 Bath, 994-1350 sq ftAvailable Now![]()
Two Bedroom 2 Bath - Floorplan 1 ![]()
Two Bedroom 2 Bath - Floorplan 2 ![]()
Two Bedroom 2 Bath - Floorplan 3 ![]()
Two Bedroom 2 Bath - Floorplan 4 ![]()
Two Bedroom 2 Bath - Floorplan 5 ![]()
Two Bedroom 2 Bath - Floorplan 6 ![]()
Two Bedroom 2 Bath - Floorplan 7 ![]()
Two Bedroom 2 Bath - Floorplan 8 ![]()
Two Bedroom 2 Bath - Floorplan 9 ![]()
Two Bedroom 2 Bath - Floorplan 10 Apartment Unit: 0107Apartment Model: Two Bedroom 2 Bath$2,3552 Bedroom, 2 Bath, 1175 sq ftAvailable Now![]()
Unit: 0107 - Image Apartment Unit: 0226Apartment Model: Two Bedroom 2 Bath$2,3552 Bedroom, 2 Bath, 1175 sq ftAvailable Now![]()
Unit: 0226 - Image Apartment Unit: 0320Apartment Model: Two Bedroom 2 Bath$2,4292 Bedroom, 2 Bath, 1200 sq ftAvailable Now![]()
Unit: 0320 - Image Two Bedroom 2.5 Bath
From $2,767
2 Beds, 2.5 Baths, 1298-1436 sq ftAvailable Jul 30Largest 2 BedroomThis is the largest 2 Bedroom at this PropertyAvailability Details
Price Availability Date Unit Sq Ft Deposit Photos View Details $3,152 July 30, 2026 2-223 1436 $350 $3,009 August 10, 2026 2-107 1320 $350 $2,767 September 1, 2026 3-303 1298 $350 Model Amenities and Features
Features
- Air Conditioning
- Balcony
- Fireplace
- High Speed Internet Access
- Smoke Free
- Washer/Dryer
Kitchen
- Dishwasher
- Disposal
- Gas Range
- Granite Countertops
- Ice Maker
- Kitchen
- Microwave
- Oven
- Refrigerator
- Stainless Steel Appliances
Model Rent and Fees
Model Price Range
- $2,767 - $3,489
Current Available Pricing
- $2,767 - $3,152
Unit 2-223 Gallery
Photos
Unit 2-223 Rent and Fees
Unit Price
- $3,152
Deposit
- $350 deposit
Model Rent and Fees
Model Price Range
- $2,767 - $3,489
Unit 2-107 Gallery
Photos
Unit 2-107 Rent and Fees
Unit Price
- $3,009
Deposit
- $350 deposit
Model Rent and Fees
Model Price Range
- $2,767 - $3,489
Unit 3-303 Gallery
Photos
Unit 3-303 Rent and Fees
Unit Price
- $2,767
Deposit
- $350 deposit
Model Rent and Fees
Model Price Range
- $2,767 - $3,489
Apartment Unit: 2-223Apartment Model: Two Bedroom 2.5 Bath$3,1522 Bedroom, 2.5 Bath, 1436 sq ftAvailable July 30, 2026![]()
Unit: 2-223 - Image Apartment Unit: 2-107Apartment Model: Two Bedroom 2.5 Bath$3,0092 Bedroom, 2.5 Bath, 1320 sq ftAvailable August 10, 2026![]()
Unit: 2-107 - Image Apartment Unit: 3-303Apartment Model: Two Bedroom 2.5 Bath$2,7672 Bedroom, 2.5 Bath, 1298 sq ftAvailable September 1, 2026![]()
Unit: 3-303 - Image 3 Bedrooms
Three Bedroom 2 Bath
From $3,427
3 Beds, 2 Baths, 1457-1500 sq ftAvailable Jul 28Model Gallery
Floorplans
Availability Details
Price Availability Date Unit Sq Ft Deposit Photos View Details $3,427 July 28, 2026 0710 1457 $350 $3,492 August 20, 2026 0719 1500 $350 Model Amenities and Features
Features
- Air Conditioning
- Balcony
- Fireplace
- High Speed Internet Access
- Smoke Free
- Washer/Dryer
Kitchen
- Dishwasher
- Disposal
- Gas Range
- Granite Countertops
- Ice Maker
- Kitchen
- Microwave
- Oven
- Refrigerator
- Stainless Steel Appliances
Model Rent and Fees
Model Price Range
- $3,427 - $3,790
Current Available Pricing
- $3,427 - $3,492
Unit 0710 Gallery
Photos
Unit 0710 Rent and Fees
Unit Price
- $3,427
Deposit
- $350 deposit
Model Rent and Fees
Model Price Range
- $3,427 - $3,790
Unit 0719 Gallery
Photos
Unit 0719 Rent and Fees
Unit Price
- $3,492
Deposit
- $350 deposit
Model Rent and Fees
Model Price Range
- $3,427 - $3,790
Apartment Model: Three Bedroom 2 BathFrom $3,4273 Bedroom, 2 Bath, 1457-1500 sq ftAvailable July 28, 2026![]()
Three Bedroom 2 Bath - Floorplan 1 ![]()
Three Bedroom 2 Bath - Floorplan 2 ![]()
Three Bedroom 2 Bath - Floorplan 3 ![]()
Three Bedroom 2 Bath - Floorplan 4 ![]()
Three Bedroom 2 Bath - Floorplan 5 ![]()
Three Bedroom 2 Bath - Floorplan 6 Apartment Unit: 0710Apartment Model: Three Bedroom 2 Bath$3,4273 Bedroom, 2 Bath, 1457 sq ftAvailable July 28, 2026![]()
Unit: 0710 - Image Apartment Unit: 0719Apartment Model: Three Bedroom 2 Bath$3,4923 Bedroom, 2 Bath, 1500 sq ftAvailable August 20, 2026![]()
Unit: 0719 - Image
Schedule a Tour
Videos
3D Tours
Property Information
- 1397 Units
- 16 Stories
- Built in 1968
Lease Terms
- 12, 24 mo
Fees and Policies
The fees listed below are community-provided and may exclude utilities or add-ons. All payments are made directly to the property and are non-refundable unless otherwise specified.
Required Fees
One-Time Basics
- Due at Application
- Application Fee Per ApplicantiCharged per applicant.$25.00
Other Fees and Policies
Pet Fees
- Cat
- Cat DepositiMax of 1. Charged Per Pet.$250.00
- Cat RentiCharged Per Pet.$45.00/mo
- Dog
- Dog DepositiMax of 1. Charged Per Pet.$250.00
- Dog RentiCharged Per Pet.$45.00/mo
None
None
Max of 1. Maximum of 2 pets per apartment.
Property Fee Disclaimer: Based on community-supplied data and independent market research. Subject to change without notice. May exclude fees for mandatory or optional services and usage-based utilities.
Features and Amenities
On-Site Services
- Composting
- On Site Retail
- Pet Washing Station
- Car Charging Station
- Recycling
- Concierge
- 24 Hour Access
- Laundry Facilities
Community Features
- Lounge
- Corporate Housing
- Clubhouse
- Conference Rooms
Outdoor Features
- Controlled Access
- Patio
Recreation and Fitness
- Fitness Center
- Spa
- Basketball Court
- Walking/Biking Trails
- Bicycle Storage
- Playground
Interior Features
- Balcony
- Fireplace
- High Speed Internet Access
- Washer/Dryer
- Air Conditioning
- Smoke Free
Kitchen Amenities
- Gas Range
- Stainless Steel Appliances
- Ice Maker
- Kitchen
- Disposal
- Refrigerator
- Oven
- Dishwasher
- Microwave
- Granite Countertops
Living Area Features
- Walk In Closets
- Recreation Room
- Large Bedrooms

Map
- Shopping
- Colleges
- Grocery
- Medical
- Parks
- Transportation

Map
Frequently Asked Questions about The Blairs
Where is The Blairs located?
The Blairs is located at 1401 Blair Mill Rd near the Downtown Silver Spring area of Silver Spring, MD
What is the current rent range at The Blairs?
Studio to 3 Bedroom Apartments at The Blairs currently range from $1,417 to $3,492
When is the leasing office open?
- The office Hours for The Blairs are
- Monday 9:00 am–6:00 pm
- Tuesday 9:00 am–6:00 pm
- Wednesday 9:00 am–6:00 pm
- Thursday 9:00 am–6:00 pm
- Friday 9:00 am–6:00 pm
- Saturday 9:00 am–6:00 pm
- Sunday 12:00 pm–5:00 pm
Are pets allowed?
Call us today to find out our pet policy and if we allow pets
Are there any rent specials?
The current rent special at The Blairs is: Tour Today! Get up to 3 Months Free on Select Homes. Don’t miss out! Call today!.
Renters Reviews and Ratings
Great customer service
Property Manager Responded
It Really is That Bad
Property Manager Responded
Too Many Management Issues
Property Manager Responded
Location Excellent. That’s it.
Property Manager Responded
Good and not so good
Property Manager Responded
The pros and cons from a 4-year resident
The best apartment experience you can ask for.
Blair House - parking spot might not be available and $500 at least to reserve the club room
REALLY LOUD
DO NOT STAY HERE.
Not great
Poorly Managed
Points of Interest
Time and distance from The Blairs.
Arts Museums and Landmarks
Smithsonian National Museum of Natural History
Big Box and Retail
Safeway
Walmart
Walgreens
Colleges and Universities
Montgomery College - Takoma Park - Silver Spring Campus
University of the District of Columbia - Van Ness Campus
Groceries
Safeway
Harris Teeter
Whole Foods
Hospitals
Holy Cross Hospital
Walter Reed National Military Med Cen
The Psychiatric Institute Of Washington Dc
Military Bases
US Soldiers & Airmens Home
US Army Research Lab
US Naval Surface Weapons Center District 5
Parks and Recreation
The Blairs has 5 parks within 7.8 miles, including Chesapeake and Ohio Canal, U.S. National Arboretum, National Mall, East Potomac Golf Course, and East Potomac Park.
Restaurants and Dining
Shopping Centers
The Blairs has 5 shopping centers within 0.5 miles.
Nearby Neighborhoods
Rental Price Ranges in the Area
| Bedroom | Average Rent | Cheapest Rent | Highest Rent |
|---|---|---|---|
| Silver Spring Studio Apartments | $1,656 | $741 | $6,372 |
| Silver Spring 1 Bedroom Apartments | $1,889 | $850 | $5,497 |
| Silver Spring 2 Bedroom Apartments | $2,222 | $1,158 | $10,000+ |
| Silver Spring 3 Bedroom Apartments | $2,612 | $950 | $5,079 |
| Silver Spring 4 Bedroom Apartments | $3,199 | $2,658 | $4,100 |
Browse Top Apartments in Silver Spring
By Price
By Community Type
- Silver Spring Apartments for Rent by Owner
- Silver Spring Apartments with Rent Specials
- Silver Spring Top Rated Apartments
- Silver Spring Corporate Apartments
- Silver Spring Furnished Apartments
- Silver Spring Gated Apartments
- Silver Spring Loft Apartments
- Silver Spring Low Income Apartments
- New Silver Spring Apartments
- Silver Spring Senior Apartments
- Silver Spring Short-term Apartments
- Silver Spring Student Apartments
- Silver Spring Apartments with Utilities Included


Max of 1. Maximum of 2 pets per apartment.