


- 1–3 Bedrooms
- $1,465-$2,045 Pricing
- 782–1,296 Square Feet
About The Blake
Discover the vibrant community that beautifully compliments life at The Blake Apartments, conveniently located near I-90, Liberty Lake Regional Park, Spokane Valley Mall, and The Coeur d’Alene Resort. Within the complex, residents enjoy a refreshing swimming pool, a state-of-the-art fitness center with 24-hour access, and a contemporary clubhouse. Experience the perfect blend of comfort and convenience at The Blake Apartments. The Blake Apartments proudly offers a large array of high-quality community amenities including an outdoor pool, after-hours emergency maintenance and an amazing onsite maintenance team Monday-Friday, and a beautiful clubhouse with a community library, television, kitchen, fitness center, meeting room. Our one, two, and three-bedroom apartments feature spacious floor plans; large decks and patios; and tons of extra storage. Every style home comes with full-size washers and dryers, gas fireplaces, microwaves, dishwashers, and extra storage. Classic, partial remodels, and fully remodeled homes are available throughout the community.
The Blake is located in the Opportunity Neighborhood and 99216 Zip code of Spokane Valley, WA. This community is professionally managed by GMC Properties
Unique Features and Amenities
- 24-Hour Maintenance Emergency
- Close Proximity to Spokane Valley Mall
- Community Spaces Equipped with WiFi
- Contemporary Community Lounge
- Covered Parking and Private Garages Available
- Custom Walk-In Closets
- Direct Access to the Beautiful Appleway Trail
- Full Energy Star Appliance Package
- Fully Energy Star Appliance Package
- Grilling Area
- Mid-height TV and Cable Plug-ins
- Mountain and Valley Views
- Multiple Grilling Areas
- Online Payments Available
- Open Floor Plans with Separate Dining Spaces
- Open Floorplans
- Pet Centric Community
- Private Large Balconies
- Season Pool with Ample Lounge Seating
- Separate Dining Spaces
- Sunset and Sunrise Views
- Vinyl Plank Flooring
- Washer and Dryer in Every Home
- Well-Manicured Landscaping and Green Spaces
Property Contact Info

- Listed by:
- Agency:
- Vendor Logo:
- Website:
- View Property Website
- Call Us:
- (844) 606-1948
- Disclaimer:
Office Hours
| Monday | 9:00 am–5:00 pm |
| Tuesday | 9:00 am–5:00 pm |
| Wednesday | 9:00 am–5:00 pm |
| Thursday | 9:00 am–5:00 pm |
| Friday | 9:00 am–5:00 pm |
| Saturday | Closed |
| Sunday | Closed |
Floorplan Pricing and Availability
The Blake offers 1 to 3 Bedroom apartments starting from $1,470 and having 782–1,296 sq ft. Here is the current pricing and availability:
New! Interactive Property Map
 ApartmentHomeLiving.com's new Interactive Property Map allows you to see where every available unit is located at this community.Try It Now >
1 Bedroom
Show Unavailable FloorplansThe Birch
$1,470
1 Bed, 1 Bath, 820 sq ftAvailable Sep 14Model Gallery
Floorplans
3D Tours
Availability Details
Price Availability Date Unit Sq Ft $1,470 September 14, 2026 A204 820 Unit A204 Amenities and Features
Features
- Air Conditioning
Unique Features
- Custom Walk-In Closets
- Fully Energy Star Appliance Package
- Mid-height TV and Cable Plug-ins
- Mountain and Valley Views
- Open Floor Plans with Separate Dining Spaces
- Private Large Balconies
- Sunset and Sunrise Views
- Washer and Dryer in Every Home
Unit A204 Rent and Fees
Unit Price
- $1,470
View Details and Rent EstimateModel Rent and Fees
Price
- $1,470
Apartment Model: The Birch$1,4701 Bedroom, 1 Bath, 820 sq ftAvailable September 14, 2026Floorplans3D Tours![]()
The Birch - Floorplan The Birch - 3D Tour The Birch - 3D Tour Apartment Unit: A204Apartment Model: The Birch$1,4701 Bedroom, 1 Bath, 820 sq ftAvailable September 14, 2026The Aspen
1 Bed, 1 Bath, 782 sq ftAvailability Details
Price Availability Date Unit Sq Ft $1,495 Call for Availability The Aspen 782 sq ft Model Amenities and Features
Features
- Air Conditioning
Unique Features
- Custom Walk-In Closets
- Fully Energy Star Appliance Package
- Mid-height TV and Cable Plug-ins
- Mountain and Valley Views
- Open Floor Plans with Separate Dining Spaces
- Private Large Balconies
- Sunset and Sunrise Views
- Washer and Dryer in Every Home
Model Rent and Fees
Model Price
- $1,495
2 Bedrooms
The Cedar
2 Beds, 1 Bath, 957 sq ftModel Gallery
Floorplans
Availability Details
Price Availability Date Unit Sq Ft $1,465 Call for Availability The Cedar 957 sq ft Model Amenities and Features
Features
- Air Conditioning
Unique Features
- Custom Walk-In Closets
- Fully Energy Star Appliance Package
- Mid-height TV and Cable Plug-ins
- Mountain and Valley Views
- Open Floor Plans with Separate Dining Spaces
- Private Large Balconies
- Sunset and Sunrise Views
- Washer and Dryer in Every Home
Model Rent and Fees
Model Price
- $1,465
Apartment Model: The Cedar$1,4652 Bedroom, 1 Bath, 957 sq ftUnavailable![]()
The Cedar - Floorplan The Elm
2 Beds, 1 Bath, 978 sq ftModel Gallery
Floorplans
Availability Details
Price Availability Date Unit Sq Ft $1,565 Call for Availability The Elm 978 sq ft Model Amenities and Features
Features
- Air Conditioning
Unique Features
- Custom Walk-In Closets
- Fully Energy Star Appliance Package
- Mid-height TV and Cable Plug-ins
- Mountain and Valley Views
- Open Floor Plans with Separate Dining Spaces
- Private Large Balconies
- Sunset and Sunrise Views
- Washer and Dryer in Every Home
Model Rent and Fees
Model Price
- $1,565
Apartment Model: The Elm$1,5652 Bedroom, 1 Bath, 978 sq ftUnavailable![]()
The Elm - Floorplan The Fir
2 Beds, 2 Baths, 1008 sq ftModel Gallery
Floorplans
Availability Details
Price Availability Date Unit Sq Ft $1,575 Call for Availability The Fir 1008 sq ft Model Amenities and Features
Features
- Air Conditioning
Unique Features
- Custom Walk-In Closets
- Fully Energy Star Appliance Package
- Mid-height TV and Cable Plug-ins
- Mountain and Valley Views
- Open Floor Plans with Separate Dining Spaces
- Private Large Balconies
- Sunset and Sunrise Views
- Washer and Dryer in Every Home
Model Rent and Fees
Model Price
- $1,575
Apartment Model: The Fir$1,5752 Bedroom, 2 Bath, 1008 sq ftUnavailable![]()
The Fir - Floorplan The Maple
2 Beds, 2 Baths, 1112 sq ftLargest 2 BedroomThis is the largest 2 Bedroom at this PropertyModel Gallery
Photos
Availability Details
Price Availability Date Unit Sq Ft $1,790 Call for Availability The Maple 1112 sq ft Model Amenities and Features
Features
- Air Conditioning
Unique Features
- Custom Walk-In Closets
- Fully Energy Star Appliance Package
- Mid-height TV and Cable Plug-ins
- Mountain and Valley Views
- Open Floor Plans with Separate Dining Spaces
- Private Large Balconies
- Sunset and Sunrise Views
- Washer and Dryer in Every Home
Model Rent and Fees
Model Price
- $1,790
Apartment Model: The Maple$1,7902 Bedroom, 2 Bath, 1112 sq ftUnavailable![]()
The Maple - Image 3 Bedrooms
The Pine
3 Beds, 2 Baths, 1227 sq ftModel Gallery
Floorplans
Availability Details
Price Availability Date Unit Sq Ft $2,045 Call for Availability The Pine 1227 sq ft Model Amenities and Features
Features
- Air Conditioning
Unique Features
- Custom Walk-In Closets
- Fully Energy Star Appliance Package
- Mid-height TV and Cable Plug-ins
- Mountain and Valley Views
- Open Floor Plans with Separate Dining Spaces
- Private Large Balconies
- Sunset and Sunrise Views
- Washer and Dryer in Every Home
Model Rent and Fees
Model Price
- $2,045
Apartment Model: The Pine$2,0453 Bedroom, 2 Bath, 1227 sq ftUnavailable![]()
The Pine - Floorplan The Spruce
3 Beds, 2 Baths, 1296 sq ftModel Gallery
Floorplans
Availability Details
Price Availability Date Unit Sq Ft $1,895 Call for Availability The Spruce 1296 sq ft Model Amenities and Features
Features
- Air Conditioning
Unique Features
- Custom Walk-In Closets
- Fully Energy Star Appliance Package
- Mid-height TV and Cable Plug-ins
- Mountain and Valley Views
- Open Floor Plans with Separate Dining Spaces
- Private Large Balconies
- Sunset and Sunrise Views
- Washer and Dryer in Every Home
Model Rent and Fees
Model Price
- $1,895
Apartment Model: The Spruce$1,8953 Bedroom, 2 Bath, 1296 sq ftUnavailable![]()
The Spruce - Floorplan


Schedule a Tour
3D Tours
Property Information
- 96 Units
- 3 Stories
- Built in 2015
Lease Terms
- 12 mo
Fees and Policies
The fees listed below are community-provided and may exclude utilities or add-ons. All payments are made directly to the property and are non-refundable unless otherwise specified. Use the Cost Calculator to determine costs based on your needs.
Required Fees
One-Time Basics
- Due at Application
- Application Fee Per ApplicantiNon-refundable Charged per applicant.$50.00
- Due at Move-In
- Administrative FeeiNon-refundable Charged per unit.$200.00
Pet Policy and Fees
Cats
- 2 Pet Limit
- Spayed/Neutered
Dogs
- 2 Pet Limit
- Spayed/Neutered
We offer a completely pet friendly community! No breed or size restrictions. Maximum of 2 pets per household.
Parking Info and Fees
- CoverediHomes have either a carport or a garage, additional carport $35
- 76 Max
- Garage ParkingiHomes have either a carport or a garage, additional Garage $100
- 42 Max
- OtheriCovered Parking and Private Garages Available. Please call for details.
Property Fee Disclaimer: Based on community-supplied data and independent market research. Subject to change without notice. May exclude fees for mandatory or optional services and usage-based utilities.
Features and Amenities
On-Site Services
- Maintenance On Site
- Package Service
- Property Manager On Site
- Renters Insurance Program
- 24 Hour Access
Community Features
- Conference Rooms
- Lounge
- Multi Use Room
- Business Center
- Clubhouse
Outdoor Features
- Grill
- Lawn
- Patio
- Deck
- Yard
Recreation and Fitness
- Fitness Center
- Bicycle Storage
- Walking/Biking Trails
- Pool
Interior Features
- Balcony
- Sprinkler System
- Tub/Shower
- Heating
- Fireplace
- High Speed Internet Access
- Cable Ready
- Washer/Dryer
- Air Conditioning
- Wi Fi
- Smoke Free
Kitchen Amenities
- Freezer
- Disposal
- Kitchen
- Range
- Refrigerator
- Microwave
- Oven
- Pantry
- Dishwasher
Living Area Features
- Walk In Closets
- Vinyl Flooring
- Carpet
- Double Pane Windows
- Linen Closet
- Views
- Large Bedrooms
Unique Amenities
- Garage Available
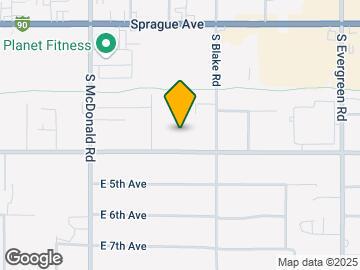
Map
- Shopping
- Colleges
- Grocery
- Medical
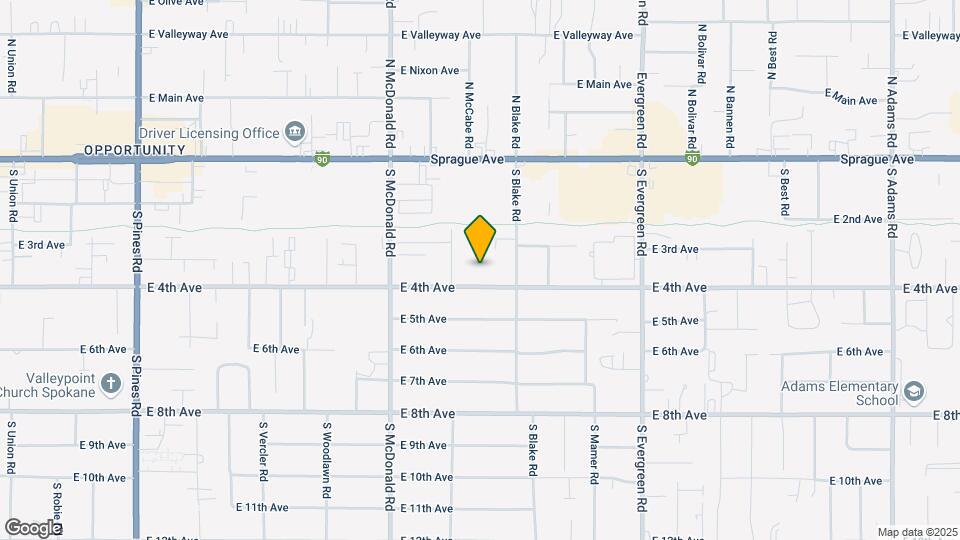
Map

Frequently Asked Questions about The Blake
Where is The Blake located?
The Blake is located at 13313 E 4th Ave near the Opportunity area of Spokane Valley, WA
What is the current rent range at The Blake?
1 Bedrooms at The Blake currently start from $1,470. Call today for more info!
When is the leasing office open?
- The office Hours for The Blake are
- Monday 9:00 am–5:00 pm
- Tuesday 9:00 am–5:00 pm
- Wednesday 9:00 am–5:00 pm
- Thursday 9:00 am–5:00 pm
- Friday 9:00 am–5:00 pm
- Saturday Closed
- Sunday Closed
Are pets allowed?
Call us today to find out our pet policy and if we allow pets
Renters Reviews and Ratings

Verified Renter
Verified Renter
Property Manager Responded
Verified Renter
Property Manager Responded
Verified Renter
Property Manager Responded
Verified Renter
Property Manager Responded
Verified Renter
Property Manager Responded
Verified Renter
Property Manager Responded
Verified Renter
Property Manager Responded
Verified Renter
Property Manager Responded
Verified Renter
Property Manager Responded
Verified Renter
Property Manager Responded
Verified Renter
Property Manager Responded
Nearby Schools
North Pines Middle School
University High School
About GreatSchools Data on ApartmentHomeLiving.com.
Points of Interest
Time and distance from The Blake.
Big Box and Retail
Albertsons
Macy's
Jcpenney
Colleges and Universities
Washington State University Spokane - Spokane
Groceries
Albertsons
Fred Meyer
Safeway
Hospitals
Multicare Valley Hospital
Providence Sacred Heart Medical Center & Childs Hospital
Inland Northwest Behavioral Health
Shopping Centers
The Blake has 5 shopping centers within 0.7 miles.
Nearby Neighborhoods
Rental Price Ranges in the Area
| Bedroom | Average Rent | Cheapest Rent | Highest Rent |
|---|---|---|---|
| Spokane Valley Studio Apartments | $1,360 | $850 | $3,275 |
| Spokane Valley 1 Bedroom Apartments | $1,460 | $750 | $4,120 |
| Spokane Valley 2 Bedroom Apartments | $1,642 | $995 | $4,745 |
| Spokane Valley 3 Bedroom Apartments | $1,966 | $1,250 | $2,594 |
| Spokane Valley 4 Bedroom Apartments | $2,309 | $1,830 | $2,870 |
| 2 Bedroom Homes | $1,538 | $1,100 | $1,950 |
| 3 Bedroom Homes | $2,382 | $700 | $5,450 |
| 4 Bedroom Homes | $2,723 | $1,595 | $5,000 |
| 5 Bedroom Homes | $2,754 | $2,495 | $3,400 |
| 6 Bedroom Homes | $7,850 | $7,850 | $7,850 |
Browse Top Apartments in Spokane Valley
By Price
By Community Type
- Spokane Valley Apartments for Rent by Owner
- Spokane Valley Apartments with Rent Specials
- Spokane Valley Top Rated Apartments
- Spokane Valley Corporate Apartments
- Spokane Valley Furnished Apartments
- Spokane Valley Gated Apartments
- Spokane Valley Low Income Apartments
- New Spokane Valley Apartments
- Spokane Valley Senior Apartments
- Spokane Valley Short-term Apartments
- Spokane Valley Student Apartments
- Spokane Valley Apartments with Utilities Included
Property Manager Responded