

Request Notification
The Bluff at Waterworks Landing
Tuscaloosa, AL 35404

- Student Housing
- 1–4 Bedrooms
- 700–1,723 Square Feet
About The Bluff at Waterworks Landing
NEWLY RENOVATED CLUBHOUSE AND UNITS! Here at The Bluff at Waterworks Landing, we believe that residents deserve a better housing experience. Browse through our website and you’ll find an eclectic range of 1, 2, 3, and 4 bedroom apartments in Tuscaloosa with spacious living rooms, dining rooms, private bedrooms, bathrooms, and kitchens with premium modern appliances. You’ll have plenty of storage space with our expansive walk-in closets. Regardless of what you’re looking for, you’ll find something you love at The Bluff. Contact one of our leasing consultants today to get started! Looking for a roommate? We offer roommate matching! Apply for one of our apartments today for a great living experience
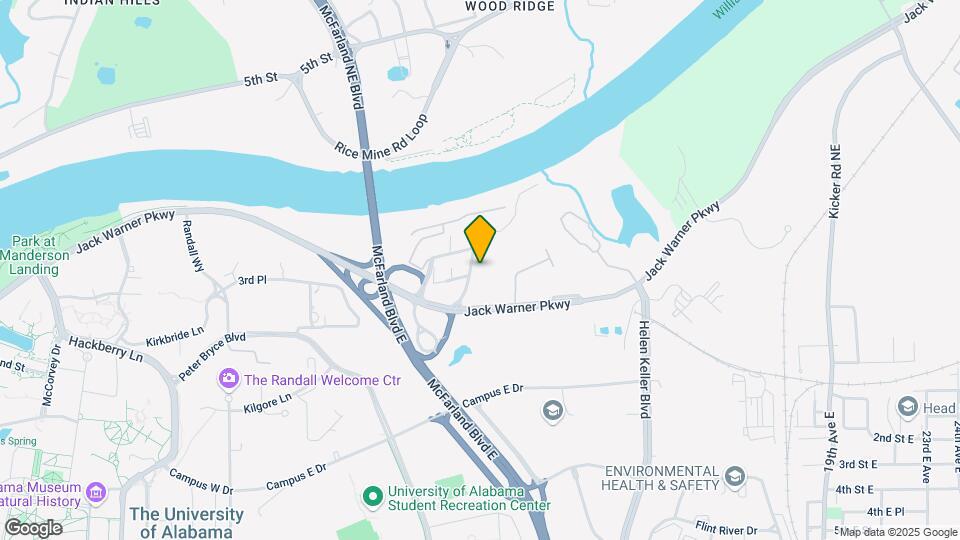
The Bluff at Waterworks Landing is located in the East Tuscaloosa Neighborhood and 35404 Zip code of Tuscaloosa, AL.
Unique Features and Amenities
- 24 Hour Fitness Center
- 9 Ft Ceilings
- Clubhouse with Snackbar
- Coffee Bar
- Condo Style Apartments
- Crimson Ride
- Full-Size Washer/Dryer
- Furnished Units
- Granite countertop
- Greenspace for Outdoor Activities
- Hardwood Cabinets
- Individual Bathrooms
- Infinity Edge Pool
- Just Minutes from Downtown
- Largest Floorplans in the Market
- LED and energy efficient lighting throughout the property
- Private Mailboxes
- River/Forest Views
- Spacious Private Balconies
- Storage Closets on Balcony
- WiFi Throughout Community
Property Contact Info
Office Hours
| Monday | 10:00 am–6:00 pm |
| Tuesday | 10:00 am–6:00 pm |
| Wednesday | 10:00 am–6:00 pm |
| Thursday | 10:00 am–6:00 pm |
| Friday | 10:00 am–6:00 pm |
| Saturday | 10:00 am–4:00 pm |
| Sunday | Closed |
Floorplan Pricing and Availability
New! Interactive Property Map
1 Bedroom
Aspen
1 Bed, 1 Bath, 700 sq ftAvailability Details
Availability Date Unit Sq Ft Unavailable Aspen 700 sq ft Juniper
1 Bed, 1 Bath, 828 sq ftModel Gallery
Floorplans
Photos
Availability Details
Availability Date Unit Sq Ft Unavailable Juniper 828 sq ft Model Amenities and Features
Features
- Air Conditioning
- Balcony
- Cable Ready
- Ceiling Fans
- Heating
- Storage Space
- Trash Compactor
- Washer/Dryer
- Wi-Fi
Kitchen
- Dishwasher
- Disposal
- Granite Countertops
- Ice Maker
- Microwave
- Oven
- Pantry
- Refrigerator
- Stainless Steel Appliances
Living Space
- Crown Molding
- Dining Room
- Large Bedrooms
- Office
- Walk-In Closets
Outdoor Space
- Patio
Unique Features
- 9 Ft Ceilings
- Condo Style Apartments
- Full-Size Washer/Dryer
- Furnished Units
- Granite countertop
- Hardwood Cabinets
- Individual Bathrooms
- Private Mailboxes
- River/Forest Views
- Spacious Private Balconies
- Storage Closets on Balcony
Apartment Model: Juniper1 Bedroom, 1 Bath, 828 sq ftUnavailableFloorplansPhotos![]()
Juniper - Image ![]()
Juniper - Floorplan Cypress
1 Bed, 1 Bath, 905 sq ftLargest 1 BedroomThis is the largest 1 Bedroom at this PropertyModel Gallery
Floorplans
Photos
Availability Details
Availability Date Unit Sq Ft Unavailable Cypress 905 sq ft Model Amenities and Features
Features
- Air Conditioning
- Balcony
- Cable Ready
- Ceiling Fans
- Heating
- Trash Compactor
- Washer/Dryer
- Wheelchair Accessible (Rooms)
- Wi-Fi
Kitchen
- Dishwasher
- Disposal
- Granite Countertops
- Ice Maker
- Microwave
- Refrigerator
Living Space
- Carpet
- Crown Molding
- Dining Room
- Large Bedrooms
- Office
- Views
- Walk-In Closets
Outdoor Space
- Patio
Unique Features
- 9 Ft Ceilings
- Condo Style Apartments
- Full-Size Washer/Dryer
- Furnished Units
- Granite countertop
- Hardwood Cabinets
- Individual Bathrooms
- Private Mailboxes
- River/Forest Views
- Spacious Private Balconies
- Storage Closets on Balcony
Apartment Model: Cypress1 Bedroom, 1 Bath, 905 sq ftUnavailableFloorplansPhotos![]()
Cypress - Image ![]()
Cypress - Floorplan 2 Bedrooms
Dogwood
2 Beds, 2 Baths, 1104 sq ftModel Gallery
Floorplans
Photos
Availability Details
Availability Date Unit Sq Ft Unavailable Dogwood 1104 sq ft Model Amenities and Features
Features
- Air Conditioning
- Balcony
- Cable Ready
- Ceiling Fans
- Heating
- Storage Space
- Trash Compactor
- Washer/Dryer
- Wheelchair Accessible (Rooms)
- Wi-Fi
Kitchen
- Dishwasher
- Disposal
- Granite Countertops
- Ice Maker
- Microwave
- Oven
- Refrigerator
- Stainless Steel Appliances
Living Space
- Carpet
- Crown Molding
- Dining Room
- Large Bedrooms
- Office
- Views
- Walk-In Closets
Outdoor Space
- Patio
Unique Features
- 9 Ft Ceilings
- Condo Style Apartments
- Full-Size Washer/Dryer
- Furnished Units
- Granite countertop
- Hardwood Cabinets
- Individual Bathrooms
- Private Mailboxes
- River/Forest Views
- Spacious Private Balconies
- Storage Closets on Balcony
Apartment Model: Dogwood2 Bedroom, 2 Bath, 1104 sq ftUnavailableFloorplansPhotos![]()
Dogwood - Image ![]()
Dogwood - Floorplan Douglas
2 Beds, 2 Baths, 1228 sq ftModel Gallery
Floorplans
Photos
Availability Details
Availability Date Unit Sq Ft Unavailable Douglas 1228 sq ft Model Amenities and Features
Features
- Air Conditioning
- Balcony
- Cable Ready
- Ceiling Fans
- Heating
- Storage Space
- Vacuum System
- Washer/Dryer
- Wheelchair Accessible (Rooms)
- Wi-Fi
Kitchen
- Dishwasher
- Disposal
- Granite Countertops
- Ice Maker
- Microwave
- Oven
- Pantry
- Refrigerator
- Stainless Steel Appliances
Living Space
- Carpet
- Crown Molding
- Dining Room
- Large Bedrooms
- Office
- Views
- Walk-In Closets
Outdoor Space
- Patio
Unique Features
- 9 Ft Ceilings
- Condo Style Apartments
- Full-Size Washer/Dryer
- Furnished Units
- Granite countertop
- Hardwood Cabinets
- Individual Bathrooms
- Private Mailboxes
- River/Forest Views
- Spacious Private Balconies
- Storage Closets on Balcony
Apartment Model: Douglas2 Bedroom, 2 Bath, 1228 sq ftUnavailableFloorplansPhotos![]()
Douglas - Image ![]()
Douglas - Floorplan 3 Bedrooms
Hawthorne
3 Beds, 3 Baths, 1490 sq ftModel Gallery
Floorplans
Photos
Availability Details
Availability Date Unit Sq Ft Unavailable Hawthorne 1490 sq ft Model Amenities and Features
Features
- Air Conditioning
- Balcony
- Cable Ready
- Ceiling Fans
- Heating
- Storage Space
- Trash Compactor
- Washer/Dryer
- Wheelchair Accessible (Rooms)
- Wi-Fi
Kitchen
- Dishwasher
- Disposal
- Granite Countertops
- Ice Maker
- Microwave
- Oven
- Refrigerator
- Stainless Steel Appliances
Living Space
- Carpet
- Crown Molding
- Dining Room
- Large Bedrooms
- Office
- Views
- Walk-In Closets
Outdoor Space
- Patio
Services
- Furnished
Unique Features
- 9 Ft Ceilings
- Condo Style Apartments
- Full-Size Washer/Dryer
- Furnished Units
- Granite countertop
- Hardwood Cabinets
- Individual Bathrooms
- Private Mailboxes
- River/Forest Views
- Spacious Private Balconies
- Storage Closets on Balcony
Apartment Model: Hawthorne3 Bedroom, 3 Bath, 1490 sq ftUnavailableFloorplansPhotos![]()
Hawthorne - Image ![]()
Hawthorne - Floorplan 4 Bedrooms
Redwood
4 Beds, 4 Baths, 1723 sq ftAvailability Details
Availability Date Unit Sq Ft Unavailable Redwood 1723 sq ft
Property Information
- 162 Units
- 4 Stories
- Built in 2008
Lease Terms
- 12 mo
Fees and Policies
The fees listed below are community-provided and may exclude utilities or add-ons. All payments are made directly to the property and are non-refundable unless otherwise specified.
Required Fees
One-Time Basics
- Due at Application
- Application Fee Per ApplicantiCharged per applicant.$50.00
- Due at Move-In
- Administrative FeeiCharged per unit.$300.00
Other Fees and Policies
Parking Fees
- Surface Lot
- Parking FeeiMax of 1. Charged per vehicle.$0.00/mo
Pet Policy and Fees
Cats
Comments: Cat
Dogs
Comments: Dog
Property Fee Disclaimer: Based on community-supplied data and independent market research. Subject to change without notice. May exclude fees for mandatory or optional services and usage-based utilities.
Features and Amenities
Living Area Features
- Walk In Closets
Map
- Shopping
- Colleges
- Grocery
- Medical
- Nearby Properties

Map
Renters Reviews and Ratings
Verified RenterSubmitted by a verified resident of the apartment community. Participating residents may receive reward points in exchange for posting a review during their lease term, regardless of the nature of the review.
Property Manager Responded
Verified RenterSubmitted by a verified resident of the apartment community. Participating residents may receive reward points in exchange for posting a review during their lease term, regardless of the nature of the review.
Property Manager Responded
Verified RenterSubmitted by a verified resident of the apartment community. Participating residents may receive reward points in exchange for posting a review during their lease term, regardless of the nature of the review.
Property Manager Responded
Verified RenterSubmitted by a verified resident of the apartment community. Participating residents may receive reward points in exchange for posting a review during their lease term, regardless of the nature of the review.
Property Manager Responded
Verified RenterSubmitted by a verified resident of the apartment community. Participating residents may receive reward points in exchange for posting a review during their lease term, regardless of the nature of the review.
Property Manager Responded
Verified RenterSubmitted by a verified resident of the apartment community. Participating residents may receive reward points in exchange for posting a review during their lease term, regardless of the nature of the review.
Property Manager Responded
Verified RenterSubmitted by a verified resident of the apartment community. Participating residents may receive reward points in exchange for posting a review during their lease term, regardless of the nature of the review.
Property Manager Responded
Verified RenterSubmitted by a verified resident of the apartment community. Participating residents may receive reward points in exchange for posting a review during their lease term, regardless of the nature of the review.
Property Manager Responded
Verified RenterSubmitted by a verified resident of the apartment community. Participating residents may receive reward points in exchange for posting a review during their lease term, regardless of the nature of the review.
Property Manager Responded
Verified RenterSubmitted by a verified resident of the apartment community. Participating residents may receive reward points in exchange for posting a review during their lease term, regardless of the nature of the review.
Property Manager Responded
Verified RenterSubmitted by a verified resident of the apartment community. Participating residents may receive reward points in exchange for posting a review during their lease term, regardless of the nature of the review.
Property Manager Responded
Verified RenterSubmitted by a verified resident of the apartment community. Participating residents may receive reward points in exchange for posting a review during their lease term, regardless of the nature of the review.
Property Manager Responded
Nearby Schools
Northridge Middle School
Rock Quarry Elementary School
Tuscaloosa Magnet School Middle
Tuscaloosa Magnet School Elementary
Northridge High School
University Place Middle School
Univ Place Elementary School
About GreatSchools Data on ApartmentHomeLiving.com.
Points of Interest
Time and distance from The Bluff at Waterworks Landing.
Big Box and Retail
Aldi
Petsmart
Publix
Colleges and Universities
Groceries
The Fresh Market
Aldi
Publix
Hospitals
Shopping Centers
The Bluff at Waterworks Landing has 5 shopping centers within 1.6 miles.
Nearby Neighborhoods
Rental Price Ranges in the Area
| Bedroom | Average Rent | Cheapest Rent | Highest Rent |
|---|---|---|---|
| Tuscaloosa Studio Apartments | $988 | $495 | $1,775 |
| Tuscaloosa 1 Bedroom Apartments | $1,175 | $465 | $2,015 |
| Tuscaloosa 2 Bedroom Apartments | $1,233 | $670 | $4,457 |
| Tuscaloosa 3 Bedroom Apartments | $1,389 | $789 | $5,180 |
| Tuscaloosa 4 Bedroom Apartments | $1,217 | $639 | $5,600 |
| Tuscaloosa 5 Bedroom Apartments | $1,778 | $830 | $7,500 |
Nearby Apartments
Nearby Homes
Did You Know?
The average 4 Bedroom Apartment in Tuscaloosa is $1,217.


Max of 1.