- 1–3 Bedrooms
- $1,415-$3,275 Pricing
- 776–1,292 Square Feet
About The Bluffs At Knob Creek
Welcome to The Bluffs at Knob Creek in Johnson City, TN-where Southern charm meets modern living. Our pet-friendly 1-, 2-, and 3-bedroom homes feature spacious layouts, upscale finishes, and private patios or balconies. Enjoy scenic views and resort-style amenities, including a swimming pool, fitness center, and clubhouse, all conveniently located near shopping, dining, and major employers. Comfort and convenience await! Schedule your tour today!
The Bluffs At Knob Creek is located in the 37604 Zip code of Johnson City, TN. This community is professionally managed by Harbor Group Management Co LLC
Unique Features and Amenities
- 24-Hour Fitness Center
- BBQ & Picnic Area
- Car Care Center
- Community Clubhouse with Coffee Bar
- Deposit alternatives available through Obligo
- Detached Garages Available
- Full Appliance Package Including Microwaves
- Linen Closets
- Patio or Balcony
- Pet Friendly Community with Bark Park
- Planned Community Events
- Roman Tubs
- Sand Volleyball Court
- Soaring 9' Ceilings
- Spacious Closets
- Sparkling Swimming Pool
- Washer & Dryer Included
Property Contact Info

- Listed by:
- Agency:
- Vendor Logo:
- Website:
- View Property Website
- Call Us:
- (423) 556-8469
- Disclaimer:
Office Hours
| Monday | 8:30 am–5:30 pm |
| Tuesday | 8:30 am–5:30 pm |
| Wednesday | 8:30 am–5:30 pm |
| Thursday | 8:30 am–5:30 pm |
| Friday | 8:30 am–5:30 pm |
| Saturday | 10:00 am–5:00 pm |
| Sunday | Closed |
Floorplan Pricing and Availability
The Bluffs At Knob Creek offers 1 to 3 Bedroom apartments starting from $1,415 and having 776–1,292 sq ft. Here is the current pricing and availability:
New! Interactive Property Map
1 Bedroom
Floorplan Ash
From $1,415
1 Bed, 1 Bath, 776 sq ftAvailable NowModel Gallery
Floorplans
Availability Details
Price Availability Date Unit Sq Ft View Details $1,440 Available Now 1122 776 $1,505 Available Now 1406 776 $1,590 September 8, 2026 1514 776 Model Amenities and Features
Features
- Air Conditioning
- Cable Ready
- Ceiling Fans
- Heating
- High Speed Internet Access
- Tub/Shower
- Washer/Dryer Hookup
Kitchen
- Dishwasher
- Disposal
- Kitchen
- Microwave
- Range
Living Space
- Carpet
- Dining Room
- Vinyl Flooring
- Walk-In Closets
- Window Coverings
Model Rent and Fees
Model Price Range
- $1,415 - $2,480
Current Available Pricing
- $1,440 - $2,165
Unit 1122 Amenities and Features
Features
- Air Conditioning
- Cable Ready
- Ceiling Fans
- Heating
- High Speed Internet Access
- Tub/Shower
- Washer/Dryer Hookup
Kitchen
- Dishwasher
- Disposal
- Kitchen
- Microwave
- Range
Living Space
- Carpet
- Dining Room
- Vinyl Flooring
- Walk-In Closets
- Window Coverings
Unit 1122 Rent and Fees
Unit Price
- From $1,440
Model Rent and Fees
Model Price Range
- $1,415 - $2,480
Unit 1406 Amenities and Features
Features
- Air Conditioning
- Cable Ready
- Ceiling Fans
- Heating
- High Speed Internet Access
- Tub/Shower
- Washer/Dryer Hookup
Kitchen
- Dishwasher
- Disposal
- Kitchen
- Microwave
- Range
Living Space
- Carpet
- Dining Room
- Vinyl Flooring
- Walk-In Closets
- Window Coverings
Unit 1406 Rent and Fees
Unit Price
- From $1,505
Model Rent and Fees
Model Price Range
- $1,415 - $2,480
Unit 1514 Amenities and Features
Features
- Air Conditioning
- Cable Ready
- Ceiling Fans
- Heating
- High Speed Internet Access
- Tub/Shower
- Washer/Dryer Hookup
Kitchen
- Dishwasher
- Disposal
- Kitchen
- Microwave
- Range
Living Space
- Carpet
- Dining Room
- Vinyl Flooring
- Walk-In Closets
- Window Coverings
Unique Features
- Diamond Upgrade
Unit 1514 Rent and Fees
Unit Price
- From $1,590
Model Rent and Fees
Model Price Range
- $1,415 - $2,480
Apartment Model: AshFrom $1,4151 Bedroom, 1 Bath, 776 sq ftAvailable Now![]()
Ash - Floorplan Apartment Unit: 1122Apartment Model: AshFrom $1,4401 Bedroom, 1 Bath, 776 sq ftAvailable NowApartment Unit: 1406Apartment Model: AshFrom $1,5051 Bedroom, 1 Bath, 776 sq ftAvailable NowApartment Unit: 1514Apartment Model: AshFrom $1,5901 Bedroom, 1 Bath, 776 sq ftAvailable September 8, 2026Birch
From $1,530
1 Bed, 1 Bath, 988 sq ftAvailable Sep 29Model Gallery
Floorplans
Availability Details
Price Availability Date Unit Sq Ft View Details $1,530 September 29, 2026 3301 988 $1,640 October 20, 2026 2321 988 Model Amenities and Features
Features
- Air Conditioning
- Cable Ready
- Ceiling Fans
- Heating
- High Speed Internet Access
- Tub/Shower
- Washer/Dryer Hookup
Kitchen
- Dishwasher
- Disposal
- Kitchen
- Microwave
- Range
Living Space
- Carpet
- Den
- Dining Room
- Vinyl Flooring
- Walk-In Closets
- Window Coverings
Model Rent and Fees
Model Price Range
- $1,465 - $2,490
Current Available Pricing
- $1,530 - $2,475
Unit 3301 Amenities and Features
Features
- Air Conditioning
- Cable Ready
- Ceiling Fans
- Heating
- High Speed Internet Access
- Tub/Shower
- Washer/Dryer Hookup
Kitchen
- Dishwasher
- Disposal
- Kitchen
- Microwave
- Range
Living Space
- Carpet
- Den
- Dining Room
- Vinyl Flooring
- Walk-In Closets
- Window Coverings
Unit 3301 Rent and Fees
Unit Price
- From $1,530
Model Rent and Fees
Model Price Range
- $1,465 - $2,490
Unit 2321 Amenities and Features
Features
- Air Conditioning
- Cable Ready
- Ceiling Fans
- Heating
- High Speed Internet Access
- Tub/Shower
- Washer/Dryer Hookup
Kitchen
- Dishwasher
- Disposal
- Kitchen
- Microwave
- Range
Living Space
- Carpet
- Den
- Dining Room
- Vinyl Flooring
- Walk-In Closets
- Window Coverings
Unique Features
- Diamond Upgrade
Unit 2321 Rent and Fees
Unit Price
- From $1,640
Model Rent and Fees
Model Price Range
- $1,465 - $2,490
Apartment Model: BirchFrom $1,4651 Bedroom, 1 Bath, 988 sq ftAvailable September 29, 2026![]()
Birch - Floorplan Apartment Unit: 3301Apartment Model: BirchFrom $1,5301 Bedroom, 1 Bath, 988 sq ftAvailable September 29, 2026Apartment Unit: 2321Apartment Model: BirchFrom $1,6401 Bedroom, 1 Bath, 988 sq ftAvailable October 20, 20262 Bedrooms
Cypress
From $1,730
2 Beds, 2 Baths, 1149 sq ftAvailable NowModel Gallery
Floorplans
Photos
3D Tours
Availability Details
Price Availability Date Unit Sq Ft View Details $1,825 Available Now 1121 1149 $1,760 September 4, 2026 1128 1149 $1,730 October 12, 2026 1615 1149 Model Amenities and Features
Features
- Air Conditioning
- Cable Ready
- Ceiling Fans
- Heating
- High Speed Internet Access
- Tub/Shower
- Washer/Dryer Hookup
Kitchen
- Dishwasher
- Disposal
- Kitchen
- Microwave
- Range
Living Space
- Carpet
- Dining Room
- Vinyl Flooring
- Walk-In Closets
- Window Coverings
Model Rent and Fees
Model Price Range
- $1,650 - $3,065
Current Available Pricing
- $1,730 - $2,560
Unit 1121 Amenities and Features
Features
- Air Conditioning
- Cable Ready
- Ceiling Fans
- Heating
- High Speed Internet Access
- Tub/Shower
- Washer/Dryer Hookup
Kitchen
- Dishwasher
- Disposal
- Kitchen
- Microwave
- Range
Living Space
- Carpet
- Dining Room
- Vinyl Flooring
- Walk-In Closets
- Window Coverings
Unique Features
- Diamond Upgrade
Unit 1121 Rent and Fees
Unit Price
- From $1,825
Model Rent and Fees
Model Price Range
- $1,650 - $3,065
Unit 1128 Amenities and Features
Features
- Air Conditioning
- Cable Ready
- Ceiling Fans
- Heating
- High Speed Internet Access
- Tub/Shower
- Washer/Dryer Hookup
Kitchen
- Dishwasher
- Disposal
- Kitchen
- Microwave
- Range
Living Space
- Carpet
- Dining Room
- Vinyl Flooring
- Walk-In Closets
- Window Coverings
Unit 1128 Rent and Fees
Unit Price
- From $1,760
Model Rent and Fees
Model Price Range
- $1,650 - $3,065
Unit 1615 Amenities and Features
Features
- Air Conditioning
- Cable Ready
- Ceiling Fans
- Heating
- High Speed Internet Access
- Tub/Shower
- Washer/Dryer Hookup
Kitchen
- Dishwasher
- Disposal
- Kitchen
- Microwave
- Range
Living Space
- Carpet
- Dining Room
- Vinyl Flooring
- Walk-In Closets
- Window Coverings
Unit 1615 Rent and Fees
Unit Price
- From $1,730
Model Rent and Fees
Model Price Range
- $1,650 - $3,065
Apartment Model: CypressFrom $1,6502 Bedroom, 2 Bath, 1149 sq ftAvailable NowFloorplansPhotos3D Tours![]()
Cypress - Image ![]()
Cypress - Floorplan Cypress - 3D Tour Apartment Unit: 1121Apartment Model: CypressFrom $1,8252 Bedroom, 2 Bath, 1149 sq ftAvailable NowApartment Unit: 1128Apartment Model: CypressFrom $1,7602 Bedroom, 2 Bath, 1149 sq ftAvailable September 4, 2026Apartment Unit: 1615Apartment Model: CypressFrom $1,7302 Bedroom, 2 Bath, 1149 sq ftAvailable October 12, 20263 Bedrooms
Hawthorn
From $1,925
3 Beds, 2 Baths, 1292 sq ftAvailable Sep 9Model Gallery
Floorplans
Availability Details
Price Availability Date Unit Sq Ft View Details $1,925 September 9, 2026 3201 1292 $1,935 September 11, 2026 3122 1292 $2,125 November 10, 2026 3419 1292 Model Amenities and Features
Features
- Air Conditioning
- Cable Ready
- Ceiling Fans
- Heating
- High Speed Internet Access
- Tub/Shower
- Washer/Dryer Hookup
Kitchen
- Dishwasher
- Disposal
- Kitchen
- Microwave
- Range
Living Space
- Carpet
- Dining Room
- Vinyl Flooring
- Walk-In Closets
- Window Coverings
Model Rent and Fees
Model Price Range
- $1,910 - $3,275
Current Available Pricing
- $1,925 - $3,275
Unit 3201 Amenities and Features
Features
- Air Conditioning
- Cable Ready
- Ceiling Fans
- Heating
- High Speed Internet Access
- Tub/Shower
- Washer/Dryer Hookup
Kitchen
- Dishwasher
- Disposal
- Kitchen
- Microwave
- Range
Living Space
- Carpet
- Dining Room
- Vinyl Flooring
- Walk-In Closets
- Window Coverings
Unit 3201 Rent and Fees
Unit Price
- From $1,925
Model Rent and Fees
Model Price Range
- $1,910 - $3,275
Unit 3122 Amenities and Features
Features
- Air Conditioning
- Cable Ready
- Ceiling Fans
- Heating
- High Speed Internet Access
- Tub/Shower
- Washer/Dryer Hookup
Kitchen
- Dishwasher
- Disposal
- Kitchen
- Microwave
- Range
Living Space
- Carpet
- Dining Room
- Vinyl Flooring
- Walk-In Closets
- Window Coverings
Unit 3122 Rent and Fees
Unit Price
- From $1,935
Model Rent and Fees
Model Price Range
- $1,910 - $3,275
Unit 3419 Amenities and Features
Features
- Air Conditioning
- Cable Ready
- Ceiling Fans
- Heating
- High Speed Internet Access
- Tub/Shower
- Washer/Dryer Hookup
Kitchen
- Dishwasher
- Disposal
- Kitchen
- Microwave
- Range
Living Space
- Carpet
- Dining Room
- Vinyl Flooring
- Walk-In Closets
- Window Coverings
Unique Features
- Diamond Upgrade
Unit 3419 Rent and Fees
Unit Price
- From $2,125
Model Rent and Fees
Model Price Range
- $1,910 - $3,275
Apartment Model: HawthornFrom $1,9103 Bedroom, 2 Bath, 1292 sq ftAvailable September 9, 2026![]()
Hawthorn - Floorplan Apartment Unit: 3201Apartment Model: HawthornFrom $1,9253 Bedroom, 2 Bath, 1292 sq ftAvailable September 9, 2026Apartment Unit: 3122Apartment Model: HawthornFrom $1,9353 Bedroom, 2 Bath, 1292 sq ftAvailable September 11, 2026Apartment Unit: 3419Apartment Model: HawthornFrom $2,1253 Bedroom, 2 Bath, 1292 sq ftAvailable November 10, 2026
Schedule a Tour
3D Tours
Property Information
- 372 Units
- 3 Stories
- Built in 2008
Fees and Policies
The fees listed below are community-provided and may exclude utilities or add-ons. All payments are made directly to the property and are non-refundable unless otherwise specified.
Required Fees
One-Time Basics
- Due at Application
- Application Fee Per ApplicantiCharged Per Applicant.$75.00
- Due at Move-In
- Administrative FeeiCharged per unit.$250.00
- Security Deposit - RefundableiCharged Per Unit.$600.00
- Deposit Alternatives AvailableiCharged per unit.Varies
Utilities
- Pest ControliCharged Per Unit.$5.00/mo
- Utility - Storm wateriCharged Per Unit.Varies/mo
- Utility - Billing Administrative FeeiCharged Per Unit.$2.95/mo
- Utility - Water/SeweriCharged Per Unit.Varies/mo
- Valet TrashiCharged Per Unit.$25.00/mo
- Connectivity Feei$89.00 *Effective 12/1/25 Charged per unit.$89.00/mo
- Trash RemovaliCharged per unit.$10.00/mo
Other Fees and Policies
Personal Add-Ons
- Renter's InsuranceiCharged Per Unit.$18.75/mo
- Utility Activation FeeiCharged per unit.$30.00
- Utility Admin FeeiFull Fee is $3.25 Charged per unit.$3.00
- TrashiCharged per unit.$10.00
Situational Fees
- Late Feei10.00% on 6th Charged Per Occurrence.10.0% of base rent/per occurrence
- Non-Sufficient FundsiCharged per unit.$50.00/per occurrence
Pet Fees
Pet Policies are Negotiable
- Cat
- Pet FeeiCharged Per Pet.$350.00
- Monthly Pet FeeiCharged Per Pet.$25.00/mo
- Dog
- Pet FeeiCharged Per Pet.$350.00
- Monthly Pet FeeiCharged Per Pet.$25.00/mo
Parking Fees
- Garage
- Parking FeeiCharged Per Vehicle.$135.00/mo
Property Fee Disclaimer: Based on community-supplied data and independent market research. Subject to change without notice. May exclude fees for mandatory or optional services and usage-based utilities.
Features and Amenities
Community Features
- Business Center
- Clubhouse
Outdoor Features
- Grill
- Picnic Area
- Patio
Recreation and Fitness
- Fitness Center
- Volleyball Court
- Playground
- Pool
Interior Features
- Balcony
- Washer/Dryer
Kitchen Amenities
- Microwave
Living Area Features
- Vaulted Ceiling
- Linen Closet

Map
- Shopping
- Colleges
- Grocery
- Medical

Map
Getting Around
30 / 100 Somewhat walkable
20 / 100 Somewhat Bikeable
100 / 100 Exceptionally car friendly
Getting to Know the Area
50 / 100 Restaurants
30 / 100 Cafes
50 / 100 Nightlife
50 / 100 Shopping
100 / 100 Noise Level
Frequently Asked Questions about The Bluffs At Knob Creek
Where is The Bluffs At Knob Creek located?
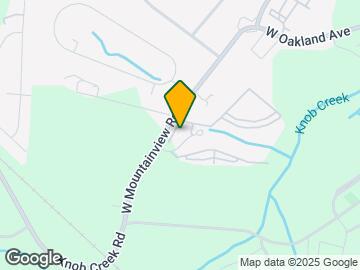
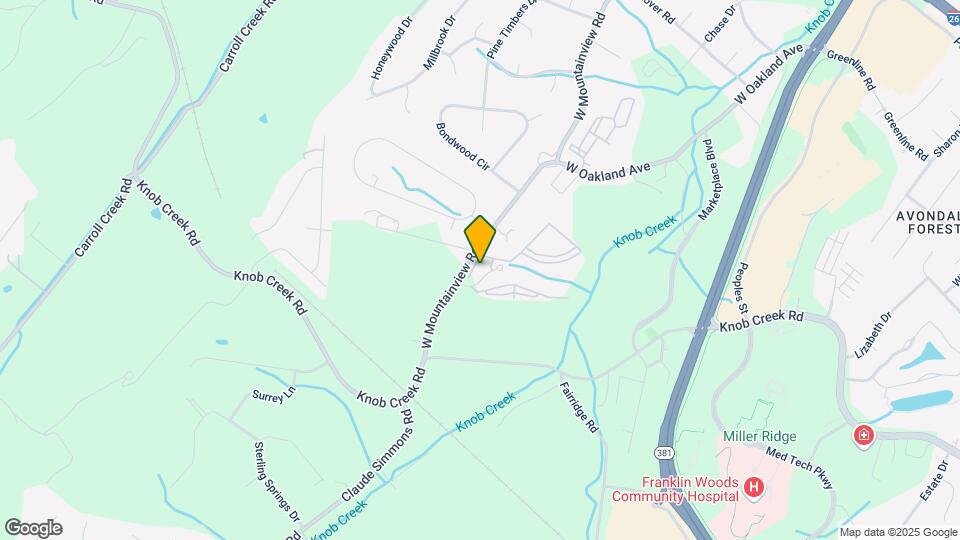
The Bluffs At Knob Creek is located at 1185 W Mountain View Rd, Johnson City, TN
What is the current rent range at The Bluffs At Knob Creek?
1 Bedroom to 3 Bedroom Apartments at The Bluffs At Knob Creek currently range from $1,415 to $3,275
When is the leasing office open?
- The office Hours for The Bluffs At Knob Creek are
- Monday 8:30 am–5:30 pm
- Tuesday 8:30 am–5:30 pm
- Wednesday 8:30 am–5:30 pm
- Thursday 8:30 am–5:30 pm
- Friday 8:30 am–5:30 pm
- Saturday 10:00 am–5:00 pm
- Sunday Closed
Are pets allowed?
Call us today to find out our pet policy and if we allow pets
Renters Reviews and Ratings
Renter Beware
IF YOU ARE A FEMALE, DONT LIVE HERE!!!!
Feels like being on vacation ALL THE TIME!!!
Would Not Live Here...
Prime location and amenities but read the fine print!
You can hear everything through the walls!
Some of the nicest Apartments in JC!
Great location but the noise......
Extremely satisfied with The Haven!
MOLD
OVERRATED
Nearby Schools
Towne Acres Elementary School
Science Hill High School
Liberty Bell Middle School
About GreatSchools Data on ApartmentHomeLiving.com.
Points of Interest
Time and distance from The Bluffs At Knob Creek.
Big Box and Retail
Walmart
Autozone
Walgreen's
Colleges and Universities
Groceries
Food Lion
Food City
Hospitals
Franklin Woods Community Hospital
Johnson City Medical Center
Sycamore Shoals Hospital
Shopping Centers
The Bluffs At Knob Creek has 5 shopping centers within 0.9 miles.
Nearby Neighborhoods
Rental Price Ranges in the Area
| Bedroom | Average Rent | Cheapest Rent | Highest Rent |
|---|---|---|---|
| Johnson City Studio Apartments | $3,049 | $3,049 | $3,049 |
| Johnson City 1 Bedroom Apartments | $1,345 | $700 | $2,475 |
| Johnson City 2 Bedroom Apartments | $1,567 | $875 | $7,454 |
| Johnson City 3 Bedroom Apartments | $1,815 | $1,000 | $3,275 |
| Johnson City 4 Bedroom Apartments | $1,706 | $779 | $2,600 |
| 2 Bedroom Homes | $1,454 | $1,025 | $2,750 |
| 3 Bedroom Homes | $2,120 | $1,375 | $3,900 |
| 4 Bedroom Homes | $2,549 | $2,295 | $2,800 |
| 5 Bedroom Homes | $3,450 | $2,400 | $4,500 |
| 6 Bedroom Homes | $4,200 | $4,200 | $4,200 |
Browse Top Apartments in Johnson City
By Price
By Community Type
- Johnson City Apartments for Rent by Owner
- Johnson City Apartments with Rent Specials
- Johnson City Top Rated Apartments
- Johnson City Corporate Apartments
- Johnson City Furnished Apartments
- Johnson City Gated Apartments
- Johnson City Loft Apartments
- Johnson City Low Income Apartments
- Johnson City Military Apartments
- New Johnson City Apartments
- Johnson City Senior Apartments
- Johnson City Short-term Apartments
- Johnson City Student Apartments
- Johnson City Apartments with Utilities Included