


- Studio–3 Bedrooms
- $1,803-$4,059 Pricing
- 716–1,671 Square Feet
About The Bluffs
The Bluffs brings a sophisticated, resort-inspired lifestyle to Romeoville, blending upscale apartment living with the comfort of a well-connected suburban setting. Choose from stylish studio, one-, two-, and three-bedroom homes thoughtfully finished with elevated touches like quartz countertops, stainless-steel appliances, and oversized patios or balconies that extend your living space outdoors. Beyond your front door, a curated amenity collection - including a sparkling swimming pool, luxury clubhouse, fitness center, outdoor dog park, and indoor pet spa - makes it easy to relax, recharge, and enjoy more out of every day. With convenient access to I-55, Route 53, shopping, dining, entertainment, and nearby parks and preserves, The Bluffs offers a polished living experience that feels both indulgent and effortlessly livable.
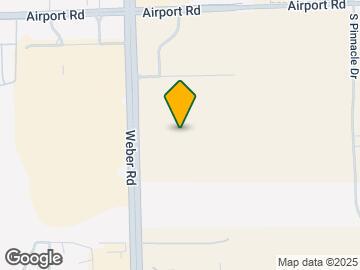

The Bluffs is located in the 60446 Zip code of Romeoville, IL. This community is professionally managed by JVM Realty Corporation
Property Contact Info

- Listed by:
- Agency:
- Vendor Logo:
- Website:
- View Property Website
- Call Us:
- (779) 252-7594
- Disclaimer:
Office Hours
| Monday | 10:00 am–6:00 pm |
| Tuesday | 10:00 am–6:00 pm |
| Wednesday | 10:00 am–6:00 pm |
| Thursday | 10:00 am–6:00 pm |
| Friday | 10:00 am–6:00 pm |
| Saturday | 10:00 am–5:00 pm |
| Sunday | Closed |
Floorplan Pricing and Availability
The Bluffs offers Studio to 3 Bedroom apartments starting from $1,803 and having 716–1,671 sq ft. Here is the current pricing and availability:
New! Interactive Property Map
Studio
Floorplan S1
Studio, 1 Bath, 716 sq ftModel Gallery
Floorplans
3D Tours
Availability Details
Price Availability Date Unit Sq Ft $1,803 Call for Availability S1 716 sq ft Model Amenities and Features
Features
- Washer/Dryer
Unique Features
- Private Entry
- Quartz Countertops
- Stainless Steel Appliances
- Walk-In Closets
- Wood-Style Flooring
Model Rent and Fees
Model Price
- $1,803
Apartment Model: S1$1,803Studio, 1 Bath, 716 sq ftUnavailableFloorplans3D Tours![]()
S1 - Floorplan 1 ![]()
S1 - Floorplan 2 S1 - 3D Tour 1 Bedroom
Show Unavailable FloorplansFloorplan A3
From $2,020
1 Bed, 1 Bath, 886 sq ftAvailable Aug 21Cheapest 1 BedroomThis is the cheapest 1 Bedroom at this PropertyModel Gallery
Floorplans
3D Tours
Availability Details
Price Availability Date Unit Sq Ft View Details $2,020 August 21, 2026 525-203 886 $2,020 September 15, 2026 511-209 886 Model Amenities and Features
Features
- Washer/Dryer
Unique Features
- Private Entry
- Quartz Countertops
- Stainless Steel Appliances
- Walk-In Closets
- Wood-Style Flooring
Model Rent and Fees
Model Price Range
- $2,020 - $2,516
Unit 525-203 Amenities and Features
Features
- Washer/Dryer
Kitchen
- Quartz Countertops
- Stainless Steel Appliances
Living Space
- Walk-In Closets
Unique Features
- Private Entry
- Wood-Style Flooring
Unit 525-203 Rent and Fees
Unit Price
- From $2,020
View Details and Rent EstimateModel Rent and Fees
Model Price Range
- $2,020 - $2,516
Unit 511-209 Amenities and Features
Features
- Washer/Dryer
Kitchen
- Quartz Countertops
- Stainless Steel Appliances
Living Space
- Walk-In Closets
Unique Features
- Private Entry
- Wood-Style Flooring
Unit 511-209 Rent and Fees
Unit Price
- From $2,020
View Details and Rent EstimateModel Rent and Fees
Model Price Range
- $2,020 - $2,516
Apartment Model: A3From $2,0201 Bedroom, 1 Bath, 886 sq ftAvailable August 21, 2026Floorplans3D Tours![]()
A3 - Floorplan 1 ![]()
A3 - Floorplan 2 A3 - 3D Tour Apartment Unit: 525-203Apartment Model: A3From $2,0201 Bedroom, 1 Bath, 886 sq ftAvailable August 21, 2026Apartment Unit: 511-209Apartment Model: A3From $2,0201 Bedroom, 1 Bath, 886 sq ftAvailable September 15, 2026Floorplan A1
From $2,090
1 Bed, 1 Bath, 751 sq ftAvailable Sep 15Model Gallery
Floorplans
3D Tours
Availability Details
Price Availability Date Unit Sq Ft $2,090 September 15, 2026 515-106 751 Unit 515-106 Amenities and Features
Features
- Washer/Dryer
Kitchen
- Quartz Countertops
- Stainless Steel Appliances
Living Space
- Walk-In Closets
Unique Features
- Private Entry
- Wood-Style Flooring
Unit 515-106 Rent and Fees
Unit Price
- From $2,090
View Details and Rent EstimateModel Rent and Fees
Model Price Range
- $1,887 - $2,348
Apartment Model: A1From $1,8871 Bedroom, 1 Bath, 751 sq ftAvailable September 15, 2026Floorplans3D Tours![]()
A1 - Floorplan 1 ![]()
A1 - Floorplan 2 A1 - 3D Tour Apartment Unit: 515-106Apartment Model: A1From $2,0901 Bedroom, 1 Bath, 751 sq ftAvailable September 15, 2026Floorplan A5
From $2,210
1 Bed, 1 Bath, 950 sq ftAvailable Sep 15Model Gallery
Floorplans
Availability Details
Price Availability Date Unit Sq Ft $2,210 September 15, 2026 503-206 950 Unit 503-206 Amenities and Features
Features
- Washer/Dryer
Kitchen
- Quartz Countertops
- Stainless Steel Appliances
Living Space
- Walk-In Closets
Unique Features
- Private Entry
- Wood-Style Flooring
Unit 503-206 Rent and Fees
Unit Price
- From $2,210
View Details and Rent EstimateModel Rent and Fees
Model Price Range
- $2,047 - $2,483
Apartment Model: A5From $2,0471 Bedroom, 1 Bath, 950 sq ftAvailable September 15, 2026![]()
A5 - Floorplan 1 ![]()
A5 - Floorplan 2 Apartment Unit: 503-206Apartment Model: A5From $2,2101 Bedroom, 1 Bath, 950 sq ftAvailable September 15, 2026Floorplan A2
1 Bed, 1 Bath, 785 sq ftModel Gallery
Floorplans
Availability Details
Price Availability Date Unit Sq Ft $1,927 Call for Availability A2 785 sq ft Model Amenities and Features
Features
- Washer/Dryer
Unique Features
- Private Entry
- Quartz Countertops
- Stainless Steel Appliances
- Walk-In Closets
- Wood-Style Flooring
Model Rent and Fees
Model Price
- $1,927
Apartment Model: A2$1,9271 Bedroom, 1 Bath, 785 sq ftUnavailable![]()
A2 - Floorplan 1 ![]()
A2 - Floorplan 2 Floorplan A2G
1 Bed, 1 Bath, 785 sq ftModel Gallery
Floorplans
Availability Details
Price Availability Date Unit Sq Ft $1,927 Call for Availability A2G 785 sq ft Model Amenities and Features
Features
- Washer/Dryer
Unique Features
- Private Entry
- Quartz Countertops
- Stainless Steel Appliances
- Walk-In Closets
- Wood-Style Flooring
Model Rent and Fees
Model Price
- $1,927
Apartment Model: A2G$1,9271 Bedroom, 1 Bath, 785 sq ftUnavailable![]()
A2G - Floorplan 1 ![]()
A2G - Floorplan 2 Floorplan A4
1 Bed, 1 Bath, 903 sq ftModel Gallery
Floorplans
Availability Details
Price Availability Date Unit Sq Ft $1,962 Call for Availability A4 903 sq ft Model Amenities and Features
Features
- Washer/Dryer
Unique Features
- Private Entry
- Quartz Countertops
- Stainless Steel Appliances
- Walk-In Closets
- Wood-Style Flooring
Model Rent and Fees
Model Price
- $1,962
Apartment Model: A4$1,9621 Bedroom, 1 Bath, 903 sq ftUnavailable![]()
A4 - Floorplan 1 ![]()
A4 - Floorplan 2 Floorplan A6
1 Bed, 1 Bath, 998 sq ftLargest 1 BedroomThis is the largest 1 Bedroom at this PropertyModel Gallery
Floorplans
Availability Details
Price Availability Date Unit Sq Ft $2,047 Call for Availability A6 998 sq ft Model Amenities and Features
Features
- Washer/Dryer
Unique Features
- Private Entry
- Quartz Countertops
- Stainless Steel Appliances
- Walk-In Closets
- Wood-Style Flooring
Model Rent and Fees
Model Price
- $2,047
Apartment Model: A6$2,0471 Bedroom, 1 Bath, 998 sq ftUnavailable![]()
A6 - Floorplan 1 ![]()
A6 - Floorplan 2 2 Bedrooms
Floorplan B4
From $2,297
2 Beds, 2 Baths, 1239 sq ftAvailable NowModel Gallery
Floorplans
Availability Details
Price Availability Date Unit Sq Ft $2,297 Available Now 507-201 1239 Unit 507-201 Amenities and Features
Features
- Washer/Dryer
Kitchen
- Quartz Countertops
- Stainless Steel Appliances
Living Space
- Walk-In Closets
Unique Features
- Private Entry
- Wood-Style Flooring
Unit 507-201 Rent and Fees
Unit Price
- From $2,297
View Details and Rent EstimateModel Rent and Fees
Model Price Range
- $2,297 - $2,905
Apartment Model: B4From $2,2972 Bedroom, 2 Bath, 1239 sq ftAvailable Now![]()
B4 - Floorplan 1 ![]()
B4 - Floorplan 2 Apartment Unit: 507-201Apartment Model: B4From $2,2972 Bedroom, 2 Bath, 1239 sq ftAvailable NowFloorplan B1G
From $2,372
2 Beds, 2 Baths, 1104 sq ftAvailable NowModel Gallery
Floorplans
3D Tours
Availability Details
Price Availability Date Unit Sq Ft View Details $2,372 Available Now 521-104 1104 $2,402 August 22, 2026 507-102 1104 Model Amenities and Features
Features
- Washer/Dryer
Unique Features
- Private Entry
- Quartz Countertops
- Stainless Steel Appliances
- Walk-In Closets
- Wood-Style Flooring
Model Rent and Fees
Model Price Range
- $2,372 - $3,038
Unit 521-104 Amenities and Features
Features
- Washer/Dryer
Kitchen
- Quartz Countertops
- Stainless Steel Appliances
Living Space
- Walk-In Closets
Unique Features
- Private Entry
- Wood-Style Flooring
Unit 521-104 Rent and Fees
Unit Price
- From $2,372
View Details and Rent EstimateModel Rent and Fees
Model Price Range
- $2,372 - $3,038
Unit 507-102 Amenities and Features
Features
- Washer/Dryer
Kitchen
- Quartz Countertops
- Stainless Steel Appliances
Living Space
- Walk-In Closets
Unique Features
- Private Entry
- Wood-Style Flooring
Unit 507-102 Rent and Fees
Unit Price
- From $2,402
View Details and Rent EstimateModel Rent and Fees
Model Price Range
- $2,372 - $3,038
Apartment Model: B1GFrom $2,3722 Bedroom, 2 Bath, 1104 sq ftAvailable NowFloorplans3D Tours![]()
B1G - Floorplan 1 ![]()
B1G - Floorplan 2 B1G - 3D Tour Apartment Unit: 521-104Apartment Model: B1GFrom $2,3722 Bedroom, 2 Bath, 1104 sq ftAvailable NowApartment Unit: 507-102Apartment Model: B1GFrom $2,4022 Bedroom, 2 Bath, 1104 sq ftAvailable August 22, 2026Floorplan B5G
From $2,387
2 Beds, 2 Baths, 1272 sq ftAvailable NowLargest 2 BedroomThis is the largest 2 Bedroom at this PropertyModel Gallery
Floorplans
Availability Details
Price Availability Date Unit Sq Ft View Details $2,437 Available Now 513-210 1272 $2,437 Available Now 517-210 1272 $2,387 August 29, 2026 523-208 1272 Model Amenities and Features
Features
- Washer/Dryer
Unique Features
- Private Entry
- Quartz Countertops
- Stainless Steel Appliances
- Walk-In Closets
- Wood-Style Flooring
Model Rent and Fees
Model Price Range
- $2,387 - $3,082
Unit 513-210 Amenities and Features
Features
- Washer/Dryer
Kitchen
- Quartz Countertops
- Stainless Steel Appliances
Living Space
- Walk-In Closets
Unique Features
- Private Entry
- Wood-Style Flooring
Unit 513-210 Rent and Fees
Unit Price
- From $2,437
View Details and Rent EstimateModel Rent and Fees
Model Price Range
- $2,387 - $3,082
Unit 517-210 Amenities and Features
Features
- Washer/Dryer
Kitchen
- Quartz Countertops
- Stainless Steel Appliances
Living Space
- Walk-In Closets
Unique Features
- Private Entry
- Wood-Style Flooring
Unit 517-210 Rent and Fees
Unit Price
- From $2,437
View Details and Rent EstimateModel Rent and Fees
Model Price Range
- $2,387 - $3,082
Unit 523-208 Amenities and Features
Features
- Washer/Dryer
Kitchen
- Quartz Countertops
- Stainless Steel Appliances
Living Space
- Walk-In Closets
Unique Features
- Private Entry
- Wood-Style Flooring
Unit 523-208 Rent and Fees
Unit Price
- From $2,387
View Details and Rent EstimateModel Rent and Fees
Model Price Range
- $2,387 - $3,082
Apartment Model: B5GFrom $2,3872 Bedroom, 2 Bath, 1272 sq ftAvailable Now![]()
B5G - Floorplan 1 ![]()
B5G - Floorplan 2 Apartment Unit: 513-210Apartment Model: B5GFrom $2,4372 Bedroom, 2 Bath, 1272 sq ftAvailable NowApartment Unit: 517-210Apartment Model: B5GFrom $2,4372 Bedroom, 2 Bath, 1272 sq ftAvailable NowApartment Unit: 523-208Apartment Model: B5GFrom $2,3872 Bedroom, 2 Bath, 1272 sq ftAvailable August 29, 2026Floorplan B3
From $2,297
2 Beds, 2 Baths, 1215 sq ftAvailable Sep 5Model Gallery
Floorplans
Availability Details
Price Availability Date Unit Sq Ft $2,297 September 5, 2026 503-204 1215 Unit 503-204 Amenities and Features
Features
- Washer/Dryer
Kitchen
- Quartz Countertops
- Stainless Steel Appliances
Living Space
- Walk-In Closets
Unique Features
- Private Entry
- Wood-Style Flooring
Unit 503-204 Rent and Fees
Unit Price
- From $2,297
View Details and Rent EstimateModel Rent and Fees
Model Price Range
- $2,297 - $2,930
Apartment Model: B3From $2,2972 Bedroom, 2 Bath, 1215 sq ftAvailable September 5, 2026![]()
B3 - Floorplan 1 ![]()
B3 - Floorplan 2 Apartment Unit: 503-204Apartment Model: B3From $2,2972 Bedroom, 2 Bath, 1215 sq ftAvailable September 5, 2026Floorplan B2G
From $2,507
2 Beds, 2 Baths, 1215 sq ftAvailable Sep 6Model Gallery
Floorplans
Photos
Availability Details
Price Availability Date Unit Sq Ft $2,507 September 6, 2026 507-101 1215 Unit 507-101 Amenities and Features
Features
- Washer/Dryer
Kitchen
- Quartz Countertops
- Stainless Steel Appliances
Living Space
- Walk-In Closets
Unique Features
- Private Entry
- Wood-Style Flooring
Unit 507-101 Rent and Fees
Unit Price
- From $2,507
View Details and Rent EstimateModel Rent and Fees
Model Price Range
- $2,507 - $3,198
Apartment Model: B2GFrom $2,5072 Bedroom, 2 Bath, 1215 sq ftAvailable September 6, 2026FloorplansPhotos![]()
B2G - Image 1 ![]()
B2G - Image 2 ![]()
B2G - Image 3 ![]()
B2G - Image 4 ![]()
B2G - Image 5 ![]()
B2G - Image 6 ![]()
B2G - Image 7 ![]()
B2G - Image 8 ![]()
B2G - Image 9 ![]()
B2G - Image 10 ![]()
B2G - Floorplan Apartment Unit: 507-101Apartment Model: B2GFrom $2,5072 Bedroom, 2 Bath, 1215 sq ftAvailable September 6, 20263 Bedrooms
Show Unavailable FloorplansFloorplan C2G
From $3,279
3 Beds, 2 Baths, 1671 sq ftAvailable Aug 22Model Gallery
Floorplans
Availability Details
Price Availability Date Unit Sq Ft $3,279 August 22, 2026 509-205 1671 Unit 509-205 Amenities and Features
Features
- Washer/Dryer
Kitchen
- Quartz Countertops
- Stainless Steel Appliances
Living Space
- Walk-In Closets
Unique Features
- Private Entry
- Wood-Style Flooring
Unit 509-205 Rent and Fees
Unit Price
- From $3,279
View Details and Rent EstimateModel Rent and Fees
Model Price Range
- $3,279 - $4,059
Apartment Model: C2GFrom $3,2793 Bedroom, 2 Bath, 1671 sq ftAvailable August 22, 2026![]()
C2G - Floorplan 1 ![]()
C2G - Floorplan 2 Apartment Unit: 509-205Apartment Model: C2GFrom $3,2793 Bedroom, 2 Bath, 1671 sq ftAvailable August 22, 2026Floorplan C1G
3 Beds, 2 Baths, 1524 sq ftModel Gallery
Floorplans
Availability Details
Price Availability Date Unit Sq Ft $2,841 Call for Availability C1G 1524 sq ft Model Amenities and Features
Features
- Washer/Dryer
Unique Features
- Private Entry
- Quartz Countertops
- Stainless Steel Appliances
- Walk-In Closets
- Wood-Style Flooring
Model Rent and Fees
Model Price
- $2,841
Apartment Model: C1G$2,8413 Bedroom, 2 Bath, 1524 sq ftUnavailable![]()
C1G - Floorplan 1 ![]()
C1G - Floorplan 2
Schedule a Tour
3D Tours
Property Information
- 240 Units
- 2 Stories
- Built in 2021
Lease Terms
- 6 - 12 mo
Fees and Policies
The fees listed below are community-provided and may exclude utilities or add-ons. All payments are made directly to the property and are non-refundable unless otherwise specified. Use the Cost Calculator to determine costs based on your needs.
Required Fees
One-Time Basics
- Due at Application
- Application Fee Per ApplicantiCharged per applicant.$75.00
- ADMIN-OneiCharged per unit.$300.00
- Due at Move-In
- Administrative FeeiCharged per unit.$300.00
- TRANSFERiCharged per unit.$1,000.00
Utilities
- DAMAGEWAIVERiCharged per unit.$13.00/mo
Other Fees and Policies
Personal Add-Ons
- APPFEEiCharged per unit.$75.00
Pet Fees
- PETFEEiMax of 10. Charged Per Pet.$400.00
- PET RENTiMax of 10. Charged Per Pet.$50.00/mo
- 2 Pet Limit
- 2 Pet Limit
- 2 Pet Limit
Cats
Dogs
Others
Parking Fees
- Garage
- GarageiCharged Per Vehicle.$175.00/mo
Property Fee Disclaimer: Based on community-supplied data and independent market research. Subject to change without notice. May exclude fees for mandatory or optional services and usage-based utilities.
Features and Amenities
Unique Amenities
- Grill/BBQ Area
- Private Entry
- Smoke-Free Community
- Wood-Style Flooring
On-Site Services
- Pet Care
Community Features
- Clubhouse
Recreation and Fitness
- Fitness Center
- Pool

Map
- Shopping
- Colleges
- Grocery
- Medical
- Transportation

Map
Getting Around
50 / 100 Fairly walkable
50 / 100 Fairly bikeable
100 / 100 Exceptionally car friendly
Getting to Know the Area
60 / 100 Restaurants
50 / 100 Cafes
50 / 100 Nightlife
50 / 100 Shopping
0 / 100 Noise Level
Frequently Asked Questions about The Bluffs
Where is The Bluffs located?
The Bluffs is located at 501 S Weber Rd, Romeoville, IL
What is the current rent range at The Bluffs?
Studio to 3 Bedroom Apartments at The Bluffs currently range from $1,803 to $4,059
When is the leasing office open?
- The office Hours for The Bluffs are
- Monday 10:00 am–6:00 pm
- Tuesday 10:00 am–6:00 pm
- Wednesday 10:00 am–6:00 pm
- Thursday 10:00 am–6:00 pm
- Friday 10:00 am–6:00 pm
- Saturday 10:00 am–5:00 pm
- Sunday Closed
Are pets allowed?
Call us today to find out our pet policy and if we allow pets
Renters Reviews and Ratings
Best Community for Families
Property Manager Responded
Amazing
Property Manager Responded
Beautiful property
Property Manager Responded
Best Place To Live!
Property Manager Responded
Worst renting experience
Property Manager Responded
Sent me to collections without notice
Property Manager Responded
Amazing Community
Property Manager Responded
Great tour great location
Property Manager Responded
Awesome!
Property Manager Responded
Loving Life Here
Property Manager Responded
Best Renting experience I’ve had
Property Manager Responded
Nearby Schools
A Vito Martinez Middle School
Romeoville High School
Irene King Elementary School
About GreatSchools Data on ApartmentHomeLiving.com.
Points of Interest
Time and distance from The Bluffs.
Big Box and Retail
Goodwill
Walgreens
Menards
Colleges and Universities
Groceries
Jewel Osco
Meijer
Aldi
Hospitals
Shopping Centers
The Bluffs has 5 shopping centers within 1.1 miles.
Transit Stations
Nearby Neighborhoods
Rental Price Ranges in the Area
| Bedroom | Average Rent | Cheapest Rent | Highest Rent |
|---|---|---|---|
| Romeoville Studio Apartments | $1,701 | $1,316 | $2,350 |
| Romeoville 1 Bedroom Apartments | $1,982 | $1,188 | $2,516 |
| Romeoville 2 Bedroom Apartments | $2,526 | $1,500 | $3,225 |
| Romeoville 3 Bedroom Apartments | $2,939 | $2,595 | $3,258 |
| 2 Bedroom Homes | $2,105 | $1,400 | $3,025 |
| 3 Bedroom Homes | $2,687 | $1,750 | $3,500 |
| 4 Bedroom Homes | $3,317 | $1,950 | $5,000 |
| 6 Bedroom Homes | $5,500 | $5,500 | $5,500 |
Browse Top Apartments in Romeoville
By Price
By Community Type
- Romeoville Apartments for Rent by Owner
- Romeoville Apartments with Rent Specials
- Romeoville Top Rated Apartments
- Romeoville Corporate Apartments
- Romeoville Furnished Apartments
- Romeoville Gated Apartments
- Romeoville Low Income Apartments
- New Romeoville Apartments
- Romeoville Senior Apartments
- Romeoville Short-term Apartments
- Romeoville Apartments with Utilities Included


Max of 10.