- Studio–2 Bedrooms
- $969-$1,802 Pricing
- 409–890 Square Feet
About The Bluffs over Cumberland
Look no further for fantastic apartments in Clarksville, Tennessee, because you've found them at The Bluffs over Cumberland. With beautifully renovated interiors and serene surroundings, you'll enjoy our community's tranquility. Our neighborhood is near everything you need, including restaurants, schools, shopping, and entertainment, all just minutes away. You'll be happy to know we are a pet-friendly community and can't wait to meet your beloved pets. Pricing and Availability subject to change. Some or all apartments listed might be secured with holding fees and applications. Please contact the apartment community to make sure we have the current floor plan available.
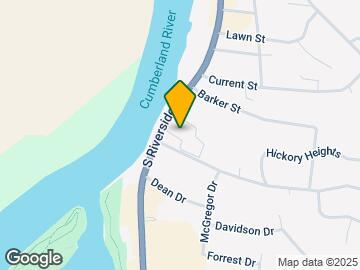
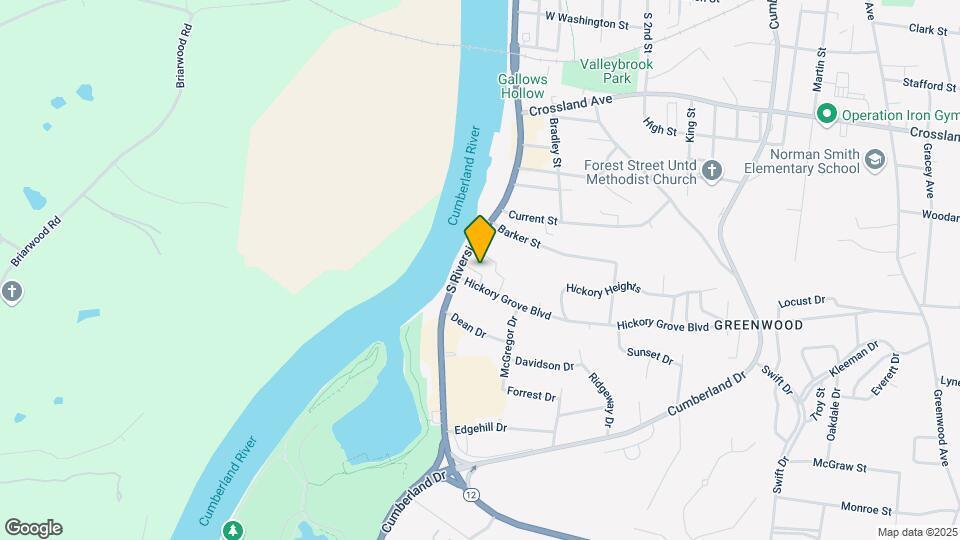
The Bluffs over Cumberland is located in the Clarksville Neighborhood and 37040 Zip code of Clarksville, TN. This community is professionally managed by Freeman Webb Company
Unique Features and Amenities
- Access to Public Transportation
- All-electric Kitchen
- Beautiful Landscaping
- Easy Access to Freeways
- Easy Access to Shopping
- Fully-equipped Kitchen
- Leasing Center Treats
- Luxury-style Flooring
- Maintenance Supervisor on site during business hours
- Pet Waste Stations
- Picnic Area with Barbecue
- Public Parks Nearby
- Stainless-steel Appliances
- Updated Kitchen with Modern Cabinetry and Countertops
- Updated Lighting and Fixtures
Property Contact Info

- Listed by:
- Agency:
- Vendor Logo:
- Website:
- View Property Website
- Call Us:
- (931) 236-2318
- Disclaimer:
Office Hours
| Monday | 8:30 am–5:30 pm |
| Tuesday | 8:30 am–5:30 pm |
| Wednesday | 8:30 am–5:30 pm |
| Thursday | 8:30 am–5:30 pm |
| Friday | 8:30 am–5:30 pm |
| Saturday | 10:00 am–4:00 pm |
| Sunday | Closed |
Floorplan Pricing and Availability
The Bluffs over Cumberland offers Studio to 2 Bedroom apartments starting from $969 and having 409–890 sq ft. Here is the current pricing and availability:
New! Interactive Property Map
Studio
Studio
Studio, 1 Bath, 409 sq ftModel Gallery
Floorplans
Availability Details
Availability Date Unit Sq Ft Call for Availability Studio 409 sq ft Model Amenities and Features
Features
- Air Conditioning
- Balcony
- Cable Ready
- Heating
- High Speed Internet Access
- Tub/Shower
- Washer/Dryer Hookup
Kitchen
- Dishwasher
- Disposal
- Freezer
- Kitchen
- Microwave
- Oven
- Range
- Refrigerator
- Stainless Steel Appliances
Apartment Model: StudioCall For RatesStudio, 1 Bath, 409 sq ftUnavailable![]()
Studio - Floorplan 1 Bedroom
1 Bed 1 Bath
From $969
1 Bed, 1 Bath, 645 sq ftAvailable NowModel Gallery
Floorplans
Availability Details
Price Availability Date Unit Sq Ft View Details $969 Available Now F48 645 $969 September 30, 2026 I73 645 Model Amenities and Features
Features
- Air Conditioning
- Cable Ready
- Heating
- Tub/Shower
Kitchen
- Dishwasher
- Disposal
- Microwave
- Range
Living Space
- Carpet
- Dining Room
- Vinyl Flooring
- Walk-In Closets
- Window Coverings
Model Rent and Fees
Model Price Range
- $969 - $1,515
Unit F48 Amenities and Features
Features
- Air Conditioning
- Cable Ready
- Heating
- Tub/Shower
Kitchen
- Dishwasher
- Disposal
- Microwave
- Range
Living Space
- Carpet
- Dining Room
- Vinyl Flooring
- Walk-In Closets
- Window Coverings
Unit F48 Rent and Fees
Unit Price
- From $969
View Details and Rent EstimateModel Rent and Fees
Model Price Range
- $969 - $1,515
Unit I73 Amenities and Features
Features
- Air Conditioning
- Cable Ready
- Heating
- Tub/Shower
Kitchen
- Dishwasher
- Disposal
- Microwave
- Range
Living Space
- Carpet
- Dining Room
- Vinyl Flooring
- Walk-In Closets
- Window Coverings
Unit I73 Rent and Fees
Unit Price
- From $969
View Details and Rent EstimateModel Rent and Fees
Model Price Range
- $969 - $1,515
Apartment Model: 1 Bed 1 BathFrom $9691 Bedroom, 1 Bath, 645 sq ftAvailable Now![]()
1 Bed 1 Bath - Floorplan 1 ![]()
1 Bed 1 Bath - Floorplan 2 Apartment Unit: F48Apartment Model: 1 Bed 1 BathFrom $9691 Bedroom, 1 Bath, 645 sq ftAvailable NowApartment Unit: I73Apartment Model: 1 Bed 1 BathFrom $9691 Bedroom, 1 Bath, 645 sq ftAvailable September 30, 20262 Bedrooms
Show Unavailable FloorplansRenovated 2 Bed 1 Bath
From $1,025
2 Beds, 1 Bath, 890 sq ftAvailable NowModel Gallery
Floorplans
Availability Details
Price Availability Date Unit Sq Ft View Details $1,145 Available Now M111 890 $1,120 Available Now L100 890 $1,145 Available Now M109 890 Model Amenities and Features
Features
- Air Conditioning
- Cable Ready
- Heating
- Tub/Shower
Kitchen
- Dishwasher
- Disposal
- Microwave
- Range
Living Space
- Carpet
- Dining Room
- Vinyl Flooring
- Walk-In Closets
- Window Coverings
Model Rent and Fees
Model Price Range
- $1,025 - $1,802
Current Available Pricing
- $1,120 - $1,802
Unit M111 Amenities and Features
Features
- Air Conditioning
- Cable Ready
- Heating
- Tub/Shower
Kitchen
- Dishwasher
- Disposal
- Microwave
- Range
Living Space
- Carpet
- Dining Room
- Vinyl Flooring
- Walk-In Closets
- Window Coverings
Unit M111 Rent and Fees
Unit Price
- From $1,145
View Details and Rent EstimateModel Rent and Fees
Model Price Range
- $1,025 - $1,802
Unit L100 Amenities and Features
Features
- Air Conditioning
- Cable Ready
- Heating
- Tub/Shower
Kitchen
- Dishwasher
- Disposal
- Microwave
- Range
Living Space
- Carpet
- Dining Room
- Vinyl Flooring
- Walk-In Closets
- Window Coverings
Unit L100 Rent and Fees
Unit Price
- From $1,120
View Details and Rent EstimateModel Rent and Fees
Model Price Range
- $1,025 - $1,802
Unit M109 Amenities and Features
Features
- Air Conditioning
- Cable Ready
- Heating
- Tub/Shower
Kitchen
- Dishwasher
- Disposal
- Microwave
- Range
Living Space
- Carpet
- Dining Room
- Vinyl Flooring
- Walk-In Closets
- Window Coverings
Unit M109 Rent and Fees
Unit Price
- From $1,145
View Details and Rent EstimateModel Rent and Fees
Model Price Range
- $1,025 - $1,802
Apartment Model: Renovated 2 Bed 1 BathFrom $1,0252 Bedroom, 1 Bath, 890 sq ftAvailable Now![]()
Renovated 2 Bed 1 Bath - Floorplan 1 ![]()
Renovated 2 Bed 1 Bath - Floorplan 2 Apartment Unit: M111Apartment Model: Renovated 2 Bed 1 BathFrom $1,1452 Bedroom, 1 Bath, 890 sq ftAvailable NowApartment Unit: L100Apartment Model: Renovated 2 Bed 1 BathFrom $1,1202 Bedroom, 1 Bath, 890 sq ftAvailable NowApartment Unit: M109Apartment Model: Renovated 2 Bed 1 BathFrom $1,1452 Bedroom, 1 Bath, 890 sq ftAvailable Now2 Bed 1 Bath W/D
2 Beds, 1 Bath, 890 sq ftModel Gallery
Floorplans
Availability Details
Availability Date Unit Sq Ft Call for Availability 2 Bed 1 Bath W/D 890 sq ft Model Amenities and Features
Features
- Air Conditioning
- Balcony
- Cable Ready
- Heating
- High Speed Internet Access
- Tub/Shower
- Washer/Dryer Hookup
Kitchen
- Dishwasher
- Disposal
- Freezer
- Kitchen
- Microwave
- Oven
- Range
- Refrigerator
- Stainless Steel Appliances
Apartment Model: 2 Bed 1 Bath W/DCall For Rates2 Bedroom, 1 Bath, 890 sq ftUnavailable![]()
2 Bed 1 Bath W/D - Floorplan
Schedule a Tour
Property Information
- 113 Units
- 3 Stories
- Built in 1972
Lease Terms
- 4 - 13 mo
Fees and Policies
The fees listed below are community-provided and may exclude utilities or add-ons. All payments are made directly to the property and are non-refundable unless otherwise specified. Use the Cost Calculator to determine costs based on your needs.
Required Fees
One-Time Basics
- Due at Application
- Application Fee Per ApplicantiCharged per applicant.$60.00
- Due at Move-In
- Administrative FeeiCharged per unit.$120.00
Other Fees and Policies
Parking Fees
- Surface Lot
- Parking FeeiMax of 1. Charged per vehicle.$0.00/mo
Pet Policy and Fees
Cats
- 2 Pet Limit
As avid animal lovers, we proudly welcome all sizes, shapes, and breeds. 2 pet maximum per apartment home. *Lessor reserves the right to reject certain breeds or pets determined to be aggressive regardless of breed. Pet Amenities: Leasing Center TreatsPet Waste StationsPet Screening Made SimpleTo help keep our community safe, happy, and pet-friendly, all current and future residents are required to complete a profile through PetScreening.
Comments: Any weight/Breed
Dogs
- 2 Pet Limit
As avid animal lovers, we proudly welcome all sizes, shapes, and breeds. 2 pet maximum per apartment home. *Lessor reserves the right to reject certain breeds or pets determined to be aggressive regardless of breed. Pet Amenities: Leasing Center TreatsPet Waste StationsPet Screening Made SimpleTo help keep our community safe, happy, and pet-friendly, all current and future residents are required to complete a profile through PetScreening.
Property Fee Disclaimer: Based on community-supplied data and independent market research. Subject to change without notice. May exclude fees for mandatory or optional services and usage-based utilities.
Features and Amenities
On-Site Services
- Planned Social Activities
- Property Manager On Site
- Online Services
- Laundry Facilities
Community Features
- Corporate Housing
- Walk Up
Outdoor Features
- Grill
- Picnic Area
- Courtyard
- Patio
Recreation and Fitness
- Pool
Interior Features
- Balcony
- High Speed Internet Access
- Heating
- Tub/Shower
- Cable Ready
- Washer/Dryer Hookup
- Air Conditioning
Kitchen Amenities
- Dishwasher
- Microwave
- Range
- Refrigerator
- Oven
- Disposal
- Freezer
- Stainless Steel Appliances
- Kitchen
Living Area Features
- Walk In Closets
- Dining Room
- Vinyl Flooring
- Linen Closet
- Views
- Window Coverings
- Carpet

Map
- Shopping
- Colleges
- Grocery
- Medical

Map
Getting Around
10 / 100 Not walkable
30 / 100 Somewhat Bikeable
90 / 100 Exceptionally car friendly
Getting to Know the Area
40 / 100 Restaurants
20 / 100 Cafes
40 / 100 Nightlife
40 / 100 Shopping
100 / 100 Noise Level
Frequently Asked Questions about The Bluffs over Cumberland
Where is The Bluffs over Cumberland located?
The Bluffs over Cumberland is located at 939 S Riverside Dr near the Clarksville area of Clarksville, TN
What is the current rent range at The Bluffs over Cumberland?
Studio to 2 Bedroom Apartments at The Bluffs over Cumberland currently range from $969 to $1,802
When is the leasing office open?
- The office Hours for The Bluffs over Cumberland are
- Monday 8:30 am–5:30 pm
- Tuesday 8:30 am–5:30 pm
- Wednesday 8:30 am–5:30 pm
- Thursday 8:30 am–5:30 pm
- Friday 8:30 am–5:30 pm
- Saturday 10:00 am–4:00 pm
- Sunday Closed
Are pets allowed?
Call us today to find out our pet policy and if we allow pets
Renters Reviews and Ratings
DO NOT MOVE HERE!!!
Ha its a joke
Over priced
The Bluffs over Cumberland
stay away!
Nearby Schools
Montgomery Central High
Montgomery Central Middle
About GreatSchools Data on ApartmentHomeLiving.com.
Points of Interest
Time and distance from The Bluffs over Cumberland.
Big Box and Retail
Lowe's
Kroger
Walgreens
Colleges and Universities
Groceries
Food Lion
Kroger
Save-A-Lot
Hospitals
Shopping Centers
The Bluffs over Cumberland has 5 shopping centers within 1.4 miles.
Nearby Neighborhoods
Rental Price Ranges in the Area
| Bedroom | Average Rent | Cheapest Rent | Highest Rent |
|---|---|---|---|
| Clarksville Studio Apartments | $797 | $675 | $1,145 |
| Clarksville 1 Bedroom Apartments | $1,064 | $675 | $1,599 |
| Clarksville 2 Bedroom Apartments | $1,261 | $750 | $3,158 |
| Clarksville 3 Bedroom Apartments | $1,476 | $735 | $2,773 |
| Clarksville 4 Bedroom Apartments | $2,628 | $1,825 | $4,707 |
Browse Top Apartments in Clarksville
By Price
- Cheap Clarksville Apartments
- Clarksville Apartments Under $700
- Clarksville Apartments Under $800
- Clarksville Apartments Under $900
- Clarksville Apartments Under $1000
- Clarksville Apartments Under $1200
- Clarksville Apartments Under $1500
- Clarksville Apartments Under $2000
- Clarksville Luxury Apartments
By Community Type
- Clarksville Apartments for Rent by Owner
- Clarksville Apartments with Rent Specials
- Clarksville Top Rated Apartments
- Clarksville Corporate Apartments
- Clarksville Furnished Apartments
- Clarksville Gated Apartments
- Clarksville Low Income Apartments
- Clarksville Military Apartments
- New Clarksville Apartments
- Clarksville Senior Apartments
- Clarksville Short-term Apartments
- Clarksville Student Apartments
- Clarksville Apartments with Utilities Included


Max of 1.