- 1–2 Bedrooms
- $2,247-$4,643 Total Monthly Price12 Month Lease Term
Total Monthly Price
Base Rent$2,247 - $4,643Total Monthly Price$2,247 - $4,643 - 655–1,444 Square Feet
Rent Specials
Have your amenity fees waived if you apply within 72 hours of your first visit on select apartments! In-person tours are available by appointment only. Contact our leasing office today!
About The Boro
Make a style statement at Rise.A luxury high-rise building, Rise combines hospitality cues with seamless responses to your individual style.Make an indelibly bold mark at Bolden.Made for those who dance to the beat of their own drum, Bolden has life down to a finely emboldened art.

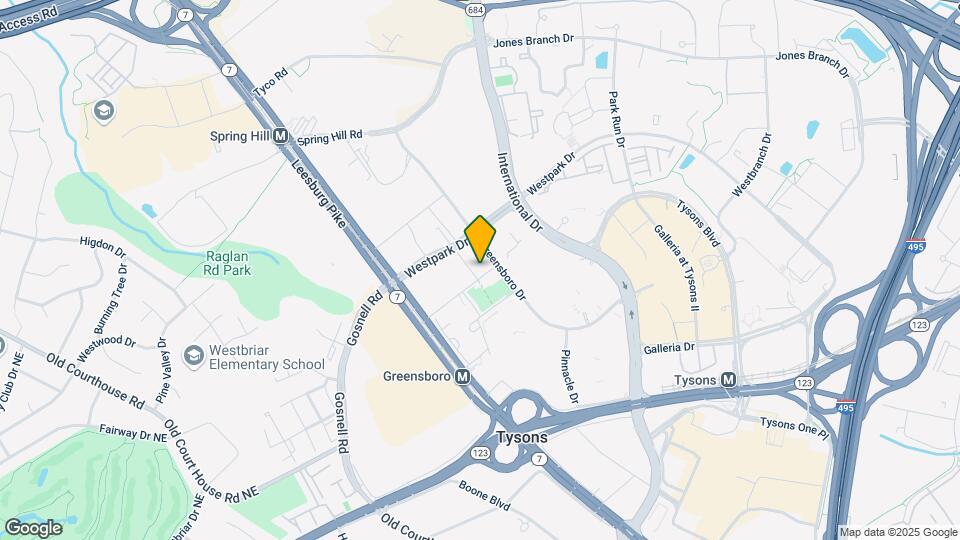
The Boro is located in the Tyson's Central Neighborhood and 22102 Zip code of Tysons, VA. This community is professionally managed by Kettler
Unique Features and Amenities
- Air Conditioner
- Bocce courts
- Curated community events & get-togethers
- Dining spaces
- Fire pits
- Grilling stations
- Indoor bike room and fix-it station
- Large Closets
- LEED Silver Certified architecture
- Lounges
- Outdoor kitchen
- Outdoor theater
- Pet-friendly atmosphere
- View
- Yoga studio
Property Contact Info

- Listed by:
- Agency:
- Vendor Logo:
- Website:
- View Property Website
- Call Us:
- (571) 520-5829
- Disclaimer:
Office Hours
| Monday | 9:00 am–6:00 pm |
| Tuesday | 9:00 am–6:00 pm |
| Wednesday | 9:00 am–6:00 pm |
| Thursday | 9:00 am–6:00 pm |
| Friday | 9:00 am–6:00 pm |
| Saturday | 10:00 am–5:00 pm |
| Sunday | Closed |
Floorplan Pricing and Availability
The Boro offers 1 to 2 Bedroom apartments starting from $2,247 and having 655–1,444 sq ft. Here is the current pricing and availability:
New! Interactive Property Map
1 Bedroom
See MoreA7A - Bolden
From $2,342
1 Bed, 1 Bath, 694 sq ftTotal Monthly PriceAvailable NowTotal Monthly Price
Base Rent$2,342 - $8,479Total Monthly Price$2,342 - $8,479Model Gallery
Floorplans
Availability Details
Prices shown for this property are the Total Monthly Price including Fees.Price Availability Date Unit Sq Ft Deposit $2,342 Available Now B1105 694 $500 Model Amenities and Features
Features
- Air Conditioning
- Balcony
- Cable Ready
- Double Vanities
- Heating
- High Speed Internet Access
- Tub/Shower
- Washer/Dryer
- Wi-Fi
Kitchen
- Dishwasher
- Disposal
- Freezer
- Ice Maker
- Island Kitchen
- Kitchen
- Microwave
- Oven
- Pantry
- Range
- Refrigerator
- Stainless Steel Appliances
Unit B1105 Lease Information
Unit Price
- $2,342Total Monthly PriceBase Rent: $2,342Required Monthly Fees: None
View Details and Rent EstimateDeposit
- $500 deposit
Model Lease Information
Model Price Range
- $2,342 - $8,479Total Monthly Price
Apartment Model: A7A - BoldenFrom $2,3421 Bedroom, 1 Bath, 694 sq ftAvailable NowFloor plans are artist's rendering. All dimensions are approximate. Actual product and specifications may vary in dimension or detail. Not all features are available in every rental home. Please see a representative for details.
![]()
A7A - Bolden - Floorplan Apartment Unit: B1105Apartment Model: A7A - Bolden$2,3421 Bedroom, 1 Bath, 694 sq ftAvailable NowA9A - Bolden
From $2,388
1 Bed, 1 Bath, 697 sq ftTotal Monthly PriceAvailable NowTotal Monthly Price
Base Rent$2,388 - $8,630Total Monthly Price$2,388 - $8,630Model Gallery
Floorplans
Availability Details
Prices shown for this property are the Total Monthly Price including Fees.Price Availability Date Unit Sq Ft Deposit View Details $2,389 Available Now B517 697 $500 $2,388 October 22, 2026 B617 697 $500 Model Amenities and Features
Features
- Air Conditioning
- Balcony
- Cable Ready
- Double Vanities
- Heating
- High Speed Internet Access
- Tub/Shower
- Washer/Dryer
- Wi-Fi
Kitchen
- Dishwasher
- Disposal
- Freezer
- Ice Maker
- Island Kitchen
- Kitchen
- Microwave
- Oven
- Pantry
- Range
- Refrigerator
- Stainless Steel Appliances
Model Lease Information
Model Price Range
- $2,388 - $8,630Total Monthly PriceBase Rent: $2,388 - $8,630Required Monthly Fees: None
Current Available Pricing
- $2,388 - $2,389 Total Monthly Price
Unit B517 Lease Information
Unit Price
- $2,389Total Monthly PriceBase Rent: $2,389Required Monthly Fees: None
View Details and Rent EstimateDeposit
- $500 deposit
Model Lease Information
Model Price Range
- $2,388 - $8,630Total Monthly Price
Unit B617 Lease Information
Unit Price
- $2,388Total Monthly PriceBase Rent: $2,388Required Monthly Fees: None
View Details and Rent EstimateDeposit
- $500 deposit
Model Lease Information
Model Price Range
- $2,388 - $8,630Total Monthly Price
Apartment Model: A9A - BoldenFrom $2,3881 Bedroom, 1 Bath, 697 sq ftAvailable NowFloor plans are artist's rendering. All dimensions are approximate. Actual product and specifications may vary in dimension or detail. Not all features are available in every rental home. Please see a representative for details.
![]()
A9A - Bolden - Floorplan Apartment Unit: B517Apartment Model: A9A - Bolden$2,3891 Bedroom, 1 Bath, 697 sq ftAvailable NowApartment Unit: B617Apartment Model: A9A - Bolden$2,3881 Bedroom, 1 Bath, 697 sq ftAvailable October 22, 2026A15A - Rise
From $2,584
1 Bed, 1 Bath, 729 sq ftTotal Monthly PriceAvailable NowTotal Monthly Price
Base Rent$2,530 - $7,887Total Monthly Price$2,530 - $7,887Model Gallery
Floorplans
Availability Details
Prices shown for this property are the Total Monthly Price including Fees.Price Availability Date Unit Sq Ft Deposit $2,584 Available Now 1917 729 $500 Model Amenities and Features
Features
- Air Conditioning
- Balcony
- Cable Ready
- Double Vanities
- Heating
- High Speed Internet Access
- Tub/Shower
- Washer/Dryer
- Wi-Fi
Kitchen
- Dishwasher
- Disposal
- Freezer
- Ice Maker
- Island Kitchen
- Kitchen
- Microwave
- Oven
- Pantry
- Range
- Refrigerator
- Stainless Steel Appliances
Unit 1917 Lease Information
Unit Price
- $2,584Total Monthly PriceBase Rent: $2,584Required Monthly Fees: None
View Details and Rent EstimateDeposit
- $500 deposit
Model Lease Information
Model Price Range
- $2,530 - $7,887Total Monthly Price
Apartment Model: A15A - RiseFrom $2,5301 Bedroom, 1 Bath, 729 sq ftAvailable NowFloor plans are artist's rendering. All dimensions are approximate. Actual product and specifications may vary in dimension or detail. Not all features are available in every rental home. Please see a representative for details.
![]()
A15A - Rise - Floorplan Apartment Unit: 1917Apartment Model: A15A - Rise$2,5841 Bedroom, 1 Bath, 729 sq ftAvailable NowA18D - Bolden
From $2,546
1 Bed, 1 Bath, 822 sq ftTotal Monthly PriceAvailable NowTotal Monthly Price
Base Rent$2,540 - $9,469Total Monthly Price$2,540 - $9,469Model Gallery
Floorplans
Availability Details
Prices shown for this property are the Total Monthly Price including Fees.Price Availability Date Unit Sq Ft Deposit View Details $2,546 Available Now B215 822 $500 $2,625 October 24, 2026 B315 822 $500 Model Amenities and Features
Features
- Air Conditioning
- Balcony
- Cable Ready
- Double Vanities
- Heating
- High Speed Internet Access
- Tub/Shower
- Washer/Dryer
- Wi-Fi
Kitchen
- Dishwasher
- Disposal
- Freezer
- Ice Maker
- Island Kitchen
- Kitchen
- Microwave
- Oven
- Pantry
- Range
- Refrigerator
- Stainless Steel Appliances
Model Lease Information
Model Price Range
- $2,540 - $9,469Total Monthly PriceBase Rent: $2,540 - $9,469Required Monthly Fees: None
Current Available Pricing
- $2,546 - $2,625 Total Monthly Price
Unit B215 Lease Information
Unit Price
- $2,546Total Monthly PriceBase Rent: $2,546Required Monthly Fees: None
View Details and Rent EstimateDeposit
- $500 deposit
Model Lease Information
Model Price Range
- $2,540 - $9,469Total Monthly Price
Unit B315 Lease Information
Unit Price
- $2,625Total Monthly PriceBase Rent: $2,625Required Monthly Fees: None
View Details and Rent EstimateDeposit
- $500 deposit
Model Lease Information
Model Price Range
- $2,540 - $9,469Total Monthly Price
Apartment Model: A18D - BoldenFrom $2,5401 Bedroom, 1 Bath, 822 sq ftAvailable NowFloor plans are artist's rendering. All dimensions are approximate. Actual product and specifications may vary in dimension or detail. Not all features are available in every rental home. Please see a representative for details.
![]()
A18D - Bolden - Floorplan Apartment Unit: B215Apartment Model: A18D - Bolden$2,5461 Bedroom, 1 Bath, 822 sq ftAvailable NowApartment Unit: B315Apartment Model: A18D - Bolden$2,6251 Bedroom, 1 Bath, 822 sq ftAvailable October 24, 2026A25A - Rise
From $2,569
1 Bed, 1 Bath, 766 sq ftTotal Monthly PriceAvailable NowTotal Monthly Price
Base Rent$2,569 - $8,781Total Monthly Price$2,569 - $8,781Model Gallery
Floorplans
Availability Details
Prices shown for this property are the Total Monthly Price including Fees.Price Availability Date Unit Sq Ft Deposit View Details $2,569 Available Now 1323 766 $500 $2,661 October 7, 2026 2123 766 $500 $2,711 October 18, 2026 2623 766 $500 Model Amenities and Features
Features
- Air Conditioning
- Balcony
- Cable Ready
- Double Vanities
- Heating
- High Speed Internet Access
- Tub/Shower
- Washer/Dryer
- Wi-Fi
Kitchen
- Dishwasher
- Disposal
- Freezer
- Ice Maker
- Island Kitchen
- Kitchen
- Microwave
- Oven
- Pantry
- Range
- Refrigerator
- Stainless Steel Appliances
Model Lease Information
Model Price Range
- $2,569 - $8,781Total Monthly PriceBase Rent: $2,569 - $8,781Required Monthly Fees: None
Current Available Pricing
- $2,569 - $2,711 Total Monthly Price
Unit 1323 Lease Information
Unit Price
- $2,569Total Monthly PriceBase Rent: $2,569Required Monthly Fees: None
View Details and Rent EstimateDeposit
- $500 deposit
Model Lease Information
Model Price Range
- $2,569 - $8,781Total Monthly Price
Unit 2123 Lease Information
Unit Price
- $2,661Total Monthly PriceBase Rent: $2,661Required Monthly Fees: None
View Details and Rent EstimateDeposit
- $500 deposit
Model Lease Information
Model Price Range
- $2,569 - $8,781Total Monthly Price
Unit 2623 Lease Information
Unit Price
- $2,711Total Monthly PriceBase Rent: $2,711Required Monthly Fees: None
View Details and Rent EstimateDeposit
- $500 deposit
Model Lease Information
Model Price Range
- $2,569 - $8,781Total Monthly Price
Apartment Model: A25A - RiseFrom $2,5691 Bedroom, 1 Bath, 766 sq ftAvailable NowFloor plans are artist's rendering. All dimensions are approximate. Actual product and specifications may vary in dimension or detail. Not all features are available in every rental home. Please see a representative for details.
![]()
A25A - Rise - Floorplan Apartment Unit: 1323Apartment Model: A25A - Rise$2,5691 Bedroom, 1 Bath, 766 sq ftAvailable NowApartment Unit: 2123Apartment Model: A25A - Rise$2,6611 Bedroom, 1 Bath, 766 sq ftAvailable October 7, 2026Apartment Unit: 2623Apartment Model: A25A - Rise$2,7111 Bedroom, 1 Bath, 766 sq ftAvailable October 18, 2026A32A - Rise
From $2,588
1 Bed, 1 Bath, 804 sq ftTotal Monthly PriceAvailable NowTotal Monthly Price
Base Rent$2,588 - $8,714Total Monthly Price$2,588 - $8,714Model Gallery
Floorplans
Availability Details
Prices shown for this property are the Total Monthly Price including Fees.Price Availability Date Unit Sq Ft Deposit $2,588 Available Now 1309 804 $500 Model Amenities and Features
Features
- Air Conditioning
- Balcony
- Cable Ready
- Double Vanities
- Heating
- High Speed Internet Access
- Tub/Shower
- Washer/Dryer
- Wi-Fi
Kitchen
- Dishwasher
- Disposal
- Freezer
- Ice Maker
- Island Kitchen
- Kitchen
- Microwave
- Oven
- Pantry
- Range
- Refrigerator
- Stainless Steel Appliances
Unit 1309 Lease Information
Unit Price
- $2,588Total Monthly PriceBase Rent: $2,588Required Monthly Fees: None
View Details and Rent EstimateDeposit
- $500 deposit
Model Lease Information
Model Price Range
- $2,588 - $8,714Total Monthly Price
Apartment Model: A32A - RiseFrom $2,5881 Bedroom, 1 Bath, 804 sq ftAvailable NowFloor plans are artist's rendering. All dimensions are approximate. Actual product and specifications may vary in dimension or detail. Not all features are available in every rental home. Please see a representative for details.
![]()
A32A - Rise - Floorplan Apartment Unit: 1309Apartment Model: A32A - Rise$2,5881 Bedroom, 1 Bath, 804 sq ftAvailable NowA14A - Bolden
From $2,641
1 Bed, 1 Bath, 799 sq ftTotal Monthly PriceAvailable NowTotal Monthly Price
Base Rent$2,641 - $9,537Total Monthly Price$2,641 - $9,537Model Gallery
Floorplans
Availability Details
Prices shown for this property are the Total Monthly Price including Fees.Price Availability Date Unit Sq Ft Deposit $2,641 Available Now B720 799 $500 Model Amenities and Features
Features
- Air Conditioning
- Balcony
- Cable Ready
- Double Vanities
- Heating
- High Speed Internet Access
- Tub/Shower
- Washer/Dryer
- Wi-Fi
Kitchen
- Dishwasher
- Disposal
- Freezer
- Ice Maker
- Island Kitchen
- Kitchen
- Microwave
- Oven
- Pantry
- Range
- Refrigerator
- Stainless Steel Appliances
Unit B720 Lease Information
Unit Price
- $2,641Total Monthly PriceBase Rent: $2,641Required Monthly Fees: None
View Details and Rent EstimateDeposit
- $500 deposit
Model Lease Information
Model Price Range
- $2,641 - $9,537Total Monthly Price
Apartment Model: A14A - BoldenFrom $2,6411 Bedroom, 1 Bath, 799 sq ftAvailable NowFloor plans are artist's rendering. All dimensions are approximate. Actual product and specifications may vary in dimension or detail. Not all features are available in every rental home. Please see a representative for details.
![]()
A14A - Bolden - Floorplan Apartment Unit: B720Apartment Model: A14A - Bolden$2,6411 Bedroom, 1 Bath, 799 sq ftAvailable NowA31D - Rise
From $2,835
1 Bed, 1 Bath, 804 sq ftTotal Monthly PriceAvailable NowTotal Monthly Price
Base Rent$2,835 - $9,594Total Monthly Price$2,835 - $9,594Model Gallery
Floorplans
Availability Details
Prices shown for this property are the Total Monthly Price including Fees.Price Availability Date Unit Sq Ft Deposit View Details $2,912 Available Now 1909 804 $500 $2,835 Available Now 1609 804 $500 $2,935 September 19, 2026 2109 804 $500 Model Amenities and Features
Features
- Air Conditioning
- Balcony
- Cable Ready
- Double Vanities
- Heating
- High Speed Internet Access
- Tub/Shower
- Washer/Dryer
- Wi-Fi
Kitchen
- Dishwasher
- Disposal
- Freezer
- Ice Maker
- Island Kitchen
- Kitchen
- Microwave
- Oven
- Pantry
- Range
- Refrigerator
- Stainless Steel Appliances
Model Lease Information
Model Price Range
- $2,835 - $9,594Total Monthly PriceBase Rent: $2,835 - $9,594Required Monthly Fees: None
Current Available Pricing
- $2,835 - $2,935 Total Monthly Price
Unit 1909 Lease Information
Unit Price
- $2,912Total Monthly PriceBase Rent: $2,912Required Monthly Fees: None
View Details and Rent EstimateDeposit
- $500 deposit
Model Lease Information
Model Price Range
- $2,835 - $9,594Total Monthly Price
Unit 1609 Lease Information
Unit Price
- $2,835Total Monthly PriceBase Rent: $2,835Required Monthly Fees: None
View Details and Rent EstimateDeposit
- $500 deposit
Model Lease Information
Model Price Range
- $2,835 - $9,594Total Monthly Price
Unit 2109 Lease Information
Unit Price
- $2,935Total Monthly PriceBase Rent: $2,935Required Monthly Fees: None
View Details and Rent EstimateDeposit
- $500 deposit
Model Lease Information
Model Price Range
- $2,835 - $9,594Total Monthly Price
Apartment Model: A31D - RiseFrom $2,8351 Bedroom, 1 Bath, 804 sq ftAvailable NowFloor plans are artist's rendering. All dimensions are approximate. Actual product and specifications may vary in dimension or detail. Not all features are available in every rental home. Please see a representative for details.
![]()
A31D - Rise - Floorplan Apartment Unit: 1909Apartment Model: A31D - Rise$2,9121 Bedroom, 1 Bath, 804 sq ftAvailable NowApartment Unit: 1609Apartment Model: A31D - Rise$2,8351 Bedroom, 1 Bath, 804 sq ftAvailable NowApartment Unit: 2109Apartment Model: A31D - Rise$2,9351 Bedroom, 1 Bath, 804 sq ftAvailable September 19, 2026A12A - Bolden
From $2,434
1 Bed, 1 Bath, 708 sq ftTotal Monthly PriceAvailable Oct 2Total Monthly Price
Base Rent$2,434 - $8,363Total Monthly Price$2,434 - $8,363Model Gallery
Floorplans
Availability Details
Prices shown for this property are the Total Monthly Price including Fees.Price Availability Date Unit Sq Ft Deposit $2,434 October 2, 2026 B602 708 $500 Model Amenities and Features
Features
- Air Conditioning
- Balcony
- Cable Ready
- Double Vanities
- Heating
- High Speed Internet Access
- Tub/Shower
- Washer/Dryer
- Wi-Fi
Kitchen
- Dishwasher
- Disposal
- Freezer
- Ice Maker
- Island Kitchen
- Kitchen
- Microwave
- Oven
- Pantry
- Range
- Refrigerator
- Stainless Steel Appliances
Unit B602 Lease Information
Unit Price
- $2,434Total Monthly PriceBase Rent: $2,434Required Monthly Fees: None
View Details and Rent EstimateDeposit
- $500 deposit
Model Lease Information
Model Price Range
- $2,434 - $8,363Total Monthly Price
Apartment Model: A12A - BoldenFrom $2,4341 Bedroom, 1 Bath, 708 sq ftAvailable October 2, 2026Floor plans are artist's rendering. All dimensions are approximate. Actual product and specifications may vary in dimension or detail. Not all features are available in every rental home. Please see a representative for details.
![]()
A12A - Bolden - Floorplan Apartment Unit: B602Apartment Model: A12A - Bolden$2,4341 Bedroom, 1 Bath, 708 sq ftAvailable October 2, 2026A14A - Rise
From $2,406
1 Bed, 1 Bath, 719 sq ftTotal Monthly PriceAvailable Oct 6Total Monthly Price
Base Rent$2,357 - $7,428Total Monthly Price$2,357 - $7,428Model Gallery
Floorplans
Availability Details
Prices shown for this property are the Total Monthly Price including Fees.Price Availability Date Unit Sq Ft Deposit $2,406 October 6, 2026 1202 719 $500 Model Amenities and Features
Features
- Air Conditioning
- Balcony
- Cable Ready
- Double Vanities
- Heating
- High Speed Internet Access
- Tub/Shower
- Washer/Dryer
- Wi-Fi
Kitchen
- Dishwasher
- Disposal
- Freezer
- Ice Maker
- Island Kitchen
- Kitchen
- Microwave
- Oven
- Pantry
- Range
- Refrigerator
- Stainless Steel Appliances
Unit 1202 Lease Information
Unit Price
- $2,406Total Monthly PriceBase Rent: $2,406Required Monthly Fees: None
View Details and Rent EstimateDeposit
- $500 deposit
Model Lease Information
Model Price Range
- $2,357 - $7,428Total Monthly Price
Apartment Model: A14A - RiseFrom $2,3571 Bedroom, 1 Bath, 719 sq ftAvailable October 6, 2026Floor plans are artist's rendering. All dimensions are approximate. Actual product and specifications may vary in dimension or detail. Not all features are available in every rental home. Please see a representative for details.
![]()
A14A - Rise - Floorplan Apartment Unit: 1202Apartment Model: A14A - Rise$2,4061 Bedroom, 1 Bath, 719 sq ftAvailable October 6, 2026A19D - Bolden
From $2,630
1 Bed, 1 Bath, 822 sq ftTotal Monthly PriceAvailable Oct 7Total Monthly Price
Base Rent$2,630 - $9,130Total Monthly Price$2,630 - $9,130Model Gallery
Floorplans
Availability Details
Prices shown for this property are the Total Monthly Price including Fees.Price Availability Date Unit Sq Ft Deposit $2,630 October 7, 2026 B415 822 $500 Model Amenities and Features
Features
- Air Conditioning
- Balcony
- Cable Ready
- Double Vanities
- Heating
- High Speed Internet Access
- Tub/Shower
- Washer/Dryer
- Wi-Fi
Kitchen
- Dishwasher
- Disposal
- Freezer
- Ice Maker
- Island Kitchen
- Kitchen
- Microwave
- Oven
- Pantry
- Range
- Refrigerator
- Stainless Steel Appliances
Unit B415 Lease Information
Unit Price
- $2,630Total Monthly PriceBase Rent: $2,630Required Monthly Fees: None
View Details and Rent EstimateDeposit
- $500 deposit
Model Lease Information
Model Price Range
- $2,630 - $9,130Total Monthly Price
Apartment Model: A19D - BoldenFrom $2,6301 Bedroom, 1 Bath, 822 sq ftAvailable October 7, 2026Floor plans are artist's rendering. All dimensions are approximate. Actual product and specifications may vary in dimension or detail. Not all features are available in every rental home. Please see a representative for details.
![]()
A19D - Bolden - Floorplan Apartment Unit: B415Apartment Model: A19D - Bolden$2,6301 Bedroom, 1 Bath, 822 sq ftAvailable October 7, 2026A15A - Bolden
From $2,522
1 Bed, 1 Bath, 823 sq ftTotal Monthly PriceAvailable Oct 20Total Monthly Price
Base Rent$2,522 - $8,720Total Monthly Price$2,522 - $8,720Model Gallery
Floorplans
Availability Details
Prices shown for this property are the Total Monthly Price including Fees.Price Availability Date Unit Sq Ft Deposit $2,522 October 20, 2026 B513 823 $500 Model Amenities and Features
Features
- Air Conditioning
- Balcony
- Cable Ready
- Double Vanities
- Heating
- High Speed Internet Access
- Tub/Shower
- Washer/Dryer
- Wi-Fi
Kitchen
- Dishwasher
- Disposal
- Freezer
- Ice Maker
- Island Kitchen
- Kitchen
- Microwave
- Oven
- Pantry
- Range
- Refrigerator
- Stainless Steel Appliances
Unit B513 Lease Information
Unit Price
- $2,522Total Monthly PriceBase Rent: $2,522Required Monthly Fees: None
View Details and Rent EstimateDeposit
- $500 deposit
Model Lease Information
Model Price Range
- $2,522 - $8,720Total Monthly Price
Apartment Model: A15A - BoldenFrom $2,5221 Bedroom, 1 Bath, 823 sq ftAvailable October 20, 2026Floor plans are artist's rendering. All dimensions are approximate. Actual product and specifications may vary in dimension or detail. Not all features are available in every rental home. Please see a representative for details.
![]()
A15A - Bolden - Floorplan Apartment Unit: B513Apartment Model: A15A - Bolden$2,5221 Bedroom, 1 Bath, 823 sq ftAvailable October 20, 2026A42D - Rise
From $2,845
1 Bed, 1 Bath, 877 sq ftTotal Monthly PriceAvailable Oct 23Total Monthly Price
Base Rent$2,845 - $9,255Total Monthly Price$2,845 - $9,255Largest 1 BedroomThis is the largest 1 Bedroom at this PropertyModel Gallery
Floorplans
Availability Details
Prices shown for this property are the Total Monthly Price including Fees.Price Availability Date Unit Sq Ft Deposit View Details $2,845 October 23, 2026 1018 877 $500 $2,912 November 7, 2026 1918 877 $500 Model Amenities and Features
Features
- Air Conditioning
- Balcony
- Cable Ready
- Double Vanities
- Heating
- High Speed Internet Access
- Tub/Shower
- Washer/Dryer
- Wi-Fi
Kitchen
- Dishwasher
- Disposal
- Freezer
- Ice Maker
- Island Kitchen
- Kitchen
- Microwave
- Oven
- Pantry
- Range
- Refrigerator
- Stainless Steel Appliances
Model Lease Information
Model Price Range
- $2,845 - $9,255Total Monthly PriceBase Rent: $2,845 - $9,255Required Monthly Fees: None
Current Available Pricing
- $2,845 - $2,912 Total Monthly Price
Unit 1018 Lease Information
Unit Price
- $2,845Total Monthly PriceBase Rent: $2,845Required Monthly Fees: None
View Details and Rent EstimateDeposit
- $500 deposit
Model Lease Information
Model Price Range
- $2,845 - $9,255Total Monthly Price
Unit 1918 Lease Information
Unit Price
- $2,912Total Monthly PriceBase Rent: $2,912Required Monthly Fees: None
View Details and Rent EstimateDeposit
- $500 deposit
Model Lease Information
Model Price Range
- $2,845 - $9,255Total Monthly Price
Apartment Model: A42D - RiseFrom $2,8451 Bedroom, 1 Bath, 877 sq ftAvailable October 23, 2026Floor plans are artist's rendering. All dimensions are approximate. Actual product and specifications may vary in dimension or detail. Not all features are available in every rental home. Please see a representative for details.
![]()
A42D - Rise - Floorplan Apartment Unit: 1018Apartment Model: A42D - Rise$2,8451 Bedroom, 1 Bath, 877 sq ftAvailable October 23, 2026Apartment Unit: 1918Apartment Model: A42D - Rise$2,9121 Bedroom, 1 Bath, 877 sq ftAvailable November 7, 2026A22A - Rise
From $2,484
1 Bed, 1 Bath, 752 sq ftTotal Monthly PriceAvailable Oct 24Total Monthly Price
Base Rent$2,385 - $7,300Total Monthly Price$2,385 - $7,300Model Gallery
Floorplans
Availability Details
Prices shown for this property are the Total Monthly Price including Fees.Price Availability Date Unit Sq Ft Deposit $2,484 October 24, 2026 517 752 $500 Model Amenities and Features
Features
- Air Conditioning
- Balcony
- Cable Ready
- Double Vanities
- Heating
- High Speed Internet Access
- Tub/Shower
- Washer/Dryer
- Wi-Fi
Kitchen
- Dishwasher
- Disposal
- Freezer
- Ice Maker
- Island Kitchen
- Kitchen
- Microwave
- Oven
- Pantry
- Range
- Refrigerator
- Stainless Steel Appliances
Unit 517 Lease Information
Unit Price
- $2,484Total Monthly PriceBase Rent: $2,484Required Monthly Fees: None
View Details and Rent EstimateDeposit
- $500 deposit
Model Lease Information
Model Price Range
- $2,385 - $7,300Total Monthly Price
Apartment Model: A22A - RiseFrom $2,3851 Bedroom, 1 Bath, 752 sq ftAvailable October 24, 2026Floor plans are artist's rendering. All dimensions are approximate. Actual product and specifications may vary in dimension or detail. Not all features are available in every rental home. Please see a representative for details.
![]()
A22A - Rise - Floorplan Apartment Unit: 517Apartment Model: A22A - Rise$2,4841 Bedroom, 1 Bath, 752 sq ftAvailable October 24, 2026A17A - Bolden
From $2,667
1 Bed, 1 Bath, 823 sq ftTotal Monthly PriceAvailable Oct 29Total Monthly Price
Base Rent$2,667 - $9,195Total Monthly Price$2,667 - $9,195Model Gallery
Floorplans
Availability Details
Prices shown for this property are the Total Monthly Price including Fees.Price Availability Date Unit Sq Ft Deposit $2,667 October 29, 2026 B413 823 $500 Model Amenities and Features
Features
- Air Conditioning
- Balcony
- Cable Ready
- Double Vanities
- Heating
- High Speed Internet Access
- Tub/Shower
- Washer/Dryer
- Wi-Fi
Kitchen
- Dishwasher
- Disposal
- Freezer
- Ice Maker
- Island Kitchen
- Kitchen
- Microwave
- Oven
- Pantry
- Range
- Refrigerator
- Stainless Steel Appliances
Unit B413 Lease Information
Unit Price
- $2,667Total Monthly PriceBase Rent: $2,667Required Monthly Fees: None
View Details and Rent EstimateDeposit
- $500 deposit
Model Lease Information
Model Price Range
- $2,667 - $9,195Total Monthly Price
Apartment Model: A17A - BoldenFrom $2,6671 Bedroom, 1 Bath, 823 sq ftAvailable October 29, 2026Floor plans are artist's rendering. All dimensions are approximate. Actual product and specifications may vary in dimension or detail. Not all features are available in every rental home. Please see a representative for details.
![]()
A17A - Bolden - Floorplan Apartment Unit: B413Apartment Model: A17A - Bolden$2,6671 Bedroom, 1 Bath, 823 sq ftAvailable October 29, 2026A4A - Bolden
From $2,247
1 Bed, 1 Bath, 655 sq ftTotal Monthly PriceAvailable Nov 7Total Monthly Price
Base Rent$2,247 - $7,711Total Monthly Price$2,247 - $7,711Cheapest 1 BedroomThis is the cheapest 1 Bedroom at this PropertyModel Gallery
Floorplans
Availability Details
Prices shown for this property are the Total Monthly Price including Fees.Price Availability Date Unit Sq Ft Deposit $2,247 November 7, 2026 B506 655 $500 Model Amenities and Features
Features
- Air Conditioning
- Balcony
- Cable Ready
- Double Vanities
- Heating
- High Speed Internet Access
- Tub/Shower
- Washer/Dryer
- Wi-Fi
Kitchen
- Dishwasher
- Disposal
- Freezer
- Ice Maker
- Island Kitchen
- Kitchen
- Microwave
- Oven
- Pantry
- Range
- Refrigerator
- Stainless Steel Appliances
Unit B506 Lease Information
Unit Price
- $2,247Total Monthly PriceBase Rent: $2,247Required Monthly Fees: None
View Details and Rent EstimateDeposit
- $500 deposit
Model Lease Information
Model Price Range
- $2,247 - $7,711Total Monthly Price
Apartment Model: A4A - BoldenFrom $2,2471 Bedroom, 1 Bath, 655 sq ftAvailable November 7, 2026Floor plans are artist's rendering. All dimensions are approximate. Actual product and specifications may vary in dimension or detail. Not all features are available in every rental home. Please see a representative for details.
![]()
A4A - Bolden - Floorplan Apartment Unit: B506Apartment Model: A4A - Bolden$2,2471 Bedroom, 1 Bath, 655 sq ftAvailable November 7, 2026A18A - Rise
From $2,774
1 Bed, 1 Bath, 737 sq ftTotal Monthly PriceAvailable Nov 7Total Monthly Price
Base Rent$2,774 - $8,552Total Monthly Price$2,774 - $8,552Model Gallery
Floorplans
Availability Details
Prices shown for this property are the Total Monthly Price including Fees.Price Availability Date Unit Sq Ft Deposit $2,774 November 7, 2026 3010 737 $500 Model Amenities and Features
Features
- Air Conditioning
- Balcony
- Cable Ready
- Double Vanities
- Heating
- High Speed Internet Access
- Tub/Shower
- Washer/Dryer
- Wi-Fi
Kitchen
- Dishwasher
- Disposal
- Freezer
- Ice Maker
- Island Kitchen
- Kitchen
- Microwave
- Oven
- Pantry
- Range
- Refrigerator
- Stainless Steel Appliances
Unit 3010 Lease Information
Unit Price
- $2,774Total Monthly PriceBase Rent: $2,774Required Monthly Fees: None
View Details and Rent EstimateDeposit
- $500 deposit
Model Lease Information
Model Price Range
- $2,774 - $8,552Total Monthly Price
Apartment Model: A18A - RiseFrom $2,7741 Bedroom, 1 Bath, 737 sq ftAvailable November 7, 2026Floor plans are artist's rendering. All dimensions are approximate. Actual product and specifications may vary in dimension or detail. Not all features are available in every rental home. Please see a representative for details.
![]()
A18A - Rise - Floorplan Apartment Unit: 3010Apartment Model: A18A - Rise$2,7741 Bedroom, 1 Bath, 737 sq ftAvailable November 7, 2026A36D - Rise
From $3,052
1 Bed, 1 Bath, 851 sq ftTotal Monthly PriceAvailable Nov 11Total Monthly Price
Base Rent$3,052 - $9,519Total Monthly Price$3,052 - $9,519Model Gallery
Floorplans
Availability Details
Prices shown for this property are the Total Monthly Price including Fees.Price Availability Date Unit Sq Ft Deposit $3,052 November 11, 2026 2909 851 $500 Model Amenities and Features
Features
- Air Conditioning
- Balcony
- Cable Ready
- Double Vanities
- Heating
- High Speed Internet Access
- Tub/Shower
- Washer/Dryer
- Wi-Fi
Kitchen
- Dishwasher
- Disposal
- Freezer
- Ice Maker
- Island Kitchen
- Kitchen
- Microwave
- Oven
- Pantry
- Range
- Refrigerator
- Stainless Steel Appliances
Unit 2909 Lease Information
Unit Price
- $3,052Total Monthly PriceBase Rent: $3,052Required Monthly Fees: None
View Details and Rent EstimateDeposit
- $500 deposit
Model Lease Information
Model Price Range
- $3,052 - $9,519Total Monthly Price
Apartment Model: A36D - RiseFrom $3,0521 Bedroom, 1 Bath, 851 sq ftAvailable November 11, 2026Floor plans are artist's rendering. All dimensions are approximate. Actual product and specifications may vary in dimension or detail. Not all features are available in every rental home. Please see a representative for details.
![]()
A36D - Rise - Floorplan Apartment Unit: 2909Apartment Model: A36D - Rise$3,0521 Bedroom, 1 Bath, 851 sq ftAvailable November 11, 2026A17A- Rise
From $2,424
1 Bed, 1 Bath, 729 sq ftTotal Monthly PriceAvailable Nov 14Total Monthly Price
Base Rent$2,370 - $7,162Total Monthly Price$2,370 - $7,162Model Gallery
Floorplans
Availability Details
Prices shown for this property are the Total Monthly Price including Fees.Price Availability Date Unit Sq Ft Deposit $2,424 November 14, 2026 1017 729 $500 Model Amenities and Features
Features
- Air Conditioning
- Balcony
- Cable Ready
- Double Vanities
- Heating
- High Speed Internet Access
- Tub/Shower
- Washer/Dryer
- Wi-Fi
Kitchen
- Dishwasher
- Disposal
- Freezer
- Ice Maker
- Island Kitchen
- Kitchen
- Microwave
- Oven
- Pantry
- Range
- Refrigerator
- Stainless Steel Appliances
Unit 1017 Lease Information
Unit Price
- $2,424Total Monthly PriceBase Rent: $2,424Required Monthly Fees: None
View Details and Rent EstimateDeposit
- $500 deposit
Model Lease Information
Model Price Range
- $2,370 - $7,162Total Monthly Price
Apartment Model: A17A- RiseFrom $2,3701 Bedroom, 1 Bath, 729 sq ftAvailable November 14, 2026Floor plans are artist's rendering. All dimensions are approximate. Actual product and specifications may vary in dimension or detail. Not all features are available in every rental home. Please see a representative for details.
![]()
A17A- Rise - Floorplan Apartment Unit: 1017Apartment Model: A17A- Rise$2,4241 Bedroom, 1 Bath, 729 sq ftAvailable November 14, 2026A23A - Rise
From $2,634
1 Bed, 1 Bath, 764 sq ftTotal Monthly PriceAvailable Nov 16Total Monthly Price
Base Rent$2,634 - $8,110Total Monthly Price$2,634 - $8,110Model Gallery
Floorplans
Availability Details
Prices shown for this property are the Total Monthly Price including Fees.Price Availability Date Unit Sq Ft Deposit $2,634 November 16, 2026 2417 764 $500 Model Amenities and Features
Features
- Air Conditioning
- Balcony
- Cable Ready
- Double Vanities
- Heating
- High Speed Internet Access
- Tub/Shower
- Washer/Dryer
- Wi-Fi
Kitchen
- Dishwasher
- Disposal
- Freezer
- Ice Maker
- Island Kitchen
- Kitchen
- Microwave
- Oven
- Pantry
- Range
- Refrigerator
- Stainless Steel Appliances
Unit 2417 Lease Information
Unit Price
- $2,634Total Monthly PriceBase Rent: $2,634Required Monthly Fees: None
View Details and Rent EstimateDeposit
- $500 deposit
Model Lease Information
Model Price Range
- $2,634 - $8,110Total Monthly Price
Apartment Model: A23A - RiseFrom $2,6341 Bedroom, 1 Bath, 764 sq ftAvailable November 16, 2026Floor plans are artist's rendering. All dimensions are approximate. Actual product and specifications may vary in dimension or detail. Not all features are available in every rental home. Please see a representative for details.
![]()
A23A - Rise - Floorplan Apartment Unit: 2417Apartment Model: A23A - Rise$2,6341 Bedroom, 1 Bath, 764 sq ftAvailable November 16, 20262 Bedrooms
B10B - Rise
From $3,794
2 Beds, 2 Baths, 1114 sq ftTotal Monthly PriceAvailable NowTotal Monthly Price
Base Rent$3,432 - $15,279Total Monthly Price$3,432 - $15,279Model Gallery
Floorplans
Availability Details
Prices shown for this property are the Total Monthly Price including Fees.Price Availability Date Unit Sq Ft Deposit $3,794 Available Now 1515 1114 $500 Model Amenities and Features
Features
- Air Conditioning
- Balcony
- Cable Ready
- Double Vanities
- Heating
- High Speed Internet Access
- Tub/Shower
- Washer/Dryer
- Wi-Fi
Kitchen
- Dishwasher
- Disposal
- Freezer
- Ice Maker
- Island Kitchen
- Kitchen
- Microwave
- Oven
- Pantry
- Range
- Refrigerator
- Stainless Steel Appliances
Unit 1515 Lease Information
Unit Price
- $3,794Total Monthly PriceBase Rent: $3,794Required Monthly Fees: None
View Details and Rent EstimateDeposit
- $500 deposit
Model Lease Information
Model Price Range
- $3,432 - $15,279Total Monthly Price
Apartment Model: B10B - RiseFrom $3,4322 Bedroom, 2 Bath, 1114 sq ftAvailable NowFloor plans are artist's rendering. All dimensions are approximate. Actual product and specifications may vary in dimension or detail. Not all features are available in every rental home. Please see a representative for details.
![]()
B10B - Rise - Floorplan Apartment Unit: 1515Apartment Model: B10B - Rise$3,7942 Bedroom, 2 Bath, 1114 sq ftAvailable NowB7B - Rise
From $3,490
2 Beds, 2 Baths, 959 sq ftTotal Monthly PriceAvailable NowTotal Monthly Price
Base Rent$3,490 - $16,397Total Monthly Price$3,490 - $16,397Cheapest 2 BedroomThis is the cheapest 2 Bedroom at this PropertyModel Gallery
Floorplans
Availability Details
Prices shown for this property are the Total Monthly Price including Fees.Price Availability Date Unit Sq Ft Deposit $3,490 Available Now 2312 959 $500 Model Amenities and Features
Features
- Air Conditioning
- Balcony
- Cable Ready
- Double Vanities
- Heating
- High Speed Internet Access
- Tub/Shower
- Washer/Dryer
- Wi-Fi
Kitchen
- Dishwasher
- Disposal
- Freezer
- Ice Maker
- Island Kitchen
- Kitchen
- Microwave
- Oven
- Pantry
- Range
- Refrigerator
- Stainless Steel Appliances
Unit 2312 Lease Information
Unit Price
- $3,490Total Monthly PriceBase Rent: $3,490Required Monthly Fees: None
View Details and Rent EstimateDeposit
- $500 deposit
Model Lease Information
Model Price Range
- $3,490 - $16,397Total Monthly Price
Apartment Model: B7B - RiseFrom $3,4902 Bedroom, 2 Bath, 959 sq ftAvailable NowFloor plans are artist's rendering. All dimensions are approximate. Actual product and specifications may vary in dimension or detail. Not all features are available in every rental home. Please see a representative for details.
![]()
B7B - Rise - Floorplan Apartment Unit: 2312Apartment Model: B7B - Rise$3,4902 Bedroom, 2 Bath, 959 sq ftAvailable NowB26D - Rise
From $4,436
2 Beds, 2 Baths, 1350 sq ftTotal Monthly PriceAvailable NowTotal Monthly Price
Base Rent$4,143 - $19,184Total Monthly Price$4,143 - $19,184Model Gallery
Floorplans
Availability Details
Prices shown for this property are the Total Monthly Price including Fees.Price Availability Date Unit Sq Ft Deposit View Details $4,586 Available Now 2520 1350 $500 $4,546 September 20, 2026 2120 1350 $500 $4,436 December 7, 2026 1020 1350 $500 Model Amenities and Features
Features
- Air Conditioning
- Balcony
- Cable Ready
- Double Vanities
- Heating
- High Speed Internet Access
- Tub/Shower
- Washer/Dryer
- Wi-Fi
Kitchen
- Dishwasher
- Disposal
- Freezer
- Ice Maker
- Island Kitchen
- Kitchen
- Microwave
- Oven
- Pantry
- Range
- Refrigerator
- Stainless Steel Appliances
Model Lease Information
Model Price Range
- $4,143 - $19,184Total Monthly PriceBase Rent: $4,143 - $19,184Required Monthly Fees: None
Current Available Pricing
- $4,436 - $4,586 Total Monthly Price
Unit 2520 Lease Information
Unit Price
- $4,586Total Monthly PriceBase Rent: $4,586Required Monthly Fees: None
View Details and Rent EstimateDeposit
- $500 deposit
Model Lease Information
Model Price Range
- $4,143 - $19,184Total Monthly Price
Unit 2120 Lease Information
Unit Price
- $4,546Total Monthly PriceBase Rent: $4,546Required Monthly Fees: None
View Details and Rent EstimateDeposit
- $500 deposit
Model Lease Information
Model Price Range
- $4,143 - $19,184Total Monthly Price
Unit 1020 Lease Information
Unit Price
- $4,436Total Monthly PriceBase Rent: $4,436Required Monthly Fees: None
View Details and Rent EstimateDeposit
- $500 deposit
Model Lease Information
Model Price Range
- $4,143 - $19,184Total Monthly Price
Apartment Model: B26D - RiseFrom $4,1432 Bedroom, 2 Bath, 1350 sq ftAvailable NowFloor plans are artist's rendering. All dimensions are approximate. Actual product and specifications may vary in dimension or detail. Not all features are available in every rental home. Please see a representative for details.
![]()
B26D - Rise - Floorplan Apartment Unit: 2520Apartment Model: B26D - Rise$4,5862 Bedroom, 2 Bath, 1350 sq ftAvailable NowApartment Unit: 2120Apartment Model: B26D - Rise$4,5462 Bedroom, 2 Bath, 1350 sq ftAvailable September 20, 2026Apartment Unit: 1020Apartment Model: B26D - Rise$4,4362 Bedroom, 2 Bath, 1350 sq ftAvailable December 7, 2026B20D - Rise
From $4,456
2 Beds, 2 Baths, 1291 sq ftTotal Monthly PriceAvailable NowTotal Monthly Price
Base Rent$4,347 - $18,593Total Monthly Price$4,347 - $18,593Model Gallery
Floorplans
Availability Details
Prices shown for this property are the Total Monthly Price including Fees.Price Availability Date Unit Sq Ft Deposit $4,456 Available Now 2115 1291 $500 Model Amenities and Features
Features
- Air Conditioning
- Balcony
- Cable Ready
- Double Vanities
- Heating
- High Speed Internet Access
- Tub/Shower
- Washer/Dryer
- Wi-Fi
Kitchen
- Dishwasher
- Disposal
- Freezer
- Ice Maker
- Island Kitchen
- Kitchen
- Microwave
- Oven
- Pantry
- Range
- Refrigerator
- Stainless Steel Appliances
Unit 2115 Lease Information
Unit Price
- $4,456Total Monthly PriceBase Rent: $4,456Required Monthly Fees: None
View Details and Rent EstimateDeposit
- $500 deposit
Model Lease Information
Model Price Range
- $4,347 - $18,593Total Monthly Price
Apartment Model: B20D - RiseFrom $4,3472 Bedroom, 2 Bath, 1291 sq ftAvailable NowFloor plans are artist's rendering. All dimensions are approximate. Actual product and specifications may vary in dimension or detail. Not all features are available in every rental home. Please see a representative for details.
![]()
B20D - Rise - Floorplan Apartment Unit: 2115Apartment Model: B20D - Rise$4,4562 Bedroom, 2 Bath, 1291 sq ftAvailable NowB18D - Bolden
From $4,643
2 Beds, 2 Baths, 1444 sq ftTotal Monthly PriceAvailable NowTotal Monthly Price
Base Rent$4,643 - $14,261Total Monthly Price$4,643 - $14,261Largest 2 BedroomThis is the largest 2 Bedroom at this PropertyModel Gallery
Floorplans
Availability Details
Prices shown for this property are the Total Monthly Price including Fees.Price Availability Date Unit Sq Ft Deposit $4,643 Available Now B601 1444 $500 Model Amenities and Features
Features
- Air Conditioning
- Balcony
- Cable Ready
- Double Vanities
- Heating
- High Speed Internet Access
- Tub/Shower
- Washer/Dryer
- Wi-Fi
Kitchen
- Dishwasher
- Disposal
- Freezer
- Ice Maker
- Island Kitchen
- Kitchen
- Microwave
- Oven
- Pantry
- Range
- Refrigerator
- Stainless Steel Appliances
Unit B601 Lease Information
Unit Price
- $4,643Total Monthly PriceBase Rent: $4,643Required Monthly Fees: None
View Details and Rent EstimateDeposit
- $500 deposit
Model Lease Information
Model Price Range
- $4,643 - $14,261Total Monthly Price
Apartment Model: B18D - BoldenFrom $4,6432 Bedroom, 2 Bath, 1444 sq ftAvailable NowFloor plans are artist's rendering. All dimensions are approximate. Actual product and specifications may vary in dimension or detail. Not all features are available in every rental home. Please see a representative for details.
![]()
B18D - Bolden - Floorplan Apartment Unit: B601Apartment Model: B18D - Bolden$4,6432 Bedroom, 2 Bath, 1444 sq ftAvailable NowB13D - Bolden
From $4,372
2 Beds, 2 Baths, 1348 sq ftTotal Monthly PriceAvailable Oct 8Total Monthly Price
Base Rent$4,372 - $12,941Total Monthly Price$4,372 - $12,941Model Gallery
Floorplans
Availability Details
Prices shown for this property are the Total Monthly Price including Fees.Price Availability Date Unit Sq Ft Deposit $4,372 October 8, 2026 B1104 1348 $500 Model Amenities and Features
Features
- Air Conditioning
- Balcony
- Cable Ready
- Double Vanities
- Heating
- High Speed Internet Access
- Tub/Shower
- Washer/Dryer
- Wi-Fi
Kitchen
- Dishwasher
- Disposal
- Freezer
- Ice Maker
- Island Kitchen
- Kitchen
- Microwave
- Oven
- Pantry
- Range
- Refrigerator
- Stainless Steel Appliances
Unit B1104 Lease Information
Unit Price
- $4,372Total Monthly PriceBase Rent: $4,372Required Monthly Fees: None
View Details and Rent EstimateDeposit
- $500 deposit
Model Lease Information
Model Price Range
- $4,372 - $12,941Total Monthly Price
Apartment Model: B13D - BoldenFrom $4,3722 Bedroom, 2 Bath, 1348 sq ftAvailable October 8, 2026Floor plans are artist's rendering. All dimensions are approximate. Actual product and specifications may vary in dimension or detail. Not all features are available in every rental home. Please see a representative for details.
![]()
B13D - Bolden - Floorplan Apartment Unit: B1104Apartment Model: B13D - Bolden$4,3722 Bedroom, 2 Bath, 1348 sq ftAvailable October 8, 2026
Schedule a Tour
Videos
3D Tours
Property Information
- 537 Units
- 33 Stories
- Built in 2019
Lease Terms
- 12 mo
Fees and Policies
The fees listed below are community-provided and may exclude utilities or add-ons. All payments are made directly to the property and are non-refundable unless otherwise specified. Use the Cost Calculator to determine costs based on your needs.
Other Fees and Policies
Pet Fees
Pet Policies are Negotiable
- Cat
- Cat FeeiMax of 2. Charged Per Pet.$500.00
- Cat RentiCharged Per Pet.$50.00/mo
- Dog
- Dog FeeiMax of 2. Charged Per Pet.$500.00
- Dog RentiCharged Per Pet.$50.00/mo
Subject to Breed Restrictions. Contact us for more info..
Max of 2. Pets are part of the family here! We happily welcome them with a $500 fee for one pet or $800 total for two.
Parking Info and Fees
- Garage Parking
- Other
Property Fee Disclaimer: Based on community-supplied data and independent market research. Subject to change without notice. May exclude fees for mandatory or optional services and usage-based utilities.
Features and Amenities
On-Site Services
- Maintenance On Site
- On Site Retail
- Package Service
- Pet Washing Station
- Property Manager On Site
- Pet Play Area
- Car Charging Station
- 24 Hour Access
Community Features
- Lounge
- Corporate Housing
- Business Center
- Clubhouse
- Elevator
Outdoor Features
- Grill
- Courtyard
Recreation and Fitness
- Fitness Center
- Bicycle Storage
- Pool
Interior Features
- Balcony
- Tub/Shower
- Heating
- High Speed Internet Access
- Double Vanities
- Cable Ready
- Washer/Dryer
- Air Conditioning
- Wi Fi
Kitchen Amenities
- Oven
- Microwave
- Dishwasher
- Island Kitchen
- Pantry
- Range
- Refrigerator
- Stainless Steel Appliances
- Ice Maker
- Kitchen
- Disposal
- Freezer
Living Area Features
- High Ceilings
- Walk In Closets
- Views
- Hardwood Floors

Map
- Shopping
- Colleges
- Schools
- Grocery
- Medical
- Parks
- Transportation

Map
Getting Around
70 / 100 Moderately walkable
70 / 100 Good public transit
40 / 100 Fairly bikeable
90 / 100 Exceptionally car friendly
Getting to Know the Area
90 / 100 Restaurants
90 / 100 Cafes
80 / 100 Nightlife
90 / 100 Shopping
80 / 100 Parks
30 / 100 Noise Level
Frequently Asked Questions about The Boro
Where is The Boro located?
The Boro is located at 8305 Greensboro Dr near the Tyson's Central area of Tysons, VA
What is the current rent range at The Boro?
1 Bedroom to 2 Bedroom Apartments at The Boro currently range from $2,247 to $19,184
When is the leasing office open?
- The office Hours for The Boro are
- Monday 9:00 am–6:00 pm
- Tuesday 9:00 am–6:00 pm
- Wednesday 9:00 am–6:00 pm
- Thursday 9:00 am–6:00 pm
- Friday 9:00 am–6:00 pm
- Saturday 10:00 am–5:00 pm
- Sunday Closed
Are pets allowed?
Call us today to find out our pet policy and if we allow pets
Are there any rent specials?
The current rent special at The Boro is: Have your amenity fees waived if you apply within 72 hours of your first visit on select apartments! In-person tours are available by appointment only. Contact our leasing office today!.
Renters Reviews and Ratings
No AC for Months
Honest review from a current resident – Does not live up to luxury expectations
Amenities & Common Areas; Years of Neglect
Stolen vehicle from unsecured garage
Steer Clear!
Points of Interest
Time and distance from The Boro.
Arts Museums and Landmarks
Big Box and Retail
Petsmart
Target
Walgreens
Colleges and Universities
Northern Virginia Community College - Annandale Campus
Groceries
Whole Foods
Wegmans
Giant Food
Hospitals
Inova Fairfax Hospital
Northern Virginia Mental Health Institute
Dominion Hospital
Military Bases
Central Intelligence Agency
National Guard
Naval Security Group Center
Parks and Recreation
The Boro has 1 park within 9.2 miles, including Chesapeake and Ohio Canal.
Restaurants and Dining
The Italian Store
Shopping Centers
The Boro has 5 shopping centers within 0.5 miles.
Transit Stations
Nearby Neighborhoods
Rental Price Ranges in the Area
| Bedroom | Average Rent | Cheapest Rent | Highest Rent |
|---|---|---|---|
| Tysons Studio Apartments | $2,103 | $1,485 | $3,115 |
| Tysons 1 Bedroom Apartments | $2,475 | $1,454 | $10,000+ |
| Tysons 2 Bedroom Apartments | $3,169 | $1,741 | $10,000+ |
| Tysons 3 Bedroom Apartments | $3,693 | $1,050 | $6,526 |
| Tysons 4 Bedroom Apartments | $7,948 | $7,577 | $8,319 |
| 2 Bedroom Homes | $2,976 | $2,250 | $6,400 |
| 3 Bedroom Homes | $3,958 | $2,795 | $6,000 |
| 4 Bedroom Homes | $4,786 | $3,400 | $7,500 |
| 5 Bedroom Homes | $7,107 | $4,300 | $10,000+ |
| 6 Bedroom Homes | $11,240 | $4,000 | $10,000+ |
| 7 Bedroom Homes | $26,500 | $10,000 | $10,000+ |
Browse Top Apartments in Tysons
By Price
By Community Type
- Tysons Apartments for Rent by Owner
- Tysons Apartments with Rent Specials
- Tysons Top Rated Apartments
- Tysons Corporate Apartments
- Tysons Furnished Apartments
- Tysons Gated Apartments
- Tysons Loft Apartments
- New Tysons Apartments
- Tysons Senior Apartments
- Tysons Short-term Apartments
- Tysons Student Apartments
- Tysons Apartments with Utilities Included


Max of 2. Pets are part of the family here! We happily welcome them with a $500 fee for one pet or $800 total for two.