


- 1–3 Bedrooms
- $1,255-$4,803 Pricing
- 637–1,352 Square Feet
Rent Specials
$99.00 Total Move In (Restrictions apply) Please visit or call for details.
About The Boulders
We wish to extend a warm welcome to you and thank you for showing an interest in our enchanting community! As a new resident of The Boulders Apartments, you will first notice the community’s prominence in the city of Hurst, Texas. Boulders we welcome you with open arms, bright smiles and award-winning service! We are proud to present seven different floor plans that offer spacious 1, 2 and 3 bedroom apartment homes with incredible features not found in our area, including, but not limited to: 9ft ceilings, European-styled electric kitchens with microwave and ice-maker refrigerators, full-size washer/dryer connections, large spacious closets, pantries, storage and much more. The gated community is proud of our resort style swimming pool, garages, carports and sand volleyball court. Curbside trash pickup is only one of the many perks of living here! Call or text us today to schedule your personal tour and let us help you make The Boulders Apartments your new home. We look forward to hearing from you soon! Virtual Tour
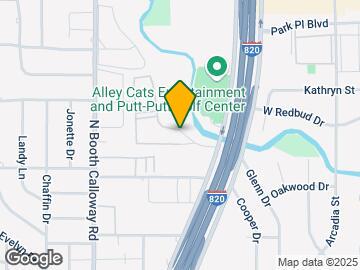
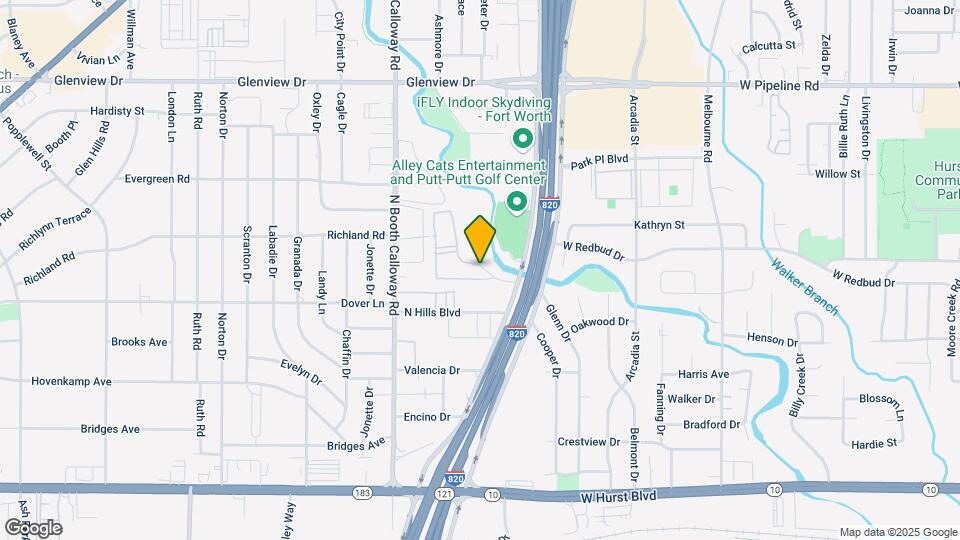
The Boulders is located in the Outer N Richland Hill Haltom City Neighborhood and 76053 Zip code of Hurst, TX. This community is professionally managed by Valiant Residential
Unique Features and Amenities
- 2" Faux-Wood Blinds *
- ADA/Wheelchair Accessible Units
- AT&T Fiber Available
- BBQ/Picnic Area
- Black Appliances*
- Carpeting
- Carport
- Ceiling Fan
- Classic Upgrade
- Curbside Valet Trash
- Dog Park
- Electronic Thermostat
- Extra Storage *
- Fireplace *
- Hot Tub
- Large Closets
- Modern Upgrade
- Onsite Laundry Facility
- Outdoor Kitchen
- Patio/Balcony
- Private yard
- Private Yards *
- Short Term Leases
- Upgrade 1 - Standard
- Washer & Dryer Connections
- Woodstyle Hardwood Floors
Property Contact Info

- Listed by:
- Agency:
- Vendor Logo:
- Website:
- View Property Website
- Call Us:
- (682) 324-7202
- Disclaimer:
Office Hours
| Monday | 8:30 am–5:30 pm |
| Tuesday | 8:30 am–5:30 pm |
| Wednesday | 8:30 am–5:30 pm |
| Thursday | 8:30 am–5:30 pm |
| Friday | 8:30 am–5:30 pm |
| Saturday | 10:00 am–5:00 pm |
| Sunday | Closed |
Floorplan Pricing and Availability
The Boulders offers 1 to 3 Bedroom apartments starting from $1,255 and having 637–1,352 sq ft. Here is the current pricing and availability:
New! Interactive Property Map
1 Bedroom
Show Unavailable FloorplansFloorplan A1
From $1,255
1 Bed, 1 Bath, 637 sq ftAvailable NowCheapest 1 BedroomThis is the cheapest 1 Bedroom at this PropertyModel Gallery
Floorplans
3D Tours
Availability Details
Price Availability Date Unit Sq Ft View Details $1,328 Available Now 0624 637 $1,353 Available Now 0735 637 $1,258 August 27, 2026 1125 637 Model Amenities and Features
Features
- Air Conditioning
- Cable Ready
- Ceiling Fans
- Heating
- High Speed Internet Access
- Tub/Shower
- Washer/Dryer Hookup
Kitchen
- Dishwasher
- Disposal
- Kitchen
- Microwave
- Range
Living Space
- Carpet
- Dining Room
- Tile Floors
- Vinyl Flooring
- Walk-In Closets
- Window Coverings
Model Rent and Fees
Model Price Range
- $1,255 - $3,203
Current Available Pricing
- $1,258 - $1,353
Unit 0624 Amenities and Features
Features
- Air Conditioning
- Cable Ready
- Ceiling Fans
- Heating
- High Speed Internet Access
- Tub/Shower
- Washer/Dryer Hookup
Kitchen
- Dishwasher
- Disposal
- Kitchen
- Microwave
- Range
Living Space
- Carpet
- Dining Room
- Tile Floors
- Vinyl Flooring
- Walk-In Closets
- Window Coverings
Unique Features
- Upgrade 1 - Standard
Unit 0624 Rent and Fees
Unit Price
- $1,328
Model Rent and Fees
Model Price Range
- $1,255 - $3,203
Unit 0735 Amenities and Features
Features
- Air Conditioning
- Cable Ready
- Ceiling Fans
- Heating
- High Speed Internet Access
- Tub/Shower
- Washer/Dryer Hookup
Kitchen
- Dishwasher
- Disposal
- Kitchen
- Microwave
- Range
Living Space
- Carpet
- Dining Room
- Tile Floors
- Vinyl Flooring
- Walk-In Closets
- Window Coverings
Unique Features
- Upgrade 1 - Standard
Unit 0735 Rent and Fees
Unit Price
- $1,353
Model Rent and Fees
Model Price Range
- $1,255 - $3,203
Unit 1125 Amenities and Features
Features
- Air Conditioning
- Cable Ready
- Ceiling Fans
- Heating
- High Speed Internet Access
- Tub/Shower
- Washer/Dryer Hookup
Kitchen
- Dishwasher
- Disposal
- Kitchen
- Microwave
- Range
Living Space
- Carpet
- Dining Room
- Tile Floors
- Vinyl Flooring
- Walk-In Closets
- Window Coverings
Unit 1125 Rent and Fees
Unit Price
- $1,258
Model Rent and Fees
Model Price Range
- $1,255 - $3,203
Apartment Model: A1From $1,2551 Bedroom, 1 Bath, 637 sq ftAvailable NowFloorplans3D Tours![]()
A1 - Floorplan A1 - 3D Tour Apartment Unit: 0624Apartment Model: A1$1,3281 Bedroom, 1 Bath, 637 sq ftAvailable NowApartment Unit: 0735Apartment Model: A1$1,3531 Bedroom, 1 Bath, 637 sq ftAvailable NowApartment Unit: 1125Apartment Model: A1$1,2581 Bedroom, 1 Bath, 637 sq ftAvailable August 27, 2026Floorplan A2
From $1,265
1 Bed, 1 Bath, 728 sq ftAvailable NowModel Gallery
Floorplans
Availability Details
Price Availability Date Unit Sq Ft View Details $1,365 Available Now 0631 728 $1,265 September 7, 2026 0831 728 $1,425 September 12, 2026 0613 728 Model Amenities and Features
Features
- Air Conditioning
- Cable Ready
- Ceiling Fans
- Fireplace
- Heating
- High Speed Internet Access
- Tub/Shower
- Washer/Dryer Hookup
Kitchen
- Dishwasher
- Disposal
- Kitchen
- Microwave
- Range
Living Space
- Carpet
- Dining Room
- Tile Floors
- Walk-In Closets
- Window Coverings
Model Rent and Fees
Model Price Range
- $1,265 - $3,525
Current Available Pricing
- $1,265 - $1,425
Unit 0631 Amenities and Features
Features
- Air Conditioning
- Cable Ready
- Ceiling Fans
- Fireplace
- Heating
- High Speed Internet Access
- Tub/Shower
- Washer/Dryer Hookup
Kitchen
- Dishwasher
- Disposal
- Kitchen
- Microwave
- Range
Living Space
- Carpet
- Dining Room
- Tile Floors
- Walk-In Closets
- Window Coverings
Unique Features
- Upgrade 1 - Standard
Unit 0631 Rent and Fees
Unit Price
- $1,365
Model Rent and Fees
Model Price Range
- $1,265 - $3,525
Unit 0831 Amenities and Features
Features
- Air Conditioning
- Cable Ready
- Ceiling Fans
- Fireplace
- Heating
- High Speed Internet Access
- Tub/Shower
- Washer/Dryer Hookup
Kitchen
- Dishwasher
- Disposal
- Kitchen
- Microwave
- Range
Living Space
- Carpet
- Dining Room
- Tile Floors
- Walk-In Closets
- Window Coverings
Unit 0831 Rent and Fees
Unit Price
- $1,265
Model Rent and Fees
Model Price Range
- $1,265 - $3,525
Unit 0613 Amenities and Features
Features
- Air Conditioning
- Cable Ready
- Ceiling Fans
- Fireplace
- Heating
- High Speed Internet Access
- Tub/Shower
- Washer/Dryer Hookup
Kitchen
- Dishwasher
- Disposal
- Kitchen
- Microwave
- Range
Living Space
- Carpet
- Dining Room
- Tile Floors
- Walk-In Closets
- Window Coverings
Unique Features
- Upgrade 1 - Standard
Unit 0613 Rent and Fees
Unit Price
- $1,425
Model Rent and Fees
Model Price Range
- $1,265 - $3,525
Apartment Model: A2From $1,2651 Bedroom, 1 Bath, 728 sq ftAvailable Now![]()
A2 - Floorplan Apartment Unit: 0631Apartment Model: A2$1,3651 Bedroom, 1 Bath, 728 sq ftAvailable NowApartment Unit: 0831Apartment Model: A2$1,2651 Bedroom, 1 Bath, 728 sq ftAvailable September 7, 2026Apartment Unit: 0613Apartment Model: A2$1,4251 Bedroom, 1 Bath, 728 sq ftAvailable September 12, 2026Floorplan A3
1 Bed, 1 Bath, 752 sq ftLargest 1 BedroomThis is the largest 1 Bedroom at this PropertyModel Gallery
Floorplans
Availability Details
Availability Date Unit Sq Ft Call for Availability A3 752 sq ft Model Amenities and Features
Features
- Air Conditioning
- Cable Ready
- Ceiling Fans
- Fireplace
- Heating
- High Speed Internet Access
- Sprinkler System
- Trash Compactor
- Tub/Shower
- Washer/Dryer Hookup
Kitchen
- Dishwasher
- Disposal
- Ice Maker
- Kitchen
- Microwave
- Oven
- Pantry
- Range
- Refrigerator
Living Space
- Carpet
- Crown Molding
- Dining Room
- Tile Floors
- Vaulted Ceiling
- Walk-In Closets
- Window Coverings
Outdoor Space
- Porch
Unique Features
- Dog Park
- Hot Tub
- Onsite Laundry Facility
Apartment Model: A3Call For Rates1 Bedroom, 1 Bath, 752 sq ftUnavailable![]()
A3 - Floorplan 2 Bedrooms
Floorplan B1
From $1,430
2 Beds, 1 Bath, 939 sq ftAvailable NowCheapest 2 BedroomThis is the cheapest 2 Bedroom at this PropertyModel Gallery
Floorplans
Availability Details
Price Availability Date Unit Sq Ft View Details $1,430 Available Now 1028 939 $1,560 October 7, 2026 0112 939 Model Amenities and Features
Features
- Air Conditioning
- Cable Ready
- Ceiling Fans
- Heating
- High Speed Internet Access
- Tub/Shower
- Washer/Dryer Hookup
Kitchen
- Dishwasher
- Disposal
- Kitchen
- Microwave
- Range
Living Space
- Carpet
- Dining Room
- Tile Floors
- Vinyl Flooring
- Walk-In Closets
- Window Coverings
Unique Features
- Private Yards *
Model Rent and Fees
Model Price Range
- $1,430 - $3,925
Current Available Pricing
- $1,430 - $1,560
Unit 1028 Amenities and Features
Features
- Air Conditioning
- Cable Ready
- Ceiling Fans
- Heating
- High Speed Internet Access
- Tub/Shower
- Washer/Dryer Hookup
Kitchen
- Dishwasher
- Disposal
- Kitchen
- Microwave
- Range
Living Space
- Carpet
- Dining Room
- Tile Floors
- Vinyl Flooring
- Walk-In Closets
- Window Coverings
Unique Features
- Private Yards *
- Upgrade 1 - Standard
Unit 1028 Rent and Fees
Unit Price
- $1,430
Model Rent and Fees
Model Price Range
- $1,430 - $3,925
Unit 0112 Amenities and Features
Features
- Air Conditioning
- Cable Ready
- Ceiling Fans
- Heating
- High Speed Internet Access
- Tub/Shower
- Washer/Dryer Hookup
Kitchen
- Dishwasher
- Disposal
- Kitchen
- Microwave
- Range
Living Space
- Carpet
- Dining Room
- Tile Floors
- Vinyl Flooring
- Walk-In Closets
- Window Coverings
Unique Features
- Private Yards *
- Upgrade 1 - Standard
Unit 0112 Rent and Fees
Unit Price
- $1,560
Model Rent and Fees
Model Price Range
- $1,430 - $3,925
Apartment Model: B1From $1,4302 Bedroom, 1 Bath, 939 sq ftAvailable Now![]()
B1 - Floorplan Apartment Unit: 1028Apartment Model: B1$1,4302 Bedroom, 1 Bath, 939 sq ftAvailable NowApartment Unit: 0112Apartment Model: B1$1,5602 Bedroom, 1 Bath, 939 sq ftAvailable October 7, 2026Floorplan B3
From $1,525
2 Beds, 2 Baths, 1089 sq ftAvailable NowLargest 2 BedroomThis is the largest 2 Bedroom at this PropertyModel Gallery
Floorplans
Availability Details
Price Availability Date Unit Sq Ft View Details $1,525 Available Now 0338 1089 $1,540 Available Now 0523 1089 $1,556 August 21, 2026 0928 1089 Model Amenities and Features
Features
- Air Conditioning
- Cable Ready
- Ceiling Fans
- Fireplace
- Heating
- High Speed Internet Access
- Tub/Shower
- Washer/Dryer Hookup
Kitchen
- Dishwasher
- Disposal
- Kitchen
- Microwave
- Range
Living Space
- Carpet
- Dining Room
- Tile Floors
- Vinyl Flooring
- Walk-In Closets
- Window Coverings
Model Rent and Fees
Model Price Range
- $1,525 - $4,803
Current Available Pricing
- $1,525 - $1,556
Unit 0338 Amenities and Features
Features
- Air Conditioning
- Cable Ready
- Ceiling Fans
- Fireplace
- Heating
- High Speed Internet Access
- Tub/Shower
- Washer/Dryer Hookup
Kitchen
- Dishwasher
- Disposal
- Kitchen
- Microwave
- Range
Living Space
- Carpet
- Dining Room
- Tile Floors
- Vinyl Flooring
- Walk-In Closets
- Window Coverings
Unit 0338 Rent and Fees
Unit Price
- $1,525
Model Rent and Fees
Model Price Range
- $1,525 - $4,803
Unit 0523 Amenities and Features
Features
- Air Conditioning
- Cable Ready
- Ceiling Fans
- Fireplace
- Heating
- High Speed Internet Access
- Tub/Shower
- Washer/Dryer Hookup
Kitchen
- Dishwasher
- Disposal
- Kitchen
- Microwave
- Range
Living Space
- Carpet
- Dining Room
- Tile Floors
- Vinyl Flooring
- Walk-In Closets
- Window Coverings
Unit 0523 Rent and Fees
Unit Price
- $1,540
Model Rent and Fees
Model Price Range
- $1,525 - $4,803
Unit 0928 Amenities and Features
Features
- Air Conditioning
- Cable Ready
- Ceiling Fans
- Fireplace
- Heating
- High Speed Internet Access
- Tub/Shower
- Washer/Dryer Hookup
Kitchen
- Dishwasher
- Disposal
- Kitchen
- Microwave
- Range
Living Space
- Carpet
- Dining Room
- Tile Floors
- Vinyl Flooring
- Walk-In Closets
- Window Coverings
Unit 0928 Rent and Fees
Unit Price
- $1,556
Model Rent and Fees
Model Price Range
- $1,525 - $4,803
Apartment Model: B3From $1,5252 Bedroom, 2 Bath, 1089 sq ftAvailable Now![]()
B3 - Floorplan Apartment Unit: 0338Apartment Model: B3$1,5252 Bedroom, 2 Bath, 1089 sq ftAvailable NowApartment Unit: 0523Apartment Model: B3$1,5402 Bedroom, 2 Bath, 1089 sq ftAvailable NowApartment Unit: 0928Apartment Model: B3$1,5562 Bedroom, 2 Bath, 1089 sq ftAvailable August 21, 2026Floorplan B2
From $1,432
2 Beds, 2 Baths, 1031 sq ftAvailable Sep 14Model Gallery
Floorplans
Availability Details
Price Availability Date Unit Sq Ft View Details $1,432 September 14, 2026 1037 1031 $1,592 September 28, 2026 0412 1031 Model Amenities and Features
Features
- Air Conditioning
- Cable Ready
- Ceiling Fans
- Fireplace
- Heating
- High Speed Internet Access
- Tub/Shower
- Washer/Dryer Hookup
Kitchen
- Dishwasher
- Disposal
- Kitchen
- Microwave
- Range
Living Space
- Carpet
- Dining Room
- Tile Floors
- Walk-In Closets
- Window Coverings
Model Rent and Fees
Model Price Range
- $1,432 - $3,501
Current Available Pricing
- $1,432 - $1,592
Unit 1037 Amenities and Features
Features
- Air Conditioning
- Cable Ready
- Ceiling Fans
- Fireplace
- Heating
- High Speed Internet Access
- Tub/Shower
- Washer/Dryer Hookup
Kitchen
- Dishwasher
- Disposal
- Kitchen
- Microwave
- Range
Living Space
- Carpet
- Dining Room
- Tile Floors
- Walk-In Closets
- Window Coverings
Unit 1037 Rent and Fees
Unit Price
- $1,432
Model Rent and Fees
Model Price Range
- $1,432 - $3,501
Unit 0412 Amenities and Features
Features
- Air Conditioning
- Cable Ready
- Ceiling Fans
- Fireplace
- Heating
- High Speed Internet Access
- Tub/Shower
- Washer/Dryer Hookup
Kitchen
- Dishwasher
- Disposal
- Kitchen
- Microwave
- Range
Living Space
- Carpet
- Dining Room
- Tile Floors
- Walk-In Closets
- Window Coverings
Unique Features
- Upgrade 1 - Standard
Unit 0412 Rent and Fees
Unit Price
- $1,592
Model Rent and Fees
Model Price Range
- $1,432 - $3,501
Apartment Model: B2From $1,4322 Bedroom, 2 Bath, 1031 sq ftAvailable September 14, 2026![]()
B2 - Floorplan Apartment Unit: 1037Apartment Model: B2$1,4322 Bedroom, 2 Bath, 1031 sq ftAvailable September 14, 2026Apartment Unit: 0412Apartment Model: B2$1,5922 Bedroom, 2 Bath, 1031 sq ftAvailable September 28, 20263 Bedrooms
Floorplan C1
3 Beds, 2 Baths, 1352 sq ftModel Gallery
Floorplans
Availability Details
Availability Date Unit Sq Ft Call for Availability C1 1352 sq ft Model Amenities and Features
Features
- Air Conditioning
- Cable Ready
- Ceiling Fans
- Heating
- High Speed Internet Access
- Tub/Shower
- Washer/Dryer Hookup
Kitchen
- Dishwasher
- Disposal
- Kitchen
- Microwave
- Range
Living Space
- Carpet
- Dining Room
- Tile Floors
- Vinyl Flooring
- Walk-In Closets
- Window Coverings
Apartment Model: C1Call For Rates3 Bedroom, 2 Bath, 1352 sq ftUnavailable![]()
C1 - Floorplan
Schedule a Tour
3D Tours
Property Information
- 264 Units
- 3 Stories
- Built in 2003
Fees and Policies
The fees listed below are community-provided and may exclude utilities or add-ons. All payments are made directly to the property and are non-refundable unless otherwise specified.
Required Fees
One-Time Basics
- Due at Application
- Application Fee Per ApplicantiCharged per applicant.$50.00
- Due at Move-In
- Administrative FeeiCharged per unit.$75.00
Other Fees and Policies
Pet Fees
- Cat
- Cat DepositiMax of 2. Charged Per Pet.$150.00
- Cat FeeiMax of 2. Charged Per Pet.$150.00
- Cat RentiCharged Per Pet.$10.00/mo
- Dog
- Dog DepositiMax of 2. Charged Per Pet.$150.00
- Dog FeeiMax of 2. Charged Per Pet.$150.00
- Dog RentiCharged Per Pet.$10.00/mo
None
None
Max of 2. Breed Restrictions: Any hybrid or mixed breed with any of the following: Pit Bull, Staffordshire Terrier, American Bull Dog, German Shepherd, Malamute, Rottweiler, Doberman, Dalmatian, Akita, Chow, Presa Canario. This list is not all inclusive of ...
Parking Fees
- Covered
- Parking FeeiMax of 1. Charged per vehicle.$0-$40/mo
- Garage Parking
Max of 1.
Additional Parking Options
Property Fee Disclaimer: Based on community-supplied data and independent market research. Subject to change without notice. May exclude fees for mandatory or optional services and usage-based utilities.
Features and Amenities
On-Site Services
- Maintenance On Site
- Package Service
- Property Manager On Site
- Trash Pickup Curbside
- Online Services
- Pet Play Area
- Laundry Facilities
Community Features
- Business Center
- Clubhouse
- Lounge
- Corporate Housing
- Walk Up
Outdoor Features
- Grill
- Courtyard
- Sundeck
- Picnic Area
- Controlled Access
- Yard
- Porch
- Patio
Recreation and Fitness
- Fitness Center
- Spa
- Volleyball Court
- Pool
Interior Features
- Balcony
- Storage Space
- Heating
- Tub/Shower
- Ceiling Fans
- Fireplace
- High Speed Internet Access
- Sprinkler System
- Trash Compactor
- Cable Ready
- Washer/Dryer Hookup
- Air Conditioning
- Wheelchair Accessible (Rooms)
Kitchen Amenities
- Oven
- Range
- Refrigerator
- Pantry
- Dishwasher
- Microwave
- Ice Maker
- Kitchen
- Disposal
- Stainless Steel Appliances
Living Area Features
- High Ceilings
- Walk In Closets
- Vinyl Flooring
- Vaulted Ceiling
- Crown Molding
- Dining Room
- Window Coverings
- Carpet
- Tile Floors
- Views
- Hardwood Floors

Map
- Shopping
- Colleges
- Grocery
- Medical
- Parks
- Transportation

Map
Getting Around
50 / 100 Fairly walkable
10 / 100 Minimal public transit
40 / 100 Fairly bikeable
90 / 100 Exceptionally car friendly
Getting to Know the Area
70 / 100 Restaurants
50 / 100 Cafes
50 / 100 Nightlife
70 / 100 Shopping
50 / 100 Parks
20 / 100 Noise Level
Frequently Asked Questions about The Boulders
Where is The Boulders located?
The Boulders is located at 575 NE Loop 820 near the Outer N Richland Hill Haltom City area of Hurst, TX
What is the current rent range at The Boulders?
1 Bedroom to 3 Bedroom Apartments at The Boulders currently range from $1,255 to $1,657
When is the leasing office open?
- The office Hours for The Boulders are
- Monday 8:30 am–5:30 pm
- Tuesday 8:30 am–5:30 pm
- Wednesday 8:30 am–5:30 pm
- Thursday 8:30 am–5:30 pm
- Friday 8:30 am–5:30 pm
- Saturday 10:00 am–5:00 pm
- Sunday Closed
Are pets allowed?
Call us today to find out our pet policy and if we allow pets
Are there any rent specials?
The current rent special at The Boulders is: $99.00 Total Move In (Restrictions apply) Please visit or call for details..
Renters Reviews and Ratings
Good Stuff - Bad Stuff
Property Manager Responded
Very Noisy!!!
Customer Service A
Property Manager Responded
Nice place
Property Manager Responded
Prices Are Incorrect by $200+
Property Manager Responded
Only ok
VERY NICE
The Boulders
The Boulders
Apartment living
Nearby Schools
Jack C Binion Elementary School
Richland Middle School
Birdville High School
About GreatSchools Data on ApartmentHomeLiving.com.
Points of Interest
Time and distance from The Boulders.
Arts Museums and Landmarks
Big Box and Retail
Mervyn's
Macy's
Walgreens
Colleges and Universities
Tarrant County College - Trinity River East Campus
Groceries
Winco Foods
Kroger
Natural Grocers
Hospitals
Texas Health Harris Methodist Hurst-Euless-Bedford
Hotspots
Parks and Recreation
The Boulders has 3 parks within 9.2 miles, including Hurricane Harbor, Ballpark in Arlington, and Six Flags Over Texas.
Restaurants and Dining
Shopping Centers
The Boulders has 5 shopping centers within 0.7 miles.
Transit Stations
Fort Worth Intermodal Transportation Center (ITC)-Trinity Railway Express
Nearby Neighborhoods
Rental Price Ranges in the Area
| Bedroom | Average Rent | Cheapest Rent | Highest Rent |
|---|---|---|---|
| Hurst Studio Apartments | $1,284 | $808 | $2,240 |
| Hurst 1 Bedroom Apartments | $1,303 | $759 | $2,143 |
| Hurst 2 Bedroom Apartments | $1,631 | $905 | $2,943 |
| Hurst 3 Bedroom Apartments | $2,201 | $1,250 | $10,000+ |
| Hurst 4 Bedroom Apartments | $4,811 | $1,788 | $9,338 |
| 2 Bedroom Homes | $1,755 | $1,400 | $2,800 |
| 3 Bedroom Homes | $2,326 | $1,500 | $4,800 |
| 4 Bedroom Homes | $3,091 | $1,895 | $5,050 |
| 5 Bedroom Homes | $3,567 | $2,295 | $6,000 |
| 6 Bedroom Homes | $10,000 | $10,000 | $10,000+ |
| 7 Bedroom Homes | $6,500 | $6,500 | $6,500 |
Browse Top Apartments in Hurst
By Price
By Community Type
- Hurst Apartments with Rent Specials
- Hurst Top Rated Apartments
- Hurst Corporate Apartments
- Hurst Furnished Apartments
- Hurst Gated Apartments
- Hurst Loft Apartments
- New Hurst Apartments
- Hurst Senior Apartments
- Hurst Short-term Apartments
- Hurst Student Apartments
- Hurst Apartments with Utilities Included


Max of 2. Breed Restrictions: Any hybrid or mixed breed with any of the following: Pit Bull, Staffordshire Terrier, American Bull Dog, German Shepherd, Malamute, Rottweiler, Doberman, Dalmatian, Akita, Chow, Presa Canario. This list is not all inclusive of ...