


- 1–2 Bedrooms
- $1,322-$1,490 Pricing
- 850–980 Square Feet
Rent Specials
Sunshine, Good Vibes, and a Community You'll Love! | Schedule Your Tour Today!
About The Boulevard
At The Boulevard, enjoy a variety of spacious one and two bedroom floor plans for the sensible renter. Your aspirations for high-end living are met through our community's thoughtful design. Find rich, open layouts, private patio or balcony, fireplaces, and a private den in all our one-bedroom floor plans. Plus, each of our coveted third floor apartments feature vaulted ceilings, so you will never feel cramped or crowded at home again. Located in the heart of Florence, Kentucky you'll have endless opportunities to explore everything the city has to offer. Experience the convenience of suburban living, with the bustling business district at your fingertips. See how our units stand supreme above other Northern Kentucky properties. So, what are you waiting for? Make yourself at home, at The Boulevard.
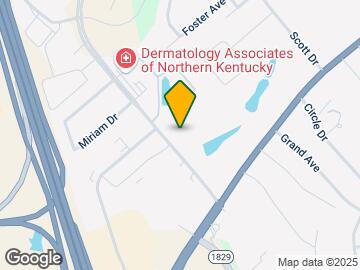
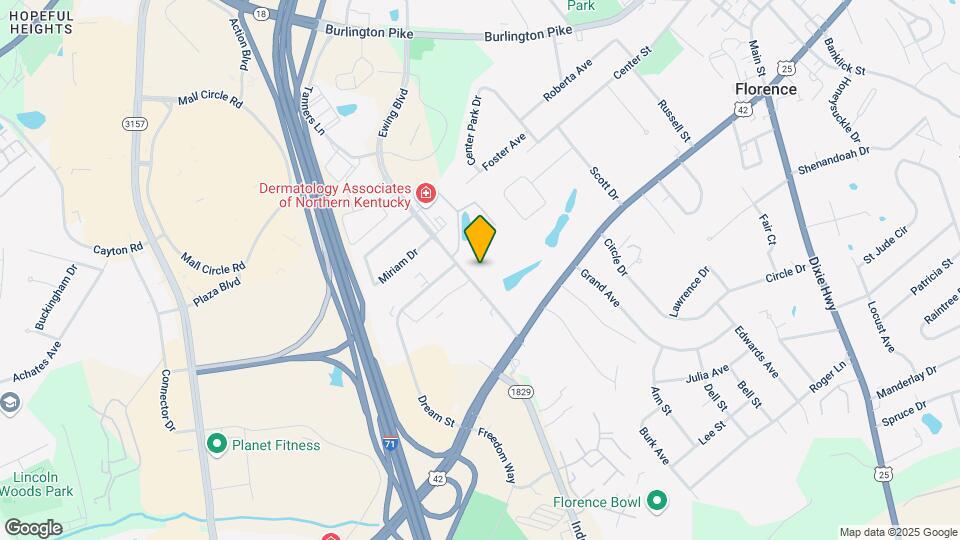
The Boulevard is located in the Boone County Neighborhood and 41042 Zip code of Florence, KY. This community is professionally managed by Ackermann Group
Unique Features and Amenities
- 24-Hour Emergency Maintenance
- 24-Hour Fitness Center
- 24-Hour Laundry Facility
- 24-Hour Professional Fitness Center
- 24-Hour Virtual Concierge
- Close to Restaurants and Shopping
- Club Room for Entertaining
- Complimentary Coffee Bar
- Den*
- Easy Access to Local Expressways
- Easy Access to Public Transportation
- Excellent School District
- Online Services (Resident Portal & App)
- On-Site Fishing Lake
- Oversized Walk-in Closets
- Pet Friendly
- Private Patios and Balconies
- Professional Landscaping
- Resident Social Events
- Valet Door-To-Door Trash Service
- Vaulted Ceilings*
- Washer and Dryer Connections
- Wood-Style Flooring
Property Contact Info

- Listed by:
- Agency:
- Vendor Logo:
- Website:
- View Property Website
- Call Us:
- (859) 493-8974
- Disclaimer:
Office Hours
| Monday | 10:00 am–6:00 pm |
| Tuesday | 10:00 am–6:00 pm |
| Wednesday | 10:00 am–6:00 pm |
| Thursday | 10:00 am–6:00 pm |
| Friday | 10:00 am–6:00 pm |
| Saturday | Closed |
| Sunday | Closed |
Floorplan Pricing and Availability
The Boulevard offers 1 to 2 Bedroom apartments starting from $1,322 and having 850–980 sq ft. Here is the current pricing and availability:
New! Interactive Property Map
1 Bedroom
The Abbey
From $1,322
1 Bed, 1 Bath, 850 sq ftAvailable Sep 28Model Gallery
Floorplans
3D Tours
Availability Details
Price Availability Date Unit Sq Ft View Details $1,342 September 28, 2026 766409 850 $1,322 October 1, 2026 766007 850 Model Amenities and Features
Features
- Air Conditioning
- Balcony
- Cable Ready
- Ceiling Fans
- Heating
- Intercom
- Washer/Dryer Hookup
Kitchen
- Dishwasher
- Disposal
- Freezer
- Kitchen
- Oven
- Pantry
- Range
- Refrigerator
Living Space
- Carpet
- Dining Room
- Vinyl Flooring
- Walk-In Closets
Outdoor Space
- Grill
- Patio
Model Rent and Fees
Model Price Range
- $1,322 - $1,342
Unit 766409 Amenities and Features
Features
- Air Conditioning
- Balcony
- Cable Ready
- Ceiling Fans
- Heating
- Intercom
- Washer/Dryer Hookup
Kitchen
- Dishwasher
- Disposal
- Freezer
- Kitchen
- Oven
- Pantry
- Range
- Refrigerator
Living Space
- Carpet
- Dining Room
- Vinyl Flooring
- Walk-In Closets
Outdoor Space
- Grill
- Patio
Unit 766409 Rent and Fees
Unit Price
- $1,342
View Details and Rent EstimateModel Rent and Fees
Model Price Range
- $1,322 - $1,342
Unit 766007 Amenities and Features
Features
- Air Conditioning
- Balcony
- Cable Ready
- Ceiling Fans
- Heating
- High Speed Internet Access
- Intercom
- Washer/Dryer Hookup
Kitchen
- Dishwasher
- Disposal
- Freezer
- Kitchen
- Oven
- Pantry
- Range
- Refrigerator
Living Space
- Carpet
- Dining Room
- Vinyl Flooring
- Walk-In Closets
Outdoor Space
- Grill
- Patio
Unit 766007 Rent and Fees
Unit Price
- $1,322
View Details and Rent EstimateModel Rent and Fees
Model Price Range
- $1,322 - $1,342
Apartment Model: The AbbeyFrom $1,3221 Bedroom, 1 Bath, 850 sq ftAvailable September 28, 2026Floorplans3D Tours![]()
The Abbey - Floorplan The Abbey - 3D Tour Apartment Unit: 766409Apartment Model: The Abbey$1,3421 Bedroom, 1 Bath, 850 sq ftAvailable September 28, 2026Apartment Unit: 766007Apartment Model: The Abbey$1,3221 Bedroom, 1 Bath, 850 sq ftAvailable October 1, 20262 Bedrooms
The William
From $1,425
2 Beds, 2 Baths, 980 sq ftAvailable NowModel Gallery
Floorplans
Photos
3D Tours
Availability Details
Price Availability Date Unit Sq Ft View Details $1,490 Available Now 766203 980 $1,480 August 21, 2026 765201 980 $1,450 August 28, 2026 767008 980 Model Amenities and Features
Features
- Air Conditioning
- Balcony
- Cable Ready
- Ceiling Fans
- Heating
- Washer/Dryer Hookup
Kitchen
- Dishwasher
- Disposal
- Kitchen
- Oven
- Pantry
- Range
- Refrigerator
Living Space
- Carpet
- Dining Room
- Walk-In Closets
Outdoor Space
- Grill
- Patio
Model Rent and Fees
Model Price Range
- $1,425 - $1,490
Current Available Pricing
- $1,450 - $1,490
Unit 766203 Amenities and Features
Features
- Air Conditioning
- Balcony
- Cable Ready
- Ceiling Fans
- Heating
- Washer/Dryer Hookup
Kitchen
- Dishwasher
- Disposal
- Kitchen
- Oven
- Pantry
- Range
- Refrigerator
Living Space
- Carpet
- Dining Room
- Walk-In Closets
Outdoor Space
- Grill
- Patio
Unit 766203 Rent and Fees
Unit Price
- $1,490
View Details and Rent EstimateModel Rent and Fees
Model Price Range
- $1,425 - $1,490
Unit 765201 Amenities and Features
Features
- Air Conditioning
- Balcony
- Cable Ready
- Ceiling Fans
- Heating
- Washer/Dryer Hookup
Kitchen
- Dishwasher
- Disposal
- Kitchen
- Oven
- Pantry
- Range
- Refrigerator
Living Space
- Carpet
- Dining Room
- Walk-In Closets
Outdoor Space
- Grill
- Patio
Unit 765201 Rent and Fees
Unit Price
- $1,480
View Details and Rent EstimateModel Rent and Fees
Model Price Range
- $1,425 - $1,490
Unit 767008 Amenities and Features
Features
- Air Conditioning
- Balcony
- Cable Ready
- Ceiling Fans
- Heating
- Washer/Dryer Hookup
Kitchen
- Dishwasher
- Disposal
- Kitchen
- Oven
- Pantry
- Range
- Refrigerator
Living Space
- Carpet
- Dining Room
- Walk-In Closets
Outdoor Space
- Grill
- Patio
Unit 767008 Rent and Fees
Unit Price
- $1,450
View Details and Rent EstimateModel Rent and Fees
Model Price Range
- $1,425 - $1,490
Apartment Model: The WilliamFrom $1,4252 Bedroom, 2 Bath, 980 sq ftAvailable NowFloorplansPhotos3D Tours![]()
The William - Image 1 ![]()
The William - Image 2 ![]()
The William - Image 3 ![]()
The William - Image 4 ![]()
The William - Image 5 ![]()
The William - Image 6 ![]()
The William - Image 7 ![]()
The William - Image 8 ![]()
The William - Image 9 ![]()
The William - Image 10 ![]()
The William - Floorplan The William - 3D Tour The William - 3D Tour Apartment Unit: 766203Apartment Model: The William$1,4902 Bedroom, 2 Bath, 980 sq ftAvailable NowApartment Unit: 765201Apartment Model: The William$1,4802 Bedroom, 2 Bath, 980 sq ftAvailable August 21, 2026Apartment Unit: 767008Apartment Model: The William$1,4502 Bedroom, 2 Bath, 980 sq ftAvailable August 28, 2026
Schedule a Tour
3D Tours
Property Information
- Renovated In 2022
- 216 Units
- 3 Stories
- Built in 1987
Lease Terms
- 6 - 14 mo
- Short Term Lease Options
Fees and Policies
The fees listed below are community-provided and may exclude utilities or add-ons. All payments are made directly to the property and are non-refundable unless otherwise specified. Use the Cost Calculator to determine costs based on your needs.
Required Fees
One-Time Basics
- Due at Application
- Application Fee Per ApplicantiCharged per applicant.$65.00
- Due at Move-In
- Administrative FeeiCharged per unit.$200.00
Other Fees and Policies
Pet Fees
- Cat
- Cat FeeiMax of 2. Charged Per Pet.$325.00
- Cat RentiCharged Per Pet.$45.00/mo
- Dog
- Dog FeeiMax of 2. Charged Per Pet.$325.00
- Dog RentiCharged Per Pet.$45.00/mo
None
Breed restrictions on Chows, Dobermans, Rotweilers, and Pitbulls.
Max of 2. Pricing listed per pet.
Property Fee Disclaimer: Based on community-supplied data and independent market research. Subject to change without notice. May exclude fees for mandatory or optional services and usage-based utilities.
Features and Amenities
On-Site Services
- Maintenance On Site
- Package Service
- Planned Social Activities
- Property Manager On Site
- Trash Pickup Door To Door
- Online Services
- Community Wide Wi Fi
- Concierge
- Renters Insurance Program
- Laundry Facilities
Community Features
- Business Center
- Clubhouse
- Corporate Housing
- Breakfast/Coffee Concierge
- Walk Up
Outdoor Features
- Grill
- Picnic Area
- Courtyard
- Pond
- Patio
Recreation and Fitness
- Fitness Center
- Basketball Court
- Pool
Interior Features
- Balcony
- Heating
- Ceiling Fans
- Fireplace
- High Speed Internet Access
- Intercom
- Cable Ready
- Washer/Dryer Hookup
- Air Conditioning
- Wi Fi
Kitchen Amenities
- Oven
- Pantry
- Disposal
- Freezer
- Range
- Refrigerator
- Dishwasher
- Kitchen
Living Area Features
- Walk In Closets
- Vaulted Ceiling
- Den
- Dining Room
- Vinyl Flooring
- Carpet

Map
- Shopping
- Colleges
- Grocery
- Medical
- Parks

Map
Getting Around
50 / 100 Fairly walkable
30 / 100 Limited public transit
30 / 100 Somewhat Bikeable
100 / 100 Exceptionally car friendly
Getting to Know the Area
70 / 100 Restaurants
40 / 100 Cafes
60 / 100 Nightlife
70 / 100 Shopping
50 / 100 Parks
30 / 100 Noise Level
Frequently Asked Questions about The Boulevard
Where is The Boulevard located?
The Boulevard is located at 7650 Ewing Blvd near the Boone County area of Florence, KY
What is the current rent range at The Boulevard?
1 Bedroom to 2 Bedroom Apartments at The Boulevard currently range from $1,322 to $1,490
When is the leasing office open?
- The office Hours for The Boulevard are
- Monday 10:00 am–6:00 pm
- Tuesday 10:00 am–6:00 pm
- Wednesday 10:00 am–6:00 pm
- Thursday 10:00 am–6:00 pm
- Friday 10:00 am–6:00 pm
- Saturday Closed
- Sunday Closed
Are pets allowed?
Call us today to find out our pet policy and if we allow pets
Are there any rent specials?
The current rent special at The Boulevard is: Sunshine, Good Vibes, and a Community You'll Love! | Schedule Your Tour Today!.
Renters Reviews and Ratings
Amazing find
Property Manager Responded
Nice place to live
Property Manager Responded
Friendly staff, close to everything.
Property Manager Responded
Great place to live
Property Manager Responded
First month!
Property Manager Responded
DO NOT MOVE HERE
Property Manager Responded
I love it here
Property Manager Responded
Amazing staff and great location
DO NOT MOVE HERE (this isn’t your average review)
Great place to live
Too expensive for the little you get
Property Manager Responded
Nearby Schools
Boone County High School
Florence Elementary School
Ockerman Elementary School
Rector A. Jones Middle School
About GreatSchools Data on ApartmentHomeLiving.com.
Points of Interest
Time and distance from The Boulevard.
Arts Museums and Landmarks
Big Box and Retail
Jcpenney
Kohl's
Aldi
Colleges and Universities
Groceries
Aldi
Publix
Kroger
Hospitals
Parks and Recreation
The Boulevard has 3 parks within 12.2 miles, including Friendship Park, William Howard Taft Historical Site, and Hauck Botanical Garden.
Restaurants and Dining
Shopping Centers
The Boulevard has 5 shopping centers within 0.7 miles.
Nearby Neighborhoods
Rental Price Ranges in the Area
| Bedroom | Average Rent | Cheapest Rent | Highest Rent |
|---|---|---|---|
| Florence Studio Apartments | $1,529 | $1,305 | $2,009 |
| Florence 1 Bedroom Apartments | $1,412 | $820 | $2,673 |
| Florence 2 Bedroom Apartments | $1,651 | $950 | $2,899 |
| Florence 3 Bedroom Apartments | $2,139 | $1,200 | $3,415 |
| 2 Bedroom Homes | $1,566 | $1,194 | $2,400 |
| 3 Bedroom Homes | $2,130 | $1,300 | $3,800 |
| 4 Bedroom Homes | $2,642 | $800 | $3,350 |
| 5 Bedroom Homes | $2,090 | $2,090 | $2,090 |
Browse Top Apartments in Florence
By Price
By Community Type
- Florence Apartments with Rent Specials
- Florence Top Rated Apartments
- Florence Corporate Apartments
- Florence Furnished Apartments
- Florence Gated Apartments
- Florence Loft Apartments
- Florence Low Income Apartments
- New Florence Apartments
- Florence Senior Apartments
- Florence Short-term Apartments
- Florence Student Apartments
- Florence Apartments with Utilities Included


Max of 2. Pricing listed per pet.