


- 1–3 Bedrooms
- $1,305-$2,090 Pricing
- 693–1,384 Square Feet
Rent Specials
Lease Today & Get One Month FREE + WAIVED Admin Fee!* *Restrictions apply. Contact leasing office for details.
About The Boulevard at Deer Park
The Boulevard at Deer Park community offers a variety of amenities for our residents. Dive into relaxation at our resort-style pool, where you can bask in the sun or take a refreshing dip to beat the heat. Stay fit and active in our state-of-the-art fitness center, equipped with cutting-edge equipment and tailored to cater to all your workout needs. And for your furry companions, our pet park provides a spacious and secure environment for them to play and socialize.
The Boulevard at Deer Park is located in the Southeast Houston Neighborhood and 77536 Zip code of Deer Park, TX. This community is professionally managed by Portico Property Management
Unique Features and Amenities
- .All Electric Appliances
- .Balcony
- .Breakfast Bar
- .Built-in Bookshelves
- .Ceiling Fans
- .Convenient Amenity Access
- .Corner Home Location
- .Courtyard View
- .Deep-Soaking Bathtub
- .Den/Study
- .Designer Cabinetry Hardware
- .First Floor
- .Generous Walk-In Closets
- .Granite-Inspired Countertops
- .Kitchen Island
- .Large Balcony
- .Large Patio
- .Pantry
- .Patio
- .Premium Community Location
- .Separate Vanity Sinks
- .Upgraded Lighting
- Additional Exterior Storage
- Breakfast Bar
- Built-in Bookshelves
- Ceiling Fans
- Closets - Spacious Linen
- Deep-Soaking Bathtub
- Den/Study
- Designer Cabinetry Hardware
- Flexible Payment Options Available
- Generous Walk-In Closets
- In-Home, Full-Size Wash/Dryer
- Kitchen Island
- Linen Closets
- Lounges
- Multiple Appliance Finishes
- Nine-Foot Ceilings with Crown
- Outdoor Storage
- Pantry
- Partial Amenity View
- Partial Courtyard View
- Partial Pool View
- Patio/Balcony - Private
- Private Patio or Balcony
- Second Floor
- Upgraded Lighting
- Wood-Style Blinds
- Wood-Style Flooring
Property Contact Info

- Listed by:
- Agency:
- Vendor Logo:
- Website:
- View Property Website
- Call Us:
- (346) 787-2244
- Disclaimer:
Office Hours
| Monday | 10:00 am–6:00 pm |
| Tuesday | 10:00 am–6:00 pm |
| Wednesday | 10:00 am–6:00 pm |
| Thursday | 10:00 am–6:00 pm |
| Friday | 10:00 am–6:00 pm |
| Saturday | 10:00 am–5:00 pm |
| Sunday | Closed |
Floorplan Pricing and Availability
The Boulevard at Deer Park offers 1 to 3 Bedroom apartments starting from $1,305 and having 693–1,384 sq ft. Here is the current pricing and availability:
New! Interactive Property Map
1 Bedroom
Floorplan A3
From $1,305
1 Bed, 1 Bath, 865 sq ftAvailable NowCheapest 1 BedroomThis is the cheapest 1 Bedroom at this PropertyModel Gallery
Floorplans
Availability Details
Price Availability Date Unit Sq Ft View Details $1,305 Available Now 906 865 $1,305 Available Now 106 865 $1,305 August 23, 2026 218 865 Model Amenities and Features
Features
- Air Conditioning
- Heating
- Smoke Free
- Tub/Shower
- Washer/Dryer
Kitchen
- Disposal
- Eat-in Kitchen
- Ice Maker
- Microwave
- Pantry
- Range
- Refrigerator
Living Space
- Dining Room
- Walk-In Closets
- Window Coverings
Services
- Key Fob Entry
Unique Features
- Ceiling Fans
Model Rent and Fees
Model Price Range
- $1,305 - $1,515
Current Available Pricing
- $1,305
Unit 906 Amenities and Features
Features
- Balcony
- Ceiling Fans
- Smoke Free
- Washer/Dryer
Kitchen
- Pantry
Living Space
- Built-In Bookshelves
Unique Features
- .All Electric Appliances
- .Breakfast Bar
- .Ceiling Fans
- .Deep-Soaking Bathtub
- .Den/Study
- .Generous Walk-In Closets
- .Granite-Inspired Countertops
- .Pantry
- .Separate Vanity Sinks
- 2nd Floor
- Breakfast Bar
- Linen Closets
- Outdoor Storage
- Private Patio or Balcony
- Proximity Amenity
- White Appliances
- Wood-Style Blinds
Unit 906 Rent and Fees
Unit Price
- $1,305
View Details and Rent EstimateModel Rent and Fees
Model Price Range
- $1,305 - $1,515
Unit 106 Amenities and Features
Features
- Balcony
- Ceiling Fans
- Smoke Free
- Washer/Dryer
Kitchen
- Pantry
Living Space
- Built-In Bookshelves
Unique Features
- .All Electric Appliances
- .Breakfast Bar
- .Ceiling Fans
- .Deep-Soaking Bathtub
- .Den/Study
- .Generous Walk-In Closets
- .Granite-Inspired Countertops
- .Pantry
- .Separate Vanity Sinks
- 2nd Floor
- Breakfast Bar
- Linen Closets
- Outdoor Storage
- Private Patio or Balcony
- Proximity Amenity
- Upgraded Lighting
- White Appliances
- Wood-Style Blinds
Unit 106 Rent and Fees
Unit Price
- $1,305
View Details and Rent EstimateModel Rent and Fees
Model Price Range
- $1,305 - $1,515
Unit 218 Amenities and Features
Features
- Balcony
- Ceiling Fans
- Smoke Free
- Washer/Dryer
Kitchen
- Pantry
Living Space
- Built-In Bookshelves
Unique Features
- .All Electric Appliances
- .Breakfast Bar
- .Ceiling Fans
- .Deep-Soaking Bathtub
- .Den/Study
- .Generous Walk-In Closets
- .Granite-Inspired Countertops
- .Pantry
- .Separate Vanity Sinks
- 2nd Floor
- Breakfast Bar
- Linen Closets
- Outdoor Storage
- Private Patio or Balcony
- Upgraded Lighting
- Wood-Style Blinds
Unit 218 Rent and Fees
Unit Price
- $1,305
View Details and Rent EstimateModel Rent and Fees
Model Price Range
- $1,305 - $1,515
Apartment Model: A3From $1,3051 Bedroom, 1 Bath, 865 sq ftAvailable Now![]()
A3 - Floorplan Apartment Unit: 906Apartment Model: A3$1,3051 Bedroom, 1 Bath, 865 sq ftAvailable NowApartment Unit: 106Apartment Model: A3$1,3051 Bedroom, 1 Bath, 865 sq ftAvailable NowApartment Unit: 218Apartment Model: A3$1,3051 Bedroom, 1 Bath, 865 sq ftAvailable August 23, 2026Floorplan A1
From $1,390
1 Bed, 1 Bath, 693 sq ftAvailable NowModel Gallery
Floorplans
Availability Details
Price Availability Date Unit Sq Ft View Details $1,435 Available Now 311 693 $1,390 Available Now 417 693 Model Amenities and Features
Features
- Air Conditioning
- Heating
- Tub/Shower
- Washer/Dryer
Kitchen
- Disposal
- Eat-in Kitchen
- Ice Maker
- Microwave
- Pantry
- Range
- Refrigerator
Living Space
- Dining Room
- Walk-In Closets
- Window Coverings
Services
- Key Fob Entry
Unique Features
- Ceiling Fans
Model Rent and Fees
Model Price Range
- $1,390 - $1,435
Unit 311 Amenities and Features
Features
- Ceiling Fans
- Washer/Dryer
Kitchen
- Pantry
- Stainless Steel Appliances
Living Space
- Built-In Bookshelves
- Views
Outdoor Space
- Patio
Unique Features
- .All Electric Appliances
- .Breakfast Bar
- .Ceiling Fans
- .Deep-Soaking Bathtub
- .Generous Walk-In Closets
- .Granite-Inspired Countertops
- .Pantry
- .Separate Vanity Sinks
- 1st Floor
- Breakfast Bar
- Fully Renovated
- Linen Closets
- Outdoor Storage
- Private Patio or Balcony
- White Appliances
- Wood-Style Blinds
Unit 311 Rent and Fees
Unit Price
- $1,435
View Details and Rent EstimateModel Rent and Fees
Model Price Range
- $1,390 - $1,435
Unit 417 Amenities and Features
Features
- Washer/Dryer
Outdoor Space
- Patio
Unique Features
- 1st Floor
- Partial Upgrade
- Proximity Amenity
- Upgraded Lighting
Unit 417 Rent and Fees
Unit Price
- $1,390
View Details and Rent EstimateModel Rent and Fees
Model Price Range
- $1,390 - $1,435
Apartment Model: A1From $1,3901 Bedroom, 1 Bath, 693 sq ftAvailable Now![]()
A1 - Floorplan Apartment Unit: 311Apartment Model: A1$1,4351 Bedroom, 1 Bath, 693 sq ftAvailable NowApartment Unit: 417Apartment Model: A1$1,3901 Bedroom, 1 Bath, 693 sq ftAvailable NowFloorplan A2
From $1,445
1 Bed, 1 Bath, 721 sq ftAvailable NowModel Gallery
Floorplans
Availability Details
Price Availability Date Unit Sq Ft View Details $1,520 Available Now 808 721 $1,445 September 8, 2026 406 721 Model Amenities and Features
Features
- Air Conditioning
- Heating
- Tub/Shower
- Washer/Dryer
Kitchen
- Disposal
- Eat-in Kitchen
- Ice Maker
- Microwave
- Pantry
- Range
- Refrigerator
Living Space
- Dining Room
- Walk-In Closets
- Window Coverings
Services
- Key Fob Entry
Unique Features
- Ceiling Fans
Model Rent and Fees
Model Price Range
- $1,445 - $1,520
Unit 808 Amenities and Features
Features
- Balcony
- Ceiling Fans
- Washer/Dryer
Kitchen
- Pantry
Living Space
- Built-In Bookshelves
- Views
Unique Features
- .All Electric Appliances
- .Breakfast Bar
- .Ceiling Fans
- .Deep-Soaking Bathtub
- .Generous Walk-In Closets
- .Granite-Inspired Countertops
- .Pantry
- .Separate Vanity Sinks
- 2nd Floor
- Breakfast Bar
- Fully Renovated
- Linen Closets
- Outdoor Storage
- Private Patio or Balcony
- Proximity Amenity
- Wood-Style Blinds
Unit 808 Rent and Fees
Unit Price
- $1,520
View Details and Rent EstimateModel Rent and Fees
Model Price Range
- $1,445 - $1,520
Unit 406 Amenities and Features
Features
- Balcony
- Washer/Dryer
Unique Features
- 2nd Floor
- Partial Upgrade
- Upgraded Lighting
Unit 406 Rent and Fees
Unit Price
- $1,445
View Details and Rent EstimateModel Rent and Fees
Model Price Range
- $1,445 - $1,520
Apartment Model: A2From $1,4451 Bedroom, 1 Bath, 721 sq ftAvailable Now![]()
A2 - Floorplan Apartment Unit: 808Apartment Model: A2$1,5201 Bedroom, 1 Bath, 721 sq ftAvailable NowApartment Unit: 406Apartment Model: A2$1,4451 Bedroom, 1 Bath, 721 sq ftAvailable September 8, 20262 Bedrooms
Floorplan B1
From $1,580
2 Beds, 1 Bath, 933 sq ftAvailable NowCheapest 2 BedroomThis is the cheapest 2 Bedroom at this PropertyModel Gallery
Floorplans
Availability Details
Price Availability Date Unit Sq Ft View Details $1,580 Available Now 306 933 $1,760 August 23, 2026 520 933 $1,710 October 11, 2026 517 933 Model Amenities and Features
Features
- Air Conditioning
- Heating
- Smoke Free
- Tub/Shower
- Washer/Dryer
Kitchen
- Disposal
- Eat-in Kitchen
- Ice Maker
- Microwave
- Pantry
- Range
- Refrigerator
Living Space
- Dining Room
- Walk-In Closets
- Window Coverings
Services
- Key Fob Entry
Unique Features
- Ceiling Fans
Model Rent and Fees
Model Price Range
- $1,580 - $1,760
Unit 306 Amenities and Features
Features
- Balcony
- Ceiling Fans
- Smoke Free
- Washer/Dryer
Kitchen
- Pantry
- Stainless Steel Appliances
Living Space
- Built-In Bookshelves
Unique Features
- .All Electric Appliances
- .Breakfast Bar
- .Ceiling Fans
- .Deep-Soaking Bathtub
- .Generous Walk-In Closets
- .Granite-Inspired Countertops
- .Pantry
- .Separate Vanity Sinks
- 2nd Floor
- Breakfast Bar
- Linen Closets
- Outdoor Storage
- Private Patio or Balcony
- Upgraded Lighting
- Wood-Style Blinds
Unit 306 Rent and Fees
Unit Price
- $1,580
View Details and Rent EstimateModel Rent and Fees
Model Price Range
- $1,580 - $1,760
Unit 520 Amenities and Features
Features
- Balcony
- Ceiling Fans
- Smoke Free
- Washer/Dryer
Kitchen
- Pantry
Living Space
- Built-In Bookshelves
- Views
Unique Features
- .All Electric Appliances
- .Breakfast Bar
- .Ceiling Fans
- .Deep-Soaking Bathtub
- .Generous Walk-In Closets
- .Granite-Inspired Countertops
- .Pantry
- .Separate Vanity Sinks
- 2nd Floor
- Breakfast Bar
- Fully Renovated
- Linen Closets
- Outdoor Storage
- Premium Community Location
- Private Patio or Balcony
- Proximity Amenity
- Upgraded Lighting
- White Appliances
- Wood-Style Blinds
Unit 520 Rent and Fees
Unit Price
- $1,760
View Details and Rent EstimateModel Rent and Fees
Model Price Range
- $1,580 - $1,760
Unit 517 Amenities and Features
Living Space
- Views
Outdoor Space
- Patio
Unique Features
- 1st Floor
- Fully Renovated
- Large Patio
- Proximity Amenity
Unit 517 Rent and Fees
Unit Price
- $1,710
View Details and Rent EstimateModel Rent and Fees
Model Price Range
- $1,580 - $1,760
Apartment Model: B1From $1,5802 Bedroom, 1 Bath, 933 sq ftAvailable Now![]()
B1 - Floorplan Apartment Unit: 306Apartment Model: B1$1,5802 Bedroom, 1 Bath, 933 sq ftAvailable NowApartment Unit: 520Apartment Model: B1$1,7602 Bedroom, 1 Bath, 933 sq ftAvailable August 23, 2026Apartment Unit: 517Apartment Model: B1$1,7102 Bedroom, 1 Bath, 933 sq ftAvailable October 11, 2026Floorplan B2
$1,765
2 Beds, 2 Baths, 1125 sq ftAvailable Sep 11Model Gallery
Floorplans
Availability Details
Price Availability Date Unit Sq Ft $1,765 September 11, 2026 101 1125 Unit 101 Amenities and Features
Features
- Ceiling Fans
- Smoke Free
- Washer/Dryer
- Washer/Dryer Hookup
Kitchen
- Island Kitchen
- Pantry
- Stainless Steel Appliances
Living Space
- Built-In Bookshelves
- Views
Outdoor Space
- Patio
Unique Features
- .All Electric Appliances
- .Breakfast Bar
- .Ceiling Fans
- .Deep-Soaking Bathtub
- .Generous Walk-In Closets
- .Granite-Inspired Countertops
- .Kitchen Island
- .Pantry
- .Separate Vanity Sinks
- 1st Floor
- Breakfast Bar
- Linen Closets
- Outdoor Storage
- Private Patio or Balcony
- Proximity Amenity
- Upgraded Lighting
- Wood-Style Blinds
Unit 101 Rent and Fees
Unit Price
- $1,765
View Details and Rent EstimateModel Rent and Fees
Price
- $1,765
Apartment Model: B2$1,7652 Bedroom, 2 Bath, 1125 sq ftAvailable September 11, 2026![]()
B2 - Floorplan Apartment Unit: 101Apartment Model: B2$1,7652 Bedroom, 2 Bath, 1125 sq ftAvailable September 11, 2026Floorplan B3
$1,798
2 Beds, 2 Baths, 1162 sq ftAvailable Oct 8Largest 2 BedroomThis is the largest 2 Bedroom at this PropertyModel Gallery
Floorplans
Availability Details
Price Availability Date Unit Sq Ft $1,798 October 8, 2026 402 1162 Unit 402 Amenities and Features
Features
- Balcony
- Ceiling Fans
- Smoke Free
- Washer/Dryer
Kitchen
- Island Kitchen
- Pantry
- Stainless Steel Appliances
Living Space
- Built-In Bookshelves
Unique Features
- .All Electric Appliances
- .Breakfast Bar
- .Ceiling Fans
- .Deep-Soaking Bathtub
- .Generous Walk-In Closets
- .Granite-Inspired Countertops
- .Kitchen Island
- .Pantry
- .Separate Vanity Sinks
- 2nd Floor
- Breakfast Bar
- Linen Closets
- Outdoor Storage
- Private Patio or Balcony
- Upgraded Lighting
- Wood-Style Blinds
Unit 402 Rent and Fees
Unit Price
- $1,798
View Details and Rent EstimateModel Rent and Fees
Price
- $1,798
Apartment Model: B3$1,7982 Bedroom, 2 Bath, 1162 sq ftAvailable October 8, 2026![]()
B3 - Floorplan Apartment Unit: 402Apartment Model: B3$1,7982 Bedroom, 2 Bath, 1162 sq ftAvailable October 8, 20263 Bedrooms
Floorplan C1
$2,090
3 Beds, 2 Baths, 1384 sq ftAvailable Oct 14Model Gallery
Floorplans
Availability Details
Price Availability Date Unit Sq Ft $2,090 October 14, 2026 622 1384 Unit 622 Amenities and Features
Features
- Balcony
- Washer/Dryer
Unique Features
- 2nd Floor
- Partial Upgrade
- Upgraded Lighting
Unit 622 Rent and Fees
Unit Price
- $2,090
View Details and Rent EstimateModel Rent and Fees
Price
- $2,090
Apartment Model: C1$2,0903 Bedroom, 2 Bath, 1384 sq ftAvailable October 14, 2026![]()
C1 - Floorplan Apartment Unit: 622Apartment Model: C1$2,0903 Bedroom, 2 Bath, 1384 sq ftAvailable October 14, 2026
Schedule a Tour
3D Tours
Property Information
- Renovated In 2010
- 216 Units
- 2 Stories
- Built in 2000
Lease Terms
- 6 - 13 mo
Fees and Policies
The fees listed below are community-provided and may exclude utilities or add-ons. All payments are made directly to the property and are non-refundable unless otherwise specified. Use the Cost Calculator to determine costs based on your needs.
Required Fees
One-Time Basics
- Due at Application
- Application FeeiApplication Fee - Online Charged Per Applicant.$50.00
- Administration FeeiAdministration Fee Charged per unit.$150.00
Other Fees and Policies
Situational Fees
- Reletting FeeiReletting Fee Charged Per Unit.85.0% of base rent
- Transfer FeeiTransfer Fee Charged Per Unit.$500.00
- Month To Month ChargesiMonth To Month Charges Charged Per Unit.$250.00
- Charges For Cleaning NeedediCharges For Cleaning Needed Charged per unit.$1.00
- Damage ChargesiDamage Charges - Replace Window Coverings Charged per unit.$1.00
- Extra Keys Or Lock ChangesiKeys Not Returned Charged per unit.$1.00
- Package Locker ChargesiParcel Locker Fee Charged per unit.$30.00
- Water ReimbursementiFinal Water Reimbursement Charged per unit.$1.00
- Sewer ReimbursementiFinal Sewer Reimbursement Charged per unit.$1.00
- Electric ReimbursementiFinal Electric Reimbursement Charged per unit.$1.00
- Access Card/Remote FeesiRemote/Access Card Not Returned Charged per unit.$1.00
- Concession ChargebackiConcession Chargeback Charged per unit.$1.00
- Lease Termination FeeiLease Buy-Out Charged per unit.200.0% of base rent
Pet Fees
- Cat
- Pet Fees Or ChargesiPet Fees - Cat Charged Per Pet.$400.00
- Pet RentiPet Rent - Cat Charged Per Pet.$25.00/mo
- Dog
- Pet Fees Or ChargesiPet Fees - Dog Charged Per Pet.$400.00
- Pet RentiPet Rent - Dog Charged Per Pet.$25.00/mo
We are a pet friendly community. Please contact the leasing office for more information on our pet policy and breed restrictions.
Parking Fees
- Car Port
- Carport - ParkingiCarport - Parking Charged Per Vehicle.$35.00/mo
- Garage
- Garage - ParkingiGarage - Parking Charged Per Vehicle.$125.00/mo
Storage Fees
- Storage Unit
- Storage DepositiCharged per rentable item.$0.00
- Storage RentiCharged per rentable item.$0.00/mo
Property Fee Disclaimer: Based on community-supplied data and independent market research. Subject to change without notice. May exclude fees for mandatory or optional services and usage-based utilities.
Features and Amenities
On-Site Services
- Maintenance On Site
- Package Service
- Planned Social Activities
- Property Manager On Site
- Online Services
- Community Wide Wi Fi
- Pet Play Area
- Renters Insurance Program
Community Features
- Walk Up
- Lounge
- Multi Use Room
- Clubhouse
Outdoor Features
- Grill
- Sundeck
- Courtyard
- Picnic Area
- Controlled Access
- Deck
- Porch
- Patio
Recreation and Fitness
- Fitness Center
- Pool
Interior Features
- Balcony
- Storage Space
- Ceiling Fans
- Double Vanities
- Framed Mirrors
- Heating
- Washer/Dryer Hookup
- Washer/Dryer
- Air Conditioning
- Wi Fi
- Smoke Free
Kitchen Amenities
- Range
- Refrigerator
- Island Kitchen
- Oven
- Pantry
- Microwave
- Dishwasher
- Eat In Kitchen
- Disposal
- Freezer
- Ice Maker
- Kitchen
- Stainless Steel Appliances
- Granite Countertops
Living Area Features
- Walk In Closets
- Den
- Dining Room
- Built In Bookshelves
- Vinyl Flooring
- Carpet
- Office
- Linen Closet
- Large Bedrooms
- Hardwood Floors

Map
- Shopping
- Colleges
- Grocery
- Medical

Map
Getting Around
50 / 100 Fairly walkable
50 / 100 Fairly bikeable
90 / 100 Exceptionally car friendly
Getting to Know the Area
70 / 100 Restaurants
80 / 100 Cafes
40 / 100 Nightlife
50 / 100 Shopping
60 / 100 Parks
80 / 100 Noise Level
Frequently Asked Questions about The Boulevard at Deer Park
Where is The Boulevard at Deer Park located?
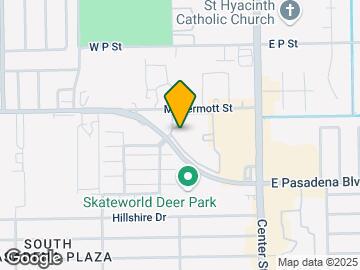

The Boulevard at Deer Park is located at 401 W Pasadena Blvd near the Southeast Houston area of Deer Park, TX
What is the current rent range at The Boulevard at Deer Park?
1 Bedroom to 3 Bedroom Apartments at The Boulevard at Deer Park currently range from $1,305 to $2,090
When is the leasing office open?
- The office Hours for The Boulevard at Deer Park are
- Monday 10:00 am–6:00 pm
- Tuesday 10:00 am–6:00 pm
- Wednesday 10:00 am–6:00 pm
- Thursday 10:00 am–6:00 pm
- Friday 10:00 am–6:00 pm
- Saturday 10:00 am–5:00 pm
- Sunday Closed
Are pets allowed?
Call us today to find out our pet policy and if we allow pets
Are there any rent specials?
The current rent special at The Boulevard at Deer Park is: Lease Today & Get One Month FREE + WAIVED Admin Fee!* *Restrictions apply. Contact leasing office for details..
Renters Reviews and Ratings
Amazing all around!
Property Manager Responded
Going Strong 4 years
Property Manager Responded
Lovely Apartment!
Property Manager Responded
Bad Resident Experience
Clean
Property Manager Responded
An Amazing place to call home
Property Manager Responded
Quiet, friendly, clean
Property Manager Responded
Apartments are nice
Property Manager Responded
Clean, safe, great service!
Property Manager Responded
An Amazing place to call home
Property Manager Responded
5 Stars!
Property Manager Responded
Nearby Schools
Deer Park High School - North Campus
Bonnette Jr High School
About GreatSchools Data on ApartmentHomeLiving.com.
Points of Interest
Time and distance from The Boulevard at Deer Park.
Big Box and Retail
Cvs/Pharmacy
Walmart
Aldi
Colleges and Universities
University of Houston Clear Lake - Clear Lake Campus
Groceries
La Michoacana Meat Market
Heb
Aldi
Hospitals
Surgery Specialty Hospitals Of America Southeast Houston
Chi St Luke's Patients Medical Center
Hca Houston Healthcare Southeast
Military Bases
Lyndon B Johnson Space Center
Restaurants and Dining
Shopping Centers
The Boulevard at Deer Park has 5 shopping centers within 0.5 miles.
Nearby Neighborhoods
Rental Price Ranges in the Area
| Bedroom | Average Rent | Cheapest Rent | Highest Rent |
|---|---|---|---|
| Deer Park Studio Apartments | $1,242 | $1,230 | $1,260 |
| Deer Park 1 Bedroom Apartments | $1,145 | $675 | $1,530 |
| Deer Park 2 Bedroom Apartments | $1,302 | $815 | $2,475 |
| Deer Park 3 Bedroom Apartments | $1,868 | $1,260 | $2,561 |
| Deer Park 4 Bedroom Apartments | $3,100 | $3,100 | $3,100 |
| 2 Bedroom Homes | $1,350 | $950 | $1,650 |
| 3 Bedroom Homes | $2,100 | $1,100 | $3,900 |
| 4 Bedroom Homes | $2,226 | $1,750 | $2,950 |
| 5 Bedroom Homes | $2,985 | $2,985 | $2,985 |
Browse Top Apartments in Deer Park
By Price
By Community Type
- Deer Park Apartments with Rent Specials
- Deer Park Top Rated Apartments
- Deer Park Corporate Apartments
- Deer Park Furnished Apartments
- Deer Park Gated Apartments
- Deer Park Low Income Apartments
- New Deer Park Apartments
- Deer Park Senior Apartments
- Deer Park Short-term Apartments
- Deer Park Apartments with Utilities Included


We are a pet friendly community. Please contact the leasing office for more information on our pet policy and breed restrictions.