


- 1–3 Bedrooms
- $1,687-$3,377 Plus Fees
- 585–1,516 Square Feet
Rent Specials
Enjoy $1,000 off your dream two-bedroom apartment. Contact us for all the details!
About The Bowline
Modern. Sophisticated. Exceptional living. This is The Bowline: a stunning collection of riverfront apartment residences located in Champlin, Minnesota at Mississippi Crossings. With thoughtfully designed interiors, alluring amenity spaces, and breathtaking views of the Mississippi River as a backdrop, The Bowline provides a connection to nature and the outdoors in an amazing, suburban setting.
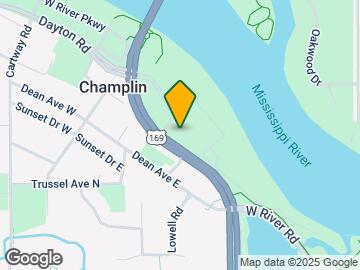
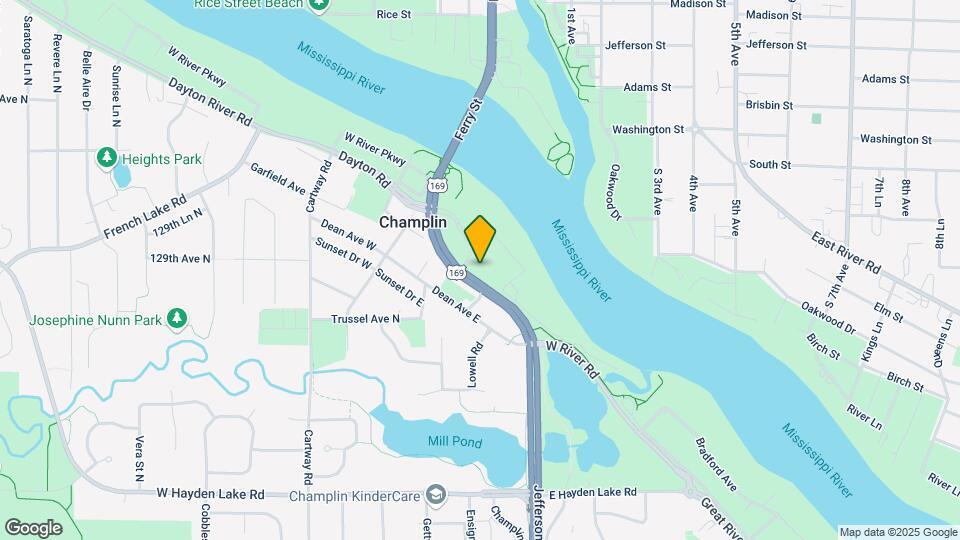
The Bowline is located in the Dayton Champlin Neighborhood and 55316 Zip code of Champlin, MN. This community is professionally managed by Greco, LLC
Unique Features and Amenities
- Access to Elm Creek Dam
- Air Conditioner
- Boat Dock Access
- Carpeting
- Clubroom
- Coffee Bar and Co-working Lounge
- Community Golf Cart
- Complimentary Paddleboards and Trail Bikes
- Custom Closet Organizers*
- Custom Plank Flooring
- Dedicated Indoor Parking
- Designer Pendant Lighting
- Efficient Appliances
- Extensive Green Space
- Fire Pits
- Floor-to-ceiling Windows
- Gas Range*
- GE Stainless Steel Appliances
- Herringbone Tile Backsplash*
- Keyless Entry
- Outdoor Kitchen
- Pet-friendly Atmosphere
- Polar White and Harbor Gray Shaker-style Cabinets
- Private Dining and Event Space
- Private Patios and Balconies
- Private Theater
- Private Work From Home Offices
- Programmable Thermostat
- Regulation Pickleball Courts
- Roller Window Shades
- Stainless Steel Plumbing Fixtures
- Tile Showers with Glass Doors*
- Upgraded Subway Tile Backsplash
- Walk In Closets
- Walk Ups with Front Lawns*
- Wheelchair Access
- Yoga Studio
Property Contact Info

- Listed by:
- Agency:
- Vendor Logo:
- Website:
- View Property Website
- Call Us:
- (763) 496-6160
- Disclaimer:
Floorplan Pricing and Availability
The Bowline offers 1 to 3 Bedroom apartments starting from $1,687 and having 585–1,516 sq ft. Here is the current pricing and availability:
New! Interactive Property Map
1 Bedroom
Floorplan B2
$1,687
1 Bed, 1 Bath, 585 sq ftPlus FeesAvailable Jul 1Cheapest 1 BedroomThis is the cheapest 1 Bedroom at this PropertyModel Gallery
Floorplans
Availability Details
Price Availability Date Unit Sq Ft Deposit $1,687 July 1, 2026 209 585 $500 Model Amenities and Features
Features
- Air Conditioning
- Balcony
- Cable Ready
- Washer/Dryer
Kitchen
- Dishwasher
- Disposal
- Ice Maker
- Kitchen
- Microwave
- Quartz Countertops
- Range
- Refrigerator
- Stainless Steel Appliances
Unit 209 Lease Information
Unit Price
- $1,687
Deposit
- $500 deposit
Model Lease Information
Price
- $1,687Plus Fees
Apartment Model: B2$1,6871 Bedroom, 1 Bath, 585 sq ftAvailable July 1, 2026![]()
B2 - Floorplan Apartment Unit: 209Apartment Model: B2$1,6871 Bedroom, 1 Bath, 585 sq ftAvailable July 1, 2026Floorplan B6
$1,727
1 Bed, 1 Bath, 705 sq ftPlus FeesAvailable Jul 1Model Gallery
Floorplans
Availability Details
Price Availability Date Unit Sq Ft Deposit $1,727 July 1, 2026 254 705 $500 Model Amenities and Features
Features
- Air Conditioning
- Balcony
- Cable Ready
- Washer/Dryer
Kitchen
- Dishwasher
- Disposal
- Ice Maker
- Kitchen
- Microwave
- Quartz Countertops
- Range
- Refrigerator
- Stainless Steel Appliances
Unit 254 Lease Information
Unit Price
- $1,727
Deposit
- $500 deposit
Model Lease Information
Price
- $1,727Plus Fees
Apartment Model: B6$1,7271 Bedroom, 1 Bath, 705 sq ftAvailable July 1, 2026![]()
B6 - Floorplan Apartment Unit: 254Apartment Model: B6$1,7271 Bedroom, 1 Bath, 705 sq ftAvailable July 1, 2026B1-C
$1,798
1 Bed, 1 Bath, 709 sq ftPlus FeesAvailable Aug 1Model Gallery
Floorplans
Availability Details
Price Availability Date Unit Sq Ft Deposit $1,798 August 1, 2026 346 709 $500 Model Amenities and Features
Features
- Air Conditioning
- Balcony
- Cable Ready
- Washer/Dryer
Kitchen
- Dishwasher
- Disposal
- Ice Maker
- Kitchen
- Microwave
- Quartz Countertops
- Range
- Refrigerator
- Stainless Steel Appliances
Unit 346 Lease Information
Unit Price
- $1,798
Deposit
- $500 deposit
Model Lease Information
Price
- $1,798Plus Fees
Apartment Model: B1-C$1,7981 Bedroom, 1 Bath, 709 sq ftAvailable August 1, 2026![]()
B1-C - Floorplan Apartment Unit: 346Apartment Model: B1-C$1,7981 Bedroom, 1 Bath, 709 sq ftAvailable August 1, 2026B1-E
$1,827
1 Bed, 1 Bath, 709 sq ftPlus FeesAvailable Aug 1Model Gallery
Floorplans
Availability Details
Price Availability Date Unit Sq Ft Deposit $1,827 August 1, 2026 403 709 $500 Model Amenities and Features
Features
- Air Conditioning
- Balcony
- Cable Ready
- Washer/Dryer
Kitchen
- Dishwasher
- Disposal
- Ice Maker
- Kitchen
- Microwave
- Quartz Countertops
- Range
- Refrigerator
- Stainless Steel Appliances
Unit 403 Lease Information
Unit Price
- $1,827
Deposit
- $500 deposit
Model Lease Information
Price
- $1,827Plus Fees
Apartment Model: B1-E$1,8271 Bedroom, 1 Bath, 709 sq ftAvailable August 1, 2026![]()
B1-E - Floorplan Apartment Unit: 403Apartment Model: B1-E$1,8271 Bedroom, 1 Bath, 709 sq ftAvailable August 1, 2026B1-B
$1,808
1 Bed, 1 Bath, 709 sq ftPlus FeesAvailable Sep 1Model Gallery
Floorplans
3D Tours
Availability Details
Price Availability Date Unit Sq Ft Deposit $1,808 September 1, 2026 260 709 $500 Model Amenities and Features
Features
- Air Conditioning
- Balcony
- Cable Ready
- Washer/Dryer
Kitchen
- Dishwasher
- Disposal
- Ice Maker
- Kitchen
- Microwave
- Quartz Countertops
- Range
- Refrigerator
- Stainless Steel Appliances
Unit 260 Lease Information
Unit Price
- $1,808
Deposit
- $500 deposit
Model Lease Information
Price
- $1,808Plus Fees
Apartment Model: B1-B$1,8081 Bedroom, 1 Bath, 709 sq ftAvailable September 1, 2026Floorplans3D Tours![]()
B1-B - Floorplan B1-B - 3D Tour Apartment Unit: 260Apartment Model: B1-B$1,8081 Bedroom, 1 Bath, 709 sq ftAvailable September 1, 20262 Bedrooms
Floorplan C1
From $2,337
2 Beds, 2 Baths, 1014 sq ftPlus FeesAvailable NowCheapest 2 BedroomThis is the cheapest 2 Bedroom at this PropertyModel Gallery
Floorplans
Availability Details
Price Availability Date Unit Sq Ft Deposit View Details $2,422 Available Now 452 1014 $500 $2,385 June 1, 2026 352 1014 $500 $2,337 July 1, 2026 235 1014 $500 Model Amenities and Features
Features
- Air Conditioning
- Balcony
- Cable Ready
- Washer/Dryer
Kitchen
- Dishwasher
- Disposal
- Ice Maker
- Kitchen
- Microwave
- Quartz Countertops
- Range
- Refrigerator
- Stainless Steel Appliances
Model Lease Information
Model Price Range
- $2,337 - $2,422
Unit 452 Lease Information
Unit Price
- $2,422
Deposit
- $500 deposit
Model Lease Information
Model Price Range
- $2,337 - $2,422Plus Fees
Unit 352 Lease Information
Unit Price
- $2,385
Deposit
- $500 deposit
Model Lease Information
Model Price Range
- $2,337 - $2,422Plus Fees
Unit 235 Lease Information
Unit Price
- $2,337
Deposit
- $500 deposit
Model Lease Information
Model Price Range
- $2,337 - $2,422Plus Fees
Apartment Model: C1From $2,3372 Bedroom, 2 Bath, 1014 sq ftAvailable Now![]()
C1 - Floorplan Apartment Unit: 452Apartment Model: C1$2,4222 Bedroom, 2 Bath, 1014 sq ftAvailable NowApartment Unit: 352Apartment Model: C1$2,3852 Bedroom, 2 Bath, 1014 sq ftAvailable June 1, 2026Apartment Unit: 235Apartment Model: C1$2,3372 Bedroom, 2 Bath, 1014 sq ftAvailable July 1, 2026C1-B
$2,562
2 Beds, 2 Baths, 1069 sq ftPlus FeesAvailable Jun 1Model Gallery
Floorplans
3D Tours
Availability Details
Price Availability Date Unit Sq Ft Deposit $2,562 June 1, 2026 418 1069 $500 Model Amenities and Features
Features
- Air Conditioning
- Balcony
- Cable Ready
- Washer/Dryer
Kitchen
- Dishwasher
- Disposal
- Ice Maker
- Kitchen
- Microwave
- Quartz Countertops
- Range
- Refrigerator
- Stainless Steel Appliances
Unit 418 Lease Information
Unit Price
- $2,562
Deposit
- $500 deposit
Model Lease Information
Price
- $2,562Plus Fees
Apartment Model: C1-B$2,5622 Bedroom, 2 Bath, 1069 sq ftAvailable June 1, 2026Floorplans3D Tours![]()
C1-B - Floorplan C1-B - 3D Tour Apartment Unit: 418Apartment Model: C1-B$2,5622 Bedroom, 2 Bath, 1069 sq ftAvailable June 1, 2026Floorplan C3
$2,632
2 Beds, 2 Baths, 1116 sq ftPlus FeesAvailable Jun 1Model Gallery
Floorplans
Availability Details
Price Availability Date Unit Sq Ft Deposit $2,632 June 1, 2026 361 1116 $500 Model Amenities and Features
Features
- Air Conditioning
- Balcony
- Cable Ready
- Washer/Dryer
Kitchen
- Dishwasher
- Disposal
- Ice Maker
- Kitchen
- Microwave
- Quartz Countertops
- Range
- Refrigerator
- Stainless Steel Appliances
Unit 361 Lease Information
Unit Price
- $2,632
Deposit
- $500 deposit
Model Lease Information
Price
- $2,632Plus Fees
Apartment Model: C3$2,6322 Bedroom, 2 Bath, 1116 sq ftAvailable June 1, 2026![]()
C3 - Floorplan Apartment Unit: 361Apartment Model: C3$2,6322 Bedroom, 2 Bath, 1116 sq ftAvailable June 1, 2026Floorplan C2
$2,751
2 Beds, 2 Baths, 1145 sq ftPlus FeesAvailable Jun 1Model Gallery
Floorplans
Availability Details
Price Availability Date Unit Sq Ft Deposit $2,751 June 1, 2026 362 1145 $500 Model Amenities and Features
Features
- Air Conditioning
- Balcony
- Cable Ready
- Washer/Dryer
Kitchen
- Dishwasher
- Disposal
- Ice Maker
- Kitchen
- Microwave
- Quartz Countertops
- Range
- Refrigerator
- Stainless Steel Appliances
Unit 362 Lease Information
Unit Price
- $2,751
Deposit
- $500 deposit
Model Lease Information
Price
- $2,751Plus Fees
Apartment Model: C2$2,7512 Bedroom, 2 Bath, 1145 sq ftAvailable June 1, 2026![]()
C2 - Floorplan Apartment Unit: 362Apartment Model: C2$2,7512 Bedroom, 2 Bath, 1145 sq ftAvailable June 1, 2026C1-W
$2,450
2 Beds, 2 Baths, 1014 sq ftPlus FeesAvailable Jul 1Model Gallery
Floorplans
Availability Details
Price Availability Date Unit Sq Ft Deposit $2,450 July 1, 2026 104 1014 $500 Model Amenities and Features
Features
- Air Conditioning
- Balcony
- Cable Ready
- Washer/Dryer
Kitchen
- Dishwasher
- Disposal
- Ice Maker
- Kitchen
- Microwave
- Quartz Countertops
- Range
- Refrigerator
- Stainless Steel Appliances
Unit 104 Lease Information
Unit Price
- $2,450
Deposit
- $500 deposit
Model Lease Information
Price
- $2,450Plus Fees
Apartment Model: C1-W$2,4502 Bedroom, 2 Bath, 1014 sq ftAvailable July 1, 2026![]()
C1-W - Floorplan Apartment Unit: 104Apartment Model: C1-W$2,4502 Bedroom, 2 Bath, 1014 sq ftAvailable July 1, 2026Floorplan C5
$2,349
2 Beds, 2 Baths, 996 sq ftPlus FeesAvailable Aug 1Model Gallery
Floorplans
Availability Details
Price Availability Date Unit Sq Ft Deposit $2,349 August 1, 2026 336 996 $500 Model Amenities and Features
Features
- Air Conditioning
- Balcony
- Cable Ready
- Washer/Dryer
Kitchen
- Dishwasher
- Disposal
- Ice Maker
- Kitchen
- Microwave
- Quartz Countertops
- Range
- Refrigerator
- Stainless Steel Appliances
Unit 336 Lease Information
Unit Price
- $2,349
Deposit
- $500 deposit
Model Lease Information
Price
- $2,349Plus Fees
Apartment Model: C5$2,3492 Bedroom, 2 Bath, 996 sq ftAvailable August 1, 2026![]()
C5 - Floorplan Apartment Unit: 336Apartment Model: C5$2,3492 Bedroom, 2 Bath, 996 sq ftAvailable August 1, 2026C1-A
$2,378
2 Beds, 2 Baths, 1014 sq ftPlus FeesAvailable Aug 1Model Gallery
Floorplans
Availability Details
Price Availability Date Unit Sq Ft Deposit $2,378 August 1, 2026 357 1014 $500 Model Amenities and Features
Features
- Air Conditioning
- Balcony
- Cable Ready
- Washer/Dryer
Kitchen
- Dishwasher
- Disposal
- Ice Maker
- Kitchen
- Microwave
- Quartz Countertops
- Range
- Refrigerator
- Stainless Steel Appliances
Unit 357 Lease Information
Unit Price
- $2,378
Deposit
- $500 deposit
Model Lease Information
Price
- $2,378Plus Fees
Apartment Model: C1-A$2,3782 Bedroom, 2 Bath, 1014 sq ftAvailable August 1, 2026![]()
C1-A - Floorplan Apartment Unit: 357Apartment Model: C1-A$2,3782 Bedroom, 2 Bath, 1014 sq ftAvailable August 1, 2026Floorplan C6
From $2,733
2 Beds, 2 Baths, 1350 sq ftPlus FeesAvailable Aug 1Largest 2 BedroomThis is the largest 2 Bedroom at this PropertyModel Gallery
Floorplans
Availability Details
Price Availability Date Unit Sq Ft Deposit View Details $2,733 August 1, 2026 223 1350 $500 $2,748 September 1, 2026 423 1350 $500 Model Amenities and Features
Features
- Air Conditioning
- Balcony
- Cable Ready
- Washer/Dryer
Kitchen
- Dishwasher
- Disposal
- Ice Maker
- Kitchen
- Microwave
- Quartz Countertops
- Range
- Refrigerator
- Stainless Steel Appliances
Model Lease Information
Model Price Range
- $2,733 - $2,748
Unit 223 Lease Information
Unit Price
- $2,733
Deposit
- $500 deposit
Model Lease Information
Model Price Range
- $2,733 - $2,748Plus Fees
Unit 423 Lease Information
Unit Price
- $2,748
Deposit
- $500 deposit
Model Lease Information
Model Price Range
- $2,733 - $2,748Plus Fees
Apartment Model: C6From $2,7332 Bedroom, 2 Bath, 1350 sq ftAvailable August 1, 2026![]()
C6 - Floorplan Apartment Unit: 223Apartment Model: C6$2,7332 Bedroom, 2 Bath, 1350 sq ftAvailable August 1, 2026Apartment Unit: 423Apartment Model: C6$2,7482 Bedroom, 2 Bath, 1350 sq ftAvailable September 1, 20263 Bedrooms
D2-W
$3,377
3 Beds, 2 Baths, 1516 sq ftPlus FeesAvailable Jul 1Model Gallery
Floorplans
Availability Details
Price Availability Date Unit Sq Ft Deposit $3,377 July 1, 2026 100 1516 $500 Model Amenities and Features
Features
- Air Conditioning
- Balcony
- Cable Ready
- Washer/Dryer
Kitchen
- Dishwasher
- Disposal
- Ice Maker
- Kitchen
- Microwave
- Quartz Countertops
- Range
- Refrigerator
- Stainless Steel Appliances
Unit 100 Lease Information
Unit Price
- $3,377
Deposit
- $500 deposit
Model Lease Information
Price
- $3,377Plus Fees
Apartment Model: D2-W$3,3773 Bedroom, 2 Bath, 1516 sq ftAvailable July 1, 2026![]()
D2-W - Floorplan Apartment Unit: 100Apartment Model: D2-W$3,3773 Bedroom, 2 Bath, 1516 sq ftAvailable July 1, 2026Floorplan D1
$3,347
3 Beds, 2 Baths, 1454 sq ftPlus FeesAvailable Aug 1Model Gallery
Floorplans
Availability Details
Price Availability Date Unit Sq Ft Deposit $3,347 August 1, 2026 101 1454 $500 Model Amenities and Features
Features
- Air Conditioning
- Balcony
- Cable Ready
- Washer/Dryer
Kitchen
- Dishwasher
- Disposal
- Ice Maker
- Kitchen
- Microwave
- Quartz Countertops
- Range
- Refrigerator
- Stainless Steel Appliances
Unit 101 Lease Information
Unit Price
- $3,347
Deposit
- $500 deposit
Model Lease Information
Price
- $3,347Plus Fees
Apartment Model: D1$3,3473 Bedroom, 2 Bath, 1454 sq ftAvailable August 1, 2026![]()
D1 - Floorplan Apartment Unit: 101Apartment Model: D1$3,3473 Bedroom, 2 Bath, 1454 sq ftAvailable August 1, 2026
Schedule a Tour
3D Tours
Property Information
- 212 Units
- 4 Stories
- Built in 2022
Lease Terms
- 9 - 18 mo
- Short Term Lease Options
Fees and Policies
The fees listed below are community-provided and may exclude utilities or add-ons. All payments are made directly to the property and are non-refundable unless otherwise specified.
Required Fees
One-Time Basics
- Due at Application
- Application Fee Per ApplicantiCharged per applicant.$60.00
- Due at Move-In
- Administrative FeeiCharged per unit.$400.00
- Renter's Insurance RequirediRenter's insurance required prior to move in. If a policy is not provided, the resident will be automatically enrolled in property's Resident Shield Master Policy at $40/month. Charged per unit.$40.00
Other Fees and Policies
Pet Fees
- Cat
- Cat FeeiCharged per Pet.$300.00
- Cat RentiCharged Per Pet.$30.00/mo
- Dog
- Dog FeeiCharged per Pet.$500.00
- Dog RentiCharged Per Pet.$50.00/mo
None
All breeds and weights are welcome! Contact the Leasing Team for details.
| Restrictions: All breeds and weights are welcome! Contact the Leasing Team for details.
Parking Fees
- Electric Vehicle Parking
- Parking FeeiCharged per vehicle.$95.00/mo
- Surface Lot
- Parking FeeiCharged per vehicle.$40.00/mo
- Tandem
- Parking FeeiCharged per vehicle.$120.00/mo
- Covered
- Garage Parking
- Other
Additional Parking Options
Storage Fees
- Storage Unit
- Storage DepositiCharged per rentable item.$0.00
- Storage RentiCharged per rentable item.$50-$80/mo
- Bike Storage
- Storage DepositiCharged per rentable item.$0.00
- Storage RentiCharged per rentable item.$15.00/mo
Property Fee Disclaimer: Based on community-supplied data and independent market research. Subject to change without notice. May exclude fees for mandatory or optional services and usage-based utilities.
Features and Amenities
On-Site Services
- Maintenance On Site
- Package Service
- Pet Washing Station
- Property Manager On Site
- Recycling
Community Features
- Corporate Housing
- Lounge
- Walk Up
- Elevator
Outdoor Features
- Dock
- Waterfront
- Sundeck
- Gated
- Patio
- Lawn
Recreation and Fitness
- Fitness Center
- Spa
- Walking/Biking Trails
- Pickleball Court
- Pool
Interior Features
- Balcony
- Cable Ready
- Washer/Dryer
- Air Conditioning
Kitchen Amenities
- Dishwasher
- Microwave
- Range
- Refrigerator
- Disposal
- Ice Maker
- Kitchen
- Stainless Steel Appliances
- Quartz Countertops
Living Area Features
- High Ceilings
- Walk In Closets
- Office
- Carpet
- Floor To Ceiling Windows

Map
- Shopping
- Colleges
- Grocery
- Medical
- Transportation

Map
Hours and Contact Info
| Monday | 9:00 am–5:00 pm |
| Tuesday | 9:00 am–5:00 pm |
| Wednesday | 9:00 am–5:00 pm |
| Thursday | 9:00 am–5:00 pm |
| Friday | 9:00 am–5:00 pm |
| Saturday | 10:00 am–4:00 pm |
| Sunday | Closed |
Frequently Asked Questions about The Bowline
Where is The Bowline located?
The Bowline is located at 220 E River Pky near the Dayton Champlin area of Champlin, MN
What is the current rent range at The Bowline?
1 Bedroom to 3 Bedroom Apartments at The Bowline currently range from $1,687 to $3,377
When is the leasing office open?
- The office Hours for The Bowline are
- Monday 9:00 am–5:00 pm
- Tuesday 9:00 am–5:00 pm
- Wednesday 9:00 am–5:00 pm
- Thursday 9:00 am–5:00 pm
- Friday 9:00 am–5:00 pm
- Saturday 10:00 am–4:00 pm
- Sunday Closed
Are pets allowed?
Call us today to find out our pet policy and if we allow pets
Are there any rent specials?
The current rent special at The Bowline is: Enjoy $1,000 off your dream two-bedroom apartment. Contact us for all the details!.
Renters Reviews and Ratings
Best place to live!
February 20, 2026Living at The Bowline has been such a great experience! The location alone is hard to beat — being right next to Mississippi means beautiful views and easy access to walking trails anytime I need fresh air. The amenities truly set this place apart. The gym is well-equipped and convenient, the outdoor pool is perfect in the summer, and the grill area makes it easy to host friends. I also love having access to the pool table and pickleball court — there’s always something fun to do without leaving ...home. The heated parking garage is a huge bonus during colder months and makes everyday life so much easier. The Bowline combines comfort, convenience, and an unbeatable location. I would absolutely recommend it to anyone looking for a vibrant, well-maintained place to live!Property Manager Responded
February 23, 2026Thank you for your 5-star review! We're so glad you love our many amenities and we're fortunate you're part of our community.
Read MoreReview from Apartments.com
Inspiring place
February 20, 2026There is something about this place that inspires me.Property Manager Responded
February 23, 2026Thank you for your 5-star review! We're glad you're here.
Review from Apartments.com
Best Apartment Complex in the area!
February 20, 2026We have lived at this place for 2 years, and just resigned another 12 month lease! It's truly the best apartment complex in the area! Special thanks to the management team for creating a safe and friendly atmosphere and for hosting all the parties for us residents! We really appreciate it!Property Manager Responded
February 23, 2026Thank you for your 5-star review! We're glad you've enjoyed our community events and our team is happy to assist.
Review from Apartments.com
Perfect home for us!
February 19, 2026We love living at The Bowline! We felt right at home after we moved in and couldn’t be happier with our decision. The surrounding area is a great place to be, with lots of restaurants and walking trails. Would highly recommend.Property Manager Responded
February 21, 2026Thank you for your 5-star review! We agree that the community surrounding The Bowline is a great place to be.
Review from Apartments.com
The bowline in one word? Perfect
February 19, 2026The amenities, staff, and everyone is very nice. The indoor garage is a great feature to have in both winter and summer. The convenient in-unit laundry and the nice kitchen were also a couple things that really drew us in to the bowline. The dog spa at The Bowline and the dog play area behind the Mississippi Crossings event center are huge perks if you have a dog! Lots of walking paths. We love it!Property Manager Responded
February 21, 2026Thank you for the 5-star review! We're happy you love it here, and we're glad you're part of our community.
Review from Apartments.com
Amazing place to live!
February 19, 2026If you are looking for your next home, look no further than the Bowline! After we talked to some residents, we decided to pack our stuff and downsize to a 1 bedroom apartment. It's been such a wonderful experience doing so, and we are so glad we did! The amenities are well maintained, and they have something for basically everyone. Pool and shuffleboard tables? Check. Gym? Check. Theater room? Check. Pet Spa? Check. They have so many amenities here that I have to remind myself that in the ...warmer months they also have an outdoor pool, pickleball courts, and outdoor grills that the community can use. The entire team at the Bowline truly care about this complex, and they all make it feel super welcoming. Every month they setup events for the community which is such a fun way to meet others in the building. And when you are out and about, it's honestly amazing to have the Mississippi River and trails nearby. If you are on the fence and looking for your next home, I strongly recommend you consider the Bowline! Honestly, I can't say enjoy good things about this complex. If you are looking for your next home, I highly recommend considering the Bowline!Property Manager Responded
February 21, 2026Thank you for your incredible 5-star review! We're glad to hear you've enjoyed our amenity spaces and that our team has created a positive experience for you. See you around!
Read MoreReview from Apartments.com
Very nice
February 19, 2026This is a very nice apartment complex to live in. They are very open to pets and welcoming!Property Manager Responded
February 21, 2026Thank you for your 5-star review! We love our pet community here at The Bowline.
Review from Apartments.com
Comfortable place to live
February 19, 2026Bowline has everything you could want. The gym is well-equipped, the outdoor pool is awesome in the summer, and the dog spa is such a handy perk. Being right on the river is beautiful, and getting in and out of the property is super easy. The trails run under 169 and connect to Elm Creek Park Reserve, so getting outside is really convenient. Maintenance is responsive and easy to work with, which makes life there even better.Property Manager Responded
February 21, 2026Thank you for your 5-star review! We're glad you've enjoyed the many perks about our community and have had a positive experience with our maintenance team.
Review from Apartments.com
Simply the BEST!
February 19, 2026The Bowline is a wonderful place to live!!!! The staff here are so kind and friendly. It’s always clean and managed well. There are so many amenities that we love to enjoy. They have 2 pickleball courts, a swimming pool, a pool table, a theater room, a pet washing station, a gym, free bike/paddle board rentals, a snack room for guests, a beautiful fireplace and lobby, a FREE coffee bar, and great walking paths around the area - I can go on and on about all the great things there is to do here! ...It’s a wonderful place to call home and raise a family! We have felt welcome here since the very beginning and it’s by far the best apartment we’ve ever lived in. We definitely recommend The Bowline apartments! You WILL enjoy your stay :)Property Manager Responded
February 21, 2026Thank you for your glowing review! We're glad you enjoy our many amenity spaces and all that our community has to offer.
Read MoreReview from Apartments.com
Best Experience Ever
February 18, 2026No need to look further the Bowline is 5 star from the building, to the amenities, to the people. You will be more then satisfied with choosing this community.Property Manager Responded
February 21, 2026Thank you for your 5-star review! We're happy you're happy.
Review from Apartments.com
Love living here
February 18, 2026Very nice property with extremely helpful staff. Apartment is beautiful, amenities are fantastic and I wouldn’t live anywhere else.Property Manager Responded
February 19, 2026Thank you for taking time to leave us a 5-star review! We're so happy to hear about your experience and we're glad you're here.
Review from Apartments.com
Great community!
February 18, 2026Great amenities with great community. Staff and residents are all very friendly.Property Manager Responded
February 19, 2026Thank you for your 5-star review! We appreciate your sentiment about our community and our team is always here to help.
Review from Apartments.com
Nearby Schools
Champlin Park Senior High School
Champlin/Brooklyn Pk Acd Math Ensci
About GreatSchools Data on ApartmentHomeLiving.com.
Points of Interest
Time and distance from The Bowline.
Big Box and Retail
Walgreens
Kohl's
Target
Colleges and Universities
Anoka-Ramsey Community College - Coon Rapids Campus
Groceries
Cub Foods
Hy-Vee
Lunds & Byerlys
Hospitals
Mercy Hospital
Anoka - Metro Regional Treatment Center
Maple Grove Hospital
Shopping Centers
The Bowline has 5 shopping centers within 0.8 miles.
Transit Stations
Anoka Station-Northstar Corridor
Coon Rapids-Riverdale Station-Northstar Corridor
Fridley Station-Northstar Corridor
Nearby Neighborhoods
Rental Price Ranges in the Area
| Bedroom | Average Rent | Cheapest Rent | Highest Rent |
|---|---|---|---|
| Champlin Studio Apartments | $1,388 | $760 | $1,950 |
| Champlin 1 Bedroom Apartments | $1,763 | $910 | $2,570 |
| Champlin 2 Bedroom Apartments | $2,013 | $1,010 | $2,959 |
| Champlin 3 Bedroom Apartments | $2,622 | $1,500 | $4,172 |
Browse Top Apartments in Champlin
By Price
By Community Type
- Champlin Apartments for Rent by Owner
- Champlin Apartments with Rent Specials
- Champlin Top Rated Apartments
- Champlin Corporate Apartments
- Champlin Gated Apartments
- Champlin Low Income Apartments
- New Champlin Apartments
- Champlin Senior Apartments
- Champlin Short-term Apartments
- Champlin Student Apartments
- Champlin Apartments with Utilities Included


| Restrictions: None.