

- 1–2 Bedrooms
- $976-$2,385 Pricing
- 750–1,140 Square Feet
Rent Specials
Move In Now & Get ONE MONTH FREE! Limited-time savings available on select apartment homes.
About The Brentwood
Welcome to The Brentwood in Nashville, TN, where our spacious one and two-bedroom apartments and townhomes are ideally located just minutes from Brentwood. We offer pet-friendly apartments in a convenient location. Our community in the Nashville Metro Area grants easy access to public transportation and several major roadways, including Hwy 31 and I-65. We feature newly renovated interiors and a wide array of desirable community amenities. The Brentwood seamlessly blends affordability and convenience to provide you with a comfortable apartment home.
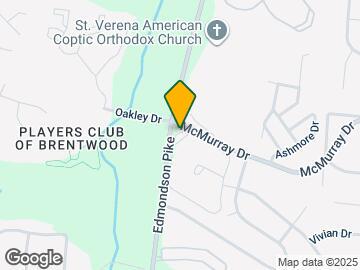
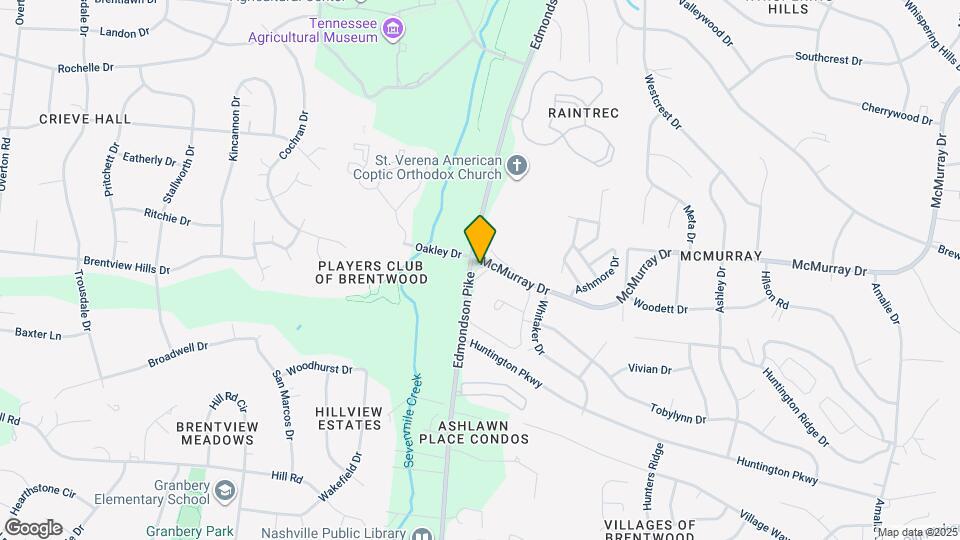
The Brentwood is located in the McMurray Neighborhood and 37211 Zip code of Nashville, TN. This community is professionally managed by Lion Real Estate Group, LLC
Unique Features and Amenities
- Central Air Conditioning & Heating
- Ceramic Backsplash
- Hardwood-Style Floors
- In-Unit Washer and Dryer (Additional Fee)
- In-Unit Washer and Dryer* (Additional Fee)
- Microwaves, in select units
- Modern White Cabinets with Sleek Nickel Finishes
- Near Public Transportation
- Near Running/Hiking/Jogging Trails
- Newly Renovated Apartments
- On-Site Management & Maintenance
- Oversized Walk-In Closets
- Private Patio or Fenced Yard*
- Spacious Floor Plans
- Spanish Speaking Staff
- Sparkling Swimming Pool w/ Sundeck
- Stainless Steel Refrigerator
- Townhome Layouts Available
Property Contact Info
- Listed by:
- Agency:
- Vendor Logo:
- Website:
- View Property Website
- Call Us:
- (629) 262-9629
- Disclaimer:
Office Hours
| Monday | 9:00 am–6:00 pm |
| Tuesday | 9:00 am–6:00 pm |
| Wednesday | 9:00 am–6:00 pm |
| Thursday | 9:00 am–6:00 pm |
| Friday | 9:00 am–6:00 pm |
| Saturday | 10:00 am–5:00 pm |
| Sunday | Closed |
Floorplan Pricing and Availability
The Brentwood offers 1 to 2 Bedroom apartments starting from $976 and having 750–1,140 sq ft. Here is the current pricing and availability:
New! Interactive Property Map
1 Bedroom
Floorplan 11A
From $976
1 Bed, 1 Bath, 750 sq ftAvailable NowModel Gallery
Floorplans
Availability Details
Price Availability Date Unit Sq Ft View Details $976 Available Now D-08 750 $1,104 Available Now D-07 750 $1,038 Available Now D-11 750 Model Amenities and Features
Features
- Air Conditioning
- Balcony
- Cable Ready
- Ceiling Fans
- Framed Mirrors
- Handrails
- Heating
- High Speed Internet Access
- Smoke Free
- Storage Space
- Tub/Shower
- Washer/Dryer
- Washer/Dryer Hookup
- Wi-Fi
Kitchen
- Breakfast Nook
- Dishwasher
- Disposal
- Eat-in Kitchen
- Freezer
- Granite Countertops
- Instant Hot Water
- Kitchen
- Microwave
- Oven
- Pantry
- Range
- Refrigerator
- Stainless Steel Appliances
Model Rent and Fees
Model Price Range
- $976 - $1,869
Current Available Pricing
- $976 - $1,104
Unit D-08 Rent and Fees
Unit Price
- $976
View Details and Rent EstimateModel Rent and Fees
Model Price Range
- $976 - $1,869
Unit D-07 Rent and Fees
Unit Price
- $1,104
View Details and Rent EstimateModel Rent and Fees
Model Price Range
- $976 - $1,869
Unit D-11 Rent and Fees
Unit Price
- $1,038
View Details and Rent EstimateModel Rent and Fees
Model Price Range
- $976 - $1,869
Apartment Model: 11AFrom $9761 Bedroom, 1 Bath, 750 sq ftAvailable Now![]()
11A - Floorplan Apartment Unit: D-08Apartment Model: 11A$9761 Bedroom, 1 Bath, 750 sq ftAvailable NowApartment Unit: D-07Apartment Model: 11A$1,1041 Bedroom, 1 Bath, 750 sq ftAvailable NowApartment Unit: D-11Apartment Model: 11A$1,0381 Bedroom, 1 Bath, 750 sq ftAvailable Now2 Bedrooms
Floorplan 21A
From $1,188
2 Beds, 1 Bath, 1100 sq ftAvailable NowModel Gallery
Floorplans
Availability Details
Price Availability Date Unit Sq Ft View Details $1,188 Available Now M-07 1100 $1,264 Available Now L-03 1100 $1,264 Available Now O-08 1100 Model Amenities and Features
Features
- Air Conditioning
- Cable Ready
- Heating
- Smoke Free
Kitchen
- Dishwasher
- Disposal
- Eat-in Kitchen
- Kitchen
- Microwave
- Oven
- Pantry
- Range
- Refrigerator
Living Space
- Dining Room
- Large Bedrooms
- Linen Closet
- Vinyl Flooring
- Walk-In Closets
Model Rent and Fees
Model Price Range
- $1,188 - $2,356
Current Available Pricing
- $1,188 - $1,264
Unit M-07 Amenities and Features
Features
- Air Conditioning
- Cable Ready
- Heating
- Smoke Free
Kitchen
- Dishwasher
- Disposal
- Eat-in Kitchen
- Kitchen
- Microwave
- Oven
- Pantry
- Range
- Refrigerator
Living Space
- Dining Room
- Large Bedrooms
- Linen Closet
- Vinyl Flooring
- Walk-In Closets
Unit M-07 Rent and Fees
Unit Price
- $1,188
View Details and Rent EstimateModel Rent and Fees
Model Price Range
- $1,188 - $2,356
Unit L-03 Amenities and Features
Features
- Air Conditioning
- Cable Ready
- Heating
- Smoke Free
Kitchen
- Dishwasher
- Disposal
- Eat-in Kitchen
- Kitchen
- Microwave
- Oven
- Pantry
- Range
- Refrigerator
Living Space
- Dining Room
- Large Bedrooms
- Linen Closet
- Vinyl Flooring
- Walk-In Closets
Unit L-03 Rent and Fees
Unit Price
- $1,264
View Details and Rent EstimateModel Rent and Fees
Model Price Range
- $1,188 - $2,356
Unit O-08 Amenities and Features
Features
- Air Conditioning
- Cable Ready
- Heating
- Smoke Free
Kitchen
- Dishwasher
- Disposal
- Eat-in Kitchen
- Kitchen
- Microwave
- Oven
- Pantry
- Range
- Refrigerator
Living Space
- Dining Room
- Large Bedrooms
- Linen Closet
- Vinyl Flooring
- Walk-In Closets
Unit O-08 Rent and Fees
Unit Price
- $1,264
View Details and Rent EstimateModel Rent and Fees
Model Price Range
- $1,188 - $2,356
Apartment Model: 21AFrom $1,1882 Bedroom, 1 Bath, 1100 sq ftAvailable Now![]()
21A - Floorplan Apartment Unit: M-07Apartment Model: 21A$1,1882 Bedroom, 1 Bath, 1100 sq ftAvailable NowApartment Unit: L-03Apartment Model: 21A$1,2642 Bedroom, 1 Bath, 1100 sq ftAvailable NowApartment Unit: O-08Apartment Model: 21A$1,2642 Bedroom, 1 Bath, 1100 sq ftAvailable Now2.15B Townhouse
From $1,315
2 Beds, 1.5 Baths, 1140 sq ftAvailable NowModel Gallery
Floorplans
Availability Details
Price Availability Date Unit Sq Ft View Details $1,315 Available Now K-02 1140 $1,415 Available Now J-02 1140 $1,315 Available Soon F-08 1140 Model Amenities and Features
Features
- Air Conditioning
- Balcony
- Cable Ready
- Ceiling Fans
- Framed Mirrors
- Handrails
- Heating
- High Speed Internet Access
- Smoke Free
- Storage Space
- Tub/Shower
- Washer/Dryer
- Washer/Dryer Hookup
- Wi-Fi
Kitchen
- Breakfast Nook
- Dishwasher
- Disposal
- Eat-in Kitchen
- Freezer
- Granite Countertops
- Instant Hot Water
- Kitchen
- Microwave
- Oven
- Pantry
- Range
- Refrigerator
- Stainless Steel Appliances
Model Rent and Fees
Model Price Range
- $1,315 - $2,385
Current Available Pricing
- $1,315 - $1,415
Unit K-02 Rent and Fees
Unit Price
- $1,315
View Details and Rent EstimateModel Rent and Fees
Model Price Range
- $1,315 - $2,385
Unit J-02 Amenities and Features
Unique Features
- In-Unit Washer and Dryer* (Additional Fee)
Unit J-02 Rent and Fees
Unit Price
- $1,415
View Details and Rent EstimateModel Rent and Fees
Model Price Range
- $1,315 - $2,385
Unit F-08 Rent and Fees
Unit Price
- $1,315
View Details and Rent EstimateModel Rent and Fees
Model Price Range
- $1,315 - $2,385
Apartment Model: 2.15B TownhouseFrom $1,3152 Bedroom, 1.5 Bath, 1140 sq ftAvailable Now![]()
2.15B Townhouse - Floorplan Apartment Unit: K-02Apartment Model: 2.15B Townhouse$1,3152 Bedroom, 1.5 Bath, 1140 sq ftAvailable NowApartment Unit: J-02Apartment Model: 2.15B Townhouse$1,4152 Bedroom, 1.5 Bath, 1140 sq ftAvailable NowApartment Unit: F-08Apartment Model: 2.15B Townhouse$1,3152 Bedroom, 1.5 Bath, 1140 sq ftAvailable Soon
Schedule a Tour
3D Tours
Property Information
- Renovated In 2006
- 196 Units
- 2 Stories
- Built in 1968
Fees and Policies
The fees listed below are community-provided and may exclude utilities or add-ons. All payments are made directly to the property and are non-refundable unless otherwise specified. Use the Cost Calculator to determine costs based on your needs.
Required Fees
One-Time Basics
- Due at Application
- Application Fee Per ApplicantiCharged per applicant.$50.00
- Due at Move-In
- Administrative FeeiCharged per unit.$150.00
Utilities
- Pest ControliCharged per unit.$5.00/mo
- Trash feeiCharged per unit.$11.00/mo
- Billing FeeiCharged per unit.$5.00/mo
Other Fees and Policies
Personal Add-Ons
- Liability InsuranceiCharged per unit.$15.00
Pet Fees
- Other
- Pet DepositiMax of 2. Charged per Pet.$0.00
- One-Time Pet FeeiMax of 2. Charged Per Pet.$350.00
- Monthly Pet FeeiMax of 2. Charged Per Pet.$25.00/mo
- 2 Pet Limit
- 2 Pet Limit
Breed restrictions apply. No weight restrictions. Reach out to office for details.
Cats
None
Comments: | Restrictions: None
Dogs
2 Pets Maximum, Breed restrictions apply.
Comments: | Restrictions: 2 Pets Maximum, Breed restrictions apply.
Parking Fees
- Surface Lot
- Parking FeeiCharged per vehicle.$0.00/mo
- Covered
- Other
Open parking spaces available - first come first serve.
Additional Parking Options
Property Fee Disclaimer: Based on community-supplied data and independent market research. Subject to change without notice. May exclude fees for mandatory or optional services and usage-based utilities.
Features and Amenities
On-Site Services
- Maintenance On Site
- Package Service
- Pet Washing Station
- Planned Social Activities
- Property Manager On Site
- Trash Pickup Curbside
- Guest Apartment
- Online Services
- Pet Play Area
- Renters Insurance Program
- 24 Hour Access
- Laundry Facilities
Community Features
- Clubhouse
- Vintage Building
- Breakfast/Coffee Concierge
- Corporate Housing
- Walk Up
Outdoor Features
- Grill
- Sundeck
- Picnic Area
- Patio
- Yard
Recreation and Fitness
- Fitness Center
- Walking/Biking Trails
- Bicycle Storage
- Playground
- Pool
Interior Features
- Balcony
- Storage Space
- Framed Mirrors
- Heating
- Ceiling Fans
- High Speed Internet Access
- Tub/Shower
- Handrails
- Cable Ready
- Washer/Dryer Hookup
- Washer/Dryer
- Air Conditioning
- Wi Fi
- Smoke Free
Kitchen Amenities
- Oven
- Disposal
- Freezer
- Stainless Steel Appliances
- Instant Hot Water
- Kitchen
- Breakfast Nook
- Range
- Refrigerator
- Pantry
- Dishwasher
- Eat In Kitchen
- Microwave
- Granite Countertops
Living Area Features
- Walk In Closets
- Dining Room
- Mother In Law Unit
- Double Pane Windows
- Office
- Carpet
- Vinyl Flooring
- Wet Bar
- Linen Closet
- Window Coverings
- Large Bedrooms

Map
- Shopping
- Colleges
- Grocery
- Medical
- Parks
- Transportation

Map
Frequently Asked Questions about The Brentwood
Where is The Brentwood located?
The Brentwood is located at 765 McMurray Dr near the McMurray area of Nashville, TN
What is the current rent range at The Brentwood?
1 Bedroom to 2 Bedroom Apartments at The Brentwood currently range from $976 to $1,477
When is the leasing office open?
- The office Hours for The Brentwood are
- Monday 9:00 am–6:00 pm
- Tuesday 9:00 am–6:00 pm
- Wednesday 9:00 am–6:00 pm
- Thursday 9:00 am–6:00 pm
- Friday 9:00 am–6:00 pm
- Saturday 10:00 am–5:00 pm
- Sunday Closed
Are pets allowed?
Call us today to find out our pet policy and if we allow pets
Are there any rent specials?
The current rent special at The Brentwood is: Move In Now & Get ONE MONTH FREE! Limited-time savings available on select apartment homes..
Renters Reviews and Ratings
Verified RenterSubmitted by a verified resident of the apartment community. Participating residents may receive reward points in exchange for posting a review during their lease term, regardless of the nature of the review.
Property Manager Responded
Verified RenterSubmitted by a verified resident of the apartment community. Participating residents may receive reward points in exchange for posting a review during their lease term, regardless of the nature of the review.
Property Manager Responded
Verified RenterSubmitted by a verified resident of the apartment community. Participating residents may receive reward points in exchange for posting a review during their lease term, regardless of the nature of the review.
Property Manager Responded
Verified RenterSubmitted by a verified resident of the apartment community. Participating residents may receive reward points in exchange for posting a review during their lease term, regardless of the nature of the review.
Property Manager Responded
Verified RenterSubmitted by a verified resident of the apartment community. Participating residents may receive reward points in exchange for posting a review during their lease term, regardless of the nature of the review.
Property Manager Responded
Verified RenterSubmitted by a verified resident of the apartment community. Participating residents may receive reward points in exchange for posting a review during their lease term, regardless of the nature of the review.
Property Manager Responded
Verified RenterSubmitted by a verified resident of the apartment community. Participating residents may receive reward points in exchange for posting a review during their lease term, regardless of the nature of the review.
Property Manager Responded
Verified RenterSubmitted by a verified resident of the apartment community. Participating residents may receive reward points in exchange for posting a review during their lease term, regardless of the nature of the review.
Property Manager Responded
Verified RenterSubmitted by a verified resident of the apartment community. Participating residents may receive reward points in exchange for posting a review during their lease term, regardless of the nature of the review.
Property Manager Responded
Verified RenterSubmitted by a verified resident of the apartment community. Participating residents may receive reward points in exchange for posting a review during their lease term, regardless of the nature of the review.
Property Manager Responded
Verified RenterSubmitted by a verified resident of the apartment community. Participating residents may receive reward points in exchange for posting a review during their lease term, regardless of the nature of the review.
Property Manager Responded
Verified RenterSubmitted by a verified resident of the apartment community. Participating residents may receive reward points in exchange for posting a review during their lease term, regardless of the nature of the review.
Property Manager Responded
Nearby Schools
Brentwood High School
John Overton Comp High School
Brentwood Middle School
About GreatSchools Data on ApartmentHomeLiving.com.
Points of Interest
Time and distance from The Brentwood.
Arts Museums and Landmarks
Big Box and Retail
Walgreens
Walmart
Kroger
Colleges and Universities
Groceries
Sprouts Farmers Market
Kroger
Food Lion
Hospitals
Military Bases
Tennessee Air National Guard
Parks and Recreation
The Brentwood has 5 parks within 7.7 miles, including Nashville Zoo, Radnor Lake, Belmont Mansion, Creekwood Botanical Garden and Art Museum, and Centennial Park.
Shopping Centers
The Brentwood has 5 shopping centers within 0.8 miles.
Transit Stations
Riverfront-East Corridor Line
Donelson-East Corridor Line
Hermitage-East Corridor Line
Nearby Neighborhoods
Rental Price Ranges in the Area
| Bedroom | Average Rent | Cheapest Rent | Highest Rent |
|---|---|---|---|
| Nashville Studio Apartments | $1,728 | $699 | $5,623 |
| Nashville 1 Bedroom Apartments | $1,832 | $795 | $5,755 |
| Nashville 2 Bedroom Apartments | $2,252 | $979 | $10,000+ |
| Nashville 3 Bedroom Apartments | $2,501 | $988 | $10,000+ |
| Nashville 4 Bedroom Apartments | $5,136 | $1,033 | $10,000+ |
| Nashville 5 Bedroom Apartments | $3,243 | $3,163 | $3,263 |
Browse Top Apartments in Nashville
By Price
By Community Type
- Nashville Apartments for Rent by Owner
- Nashville Apartments with Rent Specials
- Nashville Top Rated Apartments
- Nashville Corporate Apartments
- Nashville Furnished Apartments
- Nashville Gated Apartments
- Nashville Loft Apartments
- Nashville Low Income Apartments
- New Nashville Apartments
- Nashville Senior Apartments
- Nashville Short-term Apartments
- Nashville Student Apartments
- Nashville Apartments with Utilities Included


Max of 2.