


- 1–3 Bedrooms
- $1,364-$2,624 Pricing
- 843–1,656 Square Feet
Rent Specials
Get up to $1000 off on select styles! Schedule a tour or contact us today to learn about any current offers!
About The Bristol
Located in Morrisville and bordering Cary, The Bristol is a new luxury community located in one of Raleigh's most distinct urban and walkable neighborhoods, Park West Village. Our community features a 24-hour clubhouse with cardio/strength fitness center, business center, media/game lounges with Wi-Fi, Starbucks coffee bar, and more! Step outside to enjoy our refreshing saltwater pool, cabana/grilling areas, and dog park! Luxurious amenities found in each home include stainless steel appliances, granite counters, energy star appliances, wood plank style floors, and so much more! With the best shopping, cuisine, and nightlife just outside your door, your new home at The Bristol is near everything, including perfection! Reserve your home TODAY! Note: Prices shown are for 10-14 month lease terms. Your rental rate will depend on the apartment, move-in date, and lease term chosen. Apartments are individually priced based on your needs and our availability. Rental rates subject to change.
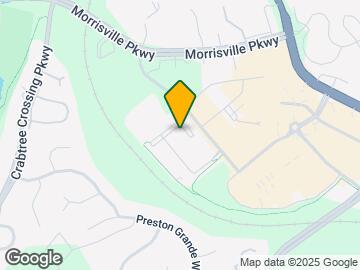
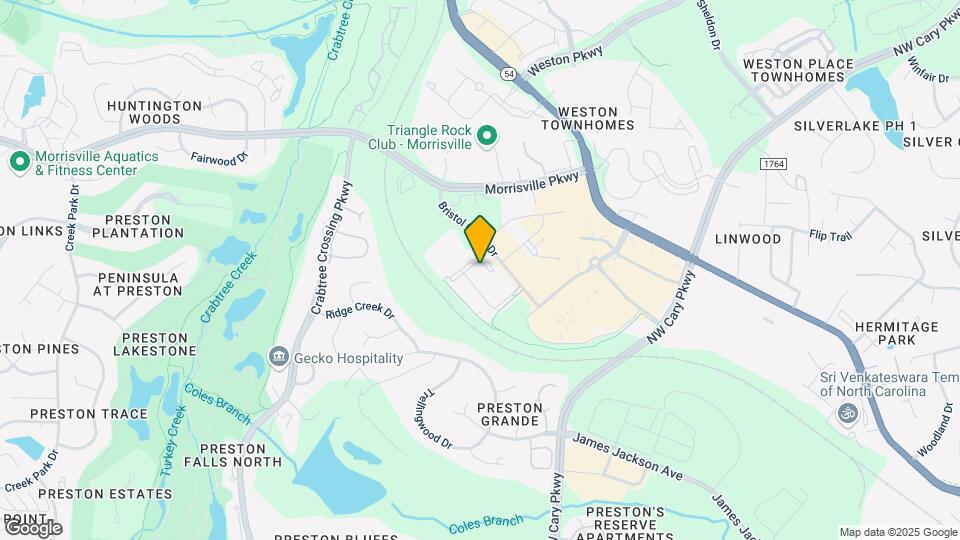
The Bristol is located in the Outlying North Cary Morrisville Neighborhood and 27560 Zip code of Morrisville, NC. This community is professionally managed by Weinstein Properties
Unique Features and Amenities
- 24-Hour Emergency Maintenance
- All Major Credit Cards Accepted
- Automatic Rent Payment Option
- Bike Racks
- Built-in Microwave
- Car Care Center
- Carriage Home and Loft Options Available
- Central Air Conditioning
- Designer Blinds
- Eco-friendly Lighting Fixtures
- Electronic Thermostat
- Fire Pit with Cozy Seating
- Gourmet Kitchen Island
- Large Closets
- Live Green - Energy Star 3 Rated Community
- Move-in Satisfaction Guarantee
- Off Street Parking
- Online Resident Services
- Picnic Pavilion with Grills
- Planned Social Events
- Private Patio/Balcony*
- Quiet Lounge
- Smoke-free (ask for details)*
- Storage Available
- USB Charging Outlets (ask for details)
- Valet Trash Removal Service (ask for details)
- Washer/Dryer Included
- Wheelchair Access*
- Wood Plank Style Flooring*
Property Contact Info

- Listed by:
- Agency:
- Vendor Logo:
- Website:
- View Property Website
- Call Us:
- (984) 208-2809
- Disclaimer:
Office Hours
| Monday | 10:00 am–6:00 pm |
| Tuesday | 10:00 am–6:00 pm |
| Wednesday | 10:00 am–6:00 pm |
| Thursday | 10:00 am–6:00 pm |
| Friday | 10:00 am–6:00 pm |
| Saturday | 10:00 am–5:00 pm |
| Sunday | Closed |
Floorplan Pricing and Availability
The Bristol offers 1 to 3 Bedroom apartments starting from $1,364 and having 843–1,656 sq ft. Here is the current pricing and availability:
New! Interactive Property Map
1 Bedroom
Show Unavailable FloorplansCarolina
From $1,364
1 Bed, 1 Bath, 850-862 sq ftAvailable NowCheapest 1 BedroomThis is the cheapest 1 Bedroom at this PropertyModel Gallery
Floorplans
Availability Details
Price Availability Date Unit Sq Ft View Details $1,364 Available Now 3032T04 850 $1,454 Available Now 3016T06 850 $1,469 Available Now 3000309 850 Model Amenities and Features
Features
- Air Conditioning
- Cable Ready
- Heating
- High Speed Internet Access
- Tub/Shower
- Washer/Dryer
Kitchen
- Dishwasher
- Disposal
- Kitchen
- Microwave
- Range
Living Space
- Carpet
- Dining Room
- Loft Layout
- Walk-In Closets
Model Rent and Fees
Model Price Range
- $1,364 - $1,519
Current Available Pricing
- $1,364 - $1,469
Unit 3032T04 Amenities and Features
Features
- Air Conditioning
- Cable Ready
- Heating
- High Speed Internet Access
- Tub/Shower
- Washer/Dryer
Kitchen
- Dishwasher
- Disposal
- Kitchen
- Microwave
- Range
Living Space
- Carpet
- Dining Room
- Loft Layout
- Walk-In Closets
Unit 3032T04 Rent and Fees
Unit Price
- $1,364
View Details and Rent EstimateModel Rent and Fees
Model Price Range
- $1,364 - $1,519
Unit 3016T06 Amenities and Features
Features
- Air Conditioning
- Cable Ready
- Heating
- High Speed Internet Access
- Tub/Shower
- Washer/Dryer
Kitchen
- Dishwasher
- Disposal
- Kitchen
- Microwave
- Range
Living Space
- Carpet
- Dining Room
- Loft Layout
- Walk-In Closets
Unit 3016T06 Rent and Fees
Unit Price
- $1,454
View Details and Rent EstimateModel Rent and Fees
Model Price Range
- $1,364 - $1,519
Unit 3000309 Amenities and Features
Features
- Air Conditioning
- Cable Ready
- Heating
- High Speed Internet Access
- Tub/Shower
- Washer/Dryer
Kitchen
- Dishwasher
- Disposal
- Kitchen
- Microwave
- Range
Living Space
- Carpet
- Dining Room
- Loft Layout
- Walk-In Closets
Unit 3000309 Rent and Fees
Unit Price
- $1,469
View Details and Rent EstimateModel Rent and Fees
Model Price Range
- $1,364 - $1,519
Apartment Model: CarolinaFrom $1,3641 Bedroom, 1 Bath, 850-862 sq ftAvailable Now![]()
Carolina - Floorplan 1 ![]()
Carolina - Floorplan 2 ![]()
Carolina - Floorplan 3 ![]()
Carolina - Floorplan 4 Apartment Unit: 3032T04Apartment Model: Carolina$1,3641 Bedroom, 1 Bath, 850 sq ftAvailable NowApartment Unit: 3016T06Apartment Model: Carolina$1,4541 Bedroom, 1 Bath, 850 sq ftAvailable NowApartment Unit: 3000309Apartment Model: Carolina$1,4691 Bedroom, 1 Bath, 850 sq ftAvailable NowMeredith
From $1,409
1 Bed, 1 Bath, 850 sq ftAvailable NowModel Gallery
Floorplans
Availability Details
Price Availability Date Unit Sq Ft View Details $1,509 Available Now 3016406 850 $1,409 July 22, 2026 3036105 850 Model Amenities and Features
Features
- Air Conditioning
- Balcony
- High Speed Internet Access
- Smoke Free
- Sprinkler System
- Washer/Dryer
- Wi-Fi
Kitchen
- Dishwasher
- Granite Countertops
- Ice Maker
- Island Kitchen
- Kitchen
- Microwave
- Oven
- Refrigerator
- Stainless Steel Appliances
Model Rent and Fees
Model Price Range
- $1,409 - $1,529
Current Available Pricing
- $1,409 - $1,509
Unit 3016406 Rent and Fees
Unit Price
- $1,509
View Details and Rent EstimateModel Rent and Fees
Model Price Range
- $1,409 - $1,529
Unit 3036105 Rent and Fees
Unit Price
- $1,409
View Details and Rent EstimateModel Rent and Fees
Model Price Range
- $1,409 - $1,529
Apartment Model: MeredithFrom $1,4091 Bedroom, 1 Bath, 850 sq ftAvailable Now![]()
Meredith - Floorplan 1 ![]()
Meredith - Floorplan 2 Apartment Unit: 3016406Apartment Model: Meredith$1,5091 Bedroom, 1 Bath, 850 sq ftAvailable NowApartment Unit: 3036105Apartment Model: Meredith$1,4091 Bedroom, 1 Bath, 850 sq ftAvailable July 22, 2026Centennial
From $1,495
1 Bed, 1 Bath, 981-999 sq ftAvailable Aug 28Model Gallery
Floorplans
Availability Details
Price Availability Date Unit Sq Ft $1,495 August 28, 2026 3024108 959 Unit 3024108 Amenities and Features
Features
- Air Conditioning
- Cable Ready
- Heating
- High Speed Internet Access
- Tub/Shower
- Washer/Dryer
Kitchen
- Dishwasher
- Disposal
- Kitchen
- Microwave
- Range
Living Space
- Carpet
- Dining Room
- Loft Layout
- Walk-In Closets
Unit 3024108 Rent and Fees
Unit Price
- $1,495
View Details and Rent EstimateModel Rent and Fees
Model Price Range
- $1,495 - $1,516
Apartment Model: CentennialFrom $1,4951 Bedroom, 1 Bath, 981-999 sq ftAvailable August 28, 2026![]()
Centennial - Floorplan 1 ![]()
Centennial - Floorplan 2 ![]()
Centennial - Floorplan 3 Apartment Unit: 3024108Apartment Model: Centennial$1,4951 Bedroom, 1 Bath, 959 sq ftAvailable August 28, 2026Duke
1 Bed, 1 Bath, 843 sq ftModel Gallery
Floorplans
Availability Details
Availability Date Unit Sq Ft Call for Availability Duke 843 sq ft Model Amenities and Features
Features
- Air Conditioning
- Cable Ready
- Heating
- High Speed Internet Access
- Tub/Shower
- Washer/Dryer
Kitchen
- Dishwasher
- Disposal
- Kitchen
- Microwave
- Range
Living Space
- Carpet
- Dining Room
- Loft Layout
- Walk-In Closets
Apartment Model: DukeCall For Rates1 Bedroom, 1 Bath, 843 sq ftUnavailable![]()
Duke - Floorplan 1 ![]()
Duke - Floorplan 2 ![]()
Duke - Floorplan 3 ![]()
Duke - Floorplan 4 ![]()
Duke - Floorplan 5 ![]()
Duke - Floorplan 6 ![]()
Duke - Floorplan 7 ![]()
Duke - Floorplan 8 ![]()
Duke - Floorplan 9 ![]()
Duke - Floorplan 10 Centennial with Assigned Garage
1 Bed, 1 Bath, 981-999 sq ftModel Gallery
Floorplans
Availability Details
Availability Date Unit Sq Ft Call for Availability Centennial with Assigned Garage 981-999 sq ft Model Amenities and Features
Features
- Air Conditioning
- Balcony
- High Speed Internet Access
- Smoke Free
- Sprinkler System
- Washer/Dryer
- Wi-Fi
Kitchen
- Dishwasher
- Granite Countertops
- Ice Maker
- Island Kitchen
- Kitchen
- Microwave
- Oven
- Refrigerator
- Stainless Steel Appliances
Apartment Model: Centennial with Assigned GarageCall For Rates1 Bedroom, 1 Bath, 981-999 sq ftUnavailable![]()
Centennial with Assigned Garage - Floorplan Apex Loft
1 Bed, 1 Bath, 1023 sq ftLargest 1 BedroomThis is the largest 1 Bedroom at this PropertyModel Gallery
Floorplans
Availability Details
Availability Date Unit Sq Ft Call for Availability Apex Loft 1023 sq ft Model Amenities and Features
Features
- Air Conditioning
- Cable Ready
- Heating
- High Speed Internet Access
- Tub/Shower
- Washer/Dryer
Kitchen
- Dishwasher
- Disposal
- Kitchen
- Microwave
- Range
Living Space
- Carpet
- Dining Room
- Loft Layout
- Walk-In Closets
Apartment Model: Apex LoftCall For Rates1 Bedroom, 1 Bath, 1023 sq ftUnavailable![]()
Apex Loft - Floorplan 1 ![]()
Apex Loft - Floorplan 2 ![]()
Apex Loft - Floorplan 3 ![]()
Apex Loft - Floorplan 4 ![]()
Apex Loft - Floorplan 5 ![]()
Apex Loft - Floorplan 6 2 Bedrooms
Show Unavailable FloorplansCary
From $1,799
2 Beds, 2 Baths, 1235-1251 sq ftAvailable NowCheapest 2 BedroomThis is the cheapest 2 Bedroom at this PropertyModel Gallery
Floorplans
Availability Details
Price Availability Date Unit Sq Ft View Details $1,889 Available Now 3016214 1235 $1,799 August 14, 2026 3000412 1251 Model Amenities and Features
Features
- Air Conditioning
- Cable Ready
- Heating
- High Speed Internet Access
- Tub/Shower
- Washer/Dryer
Kitchen
- Dishwasher
- Disposal
- Kitchen
- Microwave
- Range
Living Space
- Carpet
- Dining Room
- Loft Layout
- Walk-In Closets
Model Rent and Fees
Model Price Range
- $1,799 - $1,987
Current Available Pricing
- $1,799 - $1,889
Unit 3016214 Amenities and Features
Features
- Air Conditioning
- Cable Ready
- Heating
- High Speed Internet Access
- Tub/Shower
- Washer/Dryer
Kitchen
- Dishwasher
- Disposal
- Kitchen
- Microwave
- Range
Living Space
- Carpet
- Dining Room
- Loft Layout
- Walk-In Closets
Unit 3016214 Rent and Fees
Unit Price
- $1,889
View Details and Rent EstimateModel Rent and Fees
Model Price Range
- $1,799 - $1,987
Unit 3000412 Amenities and Features
Features
- Air Conditioning
- Cable Ready
- Heating
- High Speed Internet Access
- Tub/Shower
- Washer/Dryer
Kitchen
- Dishwasher
- Disposal
- Kitchen
- Microwave
- Range
Living Space
- Carpet
- Dining Room
- Loft Layout
- Walk-In Closets
Unit 3000412 Rent and Fees
Unit Price
- $1,799
View Details and Rent EstimateModel Rent and Fees
Model Price Range
- $1,799 - $1,987
Apartment Model: CaryFrom $1,7992 Bedroom, 2 Bath, 1235-1251 sq ftAvailable Now![]()
Cary - Floorplan 1 ![]()
Cary - Floorplan 2 ![]()
Cary - Floorplan 3 ![]()
Cary - Floorplan 4 ![]()
Cary - Floorplan 5 ![]()
Cary - Floorplan 6 ![]()
Cary - Floorplan 7 ![]()
Cary - Floorplan 8 ![]()
Cary - Floorplan 9 Apartment Unit: 3016214Apartment Model: Cary$1,8892 Bedroom, 2 Bath, 1235 sq ftAvailable NowApartment Unit: 3000412Apartment Model: Cary$1,7992 Bedroom, 2 Bath, 1251 sq ftAvailable August 14, 2026Franklin Loft
From $1,999
2 Beds, 2 Baths, 1326 sq ftAvailable Aug 21Model Gallery
Floorplans
Availability Details
Price Availability Date Unit Sq Ft $1,999 August 21, 2026 3032303 1326 Unit 3032303 Amenities and Features
Features
- Air Conditioning
- Cable Ready
- Heating
- High Speed Internet Access
- Tub/Shower
- Washer/Dryer
Kitchen
- Dishwasher
- Disposal
- Kitchen
- Microwave
- Range
Living Space
- Carpet
- Dining Room
- Loft Layout
- Walk-In Closets
Unit 3032303 Rent and Fees
Unit Price
- $1,999
View Details and Rent EstimateModel Rent and Fees
Model Price Range
- $1,999 - $2,111
Apartment Model: Franklin LoftFrom $1,9992 Bedroom, 2 Bath, 1326 sq ftAvailable August 21, 2026![]()
Franklin Loft - Floorplan 1 ![]()
Franklin Loft - Floorplan 2 ![]()
Franklin Loft - Floorplan 3 ![]()
Franklin Loft - Floorplan 4 ![]()
Franklin Loft - Floorplan 5 ![]()
Franklin Loft - Floorplan 6 ![]()
Franklin Loft - Floorplan 7 ![]()
Franklin Loft - Floorplan 8 ![]()
Franklin Loft - Floorplan 9 Apartment Unit: 3032303Apartment Model: Franklin Loft$1,9992 Bedroom, 2 Bath, 1326 sq ftAvailable August 21, 2026Umstead
From $1,809
2 Beds, 2 Baths, 1136 sq ftAvailable Aug 28Model Gallery
Floorplans
Availability Details
Price Availability Date Unit Sq Ft View Details $1,809 August 28, 2026 3000103 1136 $1,834 September 11, 2026 3032110 1136 Model Amenities and Features
Features
- Air Conditioning
- Cable Ready
- Heating
- High Speed Internet Access
- Tub/Shower
- Washer/Dryer
Kitchen
- Dishwasher
- Disposal
- Kitchen
- Microwave
- Range
Living Space
- Carpet
- Dining Room
- Loft Layout
- Walk-In Closets
Model Rent and Fees
Model Price Range
- $1,809 - $1,935
Current Available Pricing
- $1,809 - $1,834
Unit 3000103 Amenities and Features
Features
- Air Conditioning
- Cable Ready
- Heating
- High Speed Internet Access
- Tub/Shower
- Washer/Dryer
Kitchen
- Dishwasher
- Disposal
- Kitchen
- Microwave
- Range
Living Space
- Carpet
- Dining Room
- Loft Layout
- Walk-In Closets
Unit 3000103 Rent and Fees
Unit Price
- $1,809
View Details and Rent EstimateModel Rent and Fees
Model Price Range
- $1,809 - $1,935
Unit 3032110 Amenities and Features
Features
- Air Conditioning
- Cable Ready
- Heating
- High Speed Internet Access
- Tub/Shower
- Washer/Dryer
Kitchen
- Dishwasher
- Disposal
- Kitchen
- Microwave
- Range
Living Space
- Carpet
- Dining Room
- Loft Layout
- Walk-In Closets
Unit 3032110 Rent and Fees
Unit Price
- $1,834
View Details and Rent EstimateModel Rent and Fees
Model Price Range
- $1,809 - $1,935
Apartment Model: UmsteadFrom $1,8092 Bedroom, 2 Bath, 1136 sq ftAvailable August 28, 2026![]()
Umstead - Floorplan 1 ![]()
Umstead - Floorplan 2 ![]()
Umstead - Floorplan 3 ![]()
Umstead - Floorplan 4 ![]()
Umstead - Floorplan 5 ![]()
Umstead - Floorplan 6 ![]()
Umstead - Floorplan 7 Apartment Unit: 3000103Apartment Model: Umstead$1,8092 Bedroom, 2 Bath, 1136 sq ftAvailable August 28, 2026Apartment Unit: 3032110Apartment Model: Umstead$1,8342 Bedroom, 2 Bath, 1136 sq ftAvailable September 11, 2026Weston
2 Beds, 2 Baths, 1136 sq ftModel Gallery
Floorplans
Availability Details
Availability Date Unit Sq Ft Call for Availability Weston 1136 sq ft Model Amenities and Features
Features
- Air Conditioning
- Balcony
- High Speed Internet Access
- Smoke Free
- Sprinkler System
- Washer/Dryer
- Wi-Fi
Kitchen
- Dishwasher
- Granite Countertops
- Ice Maker
- Island Kitchen
- Kitchen
- Microwave
- Oven
- Refrigerator
- Stainless Steel Appliances
Apartment Model: WestonCall For Rates2 Bedroom, 2 Bath, 1136 sq ftUnavailable![]()
Weston - Floorplan 1 ![]()
Weston - Floorplan 2 Preston
2 Beds, 2 Baths, 1223 sq ftModel Gallery
Floorplans
Availability Details
Availability Date Unit Sq Ft Call for Availability Preston 1223 sq ft Model Amenities and Features
Features
- Air Conditioning
- Cable Ready
- Heating
- High Speed Internet Access
- Tub/Shower
- Washer/Dryer
Kitchen
- Dishwasher
- Disposal
- Kitchen
- Microwave
- Range
Living Space
- Carpet
- Dining Room
- Loft Layout
- Walk-In Closets
Apartment Model: PrestonCall For Rates2 Bedroom, 2 Bath, 1223 sq ftUnavailable![]()
Preston - Floorplan 1 ![]()
Preston - Floorplan 2 ![]()
Preston - Floorplan 3 Crabtree with Attached Garage
2 Beds, 2 Baths, 1260 sq ftModel Gallery
Floorplans
Availability Details
Availability Date Unit Sq Ft Call for Availability Crabtree with Attached Garage 1260 sq ft Model Amenities and Features
Features
- Air Conditioning
- Cable Ready
- Heating
- High Speed Internet Access
- Tub/Shower
- Washer/Dryer
Kitchen
- Dishwasher
- Disposal
- Kitchen
- Microwave
- Range
Living Space
- Carpet
- Dining Room
- Loft Layout
- Walk-In Closets
Apartment Model: Crabtree with Attached GarageCall For Rates2 Bedroom, 2 Bath, 1260 sq ftUnavailable![]()
Crabtree with Attached Garage - Floorplan 1 ![]()
Crabtree with Attached Garage - Floorplan 2 ![]()
Crabtree with Attached Garage - Floorplan 3 Cary Loft
2 Beds, 2 Baths, 1461 sq ftLargest 2 BedroomThis is the largest 2 Bedroom at this PropertyModel Gallery
Floorplans
Availability Details
Availability Date Unit Sq Ft Call for Availability Cary Loft 1461 sq ft Model Amenities and Features
Features
- Air Conditioning
- Balcony
- High Speed Internet Access
- Smoke Free
- Sprinkler System
- Washer/Dryer
- Wi-Fi
Kitchen
- Dishwasher
- Granite Countertops
- Ice Maker
- Island Kitchen
- Kitchen
- Microwave
- Oven
- Refrigerator
- Stainless Steel Appliances
Apartment Model: Cary LoftCall For Rates2 Bedroom, 2 Bath, 1461 sq ftUnavailable![]()
Cary Loft - Floorplan 1 ![]()
Cary Loft - Floorplan 2 ![]()
Cary Loft - Floorplan 3 3 Bedrooms
Show Unavailable FloorplansRaleigh
From $2,339
3 Beds, 2 Baths, 1656 sq ftAvailable NowModel Gallery
Floorplans
Availability Details
Price Availability Date Unit Sq Ft Photos $2,339 Available Now 3036307 1656 Unit 3036307 Gallery
Photos
Unit 3036307 Amenities and Features
Features
- Air Conditioning
- Cable Ready
- Heating
- High Speed Internet Access
- Tub/Shower
- Washer/Dryer
Kitchen
- Dishwasher
- Disposal
- Kitchen
- Microwave
- Range
Living Space
- Carpet
- Dining Room
- Loft Layout
- Walk-In Closets
Unit 3036307 Rent and Fees
Unit Price
- $2,339
View Details and Rent EstimateModel Rent and Fees
Model Price Range
- $2,339 - $2,624
Apartment Model: RaleighFrom $2,3393 Bedroom, 2 Bath, 1656 sq ftAvailable Now![]()
Raleigh - Floorplan 1 ![]()
Raleigh - Floorplan 2 Apartment Unit: 3036307Apartment Model: Raleigh$2,3393 Bedroom, 2 Bath, 1656 sq ftAvailable Now![]()
Unit: 3036307 - Image 1 ![]()
Unit: 3036307 - Image 2 Durham
3 Beds, 2 Baths, 1631 sq ftModel Gallery
Floorplans
Availability Details
Availability Date Unit Sq Ft Call for Availability Durham 1631 sq ft Model Amenities and Features
Features
- Air Conditioning
- Balcony
- High Speed Internet Access
- Smoke Free
- Sprinkler System
- Washer/Dryer
- Wi-Fi
Kitchen
- Dishwasher
- Granite Countertops
- Ice Maker
- Island Kitchen
- Kitchen
- Microwave
- Oven
- Refrigerator
- Stainless Steel Appliances
Apartment Model: DurhamCall For Rates3 Bedroom, 2 Bath, 1631 sq ftUnavailable![]()
Durham - Floorplan 1 ![]()
Durham - Floorplan 2
Schedule a Tour
3D Tours
Property Information
- 260 Units
- 4 Stories
- Built in 2013
Lease Terms
- 3 - 14 mo
- Short Term Lease Options
Fees and Policies
The fees listed below are community-provided and may exclude utilities or add-ons. All payments are made directly to the property and are non-refundable unless otherwise specified. Use the Cost Calculator to determine costs based on your needs.
Required Fees
One-Time Basics
- Due at Application
- Application Fee Per ApplicantiCharged per applicant.$75.00
Other Fees and Policies
Pet Fees
- Cat
- Cat DepositiMax of 3. Charged Per Pet.$350.00
- Cat RentiCharged Per Pet.$25.00/mo
- Dog
- Dog DepositiMax of 2. Charged Per Pet.$350.00
- Dog RentiCharged Per Pet.$25.00/mo
None
None
Max of 2. $350 pet fee for first pet; $250 pet fee for each additional pet. $25 monthly per pet. Up to 3 pets permitted (max 2 dogs). No weight limit. Breed restrictions apply.
Parking Info and Fees
- Surface Lot
- Garage Parking
- Other
Property Fee Disclaimer: Based on community-supplied data and independent market research. Subject to change without notice. May exclude fees for mandatory or optional services and usage-based utilities.
Features and Amenities
On-Site Services
- Car Wash Area
- Maintenance On Site
- Package Service
- Planned Social Activities
- Property Manager On Site
- Trash Pickup Door To Door
- Online Services
- Pet Play Area
- Renters Insurance Program
Community Features
- Lounge
- Corporate Housing
- Business Center
- Clubhouse
- Elevator
Outdoor Features
- Grill
- Cabana
- Picnic Area
- Patio
Recreation and Fitness
- Fitness Center
- Media Center/Movie Theatre
- Bicycle Storage
- Playground
- Pool
Interior Features
- Balcony
- Sprinkler System
- High Speed Internet Access
- Washer/Dryer
- Air Conditioning
- Wi Fi
- Smoke Free
Kitchen Amenities
- Refrigerator
- Island Kitchen
- Dishwasher
- Microwave
- Oven
- Stainless Steel Appliances
- Ice Maker
- Kitchen
- Granite Countertops
Living Area Features
- Recreation Room
- Vinyl Flooring
- Window Coverings

Map
- Shopping
- Colleges
- Grocery
- Medical
- Parks

Map
Frequently Asked Questions about The Bristol
Where is The Bristol located?
The Bristol is located at 3016 Bristol Creek Dr near the Outlying North Cary Morrisville area of Morrisville, NC
What is the current rent range at The Bristol?
1 Bedroom to 3 Bedroom Apartments at The Bristol currently range from $1,364 to $2,339
When is the leasing office open?
- The office Hours for The Bristol are
- Monday 10:00 am–6:00 pm
- Tuesday 10:00 am–6:00 pm
- Wednesday 10:00 am–6:00 pm
- Thursday 10:00 am–6:00 pm
- Friday 10:00 am–6:00 pm
- Saturday 10:00 am–5:00 pm
- Sunday Closed
Are pets allowed?
Call us today to find out our pet policy and if we allow pets
Are there any rent specials?
The current rent special at The Bristol is: Get up to $1000 off on select styles! Schedule a tour or contact us today to learn about any current offers!.
Renters Reviews and Ratings
Buildings NEVER get cleaned. Pretty good location though.
Great Staff, Lovely Apartments
Property Manager Responded
Amazing apartments!
Property Manager Responded
Be careful
Property Manager Responded
Wonderful Community
Property Manager Responded
My Favorite Place
Property Manager Responded
I will miss it there.
Property Manager Responded
Blame the tenants and make them resolve and pay
Property Manager Responded
Don't do it!
Property Manager Responded
Wonderful Experience
Property Manager Responded
Terrible
Everything is hunky dory UNTIL you leave
Nearby Schools
Cary High
About GreatSchools Data on ApartmentHomeLiving.com.
Points of Interest
Time and distance from The Bristol.
Arts Museums and Landmarks
Big Box and Retail
Target
Lowe's
Walgreen's
Colleges and Universities
Wake Technical Community College - Western Wake Campus
Groceries
Publix
Food Lion
Aldi
Hospitals
Wakemed Cary Hospital
Rex Hospital
Parks and Recreation
The Bristol has 1 park within 9.4 miles, including Piney Woods Park.
Restaurants and Dining
Shopping Centers
The Bristol has 5 shopping centers within 0.8 miles.
Nearby Neighborhoods
Rental Price Ranges in the Area
| Bedroom | Average Rent | Cheapest Rent | Highest Rent |
|---|---|---|---|
| Morrisville Studio Apartments | $1,460 | $950 | $3,953 |
| Morrisville 1 Bedroom Apartments | $1,641 | $939 | $5,757 |
| Morrisville 2 Bedroom Apartments | $1,953 | $1,145 | $6,364 |
| Morrisville 3 Bedroom Apartments | $2,262 | $1,419 | $8,309 |
| Morrisville 4 Bedroom Apartments | $2,660 | $2,028 | $3,000 |
Browse Top Apartments in Morrisville
By Price
By Community Type
- Morrisville Apartments for Rent by Owner
- Morrisville Apartments with Rent Specials
- Morrisville Top Rated Apartments
- Morrisville Corporate Apartments
- Morrisville Furnished Apartments
- Morrisville Gated Apartments
- Morrisville Loft Apartments
- Morrisville Low Income Apartments
- New Morrisville Apartments
- Morrisville Senior Apartments
- Morrisville Short-term Apartments
- Morrisville Student Apartments
- Morrisville Apartments with Utilities Included


Max of 3. | Restrictions: None.