


- 1–3 Bedrooms
- $1,765-$1,860 Pricing
- 922–1,620 Square Feet
About The Brix Apartments
Experience townhouse-style living at The Brix in Spokane Valley. Every home features a private attached garage with direct entry, modern finishes, in-unit laundry, and spacious layouts designed for comfort and privacy. Conveniently located near I-90, trails, and local dining. Tour your new home today! - GIVE US A CALL TO SCHEDULE A TOUR TODAY AT
The Brix Apartments is located in the Veradale Neighborhood and 99037 Zip code of Spokane Valley, WA. This community is professionally managed by Douglass Properties
Unique Features and Amenities
- Attached Garage Included In Rent
- Balcony/Patio
- Garbage Disposal
- Luxury Vinyl Plank Flooring
- Off Street Parking
- Outdoor Kitchen and Grill
- Washer/Dryer - In Unit
Property Contact Info

- Listed by:
- Agency:
- Vendor Logo:
- Website:
- View Property Website
- Call Us:
- (844) 439-0170
- Disclaimer:
Office Hours
| Monday | 10:00 am–5:00 pm |
| Tuesday | 10:00 am–5:00 pm |
| Wednesday | 10:00 am–5:00 pm |
| Thursday | 10:00 am–5:00 pm |
| Friday | 10:00 am–5:00 pm |
| Saturday | 10:00 am–2:00 pm |
| Sunday | Closed |
Floorplan Pricing and Availability
The Brix Apartments offers 1 to 3 Bedroom apartments starting from $1,765 and having 922–1,620 sq ft. Here is the current pricing and availability:
New! Interactive Property Map
 ApartmentHomeLiving.com's new Interactive Property Map allows you to see where every available unit is located at this community.Try It Now >
1 Bedroom
Amarone
1 Bed, 1 Bath, 922 sq ftModel Gallery
Floorplans
Photos
3D Tours
Availability Details
Availability Date Unit Sq Ft Call for Availability Amarone 922 sq ft Model Amenities and Features
Features
- Air Conditioning
- Balcony
- Cable Ready
- Smoke Free
- Sprinkler System
- Tub/Shower
- Washer/Dryer
Kitchen
- Dishwasher
- Disposal
- Freezer
- Ice Maker
- Kitchen
- Microwave
- Oven
- Range
- Refrigerator
- Stainless Steel Appliances
Apartment Model: AmaroneCall For Rates1 Bedroom, 1 Bath, 922 sq ftUnavailableFloorplansPhotos3D Tours![]()
Amarone - Image 1 ![]()
Amarone - Image 2 ![]()
Amarone - Image 3 ![]()
Amarone - Image 4 ![]()
Amarone - Image 5 ![]()
Amarone - Image 6 ![]()
Amarone - Image 7 ![]()
Amarone - Floorplan 1 ![]()
Amarone - Floorplan 2 Amarone - 3D Tour Amarone - 3D Tour Cabernet
1 Bed, 1 Bath, 958 sq ftModel Gallery
Floorplans
Availability Details
Availability Date Unit Sq Ft Call for Availability Cabernet 958 sq ft Model Amenities and Features
Features
- Air Conditioning
- Balcony
- Cable Ready
- Smoke Free
- Sprinkler System
- Tub/Shower
- Washer/Dryer
Kitchen
- Dishwasher
- Disposal
- Freezer
- Ice Maker
- Kitchen
- Microwave
- Oven
- Range
- Refrigerator
- Stainless Steel Appliances
Apartment Model: CabernetCall For Rates1 Bedroom, 1 Bath, 958 sq ftUnavailable![]()
Cabernet - Floorplan 2 Bedrooms
Show Unavailable FloorplansMerlot
$1,860
2 Beds, 2 Baths, 1365 sq ftAvailable Aug 1Largest 2 BedroomThis is the largest 2 Bedroom at this PropertyModel Gallery
Floorplans
Availability Details
Price Availability Date Unit Sq Ft $1,860 August 1, 2026 B-05 1365 Model Amenities and Features
Features
- Air Conditioning
- Balcony
- Cable Ready
- Smoke Free
- Sprinkler System
- Tub/Shower
- Washer/Dryer
Kitchen
- Dishwasher
- Disposal
- Freezer
- Ice Maker
- Kitchen
- Microwave
- Oven
- Range
- Refrigerator
- Stainless Steel Appliances
Unit B-05 Rent and Fees
Unit Price
- $1,860
View Details and Rent EstimateModel Rent and Fees
Price
- $1,860
Apartment Model: Merlot$1,8602 Bedroom, 2 Bath, 1365 sq ftAvailable August 1, 2026![]()
Merlot - Floorplan 1 ![]()
Merlot - Floorplan 2 Apartment Unit: B-05Apartment Model: Merlot$1,8602 Bedroom, 2 Bath, 1365 sq ftAvailable August 1, 2026Chablis
$1,765
2 Beds, 2 Baths, 1276 sq ftAvailable Sep 27Cheapest 2 BedroomThis is the cheapest 2 Bedroom at this PropertyModel Gallery
Floorplans
Photos
3D Tours
Availability Details
Price Availability Date Unit Sq Ft $1,765 September 27, 2026 A-12 1276 Model Amenities and Features
Features
- Air Conditioning
- Balcony
- Cable Ready
- Smoke Free
- Sprinkler System
- Tub/Shower
- Washer/Dryer
Kitchen
- Dishwasher
- Disposal
- Freezer
- Ice Maker
- Kitchen
- Microwave
- Oven
- Range
- Refrigerator
- Stainless Steel Appliances
Unit A-12 Rent and Fees
Unit Price
- $1,765
View Details and Rent EstimateModel Rent and Fees
Price
- $1,765
Apartment Model: Chablis$1,7652 Bedroom, 2 Bath, 1276 sq ftAvailable September 27, 2026FloorplansPhotos3D Tours![]()
Chablis - Image 1 ![]()
Chablis - Image 2 ![]()
Chablis - Image 3 ![]()
Chablis - Image 4 ![]()
Chablis - Floorplan 1 ![]()
Chablis - Floorplan 2 Chablis - 3D Tour Apartment Unit: A-12Apartment Model: Chablis$1,7652 Bedroom, 2 Bath, 1276 sq ftAvailable September 27, 2026Chardonnay
2 Beds, 2 Baths, 1124 sq ftModel Gallery
Floorplans
Photos
3D Tours
Availability Details
Availability Date Unit Sq Ft Call for Availability Chardonnay 1124 sq ft Model Amenities and Features
Features
- Air Conditioning
- Balcony
- Cable Ready
- Smoke Free
- Sprinkler System
- Tub/Shower
- Washer/Dryer
Kitchen
- Dishwasher
- Disposal
- Freezer
- Ice Maker
- Kitchen
- Microwave
- Oven
- Range
- Refrigerator
- Stainless Steel Appliances
Apartment Model: ChardonnayCall For Rates2 Bedroom, 2 Bath, 1124 sq ftUnavailableFloorplansPhotos3D Tours![]()
Chardonnay - Image 1 ![]()
Chardonnay - Image 2 ![]()
Chardonnay - Image 3 ![]()
Chardonnay - Image 4 ![]()
Chardonnay - Image 5 ![]()
Chardonnay - Image 6 ![]()
Chardonnay - Image 7 ![]()
Chardonnay - Floorplan 1 ![]()
Chardonnay - Floorplan 2 Chardonnay - 3D Tour Riesling
2 Beds, 2 Baths, 1310 sq ftModel Gallery
Floorplans
Photos
3D Tours
Availability Details
Availability Date Unit Sq Ft Call for Availability Riesling 1310 sq ft Model Amenities and Features
Features
- Air Conditioning
- Balcony
- Cable Ready
- Smoke Free
- Sprinkler System
- Tub/Shower
- Washer/Dryer
Kitchen
- Dishwasher
- Disposal
- Freezer
- Ice Maker
- Kitchen
- Microwave
- Oven
- Range
- Refrigerator
- Stainless Steel Appliances
Apartment Model: RieslingCall For Rates2 Bedroom, 2 Bath, 1310 sq ftUnavailableFloorplansPhotos3D Tours![]()
Riesling - Image 1 ![]()
Riesling - Image 2 ![]()
Riesling - Image 3 ![]()
Riesling - Image 4 ![]()
Riesling - Floorplan 1 ![]()
Riesling - Floorplan 2 Riesling - 3D Tour 3 Bedrooms
Bordeaux
3 Beds, 2 Baths, 1611 sq ftModel Gallery
Floorplans
Photos
3D Tours
Availability Details
Availability Date Unit Sq Ft Call for Availability Bordeaux 1611 sq ft Model Amenities and Features
Features
- Air Conditioning
- Balcony
- Cable Ready
- Smoke Free
- Sprinkler System
- Tub/Shower
- Washer/Dryer
Kitchen
- Dishwasher
- Disposal
- Freezer
- Ice Maker
- Kitchen
- Microwave
- Oven
- Range
- Refrigerator
- Stainless Steel Appliances
Apartment Model: BordeauxCall For Rates3 Bedroom, 2 Bath, 1611 sq ftUnavailableFloorplansPhotos3D Tours![]()
Bordeaux - Image 1 ![]()
Bordeaux - Image 2 ![]()
Bordeaux - Image 3 ![]()
Bordeaux - Image 4 ![]()
Bordeaux - Image 5 ![]()
Bordeaux - Image 6 ![]()
Bordeaux - Floorplan 1 ![]()
Bordeaux - Floorplan 2 Bordeaux - 3D Tour Zinfandel
3 Beds, 3 Baths, 1620 sq ftModel Gallery
Floorplans
Photos
3D Tours
Availability Details
Availability Date Unit Sq Ft Call for Availability Zinfandel 1620 sq ft Model Amenities and Features
Features
- Air Conditioning
- Balcony
- Cable Ready
- Smoke Free
- Sprinkler System
- Tub/Shower
- Washer/Dryer
Kitchen
- Dishwasher
- Disposal
- Freezer
- Ice Maker
- Kitchen
- Microwave
- Oven
- Range
- Refrigerator
- Stainless Steel Appliances
Apartment Model: ZinfandelCall For Rates3 Bedroom, 3 Bath, 1620 sq ftUnavailableFloorplansPhotos3D Tours![]()
Zinfandel - Image 1 ![]()
Zinfandel - Image 2 ![]()
Zinfandel - Image 3 ![]()
Zinfandel - Image 4 ![]()
Zinfandel - Image 5 ![]()
Zinfandel - Image 6 ![]()
Zinfandel - Image 7 ![]()
Zinfandel - Image 8 ![]()
Zinfandel - Floorplan Zinfandel - 3D Tour Pinot Grigio
3 Beds, 3 Baths, 1620 sq ftModel Gallery
Floorplans
Photos
3D Tours
Availability Details
Availability Date Unit Sq Ft Call for Availability Pinot Grigio 1620 sq ft Model Amenities and Features
Features
- Air Conditioning
- Balcony
- Cable Ready
- Smoke Free
- Sprinkler System
- Tub/Shower
- Washer/Dryer
Kitchen
- Dishwasher
- Disposal
- Freezer
- Ice Maker
- Kitchen
- Microwave
- Oven
- Range
- Refrigerator
- Stainless Steel Appliances
Apartment Model: Pinot GrigioCall For Rates3 Bedroom, 3 Bath, 1620 sq ftUnavailableFloorplansPhotos3D Tours![]()
Pinot Grigio - Image 1 ![]()
Pinot Grigio - Image 2 ![]()
Pinot Grigio - Image 3 ![]()
Pinot Grigio - Image 4 ![]()
Pinot Grigio - Image 5 ![]()
Pinot Grigio - Image 6 ![]()
Pinot Grigio - Image 7 ![]()
Pinot Grigio - Image 8 ![]()
Pinot Grigio - Image 9 ![]()
Pinot Grigio - Image 10 ![]()
Pinot Grigio - Floorplan 1 ![]()
Pinot Grigio - Floorplan 2 Pinot Grigio - 3D Tour Pinot Grigio - 3D Tour


Schedule a Tour
Videos
3D Tours
Property Information
- 126 Units
- 2 Stories
- Built in 2020
Lease Terms
- 7 - 12 mo
Fees and Policies
The fees listed below are community-provided and may exclude utilities or add-ons. All payments are made directly to the property and are non-refundable unless otherwise specified. Use the Cost Calculator to determine costs based on your needs.
Required Fees
One-Time Basics
- Due at Application
- Application Fee Per ApplicantiCharged per applicant.$50.00
Utilities
- Water Seweri1 Bedroom - $65 2 Bedroom - $75 3 Bedroom - $85 Charged per unit.$85.00/mo
Other Fees and Policies
Pet Fees
- Cat
- Cat FeeiMax of 2. Charged Per Pet.$500.00
- Cat RentiCharged Per Pet.$50.00/mo
- Dog
- Dog FeeiMax of 2. Charged Per Pet.$500.00
- Dog RentiCharged Per Pet.$50.00/mo
None
None
Max of 2. | Restrictions:.
Parking Info and Fees
- Surface Lot
- Garage Parking
- Other
Property Fee Disclaimer: Based on community-supplied data and independent market research. Subject to change without notice. May exclude fees for mandatory or optional services and usage-based utilities.
Features and Amenities
Unique Amenities
- Attached Garage Included In Rent
- Balcony/Patio
- Garbage Disposal
- Luxury Vinyl Plank Flooring
- Off Street Parking
- Outdoor Kitchen and Grill
- Washer/Dryer - In Unit
On-Site Services
- Property Manager On Site
- Public Transportation
Community Features
- Walk Up
- Clubhouse
Outdoor Features
- Grill
- Patio
Recreation and Fitness
- Fitness Center
- Walking/Biking Trails
- Pool
Interior Features
- Balcony
- Sprinkler System
- Tub/Shower
- Cable Ready
- Washer/Dryer
- Air Conditioning
- Smoke Free
Kitchen Amenities
- Oven
- Range
- Refrigerator
- Dishwasher
- Microwave
- Stainless Steel Appliances
- Ice Maker
- Kitchen
- Disposal
- Freezer
Living Area Features
- Walk In Closets
- Vinyl Flooring
- Carpet
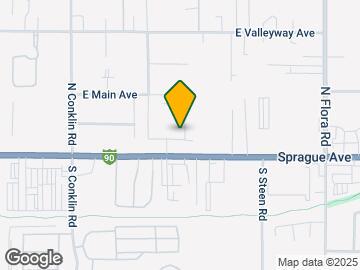
Map
- Shopping
- Colleges
- Grocery
- Medical
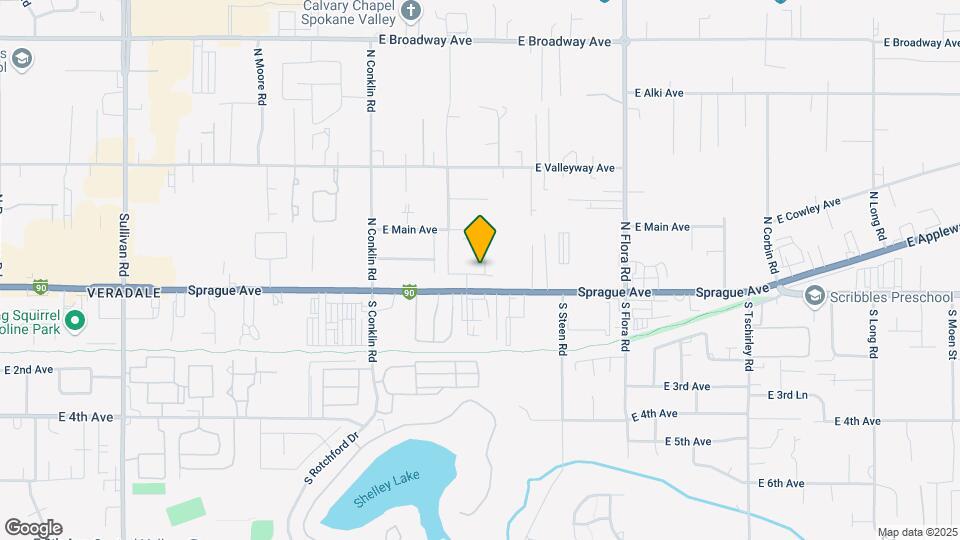
Map

Frequently Asked Questions about The Brix Apartments
Where is The Brix Apartments located?
The Brix Apartments is located at 16511 E Sprague Ave near the Veradale area of Spokane Valley, WA
What is the current rent range at The Brix Apartments?
1 Bedroom to 3 Bedroom Apartments at The Brix Apartments currently range from $1,765 to $1,860
When is the leasing office open?
- The office Hours for The Brix Apartments are
- Monday 10:00 am–5:00 pm
- Tuesday 10:00 am–5:00 pm
- Wednesday 10:00 am–5:00 pm
- Thursday 10:00 am–5:00 pm
- Friday 10:00 am–5:00 pm
- Saturday 10:00 am–2:00 pm
- Sunday Closed
Are pets allowed?
Call us today to find out our pet policy and if we allow pets
Renters Reviews and Ratings

Run
Avoid Douglass properties
Don't live here
Nearby Schools
Greenacres Middle School
About GreatSchools Data on ApartmentHomeLiving.com.
Points of Interest
Time and distance from The Brix Apartments.
Big Box and Retail
Kohl's
Macy's
Jcpenney
Colleges and Universities
Groceries
Fred Meyer
Albertsons
Safeway
Hospitals
Multicare Valley Hospital
Shopping Centers
The Brix Apartments has 5 shopping centers within 0.9 miles.
Nearby Neighborhoods
Rental Price Ranges in the Area
| Bedroom | Average Rent | Cheapest Rent | Highest Rent |
|---|---|---|---|
| Spokane Valley Studio Apartments | $1,360 | $850 | $3,275 |
| Spokane Valley 1 Bedroom Apartments | $1,460 | $750 | $4,120 |
| Spokane Valley 2 Bedroom Apartments | $1,642 | $995 | $4,745 |
| Spokane Valley 3 Bedroom Apartments | $1,966 | $1,250 | $2,594 |
| Spokane Valley 4 Bedroom Apartments | $2,309 | $1,830 | $2,870 |
| 2 Bedroom Homes | $1,538 | $1,100 | $1,950 |
| 3 Bedroom Homes | $2,382 | $700 | $5,450 |
| 4 Bedroom Homes | $2,723 | $1,595 | $5,000 |
| 5 Bedroom Homes | $2,754 | $2,495 | $3,400 |
| 6 Bedroom Homes | $7,850 | $7,850 | $7,850 |
Browse Top Apartments in Spokane Valley
By Price
By Community Type
- Spokane Valley Apartments for Rent by Owner
- Spokane Valley Apartments with Rent Specials
- Spokane Valley Top Rated Apartments
- Spokane Valley Corporate Apartments
- Spokane Valley Furnished Apartments
- Spokane Valley Gated Apartments
- Spokane Valley Low Income Apartments
- New Spokane Valley Apartments
- Spokane Valley Senior Apartments
- Spokane Valley Short-term Apartments
- Spokane Valley Student Apartments
- Spokane Valley Apartments with Utilities Included
Max of 2. | Restrictions: None.