


- 1–3 Bedrooms
- $1,364-$6,027 Pricing
- 657–1,395 Square Feet
Rent Specials
Lease Today & Receive Up to 6 Weeks Free. Limited Time Offer & Exclusions Apply.
About The Brodie
The Brodie offers a peaceful retreat in the heart of South Austin. Our relaxed, park-like community is designed to feel like home—inviting, down-to-earth, and connected to everything you love about this part of the city. Here, you'll find spacious, thoughtfully laid-out apartments with warm touches like hardwood-style flooring, high ceilings, and plenty of natural light. Whether you're kicking back in the hammock garden, catching a movie in the cozy media room, or squeezing in a quick workout in our 24/7 fitness center, you'll feel right at home. We're just minutes from the Barton Creek Greenbelt and all the vibrant food, music, and culture that make South Austin so special. With pet-friendly perks, easy access to downtown, and a community that puts comfort first, The Brodie is your laid-back place to land in the middle of it all.

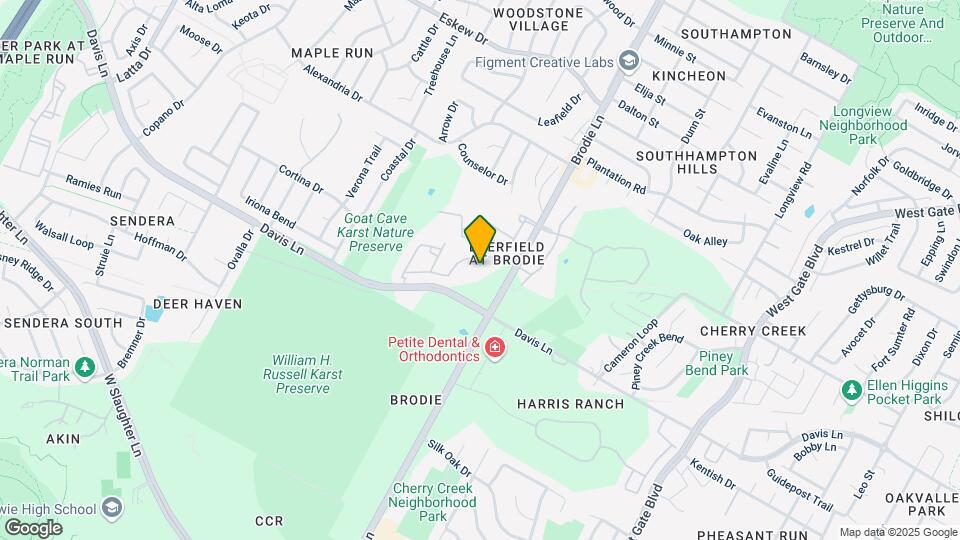
The Brodie is located in the Deerfield At Brodie Neighborhood and 78745 Zip code of Austin, TX. This community is professionally managed by Olympus Property
Unique Features and Amenities
- 9ft Ceilings
- Balconies
- Car Wash & Detail Center
- Carports & Garages Available
- Designer Interior Finishes*
- Fenced-In Backyards*
- Hammock Area
- Immense 42,000+ Square Foot Dog Park
- Media Room
- Pet Grooming Station
- Poolside Grills
- Resident Lounge
- Resort-Style Pool and Spa
- Smart Locks
- Smoke Free Community
- Spacious Walk-In Closets
- Stainless Steel Appliances*
- Storage Units
- Tile Backsplash
- Upgraded Fixtures*
- Washer & Dryer In Each Apartment Home
- Wood-Style Laminate Flooring*
Property Contact Info

- Listed by:
- Agency:
- Vendor Logo:
- Website:
- View Property Website
- Call Us:
- (737) 367-3107
- Disclaimer:
Office Hours
| Monday | 9:00 am–6:00 pm |
| Tuesday | 9:00 am–6:00 pm |
| Wednesday | 9:00 am–6:00 pm |
| Thursday | 9:00 am–6:00 pm |
| Friday | 9:00 am–6:00 pm |
| Saturday | 10:00 am–5:00 pm |
| Sunday | Closed |
Floorplan Pricing and Availability
The Brodie offers 1 to 3 Bedroom apartments starting from $1,364 and having 657–1,395 sq ft. Here is the current pricing and availability:
New! Interactive Property Map
1 Bedroom
Floorplan A1B
From $1,474
1 Bed, 1 Bath, 759 sq ftAvailable NowModel Gallery
Floorplans
Availability Details
Price Availability Date Unit Sq Ft View Details $1,688 Available Now 1535 759 $1,474 August 6, 2026 0626 759 $1,499 September 11, 2026 1736 759 Model Amenities and Features
Features
- Ceiling Fans
- Security System
- Washer/Dryer
Model Rent and Fees
Model Price Range
- $1,474 - $4,820
Current Available Pricing
- $1,474 - $1,688
Unit 1535 Amenities and Features
Features
- Ceiling Fans
- Security System
- Washer/Dryer
Unit 1535 Rent and Fees
Unit Price
- $1,688
View Details and Rent EstimateModel Rent and Fees
Model Price Range
- $1,474 - $4,820
Unit 0626 Amenities and Features
Features
- Ceiling Fans
- Security System
- Washer/Dryer
Unit 0626 Rent and Fees
Unit Price
- $1,474
View Details and Rent EstimateModel Rent and Fees
Model Price Range
- $1,474 - $4,820
Unit 1736 Amenities and Features
Features
- Ceiling Fans
- Security System
- Washer/Dryer
Unit 1736 Rent and Fees
Unit Price
- $1,499
View Details and Rent EstimateModel Rent and Fees
Model Price Range
- $1,474 - $4,820
Apartment Model: A1BFrom $1,4741 Bedroom, 1 Bath, 759 sq ftAvailable Now![]()
A1B - Floorplan 1 ![]()
A1B - Floorplan 2 Apartment Unit: 1535Apartment Model: A1B$1,6881 Bedroom, 1 Bath, 759 sq ftAvailable NowApartment Unit: 0626Apartment Model: A1B$1,4741 Bedroom, 1 Bath, 759 sq ftAvailable August 6, 2026Apartment Unit: 1736Apartment Model: A1B$1,4991 Bedroom, 1 Bath, 759 sq ftAvailable September 11, 2026Floorplan A1C
From $1,614
1 Bed, 1 Bath, 840 sq ftAvailable NowModel Gallery
Floorplans
Availability Details
Price Availability Date Unit Sq Ft View Details $1,614 Available Now 0122 840 $1,639 August 5, 2026 0535 840 $1,629 August 26, 2026 0111 840 Model Amenities and Features
Features
- Ceiling Fans
- Security System
- Washer/Dryer
Model Rent and Fees
Model Price Range
- $1,614 - $4,681
Current Available Pricing
- $1,614 - $1,639
Unit 0122 Amenities and Features
Features
- Ceiling Fans
- Security System
- Washer/Dryer
Unit 0122 Rent and Fees
Unit Price
- $1,614
View Details and Rent EstimateModel Rent and Fees
Model Price Range
- $1,614 - $4,681
Unit 0535 Amenities and Features
Features
- Ceiling Fans
- Security System
- Washer/Dryer
Unit 0535 Rent and Fees
Unit Price
- $1,639
View Details and Rent EstimateModel Rent and Fees
Model Price Range
- $1,614 - $4,681
Unit 0111 Amenities and Features
Features
- Ceiling Fans
- Security System
- Washer/Dryer
Unit 0111 Rent and Fees
Unit Price
- $1,629
View Details and Rent EstimateModel Rent and Fees
Model Price Range
- $1,614 - $4,681
Apartment Model: A1CFrom $1,6141 Bedroom, 1 Bath, 840 sq ftAvailable Now![]()
A1C - Floorplan 1 ![]()
A1C - Floorplan 2 Apartment Unit: 0122Apartment Model: A1C$1,6141 Bedroom, 1 Bath, 840 sq ftAvailable NowApartment Unit: 0535Apartment Model: A1C$1,6391 Bedroom, 1 Bath, 840 sq ftAvailable August 5, 2026Apartment Unit: 0111Apartment Model: A1C$1,6291 Bedroom, 1 Bath, 840 sq ftAvailable August 26, 2026Floorplan A1D
From $1,497
1 Bed, 1 Bath, 926 sq ftAvailable Aug 5Largest 1 BedroomThis is the largest 1 Bedroom at this PropertyModel Gallery
Floorplans
Availability Details
Price Availability Date Unit Sq Ft View Details $1,552 August 5, 2026 1024 926 $1,502 September 3, 2026 1633 926 $1,542 September 15, 2026 1214 926 Model Amenities and Features
Features
- Ceiling Fans
- Security System
- Washer/Dryer
Model Rent and Fees
Model Price Range
- $1,497 - $4,432
Current Available Pricing
- $1,502 - $1,552
Unit 1024 Amenities and Features
Features
- Ceiling Fans
- Security System
- Washer/Dryer
Unit 1024 Rent and Fees
Unit Price
- $1,552
View Details and Rent EstimateModel Rent and Fees
Model Price Range
- $1,497 - $4,432
Unit 1633 Amenities and Features
Features
- Ceiling Fans
- Security System
- Washer/Dryer
Unit 1633 Rent and Fees
Unit Price
- $1,502
View Details and Rent EstimateModel Rent and Fees
Model Price Range
- $1,497 - $4,432
Unit 1214 Amenities and Features
Features
- Ceiling Fans
- Security System
- Washer/Dryer
Unit 1214 Rent and Fees
Unit Price
- $1,542
View Details and Rent EstimateModel Rent and Fees
Model Price Range
- $1,497 - $4,432
Apartment Model: A1DFrom $1,4971 Bedroom, 1 Bath, 926 sq ftAvailable August 5, 2026![]()
A1D - Floorplan 1 ![]()
A1D - Floorplan 2 Apartment Unit: 1024Apartment Model: A1D$1,5521 Bedroom, 1 Bath, 926 sq ftAvailable August 5, 2026Apartment Unit: 1633Apartment Model: A1D$1,5021 Bedroom, 1 Bath, 926 sq ftAvailable September 3, 2026Apartment Unit: 1214Apartment Model: A1D$1,5421 Bedroom, 1 Bath, 926 sq ftAvailable September 15, 2026Floorplan A1A
From $1,364
1 Bed, 1 Bath, 657 sq ftAvailable Aug 21Cheapest 1 BedroomThis is the cheapest 1 Bedroom at this PropertyModel Gallery
Floorplans
Availability Details
Price Availability Date Unit Sq Ft $1,364 August 21, 2026 0523 657 Unit 0523 Amenities and Features
Features
- Ceiling Fans
- Security System
- Washer/Dryer
Unit 0523 Rent and Fees
Unit Price
- $1,364
View Details and Rent EstimateModel Rent and Fees
Model Price Range
- $1,364 - $3,897
Apartment Model: A1AFrom $1,3641 Bedroom, 1 Bath, 657 sq ftAvailable August 21, 2026![]()
A1A - Floorplan 1 ![]()
A1A - Floorplan 2 Apartment Unit: 0523Apartment Model: A1A$1,3641 Bedroom, 1 Bath, 657 sq ftAvailable August 21, 20262 Bedrooms
Floorplan B2B
From $1,702
2 Beds, 2 Baths, 1176 sq ftAvailable NowCheapest 2 BedroomThis is the cheapest 2 Bedroom at this PropertyModel Gallery
Floorplans
Availability Details
Price Availability Date Unit Sq Ft View Details $1,816 Available Now 1538 1176 $1,969 Available Now 1728 1176 $1,806 Available Now 0918 1176 Model Amenities and Features
Features
- Ceiling Fans
- Security System
- Washer/Dryer
Model Rent and Fees
Model Price Range
- $1,702 - $5,657
Current Available Pricing
- $1,806 - $1,969
Unit 1538 Amenities and Features
Features
- Ceiling Fans
- Security System
- Washer/Dryer
Unit 1538 Rent and Fees
Unit Price
- $1,816
View Details and Rent EstimateModel Rent and Fees
Model Price Range
- $1,702 - $5,657
Unit 1728 Amenities and Features
Features
- Ceiling Fans
- Security System
- Washer/Dryer
Unit 1728 Rent and Fees
Unit Price
- $1,969
View Details and Rent EstimateModel Rent and Fees
Model Price Range
- $1,702 - $5,657
Unit 0918 Amenities and Features
Features
- Ceiling Fans
- Security System
- Washer/Dryer
Unit 0918 Rent and Fees
Unit Price
- $1,806
View Details and Rent EstimateModel Rent and Fees
Model Price Range
- $1,702 - $5,657
Apartment Model: B2BFrom $1,7022 Bedroom, 2 Bath, 1176 sq ftAvailable Now![]()
B2B - Floorplan 1 ![]()
B2B - Floorplan 2 Apartment Unit: 1538Apartment Model: B2B$1,8162 Bedroom, 2 Bath, 1176 sq ftAvailable NowApartment Unit: 1728Apartment Model: B2B$1,9692 Bedroom, 2 Bath, 1176 sq ftAvailable NowApartment Unit: 0918Apartment Model: B2B$1,8062 Bedroom, 2 Bath, 1176 sq ftAvailable NowFloorplan B2A
From $1,762
2 Beds, 2 Baths, 1043 sq ftAvailable Aug 14Model Gallery
Floorplans
Availability Details
Price Availability Date Unit Sq Ft $1,762 August 14, 2026 1732 1043 Unit 1732 Amenities and Features
Features
- Ceiling Fans
- Security System
- Washer/Dryer
Unit 1732 Rent and Fees
Unit Price
- $1,762
View Details and Rent EstimateModel Rent and Fees
Model Price Range
- $1,762 - $5,067
Apartment Model: B2AFrom $1,7622 Bedroom, 2 Bath, 1043 sq ftAvailable August 14, 2026![]()
B2A - Floorplan 1 ![]()
B2A - Floorplan 2 Apartment Unit: 1732Apartment Model: B2A$1,7622 Bedroom, 2 Bath, 1043 sq ftAvailable August 14, 2026Floorplan B2C
From $2,004
2 Beds, 2 Baths, 1296 sq ftAvailable January 12, 2027Largest 2 BedroomThis is the largest 2 Bedroom at this PropertyModel Gallery
Floorplans
Availability Details
Price Availability Date Unit Sq Ft $2,004 January 12, 2027 0817 1296 Unit 0817 Amenities and Features
Features
- Ceiling Fans
- Security System
- Washer/Dryer
Unit 0817 Rent and Fees
Unit Price
- $2,004
View Details and Rent EstimateModel Rent and Fees
Model Price Range
- $2,004 - $4,552
Apartment Model: B2CFrom $2,0042 Bedroom, 2 Bath, 1296 sq ftAvailable January 12, 2027![]()
B2C - Floorplan 1 ![]()
B2C - Floorplan 2 Apartment Unit: 0817Apartment Model: B2C$2,0042 Bedroom, 2 Bath, 1296 sq ftAvailable January 12, 20273 Bedrooms
Floorplan C2A
From $2,348
3 Beds, 2 Baths, 1395 sq ftAvailable NowModel Gallery
Floorplans
Availability Details
Price Availability Date Unit Sq Ft View Details $2,348 Available Now 0727 1395 $2,348 August 26, 2026 0421 1395 Model Amenities and Features
Features
- Ceiling Fans
- Security System
- Washer/Dryer
Model Rent and Fees
Model Price Range
- $2,348 - $6,027
Current Available Pricing
- $2,348
Unit 0727 Amenities and Features
Features
- Ceiling Fans
- Security System
- Washer/Dryer
Unit 0727 Rent and Fees
Unit Price
- $2,348
View Details and Rent EstimateModel Rent and Fees
Model Price Range
- $2,348 - $6,027
Unit 0421 Amenities and Features
Features
- Ceiling Fans
- Security System
- Washer/Dryer
Unit 0421 Rent and Fees
Unit Price
- $2,348
View Details and Rent EstimateModel Rent and Fees
Model Price Range
- $2,348 - $6,027
Apartment Model: C2AFrom $2,3483 Bedroom, 2 Bath, 1395 sq ftAvailable Now![]()
C2A - Floorplan 1 ![]()
C2A - Floorplan 2 Apartment Unit: 0727Apartment Model: C2A$2,3483 Bedroom, 2 Bath, 1395 sq ftAvailable NowApartment Unit: 0421Apartment Model: C2A$2,3483 Bedroom, 2 Bath, 1395 sq ftAvailable August 26, 2026
Schedule a Tour
Videos
3D Tours
Property Information
- 324 Units
- 3 Stories
- Built in 2001
Fees and Policies
The fees listed below are community-provided and may exclude utilities or add-ons. All payments are made directly to the property and are non-refundable unless otherwise specified. Use the Cost Calculator to determine costs based on your needs.
Other Fees and Policies
Pet Fees
- Cat
- Cat FeeiMax of 2. Charged Per Pet.$500.00
- Cat RentiCharged Per Pet.$35.00/mo
- Dog
- Dog FeeiMax of 2. Charged Per Pet.$500.00
- Dog RentiCharged Per Pet.$35.00/mo
Breed restrictions and additional fees may apply. Pricing is per pet.
Breed restrictions may apply. Pricing is per pet.
Max of 2.
Parking Info and Fees
- Other
Property Fee Disclaimer: Based on community-supplied data and independent market research. Subject to change without notice. May exclude fees for mandatory or optional services and usage-based utilities.
Features and Amenities
On-Site Services
- Car Wash Area
Community Features
- Lounge
- Corporate Housing
- Business Center
Outdoor Features
- Grill
Recreation and Fitness
- Fitness Center
- Spa
- Pool
Interior Features
- Balcony
- Storage Space
- Ceiling Fans
- Washer/Dryer
- Smoke Free
Kitchen Amenities
- Stainless Steel Appliances
- Pantry
Living Area Features
- Walk In Closets
- High Ceilings

Map
- Shopping
- Colleges
- Schools
- Grocery
- Medical
- Parks
- Transportation

Map
Frequently Asked Questions about The Brodie
Where is The Brodie located?
The Brodie is located at 8700 Brodie Ln near the Deerfield At Brodie area of Austin, TX
What is the current rent range at The Brodie?
1 Bedroom to 3 Bedroom Apartments at The Brodie currently range from $1,364 to $2,348
When is the leasing office open?
- The office Hours for The Brodie are
- Monday 9:00 am–6:00 pm
- Tuesday 9:00 am–6:00 pm
- Wednesday 9:00 am–6:00 pm
- Thursday 9:00 am–6:00 pm
- Friday 9:00 am–6:00 pm
- Saturday 10:00 am–5:00 pm
- Sunday Closed
Are pets allowed?
Call us today to find out our pet policy and if we allow pets
Are there any rent specials?
The current rent special at The Brodie is: Lease Today & Receive Up to 6 Weeks Free. Limited Time Offer & Exclusions Apply..
Renters Reviews and Ratings
Not Worth It!
Property Manager Responded
Points of Interest
Time and distance from The Brodie.
Arts Museums and Landmarks
Big Box and Retail
Costco
Walmart
Target
Colleges and Universities
University of St. Augustine for Health Sciences - Austin, TX Campus
Austin Community College - South Austin Campus
Groceries
Heb
H-E-B
Hospitals
Texas Star Recovery
Austin Oaks Hospital
Ascension Seton Southwest
Hotspots
Military Bases
Camp Mabry Military Reserve
Parks and Recreation
The Brodie has 5 parks within 6.5 miles, including Ladybird Johnson Wildflower Center, Barton Creek Green Belt, Umlauf Sculpture Garden, Barton Springs Pool, and Jimmy Clay Golf Course.
Restaurants and Dining
Shopping Centers
The Brodie has 5 shopping centers within 1.0 miles.
Transit Stations
Martin Luther King, Jr. Station-Capital MetroRail
Nearby Neighborhoods
Rental Price Ranges in the Area
| Bedroom | Average Rent | Cheapest Rent | Highest Rent |
|---|---|---|---|
| Austin Studio Apartments | $1,284 | $633 | $5,053 |
| Austin 1 Bedroom Apartments | $1,466 | $500 | $10,000+ |
| Austin 2 Bedroom Apartments | $1,858 | $624 | $10,000+ |
| Austin 3 Bedroom Apartments | $2,190 | $685 | $10,000+ |
| Austin 4 Bedroom Apartments | $1,990 | $575 | $10,000+ |
| Austin 5 Bedroom Apartments | $2,927 | $830 | $7,240 |
| Austin 6 Bedroom Apartments | $2,106 | $814 | $10,000+ |
Browse Top Apartments in Austin
By Price
By Community Type
- Austin Apartments for Rent by Owner
- Austin Apartments with Rent Specials
- Austin Top Rated Apartments
- Austin Corporate Apartments
- Austin Furnished Apartments
- Austin Gated Apartments
- Austin Loft Apartments
- Austin Low Income Apartments
- Austin Military Apartments
- New Austin Apartments
- Austin Senior Apartments
- Austin Short-term Apartments
- Austin Student Apartments
- Austin Apartments with Utilities Included


Max of 2.