
Your message has been sent! Thank you!

The Brook Apartments and Townhomes

Verified
This is a CoStar Verified® Listing

The Brook Apartments and Townhomes in Glen Allen, VA is verified by CoStar’s® proprietary screening and fraud detection process, so you can shop and rent with confidence on ApartmentHomeLiving.com. Always protect yourself when shopping online.

(804) 999-5879
Check Availability
1230 Brook Bend Rd, Glen Allen, VA 23060

Contact

The Brook Apartments and Townhomes

1230 Brook Bend Rd
Glen Allen, VA 23060
(804) 999-5879
The Brook Apartments and Townhomes in Glen Allen, VA - Building Photo
  • 1–3 Bedrooms
  • $1,575-$2,925 Plus Fees
  • 667–1,494 Square Feet

Rent Specials

Lease Now and Receive Up To 8 WEEKS FREE! *Select Floorplans, Limited Time, Exclusions Apply

About The Brook Apartments and Townhomes

Find your perfect blend of modern style, comfort, and convenience at The Brook, Glen Allen’s newest apartment and townhome community! Choose from brand-new one-, two-, and three-bedroom apartments or spacious two- and three-bedroom townhomes, each thoughtfully designed to complement your lifestyle. Inside every home, you’ll find high-end finishes and modern details like Samsung stainless-steel appliances, French-door refrigerators, dining-sized kitchen islands, and full-height ceramic tile backsplashes. Enjoy the sleek look of matte black fixtures, gray shaker-style cabinetry, and open-concept floor plans with raised ceilings and natural light pouring through floor-to-ceiling windows. Select homes feature private balconies or patios, double vanity sinks, and even attached garages. Live beyond your front door with access to next-level community amenities. Lounge by the resort-style pool with a tanning sun-shelf, grill out with friends, or unwind by the fire pit. Break a sweat in the advanced fitness center with Olympic weightlifting platforms, TRX stations, and a private yoga/cycle room. Work from home with ease in our coworking space, complete with private phone rooms and a conference center. Pet parents will love the fenced-in dog park and full dog spa, while cyclists and EV drivers will appreciate the covered bike storage and charging stations. With elevators in every building, keyless entry, and controlled-access points, convenience is built right in, all in a smoke-free community. Located minutes from I-95, I-295, Downtown Richmond, Scott’s Addition, and Short Pump, The Brook places you at the center of it all!

The Brook Apartments and Townhomes is located in the 23060 Zip code of Glen Allen, VA. This community is professionally managed by Middleburg Communities

Unique Features and Amenities

  • Air Conditioner
  • Balconies
  • Courtyard Views
  • Co-working Wifi Lounge
  • Dog Park and Pet Spa
  • End Unit
  • First Floor
  • Key Pad
  • Located in Clubhouse Building
  • Model Home to View
  • Modern Dishwasher
  • Online Payments
  • Pet Friendly
  • Pet Park
  • Pet wash station
  • Pool View
  • Remote Control
  • Size of Model Home
  • Smart Card
  • Spin Room
  • Top Floor
  • Town House Property Only
  • Washer / Dryer in Every Unit
  • Yoga Studio

See All Amenities

Property Contact Info

Office Hours

Monday9:00 am–6:00 pm
Tuesday9:00 am–6:00 pm
Wednesday9:00 am–6:00 pm
Thursday9:00 am–6:00 pm
Friday9:00 am–6:00 pm
Saturday10:00 am–5:00 pm
Sunday1:00 pm–5:00 pm

Floorplan Pricing and Availability

The Brook Apartments and Townhomes offers 1 to 3 Bedroom apartments starting from $1,575 and having 667–1,494 sq ft. Here is the current pricing and availability:

Cost CalculatorEstimate your monthly and one-time fees
  • 1 Bedroom

    Floorplan A1

    From $1,575

    1 Bed, 1 Bath, 667 sq ft
    Plus Fees
    Available Now
    Cheapest 1 BedroomThis is the cheapest 1 Bedroom at this Property

    Availability Details

    PriceAvailability DateUnitSq FtView Details
    $1,575Available Now1113667
    $1,575Available Now3113667
    $1,600Available Now4113667

    Model Amenities and Features

    Features

    • Air Conditioning
    • Balcony
    • Double Vanities
    • Smoke Free
    • Washer/Dryer
    • Wi-Fi

    Kitchen

    • Dishwasher
    • Disposal
    • Ice Maker
    • Island Kitchen
    • Kitchen
    • Refrigerator
    • Stainless Steel Appliances

    Model Lease Information

    Model Price Range

    • $1,575 - $1,600

    Deposit

    • $500 deposit

    Unit 1113 Lease Information

    Unit Price

    • $1,575
    • View Details and Rent Estimate

    Deposit

    • $500 deposit

    Model Lease Information

    Model Price Range

    • $1,575 - $1,600Plus Fees

    Unit 3113 Lease Information

    Unit Price

    • $1,575
    • View Details and Rent Estimate

    Deposit

    • $500 deposit

    Model Lease Information

    Model Price Range

    • $1,575 - $1,600Plus Fees

    Unit 4113 Amenities and Features

    Unique Features

    • Located in Clubhouse Building

    Unit 4113 Lease Information

    Unit Price

    • $1,600
    • View Details and Rent Estimate

    Deposit

    • $500 deposit

    Model Lease Information

    Model Price Range

    • $1,575 - $1,600Plus Fees

    Floorplan A2

    From $1,649

    1 Bed, 1 Bath, 790 sq ft
    Plus Fees
    Available Now

    Availability Details

    PriceAvailability DateUnitSq FtView Details
    $1,649Available Now1108790
    $1,649Available Now3207790
    $1,699Available Now3407790

    Model Amenities and Features

    Features

    • Air Conditioning
    • Balcony
    • Double Vanities
    • Smoke Free
    • Washer/Dryer
    • Wi-Fi

    Kitchen

    • Dishwasher
    • Disposal
    • Ice Maker
    • Island Kitchen
    • Kitchen
    • Refrigerator
    • Stainless Steel Appliances

    Model Lease Information

    Model Price Range

    • $1,649 - $1,724

    Current Available Pricing

    • $1,649 - $1,699 Plus Fees

    Deposit

    • $500 deposit

    Unit 1108 Lease Information

    Unit Price

    • $1,649
    • View Details and Rent Estimate

    Deposit

    • $500 deposit

    Model Lease Information

    Model Price Range

    • $1,649 - $1,724Plus Fees

    Unit 3207 Lease Information

    Unit Price

    • $1,649
    • View Details and Rent Estimate

    Deposit

    • $500 deposit

    Model Lease Information

    Model Price Range

    • $1,649 - $1,724Plus Fees

    Unit 3407 Amenities and Features

    Unique Features

    • Top Floor

    Unit 3407 Lease Information

    Unit Price

    • $1,699
    • View Details and Rent Estimate

    Deposit

    • $500 deposit

    Model Lease Information

    Model Price Range

    • $1,649 - $1,724Plus Fees

    Floorplan A3

    1 Bed, 1 Bath, 869 sq ft
     
    Largest 1 BedroomThis is the largest 1 Bedroom at this Property

    Availability Details

    Availability DateUnitSq FtDeposit
    Call for AvailabilityA3869 sq ft$500

    Model Amenities and Features

    Features

    • Air Conditioning
    • Balcony
    • Double Vanities
    • Smoke Free
    • Washer/Dryer
    • Wi-Fi

    Kitchen

    • Dishwasher
    • Disposal
    • Ice Maker
    • Island Kitchen
    • Kitchen
    • Refrigerator
    • Stainless Steel Appliances

    Model Lease Information

    Deposit

    • $500 deposit
    Show Unavailable Floorplans
  • 2 Bedrooms

    Floorplan B1

    $1,899

    2 Beds, 2 Baths, 1017 sq ft
    Plus Fees
    Available Now
    Cheapest 2 BedroomThis is the cheapest 2 Bedroom at this Property

    Availability Details

    PriceAvailability DateUnitSq FtView Details
    $1,899Available Now33091017
    $1,899 August 8, 202622041017
    $1,899 August 21, 202614091017

    Model Amenities and Features

    Features

    • Air Conditioning
    • Balcony
    • Double Vanities
    • Smoke Free
    • Washer/Dryer
    • Wi-Fi

    Kitchen

    • Dishwasher
    • Disposal
    • Ice Maker
    • Island Kitchen
    • Kitchen
    • Refrigerator
    • Stainless Steel Appliances

    Model Lease Information

    Model Price

    • $1,899

    Deposit

    • $500 deposit

    Unit 3309 Lease Information

    Unit Price

    • $1,899
    • View Details and Rent Estimate

    Deposit

    • $500 deposit

    Model Lease Information

    Price

    • $1,899Plus Fees

    Unit 2204 Lease Information

    Unit Price

    • $1,899
    • View Details and Rent Estimate

    Deposit

    • $500 deposit

    Model Lease Information

    Price

    • $1,899Plus Fees

    Unit 1409 Lease Information

    Unit Price

    • $1,899
    • View Details and Rent Estimate

    Deposit

    • $500 deposit

    Model Lease Information

    Price

    • $1,899Plus Fees

    Floorplan B2

    From $1,999

    2 Beds, 2 Baths, 1170 sq ft
    Plus Fees
    Available Now

    Availability Details

    PriceAvailability DateUnitSq FtView Details
    $2,049Available Now54101170
    $2,049Available Now41141170
    $1,999 August 21, 202622141170

    Model Amenities and Features

    Features

    • Air Conditioning
    • Balcony
    • Double Vanities
    • Smoke Free
    • Washer/Dryer
    • Wi-Fi

    Kitchen

    • Dishwasher
    • Disposal
    • Ice Maker
    • Island Kitchen
    • Kitchen
    • Refrigerator
    • Stainless Steel Appliances

    Model Lease Information

    Model Price Range

    • $1,999 - $2,049

    Deposit

    • $500 deposit

    Unit 5410 Amenities and Features

    Unique Features

    • Top Floor

    Unit 5410 Lease Information

    Unit Price

    • $2,049
    • View Details and Rent Estimate

    Deposit

    • $500 deposit

    Model Lease Information

    Model Price Range

    • $1,999 - $2,049Plus Fees

    Unit 4114 Amenities and Features

    Unique Features

    • Located in Clubhouse Building
    • Pool View

    Unit 4114 Lease Information

    Unit Price

    • $2,049
    • View Details and Rent Estimate

    Deposit

    • $500 deposit

    Model Lease Information

    Model Price Range

    • $1,999 - $2,049Plus Fees

    Unit 2214 Lease Information

    Unit Price

    • $1,999
    • View Details and Rent Estimate

    Deposit

    • $500 deposit

    Model Lease Information

    Model Price Range

    • $1,999 - $2,049Plus Fees

    B2m1

    From $2,050

    2 Beds, 2 Baths, 1145 sq ft
    Plus Fees
    Available Now

    Availability Details

    PriceAvailability DateUnitSq FtView Details
    $2,050Available Now11101145
    $2,050Available Now22101145
    $2,075Available Now42101145

    Model Amenities and Features

    Features

    • Air Conditioning
    • Balcony
    • Double Vanities
    • Smoke Free
    • Washer/Dryer
    • Wi-Fi

    Kitchen

    • Dishwasher
    • Disposal
    • Ice Maker
    • Island Kitchen
    • Kitchen
    • Refrigerator
    • Stainless Steel Appliances

    Model Lease Information

    Model Price Range

    • $2,050 - $2,100

    Current Available Pricing

    • $2,050 - $2,075 Plus Fees

    Deposit

    • $500 deposit

    Unit 1110 Lease Information

    Unit Price

    • $2,050
    • View Details and Rent Estimate

    Deposit

    • $500 deposit

    Model Lease Information

    Model Price Range

    • $2,050 - $2,100Plus Fees

    Unit 2210 Lease Information

    Unit Price

    • $2,050
    • View Details and Rent Estimate

    Deposit

    • $500 deposit

    Model Lease Information

    Model Price Range

    • $2,050 - $2,100Plus Fees

    Unit 4210 Amenities and Features

    Unique Features

    • Located in Clubhouse Building

    Unit 4210 Lease Information

    Unit Price

    • $2,075
    • View Details and Rent Estimate

    Deposit

    • $500 deposit

    Model Lease Information

    Model Price Range

    • $2,050 - $2,100Plus Fees

    TH E

    From $2,474

    2 Beds, 2.5 Baths, 1340 sq ft
    Plus Fees
    Available Now
    Largest 2 BedroomThis is the largest 2 Bedroom at this Property

    Availability Details

    PriceAvailability DateUnitSq FtView Details
    $2,474Available Now13041382
    $2,474Available Now13061382
    $2,699Available Now13101382

    Model Amenities and Features

    Features

    • Air Conditioning
    • Balcony
    • Double Vanities
    • Smoke Free
    • Washer/Dryer
    • Wi-Fi

    Kitchen

    • Dishwasher
    • Disposal
    • Ice Maker
    • Island Kitchen
    • Kitchen
    • Refrigerator
    • Stainless Steel Appliances

    Model Lease Information

    Model Price Range

    • $2,474 - $2,699

    Deposit

    • $500 deposit

    Unit 1304 Lease Information

    Unit Price

    • $2,474
    • View Details and Rent Estimate

    Deposit

    • $500 deposit

    Model Lease Information

    Model Price Range

    • $2,474 - $2,699Plus Fees

    Unit 1306 Lease Information

    Unit Price

    • $2,474
    • View Details and Rent Estimate

    Deposit

    • $500 deposit

    Model Lease Information

    Model Price Range

    • $2,474 - $2,699Plus Fees

    Unit 1310 Amenities and Features

    Unique Features

    • End Unit

    Unit 1310 Lease Information

    Unit Price

    • $2,699
    • View Details and Rent Estimate

    Deposit

    • $500 deposit

    Model Lease Information

    Model Price Range

    • $2,474 - $2,699Plus Fees

    Floorplan B3

    2 Beds, 2 Baths, 1331 sq ft
     

    Availability Details

    Availability DateUnitSq FtDeposit
    Call for AvailabilityB31331 sq ft$500

    Model Amenities and Features

    Features

    • Air Conditioning
    • Balcony
    • Double Vanities
    • Smoke Free
    • Washer/Dryer
    • Wi-Fi

    Kitchen

    • Dishwasher
    • Disposal
    • Ice Maker
    • Island Kitchen
    • Kitchen
    • Refrigerator
    • Stainless Steel Appliances

    Model Lease Information

    Deposit

    • $500 deposit
    Show Unavailable Floorplans
  • 3 Bedrooms

    Floorplan C1

    From $2,299

    3 Beds, 2 Baths, 1377 sq ft
    Plus Fees
    Available Now

    Availability Details

    PriceAvailability DateUnitSq FtView Details
    $2,299Available Now13021377
    $2,349Available Now14021377
    $2,349Available Now21021377

    Model Amenities and Features

    Features

    • Air Conditioning
    • Balcony
    • Double Vanities
    • Smoke Free
    • Washer/Dryer
    • Wi-Fi

    Kitchen

    • Dishwasher
    • Disposal
    • Ice Maker
    • Island Kitchen
    • Kitchen
    • Refrigerator
    • Stainless Steel Appliances

    Model Lease Information

    Model Price Range

    • $2,299 - $2,399

    Current Available Pricing

    • $2,299 - $2,349 Plus Fees

    Deposit

    • $500 deposit

    Unit 1302 Lease Information

    Unit Price

    • $2,299
    • View Details and Rent Estimate

    Deposit

    • $500 deposit

    Model Lease Information

    Model Price Range

    • $2,299 - $2,399Plus Fees

    Unit 1402 Lease Information

    Unit Price

    • $2,349
    • View Details and Rent Estimate

    Deposit

    • $500 deposit

    Model Lease Information

    Model Price Range

    • $2,299 - $2,399Plus Fees

    Unit 2102 Lease Information

    Unit Price

    • $2,349
    • View Details and Rent Estimate

    Deposit

    • $500 deposit

    Model Lease Information

    Model Price Range

    • $2,299 - $2,399Plus Fees

    TH F

    $2,925

    3 Beds, 2.5 Baths, 1451 sq ft
    Plus Fees
    Available Now

    Availability Details

    PriceAvailability DateUnitSq Ft
    $2,925Available Now13511494

    Unit 1351 Amenities and Features

    Unique Features

    • End Unit

    Unit 1351 Lease Information

    Unit Price

    • $2,925
    • View Details and Rent Estimate

    Deposit

    • $500 deposit

    Model Lease Information

    Price

    • $2,925Plus Fees
Price shown is base rent. Excludes user-selected optional fees and variable or usage-based fees and required charges due at or prior to move-in or at move-out. View Fees and Policies for details. Price, availability, fees, and any applicable rent special are subject to change without notice.

Schedule a Tour

Request Tour
Call us at: (804) 999-5879 to request a tour.

Videos

Property Information

  • 310 Units
  • 4 Stories
  • Built in 2025

Lease Terms

  • 12 - 15 mo

Fees and Policies

The fees listed below are community-provided and may exclude utilities or add-ons. All payments are made directly to the property and are non-refundable unless otherwise specified. Use the Cost Calculator to determine costs based on your needs.

Required Fees

One-Time Basics

Due at Application
Application FeeiApplication Fee Charged Per Applicant.$50.00
Administrative FeeiAdministrative Fee Charged Per Unit.$200.00
Due at Move-In
Package LockeriPackage Locker Charged per unit.$35.00

Other Fees and Policies

Situational Fees

Reletting FeeiReletting Fee Charged Per Unit.100.0% of base rent
Transfer FeeiTransfer Fee Charged per unit.$500.00
Month To Month ChargesiMonth To Month Charges Charged Per Unit.$500.00
Concession ChargebackiConcession Chargeback Charged per unit.$1.00
Lease Termination FeeiLease Termination Fee Charged per unit.200.0% of base rent

Pet Fees

Cat
Pet Fees Or ChargesiNon Refundable Pet Fee - Cat Charged per Pet.$350.00
Pet RentiPet Rent - Cat Charged Per Pet.$25.00/mo
Restrictions:

We allow three pets per apartment home with no weight limit or breed restrictions. Please call our Leasing Office for complete Pet Policy information.

Dog
Pet Fees Or ChargesiNon Refundable Pet Fee - Dog Charged per Pet.$350.00
Pet RentiPet Rent - Dog Charged Per Pet.$25.00/mo
Restrictions:

We allow three pets per apartment home with no weight limit or breed restrictions. Please call our Leasing Office for complete Pet Policy information.

Parking Fees

Garage
Garage - ParkingiGarage - Parking Charged Per Vehicle.$200.00/mo

Storage Fees

Storage - StorageiStorage - Storage Charged per rentable item.$40.00/mo

Property Fee Disclaimer: Based on community-supplied data and independent market research. Subject to change without notice. May exclude fees for mandatory or optional services and usage-based utilities.

Features and Amenities

On-Site Services

  • Maintenance On Site
  • Pet Washing Station
  • Property Manager On Site

Community Features

  • Corporate Housing
  • Lounge
  • Business Center
  • Clubhouse
  • Elevator

Outdoor Features

  • Grill
  • Courtyard
  • Controlled Access
  • Patio

Recreation and Fitness

  • Fitness Center
  • Spa
  • Bicycle Storage
  • Pool

Interior Features

  • Balcony
  • Double Vanities
  • Washer/Dryer
  • Air Conditioning
  • Wi Fi
  • Smoke Free

Kitchen Amenities

  • Disposal
  • Stainless Steel Appliances
  • Ice Maker
  • Kitchen
  • Refrigerator
  • Island Kitchen
  • Dishwasher

Living Area Features

  • Floor To Ceiling Windows
  • Hardwood Floors
Google Map

Map

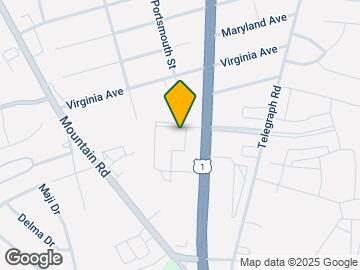
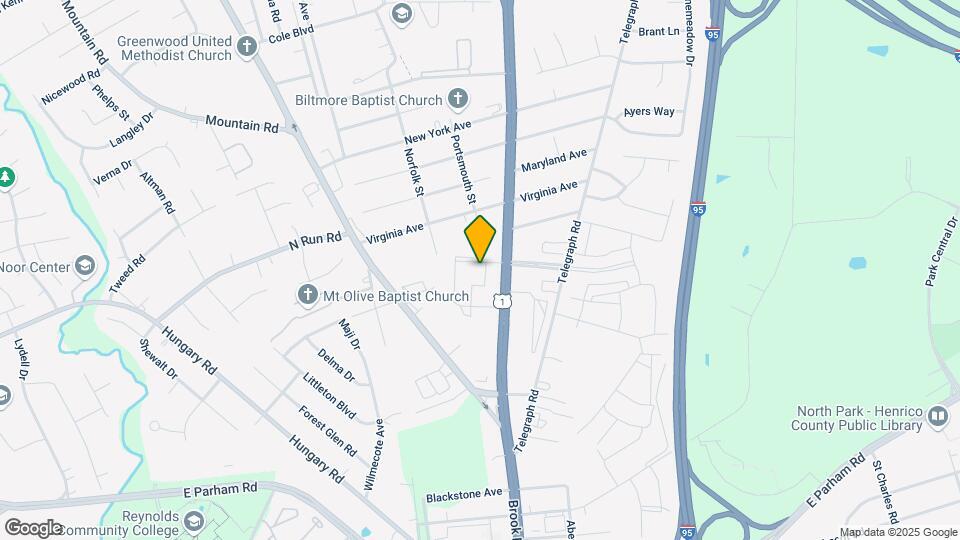
1230 Brook Bend Rd, Glen Allen, VA 23060

Getting Around

  • 30 / 100 Somewhat walkable

    Few day-to-day needs are within walking distance

  • 20 / 100 Somewhat Bikeable

    Not very suitable for bicycle commuting and/or recreation

  • 100 / 100 Exceptionally car friendly

    Excellent access to freeways and/or major arteries, with almost no chance of parking problems

Scores provided by Local Logic details

Getting to Know the Area

  • 60 / 100 Restaurants

    Variety of restaurants within a few minutes

  • 30 / 100 Cafes

    Some cafés within walking distance

  • 30 / 100 Nightlife

    Some bars within walking distance

  • 40 / 100 Shopping

    Several shops within walking distance

  • 40 / 100 Parks

    Moderate amount of park space nearby

  • 10 / 100 Noise Level

    Many sources of noise nearby

Scores provided by Local Logic

Frequently Asked Questions about The Brook Apartments and Townhomes

Where is The Brook Apartments and Townhomes located?

The Brook Apartments and Townhomes is located at 1230 Brook Bend Rd, Glen Allen, VA

What is the current rent range at The Brook Apartments and Townhomes?

1 Bedroom to 3 Bedroom Apartments at The Brook Apartments and Townhomes currently range from $1,575 to $2,925

When is the leasing office open?

  • The office Hours for The Brook Apartments and Townhomes are
  • Monday 9:00 am–6:00 pm
  • Tuesday 9:00 am–6:00 pm
  • Wednesday 9:00 am–6:00 pm
  • Thursday 9:00 am–6:00 pm
  • Friday 9:00 am–6:00 pm
  • Saturday 10:00 am–5:00 pm
  • Sunday 1:00 pm–5:00 pm

Are pets allowed?

Call us today to find out our pet policy and if we allow pets

Are there any rent specials?

The current rent special at The Brook Apartments and Townhomes is: Lease Now and Receive Up To 8 WEEKS FREE! *Select Floorplans, Limited Time, Exclusions Apply.

Lifestyle Ratings

  • Affordability 3.2

    The Affordability rating shows you how this community's most affordable floorplan pricing relates to the local average.

  • Pet Friendly 3.6

    Top Pet Friendly apartments have specified that they accept pets and feature a number pet friendly amenities for renters with furry friends.

    Rating Factors

    This 3.6-star Pet Friendly rating is based on the following features:

    • Hardwood Floors
    • Elevator(s)
    • Balconies
    • Pet Washing Station
    • Courtyard
    • Air Conditioning
    • Patios
  • Family Friendly 3.0

    Family Friendly apartments feature the best community amenities for larger families like larger floorplans, playgrounds and day care options.

    Rating Factors

    This 3.0-star Family Friendly rating is based on the following features:

    • Hardwood Floors
    • Smoke Free Options
    • Fitness Center
    • Washer/Dryer In Unit
    • Controlled Gate Access
    • Patios
    • Dishwashers
    • Swimming Pool(s)
    • Bicycle Storage
    • Elevator(s)
    • Pet Washing Station
    • Maintenance on site
    • Whirlpool/Spa/Sauna
    • Courtyard
    • Grill(s)
    • Balconies
    • Double Vanities
    • Air Conditioning
    • Hi Speed Internet/Wi-Fi
    • Lounge
    • Disposals
    • Ice Makers
    • Kitchens
    • Island Kitchens
    • Property Manager on Site
    See more
    See less
Learn more about Lifestyle Search

Renters Reviews and Ratings

2.0
1 Renters Reviews

Inconsistent Information and No Corporate Follow-Up

February 5, 2026 - Review from Apartments.com
I ultimately decided not to move forward with this apartment due to ongoing communication issues prior to move-in. While the property itself appeared promising, the leasing process was disorganized and inconsistent, which raised concerns early on. After cancelling the lease, I attempted multiple times to obtain basic information regarding my refund amount and timeline. Despite following up with corporate, I did not receive a response within 48+ hours. Onsite staff indicated that they were unable ...
to provide refund details and that this information would need to come directly from corporate. The lack of transparency and follow-up made an already time-sensitive transition unnecessarily stressful. I would strongly recommend that future renters ensure all concessions, refund terms, and communication expectations are clearly documented in writing before signing.
Read More

Points of Interest

Time and distance from The Brook Apartments and Townhomes.

Arts Museums and Landmarks

The Byrd Theater

2908 W. Cary St.
14 minute drive / 6.82 miles away

Museum of the Confederacy

1201 E Clay St
16 minute drive / 7.72 miles away

Shockoe Slip

12th and Main St
19 minute drive / 8.99 miles away

Big Box and Retail

Lowe's

8001 Brook Rd
3 minute drive / 1.24 miles away

Publix

10150 Brook Rd
5 minute drive / 1.74 miles away

Goodwill

10231 Washington Hwy
5 minute drive / 2.42 miles away

Colleges and Universities

J. Sargeant Reynolds Community College - Parham Road Campus

1651 East Parham Road
3 minute drive / 1.22 miles away

Virginia Union University

1500 N Lombardy St
13 minute drive / 6.11 miles away

University of Richmond

28 Westhampton Way
14 minute drive / 6.77 miles away

Groceries

Publix

10150 Brook Rd
5 minute drive / 1.74 miles away

Aldi

8951 Staples Mill Rd
6 minute drive / 2.92 miles away

Kroger

9000 Staples Mill Rd
6 minute drive / 3.1 miles away

Hospitals

Bon Secours Memorial Regional Medical Center

8260 Atlee Road
8 minute drive / 4.18 miles away

Henrico Doctors' Hospital

1602 Skipwith Road
11 minute drive / 5.31 miles away

Bon Secours St. Mary's Hospital

5801 Bremo Rd
11 minute drive / 5.39 miles away

Parks and Recreation

Hollywood Cemetary

412 S Cherry St
16 minute drive / 7.59 miles away

The Brook Apartments and Townhomes has 1 park within 7.6 miles, including Hollywood Cemetary.

Shopping Centers

The Shoppes at Mountain Road

1574 Mountain Rd
1 minute drive / 0.4 miles away

Hungarybrook Shopping Center

1200-1300 Concord Ave
2 minute drive / 0.91 miles away

Stuart's Crossing

1091 Virginia Center Pky
3 minute drive / 1.05 miles away

The Brook Apartments and Townhomes has 5 shopping centers within 1.3 miles.

Nearby Neighborhoods

Pine Camp

Studio to 3 Bedroom Apartments from $835
View Rentals

Chippenham Village

Studio to 3 Bedroom Apartments from $835
View Rentals

Rental Price Ranges in the Area

BedroomAverage RentCheapest RentHighest Rent
Glen Allen Studio Apartments $1,554$1,195$2,124
Glen Allen 1 Bedroom Apartments $1,640$726$4,916
Glen Allen 2 Bedroom Apartments $2,079$995$7,625
Glen Allen 3 Bedroom Apartments $2,362$1,395$4,294
2 Bedroom Homes$1,905$1,200$2,445
3 Bedroom Homes$2,582$1,700$3,900
4 Bedroom Homes$2,862$2,200$3,795
5 Bedroom Homes$3,780$2,675$5,850

Browse Top Apartments in Glen Allen

Viewing: The Brook Apartments and Townhomes | Desktop Version | Listing Updated: 07/30/2026 | AHLDIA