


- 1–3 Bedrooms
- $799-$1,584 Pricing
- 590–1,485 Square Feet
About The Brookeville
The Brookeville Apartments offers 1, 2, and 3 bedroom apartments in Columbus, OH. The Brookeville combines luxury and convenience with affordability. The community's scenic park-like setting offers a quiet escape from the city. Our apartments are located in the Westerville School District.We are proud to provide wonderful apartment rentals in Columbus, OH. Our staff is here to serve you and create an enjoyable rental experience. You'll find both comfort and convenience at The Brookeville Apartments. All of our apartments have central air and a fully-equipped kitchen with dishwasher. Our 2 and 3 bedroom townhomes have full basements with washer/dryer connections. Welcome home!Call or visit us today to see why The Brookeville should be your new home!
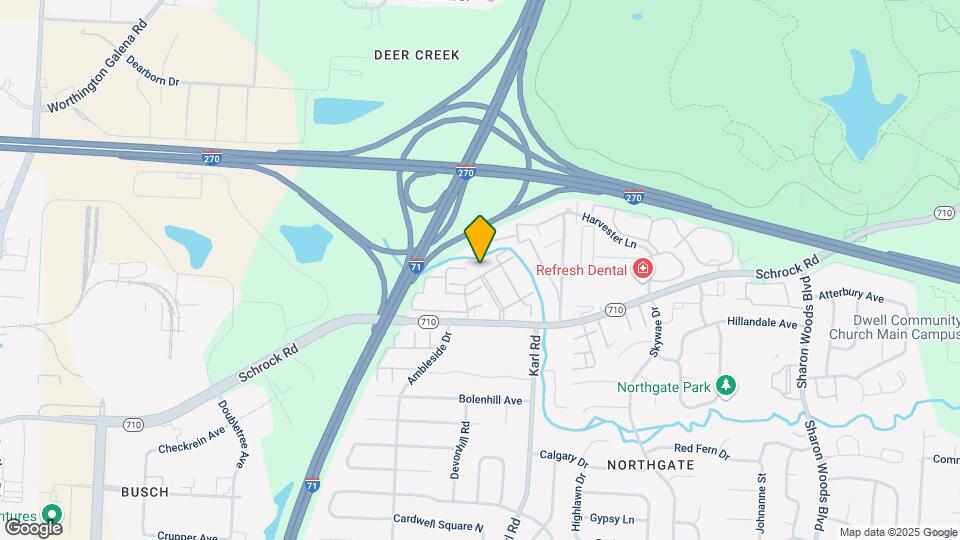
The Brookeville is located in the Devonshire Neighborhood and 43229 Zip code of Columbus, OH. This community is professionally managed by Monarch Investment and Management Group
Unique Features and Amenities
- 1st Floor
- 2nd Floor
- 3rd Floor
- BBQ/Picnic Area
- Carpeting
- Central Air
- COTA Bus Line Transit Service
- Electric Range
- Finished or Unfinished Basement
- Flex Rent Payments
- Frost-Free Refrigerator
- Gas Heat
- Mini-Blinds
- Minutes to Downtown, Polaris and Easton
- Patio
- Patio/Balcony
- Sports Court
- Unfinished Basement
- W/D Hookup
- Washer and Dryer
- Westerville Schools
Property Contact Info

- Listed by:
- Agency:
- Vendor Logo:
- Website:
- View Property Website
- Call Us:
- (380) 205-9155
- Disclaimer:
Office Hours
| Monday | 9:00 am–6:00 pm |
| Tuesday | 9:00 am–6:00 pm |
| Wednesday | 9:00 am–6:00 pm |
| Thursday | 9:00 am–6:00 pm |
| Friday | 9:00 am–6:00 pm |
| Saturday | Closed |
| Sunday | Closed |
Floorplan Pricing and Availability
The Brookeville offers 1 to 3 Bedroom apartments starting from $799 and having 590–1,485 sq ft. Here is the current pricing and availability:
New! Interactive Property Map
1 Bedroom
One Bedroom
From $799
1 Bed, 1 Bath, 590 sq ftAvailable NowModel Gallery
Floorplans
Photos
Availability Details
Price Availability Date Unit Sq Ft Deposit View Details $799 Available Now J1380C 590 $500 $799 Available Now B1379C 590 $500 $839 Available Now B1397C 590 $500 Model Amenities and Features
Living Space
- Window Coverings
Unique Features
- Carpeting
Model Rent and Fees
Model Price Range
- $799 - $839
Unit J1380C Amenities and Features
Living Space
- Window Coverings
Unique Features
- 3rd Floor
- Carpeting
Unit J1380C Rent and Fees
Unit Price
- $799
View Details and Rent EstimateDeposit
- $500 deposit
Model Rent and Fees
Model Price Range
- $799 - $839
Unit B1379C Amenities and Features
Living Space
- Window Coverings
Unique Features
- 3rd Floor
- Carpeting
Unit B1379C Rent and Fees
Unit Price
- $799
View Details and Rent EstimateDeposit
- $500 deposit
Model Rent and Fees
Model Price Range
- $799 - $839
Unit B1397C Amenities and Features
Living Space
- Window Coverings
Unique Features
- 3rd Floor
- Carpeting
Unit B1397C Rent and Fees
Unit Price
- $839
View Details and Rent EstimateDeposit
- $500 deposit
Model Rent and Fees
Model Price Range
- $799 - $839
Apartment Model: One BedroomFrom $7991 Bedroom, 1 Bath, 590 sq ftAvailable NowFloorplansPhotos![]()
One Bedroom - Image 1 ![]()
One Bedroom - Image 2 ![]()
One Bedroom - Image 3 ![]()
One Bedroom - Image 4 ![]()
One Bedroom - Image 5 ![]()
One Bedroom - Image 6 ![]()
One Bedroom - Image 7 ![]()
One Bedroom - Image 8 ![]()
One Bedroom - Floorplan Apartment Unit: J1380CApartment Model: One Bedroom$7991 Bedroom, 1 Bath, 590 sq ftAvailable NowApartment Unit: B1379CApartment Model: One Bedroom$7991 Bedroom, 1 Bath, 590 sq ftAvailable NowApartment Unit: B1397CApartment Model: One Bedroom$8391 Bedroom, 1 Bath, 590 sq ftAvailable Now2 Bedrooms
Two Bedroom
$1,004
2 Beds, 1 Bath, 737 sq ftAvailable Sep 25Model Gallery
Floorplans
3D Tours
Availability Details
Price Availability Date Unit Sq Ft Deposit View Details $1,004 September 25, 2026 B1333A 737 $500 $1,004 October 2, 2026 B1373C 737 $500 $1,004 October 9, 2026 B1369B 737 $500 Model Amenities and Features
Living Space
- Window Coverings
Unique Features
- Carpeting
Model Rent and Fees
Model Price
- $1,004
Unit B1333A Amenities and Features
Living Space
- Window Coverings
Unique Features
- 1st Floor
- Carpeting
Unit B1333A Rent and Fees
Unit Price
- $1,004
View Details and Rent EstimateDeposit
- $500 deposit
Model Rent and Fees
Price
- $1,004
Unit B1373C Amenities and Features
Living Space
- Window Coverings
Unique Features
- 3rd Floor
- Carpeting
Unit B1373C Rent and Fees
Unit Price
- $1,004
View Details and Rent EstimateDeposit
- $500 deposit
Model Rent and Fees
Price
- $1,004
Unit B1369B Amenities and Features
Living Space
- Window Coverings
Unique Features
- 2nd Floor
- Carpeting
Unit B1369B Rent and Fees
Unit Price
- $1,004
View Details and Rent EstimateDeposit
- $500 deposit
Model Rent and Fees
Price
- $1,004
Apartment Model: Two BedroomFrom $1,0042 Bedroom, 1 Bath, 737 sq ftAvailable September 25, 2026Floorplans3D Tours![]()
Two Bedroom - Floorplan Two Bedroom - 3D Tour Apartment Unit: B1333AApartment Model: Two Bedroom$1,0042 Bedroom, 1 Bath, 737 sq ftAvailable September 25, 2026Apartment Unit: B1373CApartment Model: Two Bedroom$1,0042 Bedroom, 1 Bath, 737 sq ftAvailable October 2, 2026Apartment Unit: B1369BApartment Model: Two Bedroom$1,0042 Bedroom, 1 Bath, 737 sq ftAvailable October 9, 2026Two Bedroom Townhome
From $1,339
2 Beds, 1.5 Baths, 1127 sq ftAvailable Oct 2Model Gallery
Floorplans
Photos
3D Tours
Availability Details
Price Availability Date Unit Sq Ft Deposit View Details $1,414 October 2, 2026 GD6846 1127 $500 $1,339 October 9, 2026 GD6783 1127 $500 $1,339 October 16, 2026 SC6838 1127 $500 Model Amenities and Features
Living Space
- Window Coverings
Unique Features
- Carpeting
Model Rent and Fees
Model Price Range
- $1,275 - $1,414
Current Available Pricing
- $1,339 - $1,414
Unit GD6846 Amenities and Features
Living Space
- Window Coverings
Unique Features
- Carpeting
Unit GD6846 Rent and Fees
Unit Price
- $1,414
View Details and Rent EstimateDeposit
- $500 deposit
Model Rent and Fees
Model Price Range
- $1,275 - $1,414
Unit GD6783 Amenities and Features
Outdoor Space
- Patio
Unique Features
- Carpeting
Unit GD6783 Rent and Fees
Unit Price
- $1,339
View Details and Rent EstimateDeposit
- $500 deposit
Model Rent and Fees
Model Price Range
- $1,275 - $1,414
Unit SC6838 Amenities and Features
Outdoor Space
- Patio
Unique Features
- Carpeting
Unit SC6838 Rent and Fees
Unit Price
- $1,339
View Details and Rent EstimateDeposit
- $500 deposit
Model Rent and Fees
Model Price Range
- $1,275 - $1,414
Apartment Model: Two Bedroom TownhomeFrom $1,2752 Bedroom, 1.5 Bath, 1127 sq ftAvailable October 2, 2026FloorplansPhotos3D Tours![]()
Two Bedroom Townhome - Image ![]()
Two Bedroom Townhome - Floorplan Two Bedroom Townhome - 3D Tour Apartment Unit: GD6846Apartment Model: Two Bedroom Townhome$1,4142 Bedroom, 1.5 Bath, 1127 sq ftAvailable October 2, 2026Apartment Unit: GD6783Apartment Model: Two Bedroom Townhome$1,3392 Bedroom, 1.5 Bath, 1127 sq ftAvailable October 9, 2026Apartment Unit: SC6838Apartment Model: Two Bedroom Townhome$1,3392 Bedroom, 1.5 Bath, 1127 sq ftAvailable October 16, 20263 Bedrooms
Three Bedroom Townhome
3 Beds, 1.5 Baths, 1485 sq ftAvailable SoonModel Gallery
Floorplans
Photos
3D Tours
Availability Details
Price Availability Date Unit Sq Ft $1,584 Available Soon Three Bedroom Townhome 1485 sq ft Model Amenities and Features
Living Space
- Window Coverings
Unique Features
- Carpeting
Model Rent and Fees
Model Price
- $1,584
Apartment Model: Three Bedroom Townhome$1,5843 Bedroom, 1.5 Bath, 1485 sq ftAvailable SoonFloorplansPhotos3D Tours![]()
Three Bedroom Townhome - Image 1 ![]()
Three Bedroom Townhome - Image 2 ![]()
Three Bedroom Townhome - Image 3 ![]()
Three Bedroom Townhome - Image 4 ![]()
Three Bedroom Townhome - Image 5 ![]()
Three Bedroom Townhome - Image 6 ![]()
Three Bedroom Townhome - Image 7 ![]()
Three Bedroom Townhome - Image 8 ![]()
Three Bedroom Townhome - Image 9 ![]()
Three Bedroom Townhome - Image 10 ![]()
Three Bedroom Townhome - Floorplan Three Bedroom Townhome - 3D Tour
Schedule a Tour
3D Tours
Property Information
- Renovated In 1986
- 424 Units
- 2 Stories
- Built in 1974
Lease Terms
- 8 - 16 mo
- Short Term Lease Options
Fees and Policies
The fees listed below are community-provided and may exclude utilities or add-ons. All payments are made directly to the property and are non-refundable unless otherwise specified. Use the Cost Calculator to determine costs based on your needs.
Required Fees
One-Time Basics
- Due at Application
- Application Fee Per ApplicantiCharged per applicant.$60.00
- Holding FeeiCharged per unit.$100.00
- Due at Move-In
- Administrative FeeiCharged Per Unit.$100.00
Utilities
- Utility - ElectriciCharged Per Unit. Payable to Third Party.Usage-Based/mo
- Utility - GasiCharged Per Unit. Payable to Third Party.Usage-Based/mo
- Utility - Water/SeweriCharged Per Unit. Payable to Third Party.Usage-Based/mo
- Pest ControliCharged Per Unit.$15.00/mo
- TrashiCharged Per Unit.$20.00/mo
Other Fees and Policies
Pet Fees
- Cat
- Cat FeeiCharged Per Unit.$350.00
- Cat RentiCharged Per Pet.$45.00/mo
- Dog
- Dog FeeiCharged Per Unit.$350.00
- Dog RentiCharged Per Pet.$45.00/mo
None
None
Visit our pet policy page or contact our office for more information.
Parking Fees
- Surface Lot
- Parking FeeiMax of 2. Charged per vehicle.$0.00/mo
Max of 2.
Property Fee Disclaimer: Based on community-supplied data and independent market research. Subject to change without notice. May exclude fees for mandatory or optional services and usage-based utilities.
Features and Amenities
On-Site Services
- Maintenance On Site
- Planned Social Activities
- Property Manager On Site
- Laundry Facilities
Community Features
- Clubhouse
- Walk Up
Recreation and Fitness
- Fitness Center
- Tennis Court
- Playground
Interior Features
- Ceiling Fans
- High Speed Internet Access
- Smoke Free
Kitchen Amenities
- Freezer
- Range
- Refrigerator
- Dishwasher
- Kitchen
Living Area Features
- Basement
- Carpet
Outdoor Features
- Patio

Map
- Shopping
- Colleges
- Grocery
- Medical
- Parks

Map
Getting Around
40 / 100 Fairly walkable
20 / 100 Limited public transit
40 / 100 Fairly bikeable
90 / 100 Exceptionally car friendly
Getting to Know the Area
60 / 100 Restaurants
30 / 100 Cafes
50 / 100 Nightlife
50 / 100 Shopping
70 / 100 Parks
30 / 100 Noise Level
Frequently Asked Questions about The Brookeville
Where is The Brookeville located?
The Brookeville is located at 6851 Sharon Ct near the Devonshire area of Columbus, OH
What is the current rent range at The Brookeville?
1 Bedroom to 3 Bedroom Apartments at The Brookeville currently range from $799 to $1,584
When is the leasing office open?
- The office Hours for The Brookeville are
- Monday 9:00 am–6:00 pm
- Tuesday 9:00 am–6:00 pm
- Wednesday 9:00 am–6:00 pm
- Thursday 9:00 am–6:00 pm
- Friday 9:00 am–6:00 pm
- Saturday Closed
- Sunday Closed
Are pets allowed?
Call us today to find out our pet policy and if we allow pets
Renters Reviews and Ratings
Tour/ Application Review
Property Manager Responded
Very Helpful, Very kind Management
Property Manager Responded
I love it at the Brookville
Property Manager Responded
Amazing services
Property Manager Responded
Very Caring and Committed Staff!
Property Manager Responded
Always been good
Property Manager Responded
I hate it here!! You can do better, trust me!
Property Manager Responded
Returning Resident
Property Manager Responded
Great Apartments, with Westerville City Schools
Property Manager Responded
worst place ever
Property Manager Responded
Brookeville Apartment
Property Manager Responded
Nearby Schools
Genoa Middle School
Westerville Central High School
Annehurst Elementary School
About GreatSchools Data on ApartmentHomeLiving.com.
Points of Interest
Time and distance from The Brookeville.
Arts Museums and Landmarks
Big Box and Retail
Target
Lowe's
Kroger
Colleges and Universities
Groceries
Giant Eagle
Kroger
Meijer
Hospitals
Mount Carmel St. Ann's
Sun Behavioral Columbus
Riverside Methodist Hospital
Parks and Recreation
The Brookeville has 4 parks within 10.0 miles, including Indian Village, Goodale Park, Franklin Park Conservatory, and Scioto Mile.
Restaurants and Dining
Taste of Bali
Dragon Fly Neo V Cuisine
Marcella's Ristorante
Shopping Centers
The Brookeville has 5 shopping centers within 1.0 miles.
Nearby Neighborhoods
Rental Price Ranges in the Area
| Bedroom | Average Rent | Cheapest Rent | Highest Rent |
|---|---|---|---|
| Columbus Studio Apartments | $1,231 | $300 | $2,879 |
| Columbus 1 Bedroom Apartments | $1,427 | $300 | $4,379 |
| Columbus 2 Bedroom Apartments | $1,729 | $300 | $6,995 |
| Columbus 3 Bedroom Apartments | $2,138 | $695 | $8,409 |
| Columbus 4 Bedroom Apartments | $2,603 | $745 | $10,000+ |
| Columbus 5 Bedroom Apartments | $3,513 | $959 | $6,792 |
| Columbus 6 Bedroom Apartments | $4,928 | $3,600 | $6,792 |
| Columbus 7 Bedroom Apartments | $6,316 | $2,700 | $9,000 |
Browse Top Apartments in Columbus
By Price
- Cheap Columbus Apartments
- Columbus Apartments Under $500
- Columbus Apartments Under $700
- Columbus Apartments Under $800
- Columbus Apartments Under $900
- Columbus Apartments Under $1000
- Columbus Apartments Under $1200
- Columbus Apartments Under $1500
- Columbus Apartments Under $2000
- Columbus Luxury Apartments
By Community Type
- Columbus Apartments for Rent by Owner
- Columbus Apartments with Rent Specials
- Columbus Top Rated Apartments
- Columbus Corporate Apartments
- Columbus Furnished Apartments
- Columbus Gated Apartments
- Columbus Loft Apartments
- Columbus Low Income Apartments
- Columbus Military Apartments
- New Columbus Apartments
- Columbus Senior Apartments
- Columbus Short-term Apartments
- Columbus Student Apartments
- Columbus Apartments with Utilities Included


Visit our pet policy page or contact our office for more information.