


- Studio–3 Bedrooms
- $1,479-$2,619 Total Monthly Price
Total Monthly Price
Base Rent$1,479 - $2,619Total Monthly Price$1,479 - $2,619 - 471–1,483 Square Feet
About The Byron at Crescent Village
The Byron at Crescent Village offers an alternative to gated complexes, long commutes, and cookie-cutter buildings. Living in The Byron at Crescent Village is about being part of a dynamic community where you can relax at a spa on the walk up to your loft, where the restaurant owners know you by name, and where you don’t have to drive all over town to run your errands.

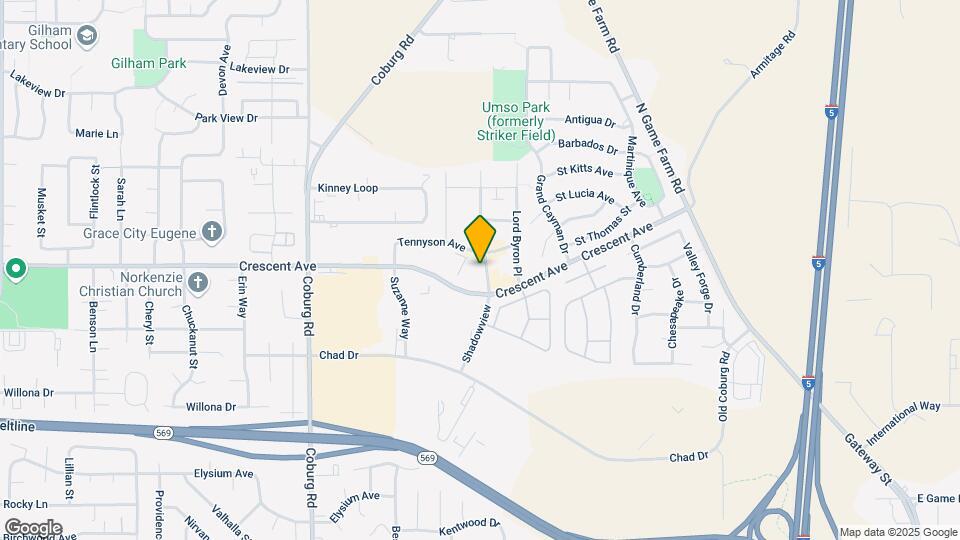
The Byron at Crescent Village is located in the Harlow Neighborhood and 97408 Zip code of Eugene, OR. This community is professionally managed by Greystar Real Estate Partners
Unique Features and Amenities
- + Den
- Accent Wall Option (6 Color Choices)
- Additional Storage Space
- Alder Hardwood Cabinetry
- Breakfast bar
- Central heating and air condit
- Close to Public Transportation
- Condo-quality Construction
- Crescent Village Retail
- Energy Star & Earth Advantage Certified Constructi
- Fob Access
- Gas Fireplace in Select Flats
- Granite
- Granite Slab Counters
- Loft
- Lofts with 18 Ft. Ceilings
- Nearby Schools
- Oversized shower
- Self Cleaning Ovens
- Spacious Walk-In Closets
- Two Rooftop Terraces with BBQ`s
- Underground Parking
- Washer Dryer
- Wood
Property Contact Info

- Listed by:
- Agency:
- Vendor Logo:
- Website:
- View Property Website
- Call Us:
- (458) 221-4945
- Disclaimer:
Office Hours
| Monday | 9:00 am–6:00 pm |
| Tuesday | 9:00 am–6:00 pm |
| Wednesday | 9:00 am–6:00 pm |
| Thursday | 9:00 am–6:00 pm |
| Friday | 9:00 am–6:00 pm |
| Saturday | 10:00 am–5:00 pm |
| Sunday | Closed |
Floorplan Pricing and Availability
The Byron at Crescent Village offers Studio to 3 Bedroom apartments starting from $1,770 and having 471–1,483 sq ft. Here is the current pricing and availability:
New! Interactive Property Map
Studio
Studio
Studio, 1 Bath, 471-599 sq ftModel Gallery
Floorplans
Availability Details
Prices shown for this property are the Total Monthly Price including Fees.Price Availability Date Unit Sq Ft Deposit From $1,479 Call for Availability Studio 471-599 sq ft $750 Model Amenities and Features
Features
- Balcony
Kitchen
- Dishwasher
Living Space
- Views
Unique Features
- Breakfast bar
- Central heating and air condit
- Granite
- Self Cleaning Ovens
- Washer Dryer
- Wood
Model Lease Information
Model Price Range
- $1,479 - $1,519Total Monthly PriceBase Rent: $1,479 - $1,519Required Monthly Fees: None
Deposit
- $750 deposit
Apartment Model: StudioFrom $1,479Studio, 1 Bath, 471-599 sq ftUnavailableFloor plans are artist's rendering. All dimensions are approximate. Actual product and specifications may vary in dimension or detail. Not all features are available in every rental home. Please see a representative for details.
![]()
Studio - Floorplan 1 Floor plans are artist's rendering. All dimensions are approximate. Actual product and specifications may vary in dimension or detail. Not all features are available in every rental home. Please see a representative for details.
![]()
Studio - Floorplan 2 1 Bedroom
Floorplan 1x1
From $1,770
1 Bed, 1 Bath, 638-781 sq ftTotal Monthly PriceAvailable NowTotal Monthly Price
Base Rent$1,770 - $1,919Total Monthly Price$1,770 - $1,919Model Gallery
Floorplans
Photos
3D Tours
Availability Details
Prices shown for this property are the Total Monthly Price including Fees.Price Availability Date Unit Sq Ft View Details $1,879 Available Now B321 718 $1,770 Available Now B238 638 Model Amenities and Features
Features
- Balcony
Kitchen
- Dishwasher
Living Space
- Views
- Walk-In Closets
Unique Features
- + Den
- Breakfast bar
- Central heating and air condit
- Granite
- Self Cleaning Ovens
- Washer Dryer
- Wood
Model Lease Information
Model Price Range
- $1,770 - $1,919Total Monthly PriceBase Rent: $1,770 - $1,919Required Monthly Fees: None
Deposit
- $750 deposit
Unit B321 Amenities and Features
Features
- Balcony
Kitchen
- Dishwasher
Kitchen Space
- Breakfast bar
Living Space
- Views
- Walk-In Closets
Unique Features
- + Den
- Central heating and air condit
- Granite
- Self Cleaning Ovens
- Washer Dryer
- Wood
Unit B321 Lease Information
Unit Price
- From $1,879Total Monthly PriceBase Rent: $1,879 - $1,919Required Monthly Fees: None
View Details and Rent EstimateDeposit
- $750 deposit
Model Lease Information
Model Price Range
- $1,770 - $1,919Total Monthly Price
Unit B238 Amenities and Features
Features
- Balcony
Kitchen
- Dishwasher
Kitchen Space
- Breakfast bar
Living Space
- Views
- Walk-In Closets
Unique Features
- + Den
- Central heating and air condit
- Granite
- Self Cleaning Ovens
- Washer Dryer
- Wood
Unit B238 Lease Information
Unit Price
- From $1,770Total Monthly PriceBase Rent: $1,770 - $1,810Required Monthly Fees: None
View Details and Rent EstimateDeposit
- $750 deposit
Model Lease Information
Model Price Range
- $1,770 - $1,919Total Monthly Price
Apartment Model: 1x1From $1,7701 Bedroom, 1 Bath, 638-781 sq ftAvailable NowFloorplansPhotos3D Tours![]()
1x1 - Image 1 ![]()
1x1 - Image 2 ![]()
1x1 - Image 3 ![]()
1x1 - Image 4 ![]()
1x1 - Image 5 ![]()
1x1 - Image 6 ![]()
1x1 - Image 7 ![]()
1x1 - Image 8 ![]()
1x1 - Image 9 ![]()
1x1 - Image 10 Floor plans are artist's rendering. All dimensions are approximate. Actual product and specifications may vary in dimension or detail. Not all features are available in every rental home. Please see a representative for details.
![]()
1x1 - Floorplan 1 Floor plans are artist's rendering. All dimensions are approximate. Actual product and specifications may vary in dimension or detail. Not all features are available in every rental home. Please see a representative for details.
![]()
1x1 - Floorplan 2 1x1 - 3D Tour Apartment Unit: B321Apartment Model: 1x1From $1,8791 Bedroom, 1 Bath, 718 sq ftAvailable NowApartment Unit: B238Apartment Model: 1x1From $1,7701 Bedroom, 1 Bath, 638 sq ftAvailable Now2 Bedrooms
Show Unavailable Floorplans2x1 - Den
From $2,200
2 Beds, 1 Bath, 890-910 sq ftTotal Monthly PriceAvailable NowTotal Monthly Price
Base Rent$2,200 - $2,240Total Monthly Price$2,200 - $2,240Model Gallery
Floorplans
Availability Details
Prices shown for this property are the Total Monthly Price including Fees.Price Availability Date Unit Sq Ft $2,200 Available Now B230 891 Unit B230 Amenities and Features
Features
- Balcony
Kitchen
- Dishwasher
Living Space
- Views
Unique Features
- Breakfast bar
- Central heating and air condit
- Granite
- Oversized shower
- Self Cleaning Ovens
- Washer Dryer
- Wood
Unit B230 Lease Information
Unit Price
- From $2,200Total Monthly PriceBase Rent: $2,200 - $2,240Required Monthly Fees: None
View Details and Rent EstimateDeposit
- $750 deposit
Model Lease Information
Model Price Range
- $2,200 - $2,240Total Monthly Price
Apartment Model: 2x1 - DenFrom $2,2002 Bedroom, 1 Bath, 890-910 sq ftAvailable NowFloor plans are artist's rendering. All dimensions are approximate. Actual product and specifications may vary in dimension or detail. Not all features are available in every rental home. Please see a representative for details.
![]()
2x1 - Den - Floorplan 1 Floor plans are artist's rendering. All dimensions are approximate. Actual product and specifications may vary in dimension or detail. Not all features are available in every rental home. Please see a representative for details.
![]()
2x1 - Den - Floorplan 2 Apartment Unit: B230Apartment Model: 2x1 - DenFrom $2,2002 Bedroom, 1 Bath, 891 sq ftAvailable NowFloorplan 2x2
From $2,355
2 Beds, 2 Baths, 911-1144 sq ftTotal Monthly PriceAvailable NowTotal Monthly Price
Base Rent$2,355 - $2,395Total Monthly Price$2,355 - $2,395Model Gallery
Floorplans
Photos
Availability Details
Prices shown for this property are the Total Monthly Price including Fees.Price Availability Date Unit Sq Ft $2,355 Available Now B323 986 Unit B323 Amenities and Features
Features
- Balcony
Kitchen
- Dishwasher
Living Space
- Views
Unique Features
- + Den
- Breakfast bar
- Central heating and air condit
- Gas Fireplace in Select Flats
- Granite
- Loft
- Oversized shower
- Self Cleaning Ovens
- Washer Dryer
- Wood
Unit B323 Lease Information
Unit Price
- From $2,355Total Monthly PriceBase Rent: $2,355 - $2,395Required Monthly Fees: None
View Details and Rent EstimateDeposit
- $750 deposit
Model Lease Information
Model Price Range
- $2,355 - $2,395Total Monthly Price
Apartment Model: 2x2From $2,3552 Bedroom, 2 Bath, 911-1144 sq ftAvailable NowFloorplansPhotos![]()
2x2 - Image 1 ![]()
2x2 - Image 2 ![]()
2x2 - Image 3 ![]()
2x2 - Image 4 ![]()
2x2 - Image 5 ![]()
2x2 - Image 6 ![]()
2x2 - Image 7 Floor plans are artist's rendering. All dimensions are approximate. Actual product and specifications may vary in dimension or detail. Not all features are available in every rental home. Please see a representative for details.
![]()
2x2 - Floorplan 1 Floor plans are artist's rendering. All dimensions are approximate. Actual product and specifications may vary in dimension or detail. Not all features are available in every rental home. Please see a representative for details.
![]()
2x2 - Floorplan 2 Apartment Unit: B323Apartment Model: 2x2From $2,3552 Bedroom, 2 Bath, 986 sq ftAvailable NowFloorplan 2x1
From $2,105
2 Beds, 1 Bath, 834-939 sq ftTotal Monthly PriceAvailable Aug 1Total Monthly Price
Base Rent$2,105 - $2,145Total Monthly Price$2,105 - $2,145Cheapest 2 BedroomThis is the cheapest 2 Bedroom at this PropertyModel Gallery
Floorplans
Availability Details
Prices shown for this property are the Total Monthly Price including Fees.Price Availability Date Unit Sq Ft $2,105 August 1, 2026 0310 834 Unit 0310 Amenities and Features
Features
- Balcony
Kitchen
- Dishwasher
Living Space
- Views
Unique Features
- Breakfast bar
- Central heating and air condit
- Granite
- Oversized shower
- Self Cleaning Ovens
- Washer Dryer
- Wood
Unit 0310 Lease Information
Unit Price
- From $2,105Total Monthly PriceBase Rent: $2,105 - $2,145Required Monthly Fees: None
View Details and Rent EstimateDeposit
- $750 deposit
Model Lease Information
Model Price Range
- $2,105 - $2,145Total Monthly Price
Apartment Model: 2x1From $2,1052 Bedroom, 1 Bath, 834-939 sq ftAvailable August 1, 2026Floor plans are artist's rendering. All dimensions are approximate. Actual product and specifications may vary in dimension or detail. Not all features are available in every rental home. Please see a representative for details.
![]()
2x1 - Floorplan 1 Floor plans are artist's rendering. All dimensions are approximate. Actual product and specifications may vary in dimension or detail. Not all features are available in every rental home. Please see a representative for details.
![]()
2x1 - Floorplan 2 Apartment Unit: 0310Apartment Model: 2x1From $2,1052 Bedroom, 1 Bath, 834 sq ftAvailable August 1, 20262x2 - Den
2 Beds, 2 Baths, 1223-1470 sq ftLargest 2 BedroomThis is the largest 2 Bedroom at this PropertyModel Gallery
Floorplans
Availability Details
Prices shown for this property are the Total Monthly Price including Fees.Price Availability Date Unit Sq Ft Deposit From $2,579 Call for Availability 2x2 - Den 1223-1470 sq ft $750 Model Amenities and Features
Features
- Balcony
Kitchen
- Dishwasher
Living Space
- Views
Unique Features
- Breakfast bar
- Central heating and air condit
- Gas Fireplace in Select Flats
- Granite
- Oversized shower
- Self Cleaning Ovens
- Washer Dryer
- Wood
Model Lease Information
Model Price Range
- $2,579 - $2,619Total Monthly PriceBase Rent: $2,579 - $2,619Required Monthly Fees: None
Deposit
- $750 deposit
Apartment Model: 2x2 - DenFrom $2,5792 Bedroom, 2 Bath, 1223-1470 sq ftUnavailableFloor plans are artist's rendering. All dimensions are approximate. Actual product and specifications may vary in dimension or detail. Not all features are available in every rental home. Please see a representative for details.
![]()
2x2 - Den - Floorplan 1 Floor plans are artist's rendering. All dimensions are approximate. Actual product and specifications may vary in dimension or detail. Not all features are available in every rental home. Please see a representative for details.
![]()
2x2 - Den - Floorplan 2 3 Bedrooms
Floorplan 3x2
3 Beds, 2 Baths, 1329-1483 sq ftModel Gallery
Floorplans
Photos
Availability Details
Prices shown for this property are the Total Monthly Price including Fees.Price Availability Date Unit Sq Ft Deposit From $2,575 Call for Availability 3x2 1329-1483 sq ft $750 Model Amenities and Features
Features
- Balcony
Kitchen
- Dishwasher
Living Space
- Views
Unique Features
- Breakfast bar
- Central heating and air condit
- Gas Fireplace in Select Flats
- Granite
- Self Cleaning Ovens
- Washer Dryer
- Wood
Model Lease Information
Model Price Range
- $2,575 - $2,615Total Monthly PriceBase Rent: $2,575 - $2,615Required Monthly Fees: None
Deposit
- $750 deposit
Apartment Model: 3x2From $2,5753 Bedroom, 2 Bath, 1329-1483 sq ftUnavailableFloorplansPhotos![]()
3x2 - Image 1 ![]()
3x2 - Image 2 ![]()
3x2 - Image 3 ![]()
3x2 - Image 4 ![]()
3x2 - Image 5 ![]()
3x2 - Image 6 ![]()
3x2 - Image 7 ![]()
3x2 - Image 8 ![]()
3x2 - Image 9 ![]()
3x2 - Image 10 Floor plans are artist's rendering. All dimensions are approximate. Actual product and specifications may vary in dimension or detail. Not all features are available in every rental home. Please see a representative for details.
![]()
3x2 - Floorplan 1 Floor plans are artist's rendering. All dimensions are approximate. Actual product and specifications may vary in dimension or detail. Not all features are available in every rental home. Please see a representative for details.
![]()
3x2 - Floorplan 2
Schedule a Tour
Videos
3D Tours
Property Information
- 102 Units
- 5 Stories
- Built in 2009
Fees and Policies
The fees listed below are community-provided and may exclude utilities or add-ons. All payments are made directly to the property and are non-refundable unless otherwise specified. Use the Cost Calculator to determine costs based on your needs.
Required Fees
Utilities
- Utility Billing BundleiMax of 1. Amount for multiple utility services provided in rental home.$80-$120/mo
- Utility - Electric - Third PartyiMax of 1. Usage-Based (Utilities). Amount for provision and consumption of electric paid to a third party.Varies/mo
One-Time Basics
- Due at Application
- Application FeeiMax of 1. Amount to process application, initiate screening, and take a rental home off the market.$10
- Due at Move-In
- Security Deposit (Refundable)iMax of 1. Amount intended to be held through residency that may be applied toward amounts owed at move-out. Refunds processed per application and lease terms.$750
Other Fees and Policies
Situational Fees
- Late FeeiMax of 1. Amount for paying after rent due date; per terms of lease.$100/per occurrence
- Returned Payment Fee (NSF)iMax of 1. Amount for returned payment.$35/per occurrence
Personal Add-Ons
- Utility - GasiMax of 1. Usage-Based (Utilities). Amount for provision and consumption of natural gas.Varies/mo
Max of 1.
Pet Fees
- Cat
- Pet Deposit (Refundable)iMax of 2. Amount for pet living in rental home. May be assessed per pet or per rental home, based on lease requirements. Refunds processed per lease terms.$400
- Pet RentiMax of 2. Monthly amount for authorized pet.$25/mo
- Dog
- Pet Deposit (Refundable)iMax of 2. Amount for pet living in rental home. May be assessed per pet or per rental home, based on lease requirements. Refunds processed per lease terms.$400
- Pet RentiMax of 2. Monthly amount for authorized pet.$25/mo
- 2 Pet Limit
- 2 Pet Limit
Max of 2.
Max of 2.
Cats
We welcome 2 pets per apartment home. There is a $400 pet deposit for each pet, as well as a $25 per pet monthly pet premium. No weight limit. Breed restrictions apply. Please call for complete pet policy information.
Dogs
We welcome 2 pets per apartment home. There is a $400 pet deposit for each pet, as well as a $25 per pet monthly pet premium. No weight limit. Breed restrictions apply. Please call for complete pet policy information.
Parking Fees
- Parking
- Parking FeeiMax of 1. Amount for parking space/services. May be subject to availability.$80/mo
- Surface LotiCan choose to rent a spot in gated area
- Parking
Max of 1.
Additional Parking Options
- Storage Unit
Property Fee Disclaimer: Total Monthly Leasing Price includes base rent, all monthly mandatory and any user-selected optional fees. Excludes variable, usage-based, and required charges due at or prior to move-in or at move-out. Security Deposit may change based on screening results, but total will not exceed legal maximums. Some items may be taxed under applicable law. Some fees may not apply to rental homes subject to an affordable program. All fees are subject to application and/or lease terms. Prices and availability subject to change. Resident is responsible for damages beyond ordinary wear and tear. Resident may need to maintain insurance and to activate and maintain utility services, including but not limited to electricity, water, gas, and internet, per the lease. Additional fees may apply as detailed in the application and/or lease agreement, which can be requested prior to applying. Pets: Pet breed and other pet restrictions apply. Rentable Items: All Parking, storage, and other rentable items are subject to availability. Final pricing and availability will be determined during lease agreement. See Leasing Agent for details.
Features and Amenities
On-Site Services
- Maintenance On Site
- Property Manager On Site
- Recycling
- Online Services
- Key Fob Entry
Community Features
- Elevator
Outdoor Features
- Grill
- Roof Terrace
- Controlled Access
- Patio
Recreation and Fitness
- Spa
Interior Features
- Balcony
- Storage Space
- Heating
- Fireplace
- High Speed Internet Access
- Double Vanities
- Tub/Shower
- Washer/Dryer
- Air Conditioning
- Smoke Free
Kitchen Amenities
- Range
- Refrigerator
- Disposal
- Freezer
- Stainless Steel Appliances
- Kitchen
- Dishwasher
- Island Kitchen
- Oven
- Pantry
- Breakfast Nook
- Microwave
- Granite Countertops
Living Area Features
- Walk In Closets
- Den
- Carpet
- Linen Closet
- Views
- Window Coverings
- Loft Layout

Map
- Shopping
- Colleges
- Grocery
- Medical

Map
Frequently Asked Questions about The Byron at Crescent Village
Where is The Byron at Crescent Village located?
The Byron at Crescent Village is located at 2733 Shadow View Dr near the Harlow area of Eugene, OR
What is the current rent range at The Byron at Crescent Village?
Studio to 3 Bedroom Apartments at The Byron at Crescent Village currently range from $1,770 to $2,395
When is the leasing office open?
- The office Hours for The Byron at Crescent Village are
- Monday 9:00 am–6:00 pm
- Tuesday 9:00 am–6:00 pm
- Wednesday 9:00 am–6:00 pm
- Thursday 9:00 am–6:00 pm
- Friday 9:00 am–6:00 pm
- Saturday 10:00 am–5:00 pm
- Sunday Closed
Are pets allowed?
Call us today to find out our pet policy and if we allow pets
Renters Reviews and Ratings
Verified Renter
Property Manager Responded
Verified Renter
Property Manager Responded
Verified Renter
Property Manager Responded
Verified Renter
Property Manager Responded
Verified Renter
Property Manager Responded
Verified Renter
Property Manager Responded
Verified Renter
Property Manager Responded
Verified Renter
Property Manager Responded
Verified Renter
Property Manager Responded
Verified Renter
Property Manager Responded
Verified Renter
Property Manager Responded
Verified Renter
Property Manager Responded
Nearby Schools
Cal Young Middle School
Gilham Elementary School
About GreatSchools Data on ApartmentHomeLiving.com.
Points of Interest
Time and distance from The Byron at Crescent Village.
Big Box and Retail
Walgreen's
Safeway
Kohl's
Colleges and Universities
Groceries
Safeway
Albertsons
Whole Foods
Hospitals
Sacred Heart Medical Center - Riverbend
Sacred Heart University District
Mckenzie-Willamette Medical Center
Shopping Centers
The Byron at Crescent Village has 5 shopping centers within 1.1 miles.
Nearby Neighborhoods
Rental Price Ranges in the Area
| Bedroom | Average Rent | Cheapest Rent | Highest Rent |
|---|---|---|---|
| Eugene Studio Apartments | $1,356 | $595 | $1,869 |
| Eugene 1 Bedroom Apartments | $1,602 | $595 | $3,800 |
| Eugene 2 Bedroom Apartments | $1,808 | $699 | $3,650 |
| Eugene 3 Bedroom Apartments | $1,763 | $699 | $3,000 |
| Eugene 4 Bedroom Apartments | $994 | $448 | $3,120 |
| Eugene 5 Bedroom Apartments | $1,059 | $527 | $3,800 |
| 2 Bedroom Homes | $1,741 | $1,250 | $2,550 |
| 3 Bedroom Homes | $2,384 | $1,795 | $3,495 |
| 4 Bedroom Homes | $3,131 | $2,295 | $4,495 |
| 5 Bedroom Homes | $4,583 | $3,500 | $5,250 |
Browse Top Apartments in Eugene
By Price
- Cheap Eugene Apartments
- Eugene Apartments Under $500
- Eugene Apartments Under $600
- Eugene Apartments Under $700
- Eugene Apartments Under $800
- Eugene Apartments Under $900
- Eugene Apartments Under $1000
- Eugene Apartments Under $1200
- Eugene Apartments Under $1500
- Eugene Apartments Under $2000
- Eugene Luxury Apartments
By Community Type
- Eugene Apartments for Rent by Owner
- Eugene Apartments with Rent Specials
- Eugene Top Rated Apartments
- Eugene Corporate Apartments
- Eugene Furnished Apartments
- Eugene Gated Apartments
- Eugene Loft Apartments
- New Eugene Apartments
- Eugene Senior Apartments
- Eugene Short-term Apartments
- Eugene Student Apartments
- Eugene Apartments with Utilities Included


Max of 1.