

Contact
The Cannery at The Packing District

- Studio–3 Bedrooms
- $1,671-$5,051 Pricing
- 490–1,421 Square Feet
About The Cannery at The Packing District
Situated in the lively Packing District in Orlando, Florida, The Cannery offers an elevated living experience like no other. With luxury amenities like a resort-style pool, a state-of-the-art fitness center with a dedicated yoga studio, a stylish clubhouse, and so much more, you will feel like you are on vacation every day. The Cannery offers studio, 1-, 2-, and 3-bedroom apartments, each featuring private patios or balconies, soaring ceilings, wood-style flooring, and contemporary fixtures, delivering comfort and sophistication. Perfectly positioned near downtown Orlando, Winter Park, and College Park, The Cannery at The Packing District gives its residents convenient access to scenic community parks and outdoor activities. Residents can also enjoy a variety of upscale dining, shopping, and entertainment, all within walking distance, offering a vibrant and exciting lifestyle. Contact our team for more information and schedule a tour.
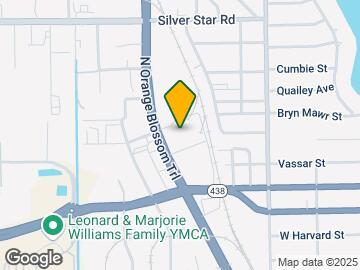
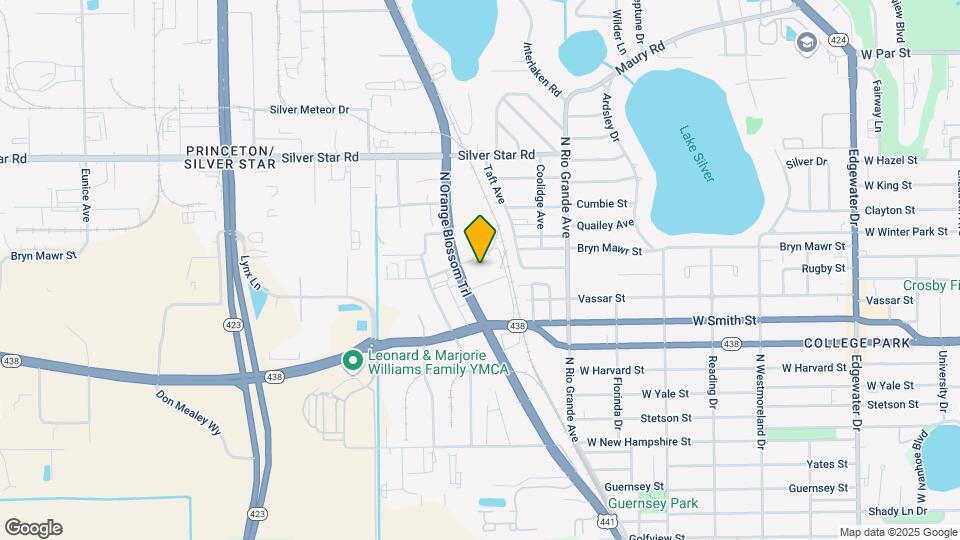
The Cannery at The Packing District is located in the College Park Neighborhood and 32804 Zip code of Orlando, FL. This community is professionally managed by Embrey Partners, Ltd.
Unique Features and Amenities
- 1st Floor
- 24-hour Emergency Maintenance
- 3,000 Sq Foot Fitness Center With Yoga
- 5,000 Sq Ft Rooftop Amenity Deck
- Beautiful Courtyard With Outdoor Kitchen
- Built-in Bookshelves
- Built-in desk nooks*
- Built-In Wine Racks*
- Contemporary Cabinetry & Fixtures
- Contemporary Fixtures
- Contemporary two-toned cabinetry & fixtures
- Courtyard View
- Desk Nook
- Dog Park
- Door-to-door Trash Pick-up/ Trash Chute
- Downtown View
- Dual Vanities
- Elevator Access
- Exterior Storage
- Full-size Washer & Dryer Included
- Fully-equipped Kitchens
- Garden Tubs
- Glass Tile Backsplashes
- High Ceilings & Wood-style Flooring
- Infinity Edge Resort Style Pool
- Limited Access Security
- Mud Bench
- Mud bench*
- Multi-cycle Dishwashers
- Nicely Appointed Business Center
- Parking Garage
- Pool View
- Private Fenced Backyards*
- Private Patios And Balconies
- Quartz Countertops
- Recessed Lighting
- Resort Style Pool
- Separate Showers With Glass Enclosures
- Spacious Closets & Linen Closets
- Spacious Floorplans With Designer Color
- Spacious floorplans with designer color schemes
- Under-counter Lighting
Property Contact Info
- Listed by:
- Agency:
- Vendor Logo:
- Website:
- View Property Website
- Call Us:
- (689) 600-3176
- Disclaimer:
Office Hours
| Monday | 9:00 am–6:00 pm |
| Tuesday | 9:00 am–6:00 pm |
| Wednesday | 9:00 am–6:00 pm |
| Thursday | 9:00 am–6:00 pm |
| Friday | 9:00 am–6:00 pm |
| Saturday | 10:00 am–5:00 pm |
| Sunday | Closed |
Floorplan Pricing and Availability
The Cannery at The Packing District offers Studio to 3 Bedroom apartments starting from $1,718 and having 490–1,421 sq ft. Here is the current pricing and availability:
New! Interactive Property Map
Studio
Floorplan S1
Studio, 1 Bath, 490-513 sq ftModel Gallery
Floorplans
Availability Details
Price Availability Date Unit Sq Ft From $1,671 Call for Availability S1 490-513 sq ft Model Amenities and Features
Features
- Air Conditioning
- Balcony
- Cable Ready
- Double Vanities
- Smoke Free
- Storage Space
- Tub/Shower
- Washer/Dryer
- Wi-Fi
Kitchen
- Dishwasher
- Disposal
- Freezer
- Ice Maker
- Kitchen
- Microwave
- Oven
- Quartz Countertops
- Range
- Refrigerator
- Stainless Steel Appliances
Model Rent and Fees
Model Price Range
- $1,671 - $2,100
Apartment Model: S1From $1,671Studio, 1 Bath, 490-513 sq ftUnavailable![]()
S1 - Floorplan 1 ![]()
S1 - Floorplan 2 1 Bedroom
Show Unavailable FloorplansFloorplan A4
From $1,841
1 Bed, 1 Bath, 807 sq ftAvailable NowModel Gallery
Floorplans
Availability Details
Price Availability Date Unit Sq Ft View Details $1,881 Available Now 363 807 $1,841 August 11, 2026 362 807 $1,977 September 11, 2026 127 807 Model Amenities and Features
Features
- Air Conditioning
- Balcony
- Cable Ready
- Double Vanities
- Smoke Free
- Storage Space
- Tub/Shower
- Washer/Dryer
- Wi-Fi
Kitchen
- Dishwasher
- Disposal
- Freezer
- Ice Maker
- Kitchen
- Microwave
- Oven
- Quartz Countertops
- Range
- Refrigerator
- Stainless Steel Appliances
Model Rent and Fees
Model Price Range
- $1,841 - $2,920
Current Available Pricing
- $1,841 - $1,977
Unit 363 Rent and Fees
Unit Price
- $1,881
View Details and Rent EstimateModel Rent and Fees
Model Price Range
- $1,841 - $2,920
Unit 362 Rent and Fees
Unit Price
- $1,841
View Details and Rent EstimateModel Rent and Fees
Model Price Range
- $1,841 - $2,920
Unit 127 Rent and Fees
Unit Price
- $1,977
View Details and Rent EstimateModel Rent and Fees
Model Price Range
- $1,841 - $2,920
Apartment Model: A4From $1,8411 Bedroom, 1 Bath, 807 sq ftAvailable Now![]()
A4 - Floorplan 1 ![]()
A4 - Floorplan 2 Apartment Unit: 363Apartment Model: A4$1,8811 Bedroom, 1 Bath, 807 sq ftAvailable NowApartment Unit: 362Apartment Model: A4$1,8411 Bedroom, 1 Bath, 807 sq ftAvailable August 11, 2026Apartment Unit: 127Apartment Model: A4$1,9771 Bedroom, 1 Bath, 807 sq ftAvailable September 11, 2026Floorplan A3
From $1,883
1 Bed, 1 Bath, 870 sq ftAvailable Aug 11Model Gallery
Floorplans
Availability Details
Price Availability Date Unit Sq Ft View Details $1,969 August 11, 2026 148 870 $1,883 August 25, 2026 264 870 $2,023 September 8, 2026 181 870 Model Amenities and Features
Features
- Air Conditioning
- Balcony
- Cable Ready
- Double Vanities
- Smoke Free
- Storage Space
- Tub/Shower
- Washer/Dryer
- Wi-Fi
Kitchen
- Dishwasher
- Disposal
- Freezer
- Ice Maker
- Kitchen
- Microwave
- Oven
- Quartz Countertops
- Range
- Refrigerator
- Stainless Steel Appliances
Model Rent and Fees
Model Price Range
- $1,883 - $2,949
Current Available Pricing
- $1,883 - $2,023
Unit 148 Rent and Fees
Unit Price
- $1,969
View Details and Rent EstimateModel Rent and Fees
Model Price Range
- $1,883 - $2,949
Unit 264 Rent and Fees
Unit Price
- $1,883
View Details and Rent EstimateModel Rent and Fees
Model Price Range
- $1,883 - $2,949
Unit 181 Rent and Fees
Unit Price
- $2,023
View Details and Rent EstimateModel Rent and Fees
Model Price Range
- $1,883 - $2,949
Apartment Model: A3From $1,8831 Bedroom, 1 Bath, 870 sq ftAvailable August 11, 2026![]()
A3 - Floorplan 1 ![]()
A3 - Floorplan 2 Apartment Unit: 148Apartment Model: A3$1,9691 Bedroom, 1 Bath, 870 sq ftAvailable August 11, 2026Apartment Unit: 264Apartment Model: A3$1,8831 Bedroom, 1 Bath, 870 sq ftAvailable August 25, 2026Apartment Unit: 181Apartment Model: A3$2,0231 Bedroom, 1 Bath, 870 sq ftAvailable September 8, 2026Floorplan A2
From $1,875
1 Bed, 1 Bath, 731 sq ftAvailable Sep 21Model Gallery
Floorplans
Availability Details
Price Availability Date Unit Sq Ft View Details $1,875 September 21, 2026 412 731 $1,928 March 7, 2027 139 731 Model Amenities and Features
Features
- Air Conditioning
- Balcony
- Cable Ready
- Double Vanities
- Smoke Free
- Storage Space
- Tub/Shower
- Washer/Dryer
- Wi-Fi
Kitchen
- Dishwasher
- Disposal
- Freezer
- Ice Maker
- Kitchen
- Microwave
- Oven
- Quartz Countertops
- Range
- Refrigerator
- Stainless Steel Appliances
Model Rent and Fees
Model Price Range
- $1,875 - $2,780
Current Available Pricing
- $1,875 - $1,928
Unit 412 Rent and Fees
Unit Price
- $1,875
View Details and Rent EstimateModel Rent and Fees
Model Price Range
- $1,875 - $2,780
Unit 139 Rent and Fees
Unit Price
- $1,928
View Details and Rent EstimateModel Rent and Fees
Model Price Range
- $1,875 - $2,780
Apartment Model: A2From $1,8751 Bedroom, 1 Bath, 731 sq ftAvailable September 21, 2026![]()
A2 - Floorplan 1 ![]()
A2 - Floorplan 2 Apartment Unit: 412Apartment Model: A2$1,8751 Bedroom, 1 Bath, 731 sq ftAvailable September 21, 2026Apartment Unit: 139Apartment Model: A2$1,9281 Bedroom, 1 Bath, 731 sq ftAvailable March 7, 2027Floorplan A1
From $1,718
1 Bed, 1 Bath, 660 sq ftAvailable Oct 8Cheapest 1 BedroomThis is the cheapest 1 Bedroom at this PropertyModel Gallery
Floorplans
Availability Details
Price Availability Date Unit Sq Ft $1,718 October 8, 2026 275 660 Model Amenities and Features
Features
- Air Conditioning
- Balcony
- Cable Ready
- Double Vanities
- Smoke Free
- Storage Space
- Tub/Shower
- Washer/Dryer
- Wi-Fi
Kitchen
- Dishwasher
- Disposal
- Freezer
- Ice Maker
- Kitchen
- Microwave
- Oven
- Quartz Countertops
- Range
- Refrigerator
- Stainless Steel Appliances
Unit 275 Rent and Fees
Unit Price
- $1,718
View Details and Rent EstimateModel Rent and Fees
Model Price Range
- $1,718 - $2,568
Apartment Model: A1From $1,7181 Bedroom, 1 Bath, 660 sq ftAvailable October 8, 2026![]()
A1 - Floorplan 1 ![]()
A1 - Floorplan 2 Apartment Unit: 275Apartment Model: A1$1,7181 Bedroom, 1 Bath, 660 sq ftAvailable October 8, 2026Floorplan A6
1 Bed, 1 Bath, 711 sq ftModel Gallery
Floorplans
Availability Details
Price Availability Date Unit Sq Ft From $1,791 Call for Availability A6 711 sq ft Model Amenities and Features
Features
- Air Conditioning
- Balcony
- Cable Ready
- Double Vanities
- Smoke Free
- Storage Space
- Tub/Shower
- Washer/Dryer
- Wi-Fi
Kitchen
- Dishwasher
- Disposal
- Freezer
- Ice Maker
- Kitchen
- Microwave
- Oven
- Quartz Countertops
- Range
- Refrigerator
- Stainless Steel Appliances
Model Rent and Fees
Model Price Range
- $1,791 - $2,458
Apartment Model: A6From $1,7911 Bedroom, 1 Bath, 711 sq ftUnavailable![]()
A6 - Floorplan 1 ![]()
A6 - Floorplan 2 Floorplan A5
1 Bed, 1 Bath, 1078 sq ftLargest 1 BedroomThis is the largest 1 Bedroom at this PropertyModel Gallery
Floorplans
Availability Details
Price Availability Date Unit Sq Ft From $2,463 Call for Availability A5 1078 sq ft Model Amenities and Features
Features
- Air Conditioning
- Balcony
- Cable Ready
- Double Vanities
- Smoke Free
- Storage Space
- Tub/Shower
- Washer/Dryer
- Wi-Fi
Kitchen
- Dishwasher
- Disposal
- Freezer
- Ice Maker
- Kitchen
- Microwave
- Oven
- Quartz Countertops
- Range
- Refrigerator
- Stainless Steel Appliances
Model Rent and Fees
Model Price Range
- $2,463 - $3,409
Apartment Model: A5From $2,4631 Bedroom, 1 Bath, 1078 sq ftUnavailable![]()
A5 - Floorplan 1 ![]()
A5 - Floorplan 2 2 Bedrooms
Floorplan B3
From $2,674
2 Beds, 2 Baths, 1155 sq ftAvailable NowModel Gallery
Floorplans
Availability Details
Price Availability Date Unit Sq Ft View Details $2,689 Available Now 253 1155 $2,744 Available Now 453 1155 $2,674 September 8, 2026 242 1155 Model Amenities and Features
Features
- Air Conditioning
- Balcony
- Cable Ready
- Double Vanities
- Smoke Free
- Storage Space
- Tub/Shower
- Washer/Dryer
- Wi-Fi
Kitchen
- Dishwasher
- Disposal
- Freezer
- Ice Maker
- Kitchen
- Microwave
- Oven
- Quartz Countertops
- Range
- Refrigerator
- Stainless Steel Appliances
Model Rent and Fees
Model Price Range
- $2,674 - $3,513
Current Available Pricing
- $2,674 - $2,744
Unit 253 Rent and Fees
Unit Price
- $2,689
View Details and Rent EstimateModel Rent and Fees
Model Price Range
- $2,674 - $3,513
Unit 453 Rent and Fees
Unit Price
- $2,744
View Details and Rent EstimateModel Rent and Fees
Model Price Range
- $2,674 - $3,513
Unit 242 Rent and Fees
Unit Price
- $2,674
View Details and Rent EstimateModel Rent and Fees
Model Price Range
- $2,674 - $3,513
Apartment Model: B3From $2,6742 Bedroom, 2 Bath, 1155 sq ftAvailable Now![]()
B3 - Floorplan 1 ![]()
B3 - Floorplan 2 Apartment Unit: 253Apartment Model: B3$2,6892 Bedroom, 2 Bath, 1155 sq ftAvailable NowApartment Unit: 453Apartment Model: B3$2,7442 Bedroom, 2 Bath, 1155 sq ftAvailable NowApartment Unit: 242Apartment Model: B3$2,6742 Bedroom, 2 Bath, 1155 sq ftAvailable September 8, 2026Floorplan B2
From $2,546
2 Beds, 2 Baths, 1325 sq ftAvailable Aug 6Largest 2 BedroomThis is the largest 2 Bedroom at this PropertyModel Gallery
Floorplans
Availability Details
Price Availability Date Unit Sq Ft View Details $2,714 August 6, 2026 230 1325 $2,546 October 6, 2026 359 1325 $2,750 October 8, 2026 330 1325 Model Amenities and Features
Features
- Air Conditioning
- Balcony
- Cable Ready
- Double Vanities
- Smoke Free
- Storage Space
- Tub/Shower
- Washer/Dryer
- Wi-Fi
Kitchen
- Dishwasher
- Disposal
- Freezer
- Ice Maker
- Kitchen
- Microwave
- Oven
- Quartz Countertops
- Range
- Refrigerator
- Stainless Steel Appliances
Model Rent and Fees
Model Price Range
- $2,546 - $3,689
Current Available Pricing
- $2,546 - $2,750
Unit 230 Rent and Fees
Unit Price
- $2,714
View Details and Rent EstimateModel Rent and Fees
Model Price Range
- $2,546 - $3,689
Unit 359 Rent and Fees
Unit Price
- $2,546
View Details and Rent EstimateModel Rent and Fees
Model Price Range
- $2,546 - $3,689
Unit 330 Rent and Fees
Unit Price
- $2,750
View Details and Rent EstimateModel Rent and Fees
Model Price Range
- $2,546 - $3,689
Apartment Model: B2From $2,5462 Bedroom, 2 Bath, 1325 sq ftAvailable August 6, 2026![]()
B2 - Floorplan 1 ![]()
B2 - Floorplan 2 Apartment Unit: 230Apartment Model: B2$2,7142 Bedroom, 2 Bath, 1325 sq ftAvailable August 6, 2026Apartment Unit: 359Apartment Model: B2$2,5462 Bedroom, 2 Bath, 1325 sq ftAvailable October 6, 2026Apartment Unit: 330Apartment Model: B2$2,7502 Bedroom, 2 Bath, 1325 sq ftAvailable October 8, 2026Floorplan B1
From $2,311
2 Beds, 2 Baths, 1118-1234 sq ftAvailable Aug 20Cheapest 2 BedroomThis is the cheapest 2 Bedroom at this PropertyModel Gallery
Floorplans
Availability Details
Price Availability Date Unit Sq Ft View Details $2,389 August 20, 2026 428 1118 $2,409 September 17, 2026 447 1118 $2,381 October 21, 2026 326 1118 Model Amenities and Features
Features
- Air Conditioning
- Balcony
- Cable Ready
- Double Vanities
- Smoke Free
- Storage Space
- Tub/Shower
- Washer/Dryer
- Wi-Fi
Kitchen
- Dishwasher
- Disposal
- Freezer
- Ice Maker
- Kitchen
- Microwave
- Oven
- Quartz Countertops
- Range
- Refrigerator
- Stainless Steel Appliances
Model Rent and Fees
Model Price Range
- $2,311 - $3,177
Current Available Pricing
- $2,381 - $2,409
Unit 428 Rent and Fees
Unit Price
- $2,389
View Details and Rent EstimateModel Rent and Fees
Model Price Range
- $2,311 - $3,177
Unit 447 Rent and Fees
Unit Price
- $2,409
View Details and Rent EstimateModel Rent and Fees
Model Price Range
- $2,311 - $3,177
Unit 326 Rent and Fees
Unit Price
- $2,381
View Details and Rent EstimateModel Rent and Fees
Model Price Range
- $2,311 - $3,177
Apartment Model: B1From $2,3112 Bedroom, 2 Bath, 1118-1234 sq ftAvailable August 20, 2026![]()
B1 - Floorplan 1 ![]()
B1 - Floorplan 2 Apartment Unit: 428Apartment Model: B1$2,3892 Bedroom, 2 Bath, 1118 sq ftAvailable August 20, 2026Apartment Unit: 447Apartment Model: B1$2,4092 Bedroom, 2 Bath, 1118 sq ftAvailable September 17, 2026Apartment Unit: 326Apartment Model: B1$2,3812 Bedroom, 2 Bath, 1118 sq ftAvailable October 21, 20263 Bedrooms
Floorplan C1
From $3,407
3 Beds, 2 Baths, 1421 sq ftAvailable NowModel Gallery
Floorplans
Availability Details
Price Availability Date Unit Sq Ft $3,407 Available Now 143 1421 Model Amenities and Features
Features
- Air Conditioning
- Balcony
- Cable Ready
- Double Vanities
- Smoke Free
- Storage Space
- Tub/Shower
- Washer/Dryer
- Wi-Fi
Kitchen
- Dishwasher
- Disposal
- Freezer
- Ice Maker
- Kitchen
- Microwave
- Oven
- Quartz Countertops
- Range
- Refrigerator
- Stainless Steel Appliances
Unit 143 Rent and Fees
Unit Price
- $3,407
View Details and Rent EstimateModel Rent and Fees
Model Price Range
- $3,407 - $5,051
Apartment Model: C1From $3,4073 Bedroom, 2 Bath, 1421 sq ftAvailable Now![]()
C1 - Floorplan 1 ![]()
C1 - Floorplan 2 Apartment Unit: 143Apartment Model: C1$3,4073 Bedroom, 2 Bath, 1421 sq ftAvailable Now
Schedule a Tour
Videos
3D Tours
Property Information
- 307 Units
- 4 Stories
- Built in 2020
Fees and Policies
The fees listed below are community-provided and may exclude utilities or add-ons. All payments are made directly to the property and are non-refundable unless otherwise specified. Use the Cost Calculator to determine costs based on your needs.
Required Fees
One-Time Basics
- Due at Application
- Application Fee Per ApplicantiCharged per applicant.$75.00
- Due at Move-In
- Administrative FeeiCharged per unit.$300.00
Other Fees and Policies
Storage Fees
- Storage Unit
- Storage DepositiCharged per rentable item.$0.00
- Storage RentiCharged per rentable item.$125.00/mo
Pet Policy and Fees
Cats
- 2 Pet Limit
- Pet interview, Spayed/Neutered
Breed restrictions apply. No exotic animals. *MAX Two Pets total allowed per household.
Dogs
- 2 Pet Limit
- Pet interview, Spayed/Neutered
Breed restrictions apply. No exotic animals. *MAX Two Pets total allowed per household.
Parking Info and Fees
- Covered
- Other
Property Fee Disclaimer: Based on community-supplied data and independent market research. Subject to change without notice. May exclude fees for mandatory or optional services and usage-based utilities.
Features and Amenities
On-Site Services
- Maintenance On Site
- Package Service
- Pet Washing Station
- Planned Social Activities
- Property Manager On Site
- Trash Pickup Door To Door
- Car Charging Station
- Pet Play Area
- Recycling
- Renters Insurance Program
- Key Fob Entry
Community Features
- Disposal Chutes
- Lounge
- Business Center
- Clubhouse
- Elevator
Outdoor Features
- Grill
- Courtyard
- Roof Terrace
- Controlled Access
- Yard
- Deck
- Patio
Recreation and Fitness
- Fitness Center
- Gameroom
- Bicycle Storage
- Pool
Interior Features
- Balcony
- Storage Space
- Tub/Shower
- Double Vanities
- Cable Ready
- Washer/Dryer
- Air Conditioning
- Wi Fi
- Smoke Free
Kitchen Amenities
- Freezer
- Disposal
- Oven
- Range
- Refrigerator
- Microwave
- Dishwasher
- Stainless Steel Appliances
- Ice Maker
- Kitchen
- Quartz Countertops
Living Area Features
- High Ceilings
- Office
- Linen Closet
- Built In Bookshelves
- Vinyl Flooring
- Hardwood Floors

Map
- Shopping
- Colleges
- Grocery
- Medical
- Parks

Map
Getting Around
40 / 100 Fairly walkable
40 / 100 Some public transit
30 / 100 Somewhat Bikeable
100 / 100 Exceptionally car friendly
Getting to Know the Area
60 / 100 Restaurants
40 / 100 Cafes
50 / 100 Nightlife
60 / 100 Shopping
60 / 100 Parks
20 / 100 Noise Level
Frequently Asked Questions about The Cannery at The Packing District
Where is The Cannery at The Packing District located?
The Cannery at The Packing District is located at 2501 N Orange Blossom Trl near the College Park area of Orlando, FL
What is the current rent range at The Cannery at The Packing District?
Studio to 3 Bedroom Apartments at The Cannery at The Packing District currently range from $1,718 to $3,407
When is the leasing office open?
- The office Hours for The Cannery at The Packing District are
- Monday 9:00 am–6:00 pm
- Tuesday 9:00 am–6:00 pm
- Wednesday 9:00 am–6:00 pm
- Thursday 9:00 am–6:00 pm
- Friday 9:00 am–6:00 pm
- Saturday 10:00 am–5:00 pm
- Sunday Closed
Are pets allowed?
Call us today to find out our pet policy and if we allow pets
Renters Reviews and Ratings
Verified RenterSubmitted by a verified resident of the apartment community. Participating residents may receive reward points in exchange for posting a review during their lease term, regardless of the nature of the review.
Property Manager Responded
Verified RenterSubmitted by a verified resident of the apartment community. Participating residents may receive reward points in exchange for posting a review during their lease term, regardless of the nature of the review.
Property Manager Responded
Verified RenterSubmitted by a verified resident of the apartment community. Participating residents may receive reward points in exchange for posting a review during their lease term, regardless of the nature of the review.
Property Manager Responded
Verified RenterSubmitted by a verified resident of the apartment community. Participating residents may receive reward points in exchange for posting a review during their lease term, regardless of the nature of the review.
Property Manager Responded
Verified RenterSubmitted by a verified resident of the apartment community. Participating residents may receive reward points in exchange for posting a review during their lease term, regardless of the nature of the review.
Property Manager Responded
Verified RenterSubmitted by a verified resident of the apartment community. Participating residents may receive reward points in exchange for posting a review during their lease term, regardless of the nature of the review.
Property Manager Responded
Verified RenterSubmitted by a verified resident of the apartment community. Participating residents may receive reward points in exchange for posting a review during their lease term, regardless of the nature of the review.
Property Manager Responded
Verified RenterSubmitted by a verified resident of the apartment community. Participating residents may receive reward points in exchange for posting a review during their lease term, regardless of the nature of the review.
Property Manager Responded
Verified RenterSubmitted by a verified resident of the apartment community. Participating residents may receive reward points in exchange for posting a review during their lease term, regardless of the nature of the review.
Property Manager Responded
Verified RenterSubmitted by a verified resident of the apartment community. Participating residents may receive reward points in exchange for posting a review during their lease term, regardless of the nature of the review.
Property Manager Responded
Verified RenterSubmitted by a verified resident of the apartment community. Participating residents may receive reward points in exchange for posting a review during their lease term, regardless of the nature of the review.
Property Manager Responded
Verified RenterSubmitted by a verified resident of the apartment community. Participating residents may receive reward points in exchange for posting a review during their lease term, regardless of the nature of the review.
Property Manager Responded
Nearby Schools
College Park Middle School
Lake Silver Elementary School
Edgewater High School
About GreatSchools Data on ApartmentHomeLiving.com.
Points of Interest
Time and distance from The Cannery at The Packing District.
Big Box and Retail
Walgreens
Publix
Eckerd
Colleges and Universities
Groceries
The Fresh Market
Publix
Trader Joes
Hospitals
Military Bases
Naval Training Center
Parks and Recreation
The Cannery at The Packing District has 2 parks within 12.0 miles, including Universal Studios Florida, and Tibet-Butler Reserve.
Restaurants and Dining
Shopping Centers
The Cannery at The Packing District has 5 shopping centers within 1.2 miles.
Nearby Neighborhoods
Rental Price Ranges in the Area
| Bedroom | Average Rent | Cheapest Rent | Highest Rent |
|---|---|---|---|
| Orlando Studio Apartments | $1,527 | $797 | $2,790 |
| Orlando 1 Bedroom Apartments | $1,729 | $250 | $4,420 |
| Orlando 2 Bedroom Apartments | $2,097 | $645 | $5,755 |
| Orlando 3 Bedroom Apartments | $2,518 | $732 | $9,342 |
| Orlando 4 Bedroom Apartments | $2,032 | $609 | $7,170 |
| Orlando 5 Bedroom Apartments | $1,597 | $899 | $3,850 |
Browse Top Apartments in Orlando
By Price
By Community Type
- Orlando Apartments for Rent by Owner
- Orlando Apartments with Rent Specials
- Orlando Top Rated Apartments
- Orlando Corporate Apartments
- Orlando Furnished Apartments
- Orlando Gated Apartments
- Orlando Loft Apartments
- Orlando Low Income Apartments
- New Orlando Apartments
- Orlando Senior Apartments
- Orlando Short-term Apartments
- Orlando Student Apartments
- Orlando Apartments with Utilities Included


Storage is $75-$125.