


- Studio Bedrooms
- $775-$890 Total Monthly Price
Total Monthly Price
Base Rent$775 - $890Total Monthly Price$775 - $890 - 275–450 Square Feet
Rent Specials
*** ONE MONTH FREE ***~~Contact us and ask us about our current special, ONE MONTH FREE! We would be happy to show you around our community.
About The Canvas
Welcome to The Canvas, a unique community where life and art intersect. Ideally located on Casino Center Boulevard, we are not just near the Las Vegas Arts District-we are a part of it. Our community is designed for the creators, the innovators, and the urban explorers who crave a living experience that is as authentic and inspiring as the neighborhood itself. Here, the city's most vibrant culture is your backyard. This is where you bring your masterpiece to life. Schedule a tour today!
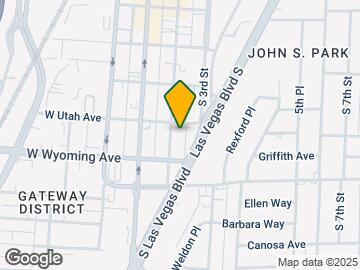
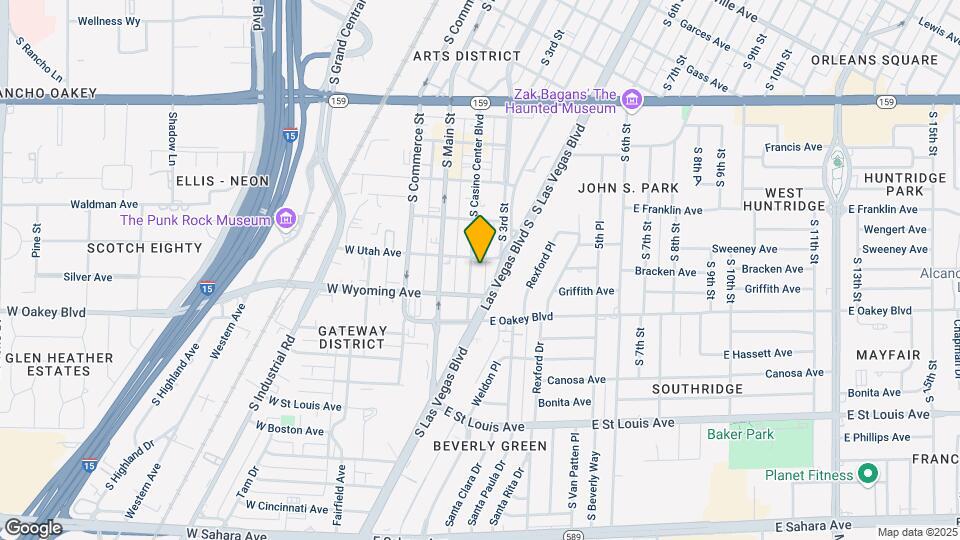
The Canvas is located in the Arts District Neighborhood and 89104 Zip code of Las Vegas, NV. This community is professionally managed by Advanced Management Group Nevada, LLC
Unique Features and Amenities
- All utilities are included (water/gas/trash removal, etc.)
- All Utilities Included
- Basic Cable Included
- Completely Renovated Apartments
- Conveniently located to stores, dining, banking
- Covered Parking
- Furnished For Your Convenience
- Guest Parking
- Near Las Vegas Strip
- Near major interstates
- Newly renovated
- On-site Laundry Facility
- Other
- Quick drive to McCarran International Airport
- Short walk to monorail station
- Utilities Included, Free Cable,
Property Contact Info

- Listed by:
- Agency:
- Vendor Logo:
- Website:
- View Property Website
- Call Us:
- (725) 877-9867
- Disclaimer:
Office Hours
| Monday | 1:00 pm–5:00 pm |
| Tuesday | 1:00 pm–5:00 pm |
| Wednesday | 1:00 pm–5:00 pm |
| Thursday | 1:00 pm–5:00 pm |
| Friday | 1:00 pm–5:00 pm |
| Saturday | Closed |
| Sunday | Closed |
Floorplan Pricing and Availability
The Canvas offers Studio apartments starting from $775 and having 275–450 sq ft. Here is the current pricing and availability:
New! Interactive Property Map
Studio
Show Unavailable FloorplansMonet
From $775
Studio, 1 Bath, 275 sq ftTotal Monthly PriceAvailable NowTotal Monthly Price
Base Rent$775 - $799Total Monthly Price$775 - $799Cheapest StudioThis is the cheapest Studio at this PropertyModel Gallery
Floorplans
3D Tours
Availability Details
Prices shown for this property are the Total Monthly Price including Fees.Price Availability Date Unit Sq Ft Deposit View Details $775 Available Now 514 275 $388 $775 Available Now 524 275 $388 Model Amenities and Features
Features
- Air Conditioning
- Cable Ready
Unique Features
- Covered Parking
- Guest Parking
- Other
Model Lease Information
Model Price Range
- $775 - $799Total Monthly PriceBase Rent: $775 - $799Required Monthly Fees: None
Current Available Pricing
- $775Total Monthly Price
Deposit
- $388 deposit
Unit 514 Amenities and Features
Features
- Air Conditioning
- Cable Ready
Unique Features
- Covered Parking
- Guest Parking
- Other
Unit 514 Lease Information
Unit Price
- $775Total Monthly PriceBase Rent: $775Required Monthly Fees: None
View Details and Rent EstimateDeposit
- $388 deposit
Model Lease Information
Model Price Range
- $775 - $799Total Monthly Price
Unit 524 Amenities and Features
Features
- Air Conditioning
- Cable Ready
Unique Features
- Covered Parking
- Guest Parking
- Other
Unit 524 Lease Information
Unit Price
- $775Total Monthly PriceBase Rent: $775Required Monthly Fees: None
View Details and Rent EstimateDeposit
- $388 deposit
Model Lease Information
Model Price Range
- $775 - $799Total Monthly Price
Apartment Model: MonetFrom $775Studio, 1 Bath, 275 sq ftAvailable NowFloorplans3D ToursFloor plans are artist's rendering. All dimensions are approximate. Actual product and specifications may vary in dimension or detail. Not all features are available in every rental home. Please see a representative for details.
![]()
Monet - Floorplan Monet - 3D Tour Apartment Unit: 514Apartment Model: Monet$775Studio, 1 Bath, 275 sq ftAvailable NowApartment Unit: 524Apartment Model: Monet$775Studio, 1 Bath, 275 sq ftAvailable NowVan Gogh
From $875
Studio, 1 Bath, 450 sq ftTotal Monthly PriceAvailable Aug 28Total Monthly Price
Base Rent$875 - $890Total Monthly Price$875 - $890Largest StudioThis is the largest Studio at this PropertyModel Gallery
Floorplans
3D Tours
Availability Details
Prices shown for this property are the Total Monthly Price including Fees.Price Availability Date Unit Sq Ft Deposit View Details $875 August 28, 2026 720 450 $438 $875 September 14, 2026 610 450 $438 Model Amenities and Features
Features
- Air Conditioning
- Cable Ready
Unique Features
- Covered Parking
- Guest Parking
- Other
Model Lease Information
Model Price Range
- $875 - $890Total Monthly PriceBase Rent: $875 - $890Required Monthly Fees: None
Current Available Pricing
- $875Total Monthly Price
Deposit
- $438 deposit
Unit 720 Amenities and Features
Features
- Air Conditioning
- Cable Ready
Unique Features
- Covered Parking
- Guest Parking
- Other
Unit 720 Lease Information
Unit Price
- $875Total Monthly PriceBase Rent: $875Required Monthly Fees: None
View Details and Rent EstimateDeposit
- $438 deposit
Model Lease Information
Model Price Range
- $875 - $890Total Monthly Price
Unit 610 Amenities and Features
Features
- Air Conditioning
- Cable Ready
- Guest Parking
Unique Features
- Covered Parking
- Other
Unit 610 Lease Information
Unit Price
- $875Total Monthly PriceBase Rent: $875Required Monthly Fees: None
View Details and Rent EstimateDeposit
- $438 deposit
Model Lease Information
Model Price Range
- $875 - $890Total Monthly Price
Apartment Model: Van GoghFrom $875Studio, 1 Bath, 450 sq ftAvailable August 28, 2026Floorplans3D ToursFloor plans are artist's rendering. All dimensions are approximate. Actual product and specifications may vary in dimension or detail. Not all features are available in every rental home. Please see a representative for details.
![]()
Van Gogh - Floorplan Van Gogh - 3D Tour Apartment Unit: 720Apartment Model: Van Gogh$875Studio, 1 Bath, 450 sq ftAvailable August 28, 2026Apartment Unit: 610Apartment Model: Van Gogh$875Studio, 1 Bath, 450 sq ftAvailable September 14, 2026Picasso
Studio, 1 Bath, 300 sq ftModel Gallery
Floorplans
Availability Details
Prices shown for this property are the Total Monthly Price including Fees.Availability Date Unit Sq Ft Call for Availability Picasso 300 sq ft Model Amenities and Features
Features
- Air Conditioning
- Cable Ready
Unique Features
- Covered Parking
- Guest Parking
- Other
Apartment Model: PicassoCall For RatesStudio, 1 Bath, 300 sq ftUnavailableFloor plans are artist's rendering. All dimensions are approximate. Actual product and specifications may vary in dimension or detail. Not all features are available in every rental home. Please see a representative for details.
![]()
Picasso - Floorplan
Schedule a Tour
3D Tours
Property Information
- Renovated In Nov 2016
- 76 Units
- 2 Stories
- Built in 1963
- Furnished
Lease Terms
- 6, 9, 12 mo
Fees and Policies
The fees listed below are community-provided and may exclude utilities or add-ons. All payments are made directly to the property and are non-refundable unless otherwise specified. Use the Cost Calculator to determine costs based on your needs.
Required Fees
One-Time Basics
- Due at Application
- Admin FeeiCharged Per Unit.$150.00
- App FeeiCharged per unit.$55.00
- Due at Move-In
- Insufficient Notice FeeiCharged per unit.$0.00
- Key FeeiCharged per unit.$65.00
Utilities
- InsuranceiCharged per unit.$0.00/mo
Other Fees and Policies
Situational Fees
- Early Termination FeeiCharged Per Unit.$0.00
- Month to Month RentiCharged Per Unit.$200.00
- NSF FeeiCharged Per Unit.$0.00
- Transfer FeeiCharged Per Unit.$300.00
Pet Fees
- Cat
- One-Time Pet FeeiMax of 2. Charged Per Pet.$150.00
- Monthly Pet FeeiMax of 2. Charged Per Pet.$25.00/mo
- Dog
- One-Time Pet FeeiMax of 2. Charged Per Pet.$150.00
- Monthly Pet FeeiMax of 2. Charged Per Pet.$25.00/mo
- Pet FeesiMax of 2. Charged Per Pet.$150.00
- Pet Rent (Other)iMax of 2. Charged Per Pet.$25.00/mo
Max of 2. Dog.
Max of 2.
Parking Info and Fees
- Surface Lot
- 1 Max
Property Fee Disclaimer: Based on community-supplied data and independent market research. Subject to change without notice. May exclude fees for mandatory or optional services and usage-based utilities.
Features and Amenities
On-Site Services
- Public Transportation
- Laundry Facilities
Community Features
- Corporate Housing
- Walk Up
Outdoor Features
- Courtyard
- Fenced Lot
- Controlled Access
Recreation and Fitness
- Pool
Interior Features
- Heating
- Cable Ready
- Air Conditioning
Kitchen Amenities
- Kitchen
- Range
Living Area Features
- Walk In Closets
- Tile Floors
- Window Coverings
- Vinyl Flooring
- Hardwood Floors

Map
- Shopping
- Colleges
- Grocery
- Medical
- Parks
- Transportation

Map
Getting Around
70 / 100 Moderately walkable
60 / 100 Good public transit
60 / 100 Moderately bikeable
90 / 100 Exceptionally car friendly
Getting to Know the Area
90 / 100 Restaurants
90 / 100 Cafes
100 / 100 Nightlife
90 / 100 Shopping
50 / 100 Parks
70 / 100 Noise Level
Frequently Asked Questions about The Canvas
Where is The Canvas located?
The Canvas is located at 1511 S Casino Center Blvd near the Arts District area of Las Vegas, NV
What is the current rent range at The Canvas?
Studio at The Canvas currently start from $775. Call today for more info!
When is the leasing office open?
- The office Hours for The Canvas are
- Monday 1:00 pm–5:00 pm
- Tuesday 1:00 pm–5:00 pm
- Wednesday 1:00 pm–5:00 pm
- Thursday 1:00 pm–5:00 pm
- Friday 1:00 pm–5:00 pm
- Saturday Closed
- Sunday Closed
Are pets allowed?
Call us today to find out our pet policy and if we allow pets
Are there any rent specials?
The current rent special at The Canvas is: *** ONE MONTH FREE ***~~Contact us and ask us about our current special, ONE MONTH FREE! We would be happy to show you around our community..
Renters Reviews and Ratings
Nearby Schools
John S Park Elementary School
Roy West Martin Middle School
Ed W Clark High School
About GreatSchools Data on ApartmentHomeLiving.com.
Points of Interest
Time and distance from The Canvas.
Arts Museums and Landmarks
Big Box and Retail
Walgreens
Costco
Macy's
Colleges and Universities
College of Southern Nevada - Charleston Campus
Groceries
La Bonita
Albertsons
Vons
Hospitals
Parks and Recreation
The Canvas has 5 parks within 5.5 miles, including The Old Mormon Fort State Historical Park , Bellagio Conservatory Botanical Gardens, Flamingo Wildlife Habitat, Spring Mountain Ranch, and Mystic Falls Park.
Restaurants and Dining
Shopping Centers
The Canvas has 5 shopping centers within 0.5 miles.
Transit Stations
Las Vegas Convention Center Station-Las Vegas Monorail
Nearby Neighborhoods
Rental Price Ranges in the Area
| Bedroom | Average Rent | Cheapest Rent | Highest Rent |
|---|---|---|---|
| Las Vegas Studio Apartments | $1,291 | $370 | $10,000+ |
| Las Vegas 1 Bedroom Apartments | $1,497 | $460 | $10,000+ |
| Las Vegas 2 Bedroom Apartments | $1,734 | $712 | $10,000+ |
| Las Vegas 3 Bedroom Apartments | $2,027 | $994 | $10,000+ |
| Las Vegas 4 Bedroom Apartments | $2,555 | $843 | $7,653 |
Browse Top Apartments in Las Vegas
By Price
- Cheap Las Vegas Apartments
- Las Vegas Apartments Under $500
- Las Vegas Apartments Under $600
- Las Vegas Apartments Under $700
- Las Vegas Apartments Under $800
- Las Vegas Apartments Under $900
- Las Vegas Apartments Under $1000
- Las Vegas Apartments Under $1200
- Las Vegas Apartments Under $1500
- Las Vegas Apartments Under $2000
- Las Vegas Luxury Apartments
By Community Type
- Las Vegas Apartments for Rent by Owner
- Las Vegas Apartments with Rent Specials
- Las Vegas Top Rated Apartments
- Las Vegas Corporate Apartments
- Las Vegas Furnished Apartments
- Las Vegas Gated Apartments
- Las Vegas Loft Apartments
- Las Vegas Low Income Apartments
- Las Vegas Military Apartments
- New Las Vegas Apartments
- Las Vegas Senior Apartments
- Las Vegas Short-term Apartments
- Las Vegas Student Apartments
- Las Vegas Apartments with Utilities Included


Max of 2. Cat.