
Your message has been sent! Thank you!

The Cascades Apartments

Verified
This is a CoStar Verified® Listing

The Cascades Apartments in Phoenix, AZ is verified by CoStar’s® proprietary screening and fraud detection process, so you can shop and rent with confidence on ApartmentHomeLiving.com. Always protect yourself when shopping online.

(623) 745-2438
Check Availability
3550 E Campbell Ave, Phoenix, AZ 85018

Contact

The Cascades Apartments

3550 E Campbell Ave
Phoenix, AZ 85018
(623) 745-2438
The Cascades Apartments in Phoenix, AZ - Building Photo
  • Studio–2 Bedrooms
  • $1,310-$3,874 Pricing
  • 583–1,500 Square Feet

Rent Specials

Receive up to FOUR WEEKS FREE on select units! *Restrictions apply. See associate for details.

About The Cascades Apartments

Welcome to Cascades Apartment Homes, located conveniently amidst the Camelback Corridor, Biltmore and Arcadia Lite neighborhoods! Our 60's mid-century modern style community offers some of the most spacious studio, one and two bedroom apartment homes in the area. The most unique building in the area with an architecturally distinctive style, the Cascades is located near a great selection of shopping, dining and entertainment including La Grande Orange, Ingo's, Postino's, the Biltmore Mall as well as Camelback Colinade, to name just a few! Enjoy renovated apartments featuring quartz counters, glass mosaic backsplash, stainless appliances, and modern fixtures, along with spectacular mountain views, a sparkling tropical swimming pool, 24hr fitness center and much more at The Cascades Apartments Homes.

The Cascades Apartments is located in the East Phoenix Neighborhood and 85018 Zip code of Phoenix, AZ. This community is professionally managed by MAXX Properties

Unique Features and Amenities

  • 9ft Ceilings
  • Accent Wall*
  • Added convenience with flex. rent payments
  • All-in-One Personal Washer/Dryer*
  • Balcony
  • Cable/Satellite Ready
  • Citrus Grove
  • Controlled access entry
  • Designer Fixtures
  • Filled With Natural Light
  • Floor to Ceiling Windows*
  • Freeway Access
  • Furnished options by CORT
  • Gas BBQ Grill
  • Gated Underground assigned parking
  • Gated Underground Parking
  • Huge Patios*
  • Located in the Biltmore-Camelback Corridor
  • Oversized Floorplans
  • Partial Mountain View
  • Pool View
  • Pre-installed WiFi with 1st Month Free from Cox
  • Quartz Countertops
  • Renovated 1x1
  • Spacious Walk-in Closets
  • Stainless Appl
  • Stainless Steel Energy Star® Appliances
  • Tile Backsplash
  • Updated Cabinets
  • Updated Lighting
  • Upgraded Kitchen Cabinets
  • Vinyl Plank Flooring Throughout*

See All Amenities

Property Contact Info

Office Hours

Monday9:00 am–6:00 pm
Tuesday9:00 am–6:00 pm
Wednesday9:00 am–6:00 pm
Thursday9:00 am–6:00 pm
Friday9:00 am–6:00 pm
SaturdayClosed
SundayClosed

Floorplan Pricing and Availability

The Cascades Apartments offers Studio to 2 Bedroom apartments starting from $1,310 and having 583–1,500 sq ft. Here is the current pricing and availability:

Cost CalculatorEstimate your monthly and one-time fees
  • Studio

    Studio

    From $1,310

    Studio, 1 Bath, 583 sq ft
    Available Now

    Availability Details

    PriceAvailability DateUnitSq FtDeposit
    $1,310Available Now419583$500

    Unit 419 Amenities and Features

    Kitchen

    • Microwave
    • Quartz Countertops

    Unique Features

    • Designer Fixtures
    • Upgraded Kitchen Cabinets

    Unit 419 Rent and Fees

    Unit Price

    • $1,310
    • View Details and Rent Estimate

    Deposit

    • $500 deposit

    Model Rent and Fees

    Model Price Range

    • $1,310 - $2,657
  • 1 Bedroom

    Floorplan F

    From $1,428

    1 Bed, 1 Bath, 777 sq ft
    Available Now

    Availability Details

    PriceAvailability DateUnitSq FtDepositView Details
    $1,468Available Now122777$500
    $1,428 September 4, 2026422777$500

    Model Amenities and Features

    Features

    • Cable Ready

    Living Space

    • Walk-In Closets

    Model Rent and Fees

    Model Price Range

    • $1,428 - $3,140

    Current Available Pricing

    • $1,428 - $1,468

    Unit 122 Amenities and Features

    Kitchen

    • Microwave
    • Quartz Countertops

    Unique Features

    • All-in-One Personal Washer/Dryer*
    • Designer Fixtures
    • Upgraded Kitchen Cabinets

    Unit 122 Rent and Fees

    Unit Price

    • $1,468
    • View Details and Rent Estimate

    Deposit

    • $500 deposit

    Model Rent and Fees

    Model Price Range

    • $1,428 - $3,140

    Unit 422 Amenities and Features

    Kitchen

    • Microwave
    • Quartz Countertops

    Unique Features

    • Designer Fixtures
    • Upgraded Kitchen Cabinets

    Unit 422 Rent and Fees

    Unit Price

    • $1,428
    • View Details and Rent Estimate

    Deposit

    • $500 deposit

    Model Rent and Fees

    Model Price Range

    • $1,428 - $3,140

    Floorplan C

    From $1,337

    1 Bed, 1 Bath, 743 sq ft
    Available Aug 3
    Cheapest 1 BedroomThis is the cheapest 1 Bedroom at this Property

    Availability Details

    PriceAvailability DateUnitSq FtDeposit
    $1,337 August 3, 2026316743$500

    Unit 316 Amenities and Features

    Kitchen

    • Microwave
    • Quartz Countertops

    Unique Features

    • Designer Fixtures
    • Upgraded Kitchen Cabinets

    Unit 316 Rent and Fees

    Unit Price

    • $1,337
    • View Details and Rent Estimate

    Deposit

    • $500 deposit

    Model Rent and Fees

    Model Price Range

    • $1,337 - $2,860

    Floorplan A

    1 Bed, 1 Bath, 840 sq ft
     
    Largest 1 BedroomThis is the largest 1 Bedroom at this Property

    Availability Details

    Availability DateUnitSq Ft
    Call for AvailabilityA840 sq ft

    Model Amenities and Features

    Features

    • Cable Ready

    Living Space

    • Walk-In Closets
    Show Unavailable Floorplans
  • 2 Bedrooms

    Floorplan B

    From $1,677

    2 Beds, 2 Baths, 1203 sq ft
    Available Aug 24

    Availability Details

    PriceAvailability DateUnitSq FtDepositView Details
    $1,812Available Soon2101203$500
    $1,677 August 24, 20262151203$500
    $1,792 September 8, 20261111203$500

    Model Amenities and Features

    Features

    • Cable Ready

    Living Space

    • Walk-In Closets

    Model Rent and Fees

    Model Price Range

    • $1,677 - $3,874

    Current Available Pricing

    • $1,677 - $1,812

    Unit 210 Amenities and Features

    Kitchen

    • Microwave
    • Quartz Countertops

    Unique Features

    • All-in-One Personal Washer/Dryer*
    • Designer Fixtures
    • Upgraded Kitchen Cabinets

    Unit 210 Rent and Fees

    Unit Price

    • $1,812
    • View Details and Rent Estimate

    Deposit

    • $500 deposit

    Model Rent and Fees

    Model Price Range

    • $1,677 - $3,874

    Unit 215 Amenities and Features

    Kitchen

    • Microwave
    • Quartz Countertops

    Unique Features

    • Designer Fixtures
    • Upgraded Kitchen Cabinets

    Unit 215 Rent and Fees

    Unit Price

    • $1,677
    • View Details and Rent Estimate

    Deposit

    • $500 deposit

    Model Rent and Fees

    Model Price Range

    • $1,677 - $3,874

    Unit 111 Amenities and Features

    Kitchen

    • Microwave
    • Quartz Countertops

    Unique Features

    • All-in-One Personal Washer/Dryer*
    • Designer Fixtures
    • Upgraded Kitchen Cabinets

    Unit 111 Rent and Fees

    Unit Price

    • $1,792
    • View Details and Rent Estimate

    Deposit

    • $500 deposit

    Model Rent and Fees

    Model Price Range

    • $1,677 - $3,874

    Floorplan G

    2 Beds, 2 Baths, 1243 sq ft
     

    Availability Details

    Availability DateUnitSq Ft
    Call for AvailabilityG1243 sq ft

    Model Amenities and Features

    Features

    • Cable Ready

    Living Space

    • Walk-In Closets

    Floorplan B3

    2 Beds, 2 Baths, 1500 sq ft
     
    Largest 2 BedroomThis is the largest 2 Bedroom at this Property

    Availability Details

    Availability DateUnitSq Ft
    Call for AvailabilityB31500 sq ft

    Model Amenities and Features

    Features

    • Cable Ready

    Living Space

    • Walk-In Closets
    Show Unavailable Floorplans
Price shown is base rent. Excludes user-selected optional fees and variable or usage-based fees and required charges due at or prior to move-in or at move-out. View Fees and Policies for details. Price, availability, fees, and any applicable rent special are subject to change without notice.

Schedule a Tour

Request Tour
Call us at: (623) 745-2438 to request a tour.

3D Tours

Property Information

  • 95 Units
  • 4 Stories
  • Built in 1966
  • Renovated In 2017

Fees and Policies

The fees listed below are community-provided and may exclude utilities or add-ons. All payments are made directly to the property and are non-refundable unless otherwise specified. Use the Cost Calculator to determine costs based on your needs.

Required Fees

One-Time Basics

Due at Application
Application Fee Per ApplicantiCharged per applicant.$55.00
Due at Move-In
Administrative FeeiCharged per unit.$175.00

Other Fees and Policies

Pet Fees

Cat
Cat DepositiMax of 2. Charged Per Pet.$250.00
Cat FeeiMax of 2. Charged Per Pet.$300.00
Cat RentiCharged Per Pet.$35.00/mo
Restrictions:

Maximum of 2 pets (dogs or cats) per apartment. We do not have breed or weight restrictions. Other restrictions may apply.

Comments:

Max of 2. There is a one-time pet fee of $300. The refundable pet deposit is a one-time fee of $250. The pet rent is $35 per pet per month.

Dog
Dog DepositiMax of 2. Charged Per Pet.$250.00
Dog FeeiMax of 2. Charged Per Pet.$300.00
Dog RentiCharged Per Pet.$35.00/mo
Restrictions:

Maximum of 2 pets (dogs or cats) per apartment. We do not have breed or weight restrictions. Other restrictions may apply.

Comments:

Max of 2. There is a one-time pet fee of $300. The refundable pet deposit is a one-time fee of $250. The pet rent is $35 per pet per month.

Parking Info and Fees

Garage Parking
  • 1 Max
Other
Storage
Storage Locker

    Property Fee Disclaimer: Based on community-supplied data and independent market research. Subject to change without notice. May exclude fees for mandatory or optional services and usage-based utilities.

    Features and Amenities

    On-Site Services

    • Maintenance On Site
    • Property Manager On Site
    • Pet Play Area
    • Online Services
    • Public Transportation
    • Laundry Facilities

    Community Features

    • Clubhouse
    • Lounge
    • Vintage Building
    • Corporate Housing
    • Elevator

    Outdoor Features

    • Sundeck
    • Controlled Access
    • Patio

    Recreation and Fitness

    • Fitness Center
    • Walking/Biking Trails
    • Pool

    Interior Features

    • Balcony
    • Heating
    • Tub/Shower
    • High Speed Internet Access
    • Cable Ready
    • Air Conditioning

    Kitchen Amenities

    • Dishwasher
    • Microwave
    • Oven
    • Range
    • Refrigerator
    • Disposal
    • Freezer
    • Kitchen
    • Quartz Countertops

    Living Area Features

    • Walk In Closets
    • Dining Room
    • Linen Closet
    • Tile Floors
    • Window Coverings
    • Carpet
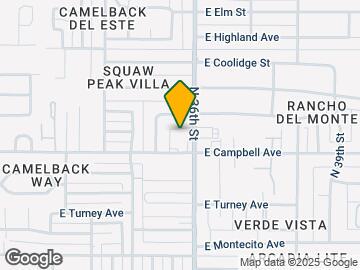
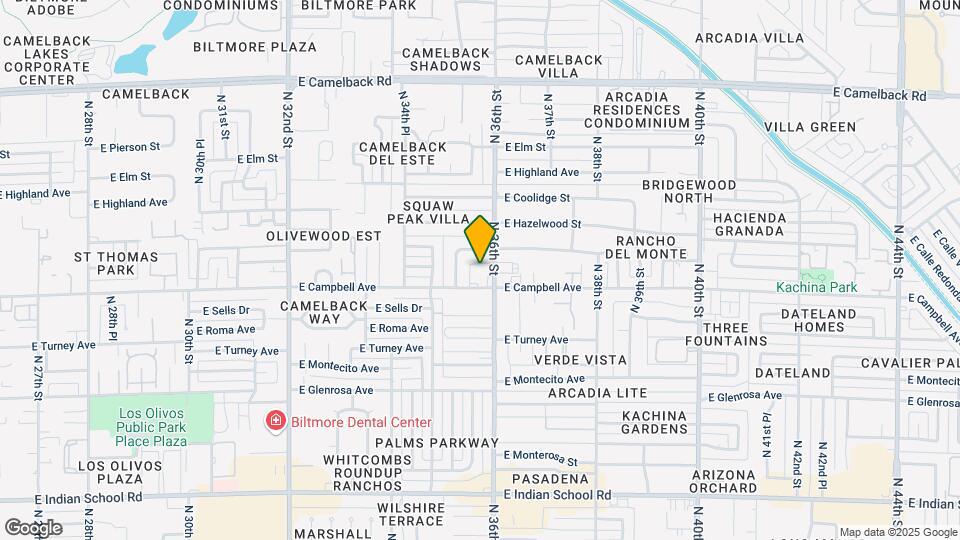
    Google Map

    Map

    3550 E Campbell Ave, Phoenix, AZ 85018

    Getting Around

    • 50 / 100 Fairly walkable

      Some day-to-day needs are within walking distance

    • 20 / 100 Limited public transit

      Transit is available for some trips

    • 60 / 100 Moderately bikeable

      Suitable for bicycle commuting and/or recreation

    • 70 / 100 Moderately car friendly

      Good access to freeways and/or major arteries, with a low chance of parking problems

    Scores provided by Local Logic details

    Getting to Know the Area

    • 80 / 100 Restaurants

      Wide variety of restaurants within a few minutes

    • 70 / 100 Cafes

      Variety of cafés within a few minutes

    • 80 / 100 Nightlife

      Wide variety of bars within a few minutes

    • 70 / 100 Shopping

      Several shops within a few minutes

    • 60 / 100 Parks

      Large amount of park space nearby

    • 90 / 100 Noise Level

      Virtually no sources of noise nearby

    Scores provided by Local Logic

    Frequently Asked Questions about The Cascades Apartments

    Where is The Cascades Apartments located?

    The Cascades Apartments is located at 3550 E Campbell Ave near the East Phoenix area of Phoenix, AZ

    What is the current rent range at The Cascades Apartments?

    Studio to 2 Bedroom Apartments at The Cascades Apartments currently range from $1,310 to $1,812

    When is the leasing office open?

    • The office Hours for The Cascades Apartments are
    • Monday 9:00 am–6:00 pm
    • Tuesday 9:00 am–6:00 pm
    • Wednesday 9:00 am–6:00 pm
    • Thursday 9:00 am–6:00 pm
    • Friday 9:00 am–6:00 pm
    • Saturday Closed
    • Sunday Closed

    Are pets allowed?

    Call us today to find out our pet policy and if we allow pets

    Are there any rent specials?

    The current rent special at The Cascades Apartments is: Receive up to FOUR WEEKS FREE on select units! *Restrictions apply. See associate for details..

    Lifestyle Ratings

    • Affordability Good Value3.6

      The The Cascades Apartments Apartments are 17.37% more expensive than the average apartment in the East Phoenix area, and 9.5% cheaper than the average apartment city-wide.

      Rent Comparison to the East Phoenix Neighborhood

      FloorplanLowest Price HereNeighborhood Avg RentNbhd Avg RentCost Difference%
      Studio$1,310$973+$33734.6%
      1 Bedroom$1,337$1,203+$13411.1%
      2 Bedroom$1,677$1,576+$1016.4%

      Rent Comparison to the city of Phoenix

      FloorplanLowest Price HereCity Average RentCost Difference%
      Studio$1,310$1,325-$15-1.1%
      1 Bedroom$1,337$1,562-$225-14.4%
      2 Bedroom$1,677$1,928-$251-13.0%

      Methodology: On 08/01/2026, ApartmentHomeLiving.com compared current rents by floorplan to 325 other apartment communities in the immediate area around The Cascades Apartments (East Phoenix), and 8292 other apartment communities in Phoenix using today’s up-to-date pricing using the sum/count averaging formula. This data will be updated in real-time as prices fluctuate.

      Rent Pricing Data as of 08/01/2026

    Learn more about Lifestyle Search

    Renters Reviews and Ratings

    2.8
    4 Renters Reviews

    Worst Place to Live

    August 5, 2023 - Review from Apartments.com
    When you leave double check all your power and such have been turned off. They are trying to charge us for TWO WEEKS of power after we turned over the key AND the lease ended. I'm not paying for the power while they show the apartment and who knows what else. Horrible office, messy fiflthy poorly maintained property, loud rude neighbors, disgusting greedy management, smelly garbage filled hallways, terrible parking, overcrowded shopping near by which fills up any room in the limited parking lots ...
    on weekends and holidays for guest parking. When they "pick up" the trash they drop/throw the bins, and considering they come by after 10pm most nights. Its loud. It echos in the hallways. So have fun with the 10pm - 12am THUMP wake up. If you dont have kids, never go to bed early, never get sick and sleep at different hours. this wont bother you - trash pick up is everynight
    Read More

    Property Manager Responded

    August 7, 2023
    Hi there. Our team is disappointed to see the claims in your reviews as we feel they are an unfair representation of the situation at hand. We invite you to reach out to our team directly, so we can further discuss this. Thank you. -The Team at The Cascades Apartments

    Look carefully

    December 24, 2015 - Review from Apartments.com
    The utilities are much higher than represented. They purportedly are based on square footage so if your neighbor leaves their door open to air condition their balcony during the summer, you pay for it. There is no way to conserve and lower your utility bills. The rent bill each month includes charges for water, sewer, sales tax, trash, gas & electrical plus a $6 monthly service fee to prepare the bill. The bill on which the utilities is based is never shown to the tenants so you have no way ...
    to verify the charges and whether the owner pays any utilities for common areas. The property does not have anyone on site 24 hours a day. The manager works M-F and if something happens after hours, you have to hope they will respond to a call to the maintenance line. One of the two elevators was out of order for over 2 months. Management does not enforce rules regarding dogs & there have been issues with dog feces in the hallways, elevators and stairwells. None of the apartments has a washer/dryer. One of the 5 washers in the laundry room has been out of order over 6 months. The retention rate for new tenants does not appear to be high. There are a lot of vacancies. The garage gates frequently malfunction and bicycles have been stolen and cars vandalized. They claim there is no Section 8 housing in this property but yet HUD conducts an annual inspection. The one good thing about the inspection is that it causes the owner to give the property a good cleaning at least once a year. The negative side of it is that your privacy is invaded for weeks in advance when management repeatedly enters your apartment to get it ready for the inspection. The rules seem to change daily. Some people have been told they can't have certain items on their balcony yet someone was allowed to move in and put a refrigerator on their balcony. The apartments are large in terms of square footage but there are few amenities. The maintenance guy is great and very helpful.
    Read More

    The management team is great.

    June 27, 2014 - Review from Apartments.com
    Jordache is one of the best Maintenance Manager ever!

    The best place I've ever lived in

    June 8, 2014 - Review from Apartments.com
    I've had a lot of bad experiences in a lot of complexes around the Valley, and this by far the best place I've ever lived in. Great location, remodeled building, the floor plans are ridiculously spacious, and the rent is completely fair for what you pay. Also, water and electricity are included in your rent bill (varies per month, but not much), so I've actually saved money living here. The staff is beyond friend and extremely professional, plus you get a sense of "city living" while being in ...
    Arcadia... tons of restaurants, bars, and friendly people. I just renewed my lease and I've never ever done that! I'd recommend this place to everyone looking to be in a hip neighborhood while not breaking your wallet.
    Read More

    Nearby Schools

    Camelback High School

    Phoenix Union High School District
    4612 North 28th Street
    Public School - Grades 9-12 (2101 Students)
    In Attendance Zone3 minute drive / 1.0 miles away
    3/10
    School data provided by GreatSchools.
    details
    The GreatSchools Rating helps parents compare schools within a state based on a variety of school quality indicators and provides a helpful picture of how effectively each school serves all of its students. Ratings are on scale of 1 (below average) and to 10 (above average) and can include test scores, college readiness, academic progress, advanced courses, equity, discipline and attendance data. We also advise parents to visit schools, consider other information on school performance and programs, and consider needs as part of the school selection process.

    About GreatSchools Data on ApartmentHomeLiving.com.

    Points of Interest

    Time and distance from The Cascades Apartments.

    Big Box and Retail

    Safeway

    4750 E Indian School Rd
    3 minute drive / 1.23 miles away

    Walgreens

    3605 E Thomas Rd
    4 minute drive / 1.41 miles away

    Target

    1625 E Camelback Rd
    5 minute drive / 2.73 miles away

    Colleges and Universities

    Gateway Community College

    108 North 40th Street
    7 minute drive / 3.48 miles away

    University of Arizona - UA Phoenix

    550 E. Van Buren St.
    10 minute drive / 5.0 miles away

    Phoenix College

    1202 West Thomas Road
    11 minute drive / 5.19 miles away

    Groceries

    Safeway

    4750 E Indian School Rd
    3 minute drive / 1.23 miles away

    Smart & Final

    2742 E Indian School Rd
    3 minute drive / 1.32 miles away

    Central Market

    1617 E Thomas Rd
    6 minute drive / 3.03 miles away

    Hospitals

    Valley Hospital

    3550 East Pinchot Avenue
    3 minute drive / 1.26 miles away

    Phoenix Children's Hospital

    1919 East Thomas Road
    5 minute drive / 2.74 miles away

    Phoenix Indian Medical Center

    4212 North 16th Street
    5 minute drive / 2.75 miles away

    Military Bases

    Phoenix Sky Harbor Airport Air Guard Station

    11 minute drive / 5.15 miles away

    Restaurants and Dining

    Vincent's on Camelback

    3930 E. Camelback Rd.
    2 minute drive / 0.72 miles away

    Tarbell's

    3213 East Camelback Road
    2 minute drive / 0.99 miles away

    Barrio Cafe

    2814 N. 16th Street
    6 minute drive / 3.12 miles away

    Shopping Centers

    La Grande Orange

    4410 N 40th St
    1 minute drive / 0.28 miles away

    38th Street Centre

    3720-3752 E Indian School Rd
    1 minute drive / 0.3 miles away

    Gaslight Square

    3601-3719 E Indian School Rd
    1 minute drive / 0.41 miles away

    The Cascades Apartments has 5 shopping centers within 0.5 miles.

    Transit Stations

    Tempe Transportation Center-METRO Light Rail

    13 minute drive / 6.3 miles away

    Nearby Neighborhoods

    Camelback East

    Studio to 6 Bedroom Apartments from $799
    View Rentals

    Hacienda Granada

    Studio to 7 Bedroom Apartments from $1,250
    View Rentals

    Camlback Corridor

    Studio to 5 Bedroom Apartments from $1,099
    View Rentals

    Rental Price Ranges in the Area

    BedroomAverage RentCheapest RentHighest Rent
    Phoenix Studio Apartments $1,325$618$4,090
    Phoenix 1 Bedroom Apartments $1,562$507$10,000+
    Phoenix 2 Bedroom Apartments $1,928$631$10,000+
    Phoenix 3 Bedroom Apartments $2,611$730$10,000+
    Phoenix 4 Bedroom Apartments $2,669$676$10,000+
    Phoenix 5 Bedroom Apartments $10,721$720$10,000+
    Phoenix 6 Bedroom Apartments $15,414$3,800$10,000+

    Browse Top Apartments in Phoenix

    Viewing: The Cascades Apartments | Desktop Version | Listing Updated: 07/30/2026 | AHLGLD