

- Studio–2 Bedrooms
- $2,654-$4,691 Pricing
- 502–1,133 Square Feet
About The Castle
The Castle is an extraordinary apartment community located in the heart of Port Chester, NY. With a plethora of amenities, every detail has been thoughtfully planned to enhance the lifestyles of its residents. Whether you're looking to chase your leisurely goals or business pursuits, The Castle has got you covered. From the elegant lobby with its grand entrance to the rooftop terrace featuring grills and lounge areas, you'll be greeted with sophisticated style at every turn. Work from home in the executive conference room and business center, complete with internet access and workstations. Watch your favorite movies in the private theater, or enjoy a game of billiards in the clubroom. Staying fit is easy at The Castle, with the state-of-the-art 24-hour fitness center featuring cardio equipment and free weights. The controlled access to the building and private, multi-level parking garage provide peace of mind, while the bike repair shop and personal storage for bikes and other essentials add a touch of convenience. The Castle's Studio, One and Two Bedroom Apartments are superbly suited to cater to an elegant lifestyle. With a pet-friendly and smoke-free environment, you'll feel right at home. Let the on-site professional management team assist you with anything you need. Come home to The Castle, and experience luxury apartment living like no other!
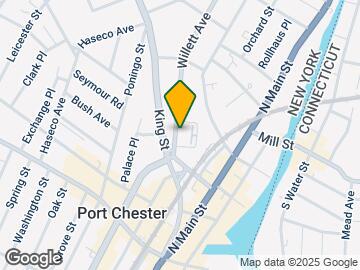

The Castle is located in the Rye Brook Port Chester Neighborhood and 10573 Zip code of Port Chester, NY. This community is professionally managed by Anthos Properties

Unique Features and Amenities
- 24 Hour Club Room
- 24 Hour Emergency Maintenance
- Abundant Parking in Indoor Gated Garage
- Additional Cozy Business Lounge
- Business Lounge & Book Exchange
- Business Lounge with Coffee/Tea/Hot Chocolate
- Café-Style Business Lounge
- Clubroom
- Conference Room
- Controlled Access: ButterflyMX + Key Fob Entry
- Dog Wash
- Energy Efficient Building - L.E.E.D. Certified
- Full Size Gym with Exercise Room
- Full Size Refrigerator
- Gas-fired Stove/Oven
- Grand Lobby
- Guest Parking
- Indoor Gated Parking Garage
- Movie Theater
- Onsite Management
- On-Site Management
- Package Delivery Room with Amazon Hub
- Pet Friendly
- Pet Relief Stations
- Private Movie Theater with Cable & Streaming
- Private Movie Theater with Cable & Streaming Capabilities
- Rentable Club Room for Private Gatherings
- Rooftop Deck with Gas-fed Grills & TV - Plentiful Seating
- sewer
- Storage
- Visitor Parking
- water
- Water & Sewer Included
Property Contact Info

- Listed by:
- Agency:
- Vendor Logo:
- Website:
- View Property Website
- Call Us:
- (914) 690-7250
- Disclaimer:
Office Hours
| Monday | 9:00 am–6:00 pm |
| Tuesday | 9:00 am–6:00 pm |
| Wednesday | 9:00 am–6:00 pm |
| Thursday | 9:00 am–6:00 pm |
| Friday | 9:00 am–6:00 pm |
| Saturday | Closed |
| Sunday | Closed |
Floorplan Pricing and Availability
The Castle offers Studio to 2 Bedroom apartments starting from $2,654 and having 502–1,133 sq ft. Here is the current pricing and availability:
New! Interactive Property Map
Studio
The Langly
$2,654
Studio, 1 Bath, 575 sq ftAvailable NowLargest StudioThis is the largest Studio at this PropertyModel Gallery
Floorplans
Photos
Availability Details
Price Availability Date Unit Sq Ft Deposit $2,654 Available Now The Langly 575 sq ft $2,654 Model Amenities and Features
Kitchen
- Dishwasher
- Microwave
- Range
Unique Features
- Full Size Refrigerator
- sewer
- water
Model Rent and Fees
Model Price
- $2,654
Deposit
- $2,654 deposit
Apartment Model: The Langly$2,654Studio, 1 Bath, 575 sq ftAvailable NowFloorplansPhotos![]()
The Langly - Image 1 ![]()
The Langly - Image 2 ![]()
The Langly - Image 3 ![]()
The Langly - Image 4 ![]()
The Langly - Image 5 ![]()
The Langly - Image 6 ![]()
The Langly - Image 7 ![]()
The Langly - Image 8 ![]()
The Langly - Image 9 ![]()
The Langly - Image 10 ![]()
The Langly - Floorplan The Sussex
$2,667
Studio, 1 Bath, 527 sq ftAvailable NowModel Gallery
Floorplans
Photos
Availability Details
Price Availability Date Unit Sq Ft Deposit $2,667 Available Now The Sussex 527 sq ft $2,667 Model Amenities and Features
Kitchen
- Dishwasher
- Microwave
Unique Features
- Full Size Refrigerator
- Gas-fired Stove/Oven
- sewer
- water
Model Rent and Fees
Model Price
- $2,667
Deposit
- $2,667 deposit
Apartment Model: The Sussex$2,667Studio, 1 Bath, 527 sq ftAvailable NowFloorplansPhotos![]()
The Sussex - Image 1 ![]()
The Sussex - Image 2 ![]()
The Sussex - Image 3 ![]()
The Sussex - Image 4 ![]()
The Sussex - Image 5 ![]()
The Sussex - Image 6 ![]()
The Sussex - Image 7 ![]()
The Sussex - Image 8 ![]()
The Sussex - Image 9 ![]()
The Sussex - Image 10 ![]()
The Sussex - Floorplan The Halton
$2,760
Studio, 1 Bath, 526 sq ftAvailable NowModel Gallery
Floorplans
Photos
Availability Details
Price Availability Date Unit Sq Ft Deposit $2,760 Available Now The Halton 526 sq ft $2,760 Model Amenities and Features
Kitchen
- Dishwasher
- Microwave
- Range
Unique Features
- Full Size Refrigerator
- sewer
- water
Model Rent and Fees
Model Price
- $2,760
Deposit
- $2,760 deposit
Apartment Model: The Halton$2,760Studio, 1 Bath, 526 sq ftAvailable NowFloorplansPhotos![]()
The Halton - Image 1 ![]()
The Halton - Image 2 ![]()
The Halton - Image 3 ![]()
The Halton - Image 4 ![]()
The Halton - Image 5 ![]()
The Halton - Image 6 ![]()
The Halton - Image 7 ![]()
The Halton - Image 8 ![]()
The Halton - Image 9 ![]()
The Halton - Image 10 ![]()
The Halton - Floorplan The Durham
From $2,795
Studio, 1 Bath, 502 sq ftAvailable NowModel Gallery
Floorplans
Photos
Availability Details
Price Availability Date Unit Sq Ft Deposit $2,795 Available Now 128 502 $2,795 Unit 128 Amenities and Features
Kitchen
- Dishwasher
- Microwave
- Range
Unique Features
- 24 Hour Club Room
- 24 Hour Emergency Maintenance
- Business Lounge & Book Exchange
- Café-Style Business Lounge
- Full Size Refrigerator
- Grand Lobby
- Indoor Gated Parking Garage
- On-Site Management
- Pet Relief Stations
- Private Movie Theater with Cable & Streaming
- Rentable Club Room for Private Gatherings
- Rooftop Deck with Gas-fed Grills & TV - Plentiful Seating
- sewer
- Visitor Parking
- water
Unit 128 Rent and Fees
Unit Price
- $2,795
Deposit
- $2,795 deposit
Unit Description
A charming studio apartment offering 502 square feet of comfortable living space. Durhams on the Courtyard Level have a comfortable, roomy outdoor deck. Residents can enjoy the community amenities, including a parking garage, 24-hour fitness center, private movie theater and clubroom, and a rooftop terrace. With its close proximity to retail options and convenient access to Manhattan via the nearby train station, The Durham provides a cozy and convenient urban living experience for those seeking a compact yet functional apartment.
Model Rent and Fees
Model Price Range
- $2,795 - $2,875
Apartment Model: The DurhamFrom $2,795Studio, 1 Bath, 502 sq ftAvailable NowFloorplansPhotos![]()
The Durham - Image 1 ![]()
The Durham - Image 2 ![]()
The Durham - Image 3 ![]()
The Durham - Image 4 ![]()
The Durham - Image 5 ![]()
The Durham - Image 6 ![]()
The Durham - Image 7 ![]()
The Durham - Image 8 ![]()
The Durham - Image 9 ![]()
The Durham - Image 10 ![]()
The Durham - Floorplan Apartment Unit: 128Apartment Model: The Durham$2,795Studio, 1 Bath, 502 sq ftAvailable Now1 Bedroom
The Elton
$3,056
1 Bed, 1 Bath, 721 sq ftAvailable NowModel Gallery
Floorplans
Photos
Availability Details
Price Availability Date Unit Sq Ft Deposit $3,056 Available Now The Elton 721 sq ft $3,056 Model Amenities and Features
Kitchen
- Dishwasher
- Microwave
Unique Features
- Full Size Refrigerator
- Gas-fired Stove/Oven
- sewer
- water
Model Rent and Fees
Model Price
- $3,056
Deposit
- $3,056 deposit
Apartment Model: The Elton$3,0561 Bedroom, 1 Bath, 721 sq ftAvailable NowFloorplansPhotos![]()
The Elton - Image 1 ![]()
The Elton - Image 2 ![]()
The Elton - Image 3 ![]()
The Elton - Image 4 ![]()
The Elton - Image 5 ![]()
The Elton - Image 6 ![]()
The Elton - Image 7 ![]()
The Elton - Image 8 ![]()
The Elton - Image 9 ![]()
The Elton - Image 10 ![]()
The Elton - Floorplan The Windsor
$3,220
1 Bed, 1 Bath, 796 sq ftAvailable NowLargest 1 BedroomThis is the largest 1 Bedroom at this PropertyModel Gallery
Floorplans
Photos
Availability Details
Price Availability Date Unit Sq Ft Deposit $3,220 Available Now The Windsor 796 sq ft $3,220 Model Amenities and Features
Kitchen
- Dishwasher
- Microwave
- Range
Unique Features
- Full Size Refrigerator
- sewer
- water
Model Rent and Fees
Model Price
- $3,220
Deposit
- $3,220 deposit
Apartment Model: The Windsor$3,2201 Bedroom, 1 Bath, 796 sq ftAvailable NowFloorplansPhotos![]()
The Windsor - Image 1 ![]()
The Windsor - Image 2 ![]()
The Windsor - Image 3 ![]()
The Windsor - Image 4 ![]()
The Windsor - Image 5 ![]()
The Windsor - Image 6 ![]()
The Windsor - Image 7 ![]()
The Windsor - Image 8 ![]()
The Windsor - Image 9 ![]()
The Windsor - Image 10 ![]()
The Windsor - Floorplan The Barnwell
$3,262
1 Bed, 1 Bath, 762 sq ftAvailable NowModel Gallery
Floorplans
Photos
Availability Details
Price Availability Date Unit Sq Ft Deposit $3,262 Available Now The Barnwell 762 sq ft $3,262 Model Amenities and Features
Kitchen
- Dishwasher
- Microwave
- Range
Unique Features
- Full Size Refrigerator
- sewer
- water
Model Rent and Fees
Model Price
- $3,262
Deposit
- $3,262 deposit
Apartment Model: The Barnwell$3,2621 Bedroom, 1 Bath, 762 sq ftAvailable NowFloorplansPhotos![]()
The Barnwell - Image 1 ![]()
The Barnwell - Image 2 ![]()
The Barnwell - Image 3 ![]()
The Barnwell - Image 4 ![]()
The Barnwell - Image 5 ![]()
The Barnwell - Image 6 ![]()
The Barnwell - Image 7 ![]()
The Barnwell - Image 8 ![]()
The Barnwell - Image 9 ![]()
The Barnwell - Image 10 ![]()
The Barnwell - Floorplan 2 Bedrooms
The Buckingham
$4,691
2 Beds, 2 Baths, 1133 sq ftAvailable NowModel Gallery
Floorplans
Photos
Availability Details
Price Availability Date Unit Sq Ft Deposit $4,691 Available Now The Buckingham 1133 sq ft $4,691 Model Amenities and Features
Kitchen
- Dishwasher
- Microwave
Unique Features
- Full Size Refrigerator
- Gas-fired Stove/Oven
- sewer
- water
Model Rent and Fees
Model Price
- $4,691
Deposit
- $4,691 deposit
Apartment Model: The Buckingham$4,6912 Bedroom, 2 Bath, 1133 sq ftAvailable NowFloorplansPhotos![]()
The Buckingham - Image 1 ![]()
The Buckingham - Image 2 ![]()
The Buckingham - Image 3 ![]()
The Buckingham - Image 4 ![]()
The Buckingham - Image 5 ![]()
The Buckingham - Image 6 ![]()
The Buckingham - Image 7 ![]()
The Buckingham - Image 8 ![]()
The Buckingham - Image 9 ![]()
The Buckingham - Image 10 ![]()
The Buckingham - Floorplan
Schedule a Tour
3D Tours
Property Information
- 120 Units
- 6 Stories
- Built in 2016
- Furnished
Lease Terms
- 12+ mo
Fees and Policies
The fees listed below are community-provided and may exclude utilities or add-ons. All payments are made directly to the property and are non-refundable unless otherwise specified.
Required Fees
One-Time Basics
- Due at Application
- Application Fee Per ApplicantiCharged per applicant.$20.00
Property Fee Disclaimer: Based on community-supplied data and independent market research. Subject to change without notice. May exclude fees for mandatory or optional services and usage-based utilities.
Features and Amenities
On-Site Services
- Dry Cleaning Service
- Maintenance On Site
- Package Service
- Pet Care
- Pet Washing Station
- Property Manager On Site
- Car Charging Station
- Community Wide Wi Fi
- Concierge
- Public Transportation
- Recycling
- Renters Insurance Program
- Key Fob Entry
- Laundry Facilities
Community Features
- Corporate Housing
- Breakfast/Coffee Concierge
- Business Center
- Clubhouse
- Lounge
- Conference Rooms
- Disposal Chutes
- Elevator
Outdoor Features
- Grill
- Roof Terrace
- Courtyard
- Picnic Area
- Controlled Access
- Deck
- Patio
Recreation and Fitness
- Fitness Center
- Media Center/Movie Theatre
- Bicycle Storage
Interior Features
- Balcony
- Security System
- Storage Space
- High Speed Internet Access
- Double Vanities
- Sprinkler System
- Tub/Shower
- Framed Mirrors
- Heating
- Intercom
- Trash Compactor
- Cable Ready
- Washer/Dryer
- Air Conditioning
- Smoke Free
Kitchen Amenities
- Gas Range
- Kitchen
- Freezer
- Stainless Steel Appliances
- Quartz Countertops
- Range
- Refrigerator
- Island Kitchen
- Oven
- Dishwasher
- Eat In Kitchen
- Microwave
Living Area Features
- Walk In Closets
- High Ceilings
- Linen Closet
- Views
- Vinyl Flooring

Map
- Shopping
- Colleges
- Grocery
- Medical
- Parks
- Transportation

Map
Getting Around
70 / 100 Moderately walkable
70 / 100 Good public transit
30 / 100 Somewhat Bikeable
70 / 100 Moderately car friendly
Getting to Know the Area
90 / 100 Restaurants
50 / 100 Cafes
70 / 100 Nightlife
80 / 100 Shopping
60 / 100 Parks
10 / 100 Noise Level
Frequently Asked Questions about The Castle
Where is The Castle located?
The Castle is located at 201 Willett Ave near the Rye Brook Port Chester area of Port Chester, NY
What is the current rent range at The Castle?
Studio to 2 Bedroom Apartments at The Castle currently range from $2,654 to $4,691
When is the leasing office open?
- The office Hours for The Castle are
- Monday 9:00 am–6:00 pm
- Tuesday 9:00 am–6:00 pm
- Wednesday 9:00 am–6:00 pm
- Thursday 9:00 am–6:00 pm
- Friday 9:00 am–6:00 pm
- Saturday Closed
- Sunday Closed
Are pets allowed?
Call us today to find out our pet policy and if we allow pets
Renters Reviews and Ratings
Verified Renter
Verified Renter
Verified Renter
Verified Renter
Verified Renter
Verified Renter
Something special!
Nearby Schools
Port Chester Senior High School
Port Chester Middle School
Thomas a Edison School
About GreatSchools Data on ApartmentHomeLiving.com.
Points of Interest
Time and distance from The Castle.
Big Box and Retail
Walgreens
Macy's
Radioshack
Colleges and Universities
Groceries
Stop & Shop
Whole Foods
Wegmans
Hospitals
Parks and Recreation
The Castle has 2 parks within 12.2 miles, including Bartow-Pell Mansion and Gardens, and Bronx Equestrian Center.
Shopping Centers
The Castle has 5 shopping centers within 0.9 miles.
Transit Stations
Port Chester Station-New Haven Line
Rye Station-New Haven Line
Greenwich Station-New Haven Line
Nearby Neighborhoods
Rental Price Ranges in the Area
| Bedroom | Average Rent | Cheapest Rent | Highest Rent |
|---|---|---|---|
| Port Chester Studio Apartments | $2,754 | $2,250 | $4,467 |
| Port Chester 1 Bedroom Apartments | $3,574 | $2,500 | $7,849 |
| Port Chester 2 Bedroom Apartments | $4,963 | $2,750 | $9,200 |
| Port Chester 3 Bedroom Apartments | $5,929 | $3,400 | $10,000+ |
| Port Chester 4 Bedroom Apartments | $13,673 | $5,795 | $10,000+ |
| 2 Bedroom Homes | $7,210 | $3,900 | $10,000+ |
| 3 Bedroom Homes | $8,030 | $3,600 | $10,000+ |
| 4 Bedroom Homes | $12,030 | $9,000 | $10,000+ |
| 5 Bedroom Homes | $12,750 | $7,500 | $10,000+ |
Browse Top Apartments in Port Chester
By Community Type
- Port Chester Apartments for Rent by Owner
- Port Chester Apartments with Rent Specials
- Port Chester Top Rated Apartments
- Port Chester Corporate Apartments
- Port Chester Furnished Apartments
- Port Chester Gated Apartments
- Port Chester Loft Apartments
- New Port Chester Apartments
- Port Chester Senior Apartments
- Port Chester Short-term Apartments
- Port Chester Apartments with Utilities Included


