


- 1–2 Bedrooms
- $854-$1,169 Total Monthly Price
Total Monthly Price
Base Rent$854 - $1,169Total Monthly Price$854 - $1,169 - 655–968 Square Feet
Rent Specials
Summer Savings are Heating UP! Apply by July 31st and receive 6 Weeks Free! Use promo-code “150OFF” to save on App/Admin! Lease TODAY with ZERO Deposit! *Contact the leasing office for details. Restrictions may apply. Subject to change. *
About The Celine
Conveniently located off I-30 and I-820, The Celine offers a serene residential living experience with quick access to the best neighborhoods in DFW. Residents can enjoy outdoor fun at Thorny Ridge Park, just steps away, or take advantage of on-site amenities like the swimming pool and outdoor kitchen. Choose from thoughtfully designed one- and two-bedroom floorplans that provide ample space to personalize and make your own. With features like large floorplans with great storage and a host of community amenities, including a clubhouse and pool, The Celine delivers comfort, convenience, and style.
The Celine is located in the Western Hills Ridglea Neighborhood and 76116 Zip code of Fort Worth, TX. This community is professionally managed by RPM
Property Contact Info
- Listed by:
- Agency:
- Vendor Logo:
- Website:
- View Property Website
- Call Us:
- (877) 516-1813
- Disclaimer:
Office Hours
| Monday | 9:00 am–6:00 pm |
| Tuesday | 9:00 am–6:00 pm |
| Wednesday | 9:00 am–6:00 pm |
| Thursday | 9:00 am–6:00 pm |
| Friday | 9:00 am–6:00 pm |
| Saturday | 10:00 am–6:00 pm |
| Sunday | Closed |
Floorplan Pricing and Availability
The Celine offers 1 to 2 Bedroom apartments starting from $854 and having 655–968 sq ft. Here is the current pricing and availability:
New! Interactive Property Map
 ApartmentHomeLiving.com's new Interactive Property Map allows you to see where every available unit is located at this community.Try It Now >
1 Bedroom
Show Unavailable FloorplansFloorplan A1
From $854
1 Bed, 1 Bath, 655 sq ftTotal Monthly PriceAvailable NowTotal Monthly Price
Base Rent$854 - $904Total Monthly Price$854 - $904Model Gallery
Floorplans
Availability Details
Prices shown for this property are the Total Monthly Price including Fees.Price Availability Date Unit Sq Ft View Details $854 Available Now 1115 655 $854 Available Now 0602 655 $854 August 4, 2026 0615 655 Model Amenities and Features
Features
- Air Conditioning
- Balcony
- Fireplace
- Heating
- Tub/Shower
- Washer/Dryer Hookup
- Wheelchair Accessible (Rooms)
Kitchen
- Dishwasher
- Disposal
- Freezer
- Kitchen
- Oven
- Range
- Refrigerator
Model Lease Information
Model Price Range
- $854 - $904Total Monthly PriceBase Rent: $854 - $904Required Monthly Fees: None
Current Available Pricing
- $854Total Monthly Price
Unit 1115 Lease Information
Unit Price
- $854Total Monthly PriceBase Rent: $854Required Monthly Fees: None
View Details and Rent EstimateModel Lease Information
Model Price Range
- $854 - $904Total Monthly Price
Unit 0602 Lease Information
Unit Price
- $854Total Monthly PriceBase Rent: $854Required Monthly Fees: None
View Details and Rent EstimateModel Lease Information
Model Price Range
- $854 - $904Total Monthly Price
Unit 0615 Lease Information
Unit Price
- $854Total Monthly PriceBase Rent: $854Required Monthly Fees: None
View Details and Rent EstimateModel Lease Information
Model Price Range
- $854 - $904Total Monthly Price
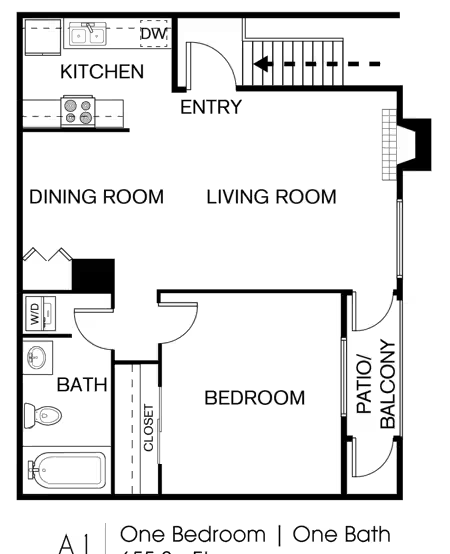
Apartment Model: A1From $8541 Bedroom, 1 Bath, 655 sq ftAvailable NowFloor plans are artist's rendering. All dimensions are approximate. Actual product and specifications may vary in dimension or detail. Not all features are available in every rental home. Please see a representative for details.
![]()
A1 - Floorplan Apartment Unit: 1115Apartment Model: A1$8541 Bedroom, 1 Bath, 655 sq ftAvailable NowApartment Unit: 0602Apartment Model: A1$8541 Bedroom, 1 Bath, 655 sq ftAvailable NowApartment Unit: 0615Apartment Model: A1$8541 Bedroom, 1 Bath, 655 sq ftAvailable August 4, 2026Floorplan A1R
1 Bed, 1 Bath, 655 sq ftModel Gallery
Floorplans
Availability Details
Prices shown for this property are the Total Monthly Price including Fees.Availability Date Unit Sq Ft Call for Availability A1R 655 sq ft Model Amenities and Features
Features
- Air Conditioning
- Balcony
- Fireplace
- Heating
- Tub/Shower
- Washer/Dryer Hookup
- Wheelchair Accessible (Rooms)
Kitchen
- Dishwasher
- Disposal
- Freezer
- Kitchen
- Oven
- Range
- Refrigerator
Apartment Model: A1RCall For Rates1 Bedroom, 1 Bath, 655 sq ftUnavailableFloor plans are artist's rendering. All dimensions are approximate. Actual product and specifications may vary in dimension or detail. Not all features are available in every rental home. Please see a representative for details.
![]()
A1R - Floorplan 2 Bedrooms
Floorplan B1
From $954
2 Beds, 1 Bath, 816 sq ftTotal Monthly PriceAvailable NowTotal Monthly Price
Base Rent$954 - $979Total Monthly Price$954 - $979Cheapest 2 BedroomThis is the cheapest 2 Bedroom at this PropertyModel Gallery
Floorplans
Availability Details
Prices shown for this property are the Total Monthly Price including Fees.Price Availability Date Unit Sq Ft View Details $954 Available Now 0406 816 $954 August 7, 2026 2602 816 $979 September 8, 2026 2805 816 Model Amenities and Features
Features
- Air Conditioning
- Balcony
- Fireplace
- Heating
- Tub/Shower
- Washer/Dryer Hookup
- Wheelchair Accessible (Rooms)
Kitchen
- Dishwasher
- Disposal
- Freezer
- Kitchen
- Oven
- Range
- Refrigerator
Model Lease Information
Model Price Range
- $954 - $979Total Monthly PriceBase Rent: $954 - $979Required Monthly Fees: None
Unit 0406 Lease Information
Unit Price
- $954Total Monthly PriceBase Rent: $954Required Monthly Fees: None
View Details and Rent EstimateModel Lease Information
Model Price Range
- $954 - $979Total Monthly Price
Unit 2602 Lease Information
Unit Price
- $954Total Monthly PriceBase Rent: $954Required Monthly Fees: None
View Details and Rent EstimateModel Lease Information
Model Price Range
- $954 - $979Total Monthly Price
Unit 2805 Lease Information
Unit Price
- $979Total Monthly PriceBase Rent: $979Required Monthly Fees: None
View Details and Rent EstimateModel Lease Information
Model Price Range
- $954 - $979Total Monthly Price
Apartment Model: B1From $9542 Bedroom, 1 Bath, 816 sq ftAvailable NowFloor plans are artist's rendering. All dimensions are approximate. Actual product and specifications may vary in dimension or detail. Not all features are available in every rental home. Please see a representative for details.
![]()
B1 - Floorplan Apartment Unit: 0406Apartment Model: B1$9542 Bedroom, 1 Bath, 816 sq ftAvailable NowApartment Unit: 2602Apartment Model: B1$9542 Bedroom, 1 Bath, 816 sq ftAvailable August 7, 2026Apartment Unit: 2805Apartment Model: B1$9792 Bedroom, 1 Bath, 816 sq ftAvailable September 8, 2026Floorplan B2
$1,074
2 Beds, 2 Baths, 955 sq ftTotal Monthly PriceAvailable NowTotal Monthly Price
Base Rent$1,074Total Monthly Price$1,074Model Gallery
Floorplans
Availability Details
Prices shown for this property are the Total Monthly Price including Fees.Price Availability Date Unit Sq Ft View Details $1,074 Available Now 1406 955 $1,074 Available Now 2407 955 $1,074 Available Now 1704 955 Model Amenities and Features
Features
- Air Conditioning
- Balcony
- Fireplace
- Heating
- Tub/Shower
- Washer/Dryer Hookup
- Wheelchair Accessible (Rooms)
Kitchen
- Dishwasher
- Disposal
- Freezer
- Kitchen
- Oven
- Range
- Refrigerator
Model Lease Information
Model Price
- $1,074Total Monthly PriceBase Rent: $1,074Required Monthly Fees: None
Unit 1406 Lease Information
Unit Price
- $1,074Total Monthly PriceBase Rent: $1,074Required Monthly Fees: None
View Details and Rent EstimateModel Lease Information
Price
- $1,074Total Monthly Price
Unit 2407 Lease Information
Unit Price
- $1,074Total Monthly PriceBase Rent: $1,074Required Monthly Fees: None
View Details and Rent EstimateModel Lease Information
Price
- $1,074Total Monthly Price
Unit 1704 Lease Information
Unit Price
- $1,074Total Monthly PriceBase Rent: $1,074Required Monthly Fees: None
View Details and Rent EstimateModel Lease Information
Price
- $1,074Total Monthly Price
Apartment Model: B2From $1,0742 Bedroom, 2 Bath, 955 sq ftAvailable NowFloor plans are artist's rendering. All dimensions are approximate. Actual product and specifications may vary in dimension or detail. Not all features are available in every rental home. Please see a representative for details.
![]()
B2 - Floorplan Apartment Unit: 1406Apartment Model: B2$1,0742 Bedroom, 2 Bath, 955 sq ftAvailable NowApartment Unit: 2407Apartment Model: B2$1,0742 Bedroom, 2 Bath, 955 sq ftAvailable NowApartment Unit: 1704Apartment Model: B2$1,0742 Bedroom, 2 Bath, 955 sq ftAvailable NowFloorplan B2R
$1,128
2 Beds, 2 Baths, 955 sq ftTotal Monthly PriceAvailable NowTotal Monthly Price
Base Rent$1,128Total Monthly Price$1,128Model Gallery
Floorplans
Availability Details
Prices shown for this property are the Total Monthly Price including Fees.Price Availability Date Unit Sq Ft View Details $1,128 Available Now 1706 955 $1,128 October 5, 2026 1403 955 $1,128 November 30, 2026 2101 955 Model Amenities and Features
Features
- Air Conditioning
- Balcony
- Fireplace
- Heating
- Tub/Shower
- Washer/Dryer Hookup
- Wheelchair Accessible (Rooms)
Kitchen
- Dishwasher
- Disposal
- Freezer
- Kitchen
- Oven
- Range
- Refrigerator
Model Lease Information
Model Price
- $1,128Total Monthly PriceBase Rent: $1,128Required Monthly Fees: None
Unit 1706 Lease Information
Unit Price
- $1,128Total Monthly PriceBase Rent: $1,128Required Monthly Fees: None
View Details and Rent EstimateModel Lease Information
Price
- $1,128Total Monthly Price
Unit 1403 Lease Information
Unit Price
- $1,128Total Monthly PriceBase Rent: $1,128Required Monthly Fees: None
View Details and Rent EstimateModel Lease Information
Price
- $1,128Total Monthly Price
Unit 2101 Lease Information
Unit Price
- $1,128Total Monthly PriceBase Rent: $1,128Required Monthly Fees: None
View Details and Rent EstimateModel Lease Information
Price
- $1,128Total Monthly Price
Apartment Model: B2R$1,1282 Bedroom, 2 Bath, 955 sq ftAvailable NowFloor plans are artist's rendering. All dimensions are approximate. Actual product and specifications may vary in dimension or detail. Not all features are available in every rental home. Please see a representative for details.
![]()
B2R - Floorplan Apartment Unit: 1706Apartment Model: B2R$1,1282 Bedroom, 2 Bath, 955 sq ftAvailable NowApartment Unit: 1403Apartment Model: B2R$1,1282 Bedroom, 2 Bath, 955 sq ftAvailable October 5, 2026Apartment Unit: 2101Apartment Model: B2R$1,1282 Bedroom, 2 Bath, 955 sq ftAvailable November 30, 2026Floorplan B3
From $1,133
2 Beds, 2 Baths, 968 sq ftTotal Monthly PriceAvailable NowTotal Monthly Price
Base Rent$1,133 - $1,154Total Monthly Price$1,133 - $1,154Largest 2 BedroomThis is the largest 2 Bedroom at this PropertyModel Gallery
Floorplans
Availability Details
Prices shown for this property are the Total Monthly Price including Fees.Price Availability Date Unit Sq Ft View Details $1,154 Available Now 0208 968 $1,154 Available Now 0504 968 $1,133 Available Now 0508 968 Model Amenities and Features
Features
- Air Conditioning
- Balcony
- Fireplace
- Heating
- Tub/Shower
- Washer/Dryer Hookup
- Wheelchair Accessible (Rooms)
Kitchen
- Dishwasher
- Disposal
- Freezer
- Kitchen
- Oven
- Range
- Refrigerator
Model Lease Information
Model Price Range
- $1,133 - $1,154Total Monthly PriceBase Rent: $1,133 - $1,154Required Monthly Fees: None
Unit 0208 Lease Information
Unit Price
- $1,154Total Monthly PriceBase Rent: $1,154Required Monthly Fees: None
View Details and Rent EstimateModel Lease Information
Model Price Range
- $1,133 - $1,154Total Monthly Price
Unit 0504 Lease Information
Unit Price
- $1,154Total Monthly PriceBase Rent: $1,154Required Monthly Fees: None
View Details and Rent EstimateModel Lease Information
Model Price Range
- $1,133 - $1,154Total Monthly Price
Unit 0508 Lease Information
Unit Price
- $1,133Total Monthly PriceBase Rent: $1,133Required Monthly Fees: None
View Details and Rent EstimateModel Lease Information
Model Price Range
- $1,133 - $1,154Total Monthly Price
Apartment Model: B3From $1,1332 Bedroom, 2 Bath, 968 sq ftAvailable NowFloor plans are artist's rendering. All dimensions are approximate. Actual product and specifications may vary in dimension or detail. Not all features are available in every rental home. Please see a representative for details.
![]()
B3 - Floorplan Apartment Unit: 0208Apartment Model: B3$1,1542 Bedroom, 2 Bath, 968 sq ftAvailable NowApartment Unit: 0504Apartment Model: B3$1,1542 Bedroom, 2 Bath, 968 sq ftAvailable NowApartment Unit: 0508Apartment Model: B3$1,1332 Bedroom, 2 Bath, 968 sq ftAvailable NowFloorplan B1R
$1,169
2 Beds, 1 Bath, 816 sq ftTotal Monthly PriceAvailable NowTotal Monthly Price
Base Rent$1,169Total Monthly Price$1,169Model Gallery
Floorplans
Availability Details
Prices shown for this property are the Total Monthly Price including Fees.Price Availability Date Unit Sq Ft View Details $1,169 Available Now 2004 816 $1,169 Available Now 0401 816 $1,169 August 7, 2026 2605 816 Model Amenities and Features
Features
- Air Conditioning
- Balcony
- Fireplace
- Heating
- Tub/Shower
- Washer/Dryer Hookup
- Wheelchair Accessible (Rooms)
Kitchen
- Dishwasher
- Disposal
- Freezer
- Kitchen
- Oven
- Range
- Refrigerator
Model Lease Information
Model Price
- $1,169Total Monthly PriceBase Rent: $1,169Required Monthly Fees: None
Unit 2004 Lease Information
Unit Price
- $1,169Total Monthly PriceBase Rent: $1,169Required Monthly Fees: None
View Details and Rent EstimateModel Lease Information
Price
- $1,169Total Monthly Price
Unit 0401 Lease Information
Unit Price
- $1,169Total Monthly PriceBase Rent: $1,169Required Monthly Fees: None
View Details and Rent EstimateModel Lease Information
Price
- $1,169Total Monthly Price
Unit 2605 Lease Information
Unit Price
- $1,169Total Monthly PriceBase Rent: $1,169Required Monthly Fees: None
View Details and Rent EstimateModel Lease Information
Price
- $1,169Total Monthly Price
Apartment Model: B1RFrom $1,1692 Bedroom, 1 Bath, 816 sq ftAvailable NowFloor plans are artist's rendering. All dimensions are approximate. Actual product and specifications may vary in dimension or detail. Not all features are available in every rental home. Please see a representative for details.
![]()
B1R - Floorplan Apartment Unit: 2004Apartment Model: B1R$1,1692 Bedroom, 1 Bath, 816 sq ftAvailable NowApartment Unit: 0401Apartment Model: B1R$1,1692 Bedroom, 1 Bath, 816 sq ftAvailable NowApartment Unit: 2605Apartment Model: B1R$1,1692 Bedroom, 1 Bath, 816 sq ftAvailable August 7, 2026



Schedule a Tour
Videos
3D Tours
Property Information
- 264 Units
- 2 Stories
- Built in 1985
Fees and Policies
The fees listed below are community-provided and may exclude utilities or add-ons. All payments are made directly to the property and are non-refundable unless otherwise specified. Use the Cost Calculator to determine costs based on your needs.
Required Fees
Utilities
- Community Amenity FeeiFee for access to shared resident amenities and facilities. Charged per unit.$25.00/mo
- Pest Control ServicesiRegular pest prevention and treatment services. Charged per unit.$8.00/mo
- Trash Services - DoorstepiFee for doorstep trash and recycle pickup service. Charged per unit.$25.00/mo
- Utility - ElectriciCost of electricity usage for your apartment. Charged Per Unit.Varies/mo
- Utility - Stormwater / DrainageiLocal stormwater management and drainage system fee. Charged Per Unit.Varies/mo
- Utility - Water / SeweriWater usage and wastewater removal costs. Charged Per Unit.Varies/mo
- Common Area UtilitiesiShared utility costs in community common areas. Charged per unit.Varies/mo
- Gas AdminiAdministrative costs for managing gas service billing, distribution, and related expenses for your apartment home. Charged per unit.$3.00/mo
- Trash AdminiAdministrative costs for managing trash service billing, coordination, and related expenses for your apartment. Charged per unit.$3.00/mo
- Insurance FeeiInsurance Fee Charged per unit.$15.00/mo
One-Time Basics
- Due at Move-In
- Community Amenity Set UpiAdministrative fee for community amenity setup and resident program enrollment. Charged per unit.$15.00
Other Fees and Policies
Situational Fees
- Utility - Non-transferred Utility FeeiCharge for utility costs not moved to resident’s name. Charged Per Unit.Varies/per occurrence
- NSF Tenant FeeiNSF Tenant Fee Charged Per Unit.$30.00/per occurrence
- Late Fee (Percentage)iCalculated as a percentage of the base rent amount. Charged Per Unit.10.0% of base rent/per occurrence
- Satellite Deposit (Refundable)iDeposit to cover potential damages from satellite installation. Charged Per Unit.$100.00
- Security Deposit (Refundable)iRefundable deposit covering potential damages and unpaid rent per lease terms. Charged Per Unit.$500-$1500
- Intra-Community Transfer FeeiCharge for transferring to another home within the same community. Charged Per Unit.$500.00
- Utility - Vacant Cost RecoveryiUtility costs incurred while the unit was unoccupied. Charged Per Unit.Varies
- MTM Flat FeeiMonth to Month Flat Fee Charged Per Unit.$500.00/mo
- Utility - GasiCost of gas usage for your apartment. Charged per unit.Varies/mo
- Utility - Final Bill FeeiOne-time charge for processing and closing a utility account. Charged per unit.$5.00
- Security Deposit AlternativeiAlternative to a standard security deposit typically issued through a surety bond. Charged per unit.$20-$39/mo
Personal Add-Ons
- Washer & Dryer RentaliIn-home washer and dryer rental and maintenance. Charged per unit.$50.00/mo
- Rent Payment Credit Building ServiceiBuild credit by paying rent on time while gaining access to personalized budgeting tools and financial education resources. Charged per unit.$8-$14/mo
Pet Fees
- Other Pet
- Pet FeeiFee for allowing pets in the home. Charged Per Pet.$400.00
- Pet FeeiPet Fee Charged Per Pet.Varies
- Pet ScreeningiRegistration fee for the pet screening step of the application process. Charged Per Pet.$30.00
- Pet Rentimonthly charge for keeping a pet in the home. Charged Per Pet.$25.00/mo
- Pet / Animal Lease ViolationiFee issued for unauthorized pets or violations of pet policy. Charged Per Pet.Varies
Cats
None
Comments: | Restrictions: None
Dogs
None
Comments: | Restrictions: None
Parking Fees
- Parking
- ParkingiFee for reserved or designated parking space use and maintenance Charged Per Vehicle.Varies/mo
Property Fee Disclaimer: Based on community-supplied data and independent market research. Subject to change without notice. May exclude fees for mandatory or optional services and usage-based utilities.
Features and Amenities
Unique Amenities
- Allocated Utilities Billed by Site
- Large Floor Plans with Great Storage
- Laundry Room
- Night Patrol
- Swimming Pool
On-Site Services
- Laundry Service
- Laundry Facilities
Community Features
- Clubhouse
Outdoor Features
- Controlled Access
- Patio
- Yard
Recreation and Fitness
- Pool
Interior Features
- Balcony
- Heating
- Tub/Shower
- Fireplace
- Washer/Dryer Hookup
- Air Conditioning
- Wheelchair Accessible (Rooms)
Kitchen Amenities
- Oven
- Dishwasher
- Range
- Refrigerator
- Disposal
- Freezer
- Kitchen
Living Area Features
- Walk In Closets
- Linen Closet
- Window Coverings
- Carpet
- Vinyl Flooring
Map
- Shopping
- Colleges
- Grocery
- Medical
- Transportation
Map

Frequently Asked Questions about The Celine
Where is The Celine located?

The Celine is located at 9001 N Normandale St near the Western Hills Ridglea area of Fort Worth, TX
What is the current rent range at The Celine?
1 Bedroom to 2 Bedroom Apartments at The Celine currently range from $854 to $1,169
When is the leasing office open?
- The office Hours for The Celine are
- Monday 9:00 am–6:00 pm
- Tuesday 9:00 am–6:00 pm
- Wednesday 9:00 am–6:00 pm
- Thursday 9:00 am–6:00 pm
- Friday 9:00 am–6:00 pm
- Saturday 10:00 am–6:00 pm
- Sunday Closed
Are pets allowed?
Call us today to find out our pet policy and if we allow pets
Are there any rent specials?
The current rent special at The Celine is: Summer Savings are Heating UP! Apply by July 31st and receive 6 Weeks Free! Use promo-code “150OFF” to save on App/Admin! Lease TODAY with ZERO Deposit! *Contact the leasing office for details. Restrictions may apply. Subject to change. *.
Renters Reviews and Ratings

worst then the slums
ROACHES
Don’t waste your time -heat
Pay them the application fee and never hear from them again
WORST MANAGEMENT
DONT DO IT
Wondering about the park at Bellevue apartments?!
Refuse to return partial deposit o
Not clean whatsoever
Worst place ever!
Horrible, crime ridden, homicides, violence, criminal staff
Property Manager Responded
Property Manager Responded
My name is miss Kimberly young
Nearby Schools
Western Hills Elementary School
Luella Merrett Elementary School
Como Elementary School
Como Montessori
Western Hills High School
About GreatSchools Data on ApartmentHomeLiving.com.
Points of Interest
Time and distance from The Celine.
Arts Museums and Landmarks
Fort Worth Museum of Science and History/Omni Theater
Big Box and Retail
Kroger
Jcpenney
Albertsons
Colleges and Universities
University of North Texas Health Fort Worth - UNT Health Fort Worth
Tarrant County College - Trinity River East Campus
Groceries
Kroger
Fiesta Mart
Albertsons
Hospitals
Oceans Behavioral Hospital Of Fort Worth
Texas Health Harris Methodist Hospital Southwest - Fort Worth
Usmd Hospital At Fort Worth
Hotspots
Military Bases
NAS Fort Worth Joint Reserve Base
Restaurants and Dining
Shopping Centers
The Celine has 5 shopping centers within 0.5 miles.
Transit Stations
Fort Worth Intermodal Transportation Center (ITC)-Trinity Railway Express
Nearby Neighborhoods
Rental Price Ranges in the Area
| Bedroom | Average Rent | Cheapest Rent | Highest Rent |
|---|---|---|---|
| Fort Worth Studio Apartments | $1,247 | $699 | $2,439 |
| Fort Worth 1 Bedroom Apartments | $1,371 | $531 | $9,150 |
| Fort Worth 2 Bedroom Apartments | $1,715 | $119 | $8,521 |
| Fort Worth 3 Bedroom Apartments | $2,307 | $743 | $10,000+ |
| Fort Worth 4 Bedroom Apartments | $3,000 | $824 | $10,000+ |
| Fort Worth 5 Bedroom Apartments | $7,835 | $995 | $10,000+ |
Browse Top Apartments in Fort Worth
By Price
- Cheap Fort Worth Apartments
- Fort Worth Apartments Under $500
- Fort Worth Apartments Under $600
- Fort Worth Apartments Under $700
- Fort Worth Apartments Under $800
- Fort Worth Apartments Under $900
- Fort Worth Apartments Under $1000
- Fort Worth Apartments Under $1200
- Fort Worth Apartments Under $1500
- Fort Worth Apartments Under $2000
- Fort Worth Luxury Apartments
By Community Type
- Fort Worth Apartments for Rent by Owner
- Fort Worth Apartments with Rent Specials
- Fort Worth Top Rated Apartments
- Fort Worth Corporate Apartments
- Fort Worth Furnished Apartments
- Fort Worth Gated Apartments
- Fort Worth Loft Apartments
- Fort Worth Low Income Apartments
- Fort Worth Military Apartments
- New Fort Worth Apartments
- Fort Worth Senior Apartments
- Fort Worth Short-term Apartments
- Fort Worth Student Apartments
- Fort Worth Apartments with Utilities Included
Property Manager Responded