

Contact
The Central On Orange Lake Apartments

- 1–2 Bedrooms
- $1,785-$2,760 Total Monthly Price
Total Monthly Price
Base Rent$1,785 - $2,760Total Monthly Price$1,785 - $2,760 - 685–1,215 Square Feet
Rent Specials
One Month Free and a Lifestyle You'll Love~~Now offering One Month Free! Live steps from riverfront trails, downtown events, and locally owned downtown favorites — all from a pet friendly modern apartment full of charm and light. Tour today and see what downtown living is all about.
About The Central On Orange Lake Apartments
Experience downtown living at The Central on Orange Lake. Our spacious, light-filled apartments feature open-concept floor plans designed for comfort, style, and everyday convenience. Enjoy truly pet-friendly living with no breed or size restrictions. Located in the heart of downtown, residents have easy access to local dining, shopping, entertainment, and cultural attractions. Outdoor enthusiasts can also enjoy nearby kayaking, paddle boarding, running, and biking opportunities. At The Central on Orange Lake, thoughtfully designed apartments meet the charm of Old Florida and the convenience of a downtown lifestyle. Find your new home today! We offer 12 month leases. 7 month leases available for an additional $300/mo over advertised rent price. Office hours are Monday - Friday, 9 am to 5 pm. Saturday, 9 am to 2 pm.
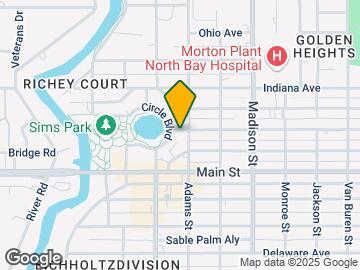
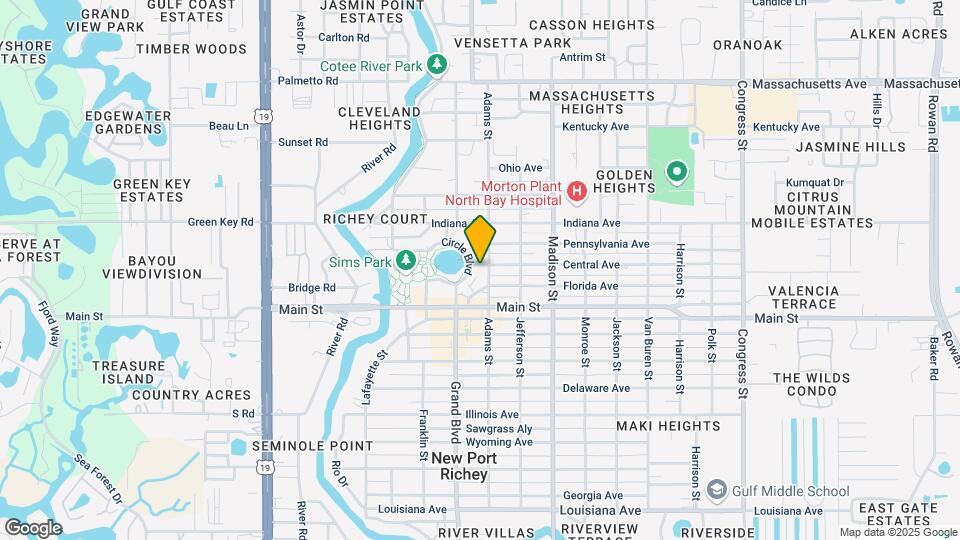
The Central On Orange Lake Apartments is located in the Town of New Port Richey Neighborhood and 34652 Zip code of New Port Richey, FL. This community is professionally managed by The Central On Orange Lake Apartments
Unique Features and Amenities
- 3rd Floor
- Bike Racks
- Bonus Room
- Controlled Building Access
- Dining, Shopping & Entertainment Dist
- Discount Recreation & Aquatic Membership
- Dryer
- EV Charging
- Glass Top Range
- Golf Cart Friendly City
- Lake View
- Lakeside Outdoor Fire Pit
- Lakeview
- Lakeview Covered Porch
- Microwave/Hood
- Outdoor Pavilion With Lounge Seating
- Paddleboard/Kayak Storage
- Reserved Resident Parking
- Sims Park & Orange Lake
- Walkable Downtown
- Washer
Property Contact Info
- Listed by:
- Agency:
- Vendor Logo:
- Website:
- View Property Website
- Call Us:
- (727) 619-2175
- Disclaimer:
Office Hours
| Monday | 10:00 am–6:00 pm |
| Tuesday | 10:00 am–6:00 pm |
| Wednesday | 10:00 am–6:00 pm |
| Thursday | 10:00 am–6:00 pm |
| Friday | 10:00 am–6:00 pm |
| Saturday | By Appointment |
| Sunday | Closed |
Floorplan Pricing and Availability
The Central On Orange Lake Apartments offers 1 to 2 Bedroom apartments starting from $1,785 and having 685–1,215 sq ft. Here is the current pricing and availability:
New! Interactive Property Map
1 Bedroom
Type A - Adams St 1/1 - 3rd Floor
$1,785
1 Bed, 1 Bath, 685 sq ftTotal Monthly PriceAvailable NowTotal Monthly Price
Base Rent$1,785Total Monthly Price$1,785Model Gallery
Floorplans
Photos
Availability Details
Prices shown for this property are the Total Monthly Price including Fees.Price Availability Date Unit Sq Ft Deposit $1,785 Available Now 24 685 $800 Unit 24 Amenities and Features
Kitchen
- Dishwasher
- Disposal
- Refrigerator
Unique Features
- 3rd Floor
- Bike Racks
- Controlled Building Access
- EV Charging
- Glass Top Range
- Microwave/Hood
- Paddleboard/Kayak Storage
- Reserved Resident Parking
Unit 24 Lease Information
Unit Price
- $1,785Total Monthly PriceBase Rent: $1,785Required Monthly Fees: None
Deposit
- $800 deposit
Model Lease Information
Price
- $1,785Total Monthly Price
Apartment Model: Type A - Adams St 1/1 - 3rd Floor$1,7851 Bedroom, 1 Bath, 685 sq ftAvailable NowFloorplansPhotos![]()
Type A - Adams St 1/1 - 3rd Floor - Image 1 ![]()
Type A - Adams St 1/1 - 3rd Floor - Image 2 ![]()
Type A - Adams St 1/1 - 3rd Floor - Image 3 ![]()
Type A - Adams St 1/1 - 3rd Floor - Image 4 ![]()
Type A - Adams St 1/1 - 3rd Floor - Image 5 ![]()
Type A - Adams St 1/1 - 3rd Floor - Image 6 ![]()
Type A - Adams St 1/1 - 3rd Floor - Image 7 ![]()
Type A - Adams St 1/1 - 3rd Floor - Image 8 ![]()
Type A - Adams St 1/1 - 3rd Floor - Image 9 ![]()
Type A - Adams St 1/1 - 3rd Floor - Image 10 Floor plans are artist's rendering. All dimensions are approximate. Actual product and specifications may vary in dimension or detail. Not all features are available in every rental home. Please see a representative for details.
![]()
Type A - Adams St 1/1 - 3rd Floor - Floorplan 1 Floor plans are artist's rendering. All dimensions are approximate. Actual product and specifications may vary in dimension or detail. Not all features are available in every rental home. Please see a representative for details.
![]()
Type A - Adams St 1/1 - 3rd Floor - Floorplan 2 Apartment Unit: 24Apartment Model: Type A - Adams St 1/1 - 3rd Floor$1,7851 Bedroom, 1 Bath, 685 sq ftAvailable Now2 Bedrooms
Type B - Central Ave 2/2 - 3rd Floor
$1,885
2 Beds, 2 Baths, 894 sq ftTotal Monthly PriceAvailable NowTotal Monthly Price
Base Rent$1,885Total Monthly Price$1,885Model Gallery
Floorplans
Photos
Availability Details
Prices shown for this property are the Total Monthly Price including Fees.Price Availability Date Unit Sq Ft Deposit View Details $1,885 Available Now 41 894 $1,000 $1,885 Available Now 18 894 $1,000 Model Amenities and Features
Kitchen
- Dishwasher
- Disposal
- Refrigerator
Unique Features
- 3rd Floor
- Bike Racks
- Controlled Building Access
- EV Charging
- Glass Top Range
- Microwave/Hood
- Paddleboard/Kayak Storage
- Reserved Resident Parking
Model Lease Information
Model Price
- $1,885Total Monthly PriceBase Rent: $1,885Required Monthly Fees: None
Deposit
- $1,000 deposit
Unit 41 Amenities and Features
Kitchen
- Dishwasher
- Disposal
- Refrigerator
Unique Features
- 3rd Floor
- Bike Racks
- Controlled Building Access
- EV Charging
- Glass Top Range
- Microwave/Hood
- Paddleboard/Kayak Storage
- Reserved Resident Parking
Unit 41 Lease Information
Unit Price
- $1,885Total Monthly PriceBase Rent: $1,885Required Monthly Fees: None
Deposit
- $1,000 deposit
Model Lease Information
Price
- $1,885Total Monthly Price
Unit 18 Amenities and Features
Kitchen
- Dishwasher
- Disposal
- Refrigerator
Unique Features
- 3rd Floor
- Bike Racks
- Controlled Building Access
- EV Charging
- Glass Top Range
- Microwave/Hood
- Paddleboard/Kayak Storage
- Reserved Resident Parking
Unit 18 Lease Information
Unit Price
- $1,885Total Monthly PriceBase Rent: $1,885Required Monthly Fees: None
Deposit
- $1,000 deposit
Model Lease Information
Price
- $1,885Total Monthly Price
Apartment Model: Type B - Central Ave 2/2 - 3rd FloorFrom $1,8852 Bedroom, 2 Bath, 894 sq ftAvailable NowFloorplansPhotos![]()
Type B - Central Ave 2/2 - 3rd Floor - Image 1 ![]()
Type B - Central Ave 2/2 - 3rd Floor - Image 2 ![]()
Type B - Central Ave 2/2 - 3rd Floor - Image 3 ![]()
Type B - Central Ave 2/2 - 3rd Floor - Image 4 ![]()
Type B - Central Ave 2/2 - 3rd Floor - Image 5 ![]()
Type B - Central Ave 2/2 - 3rd Floor - Image 6 ![]()
Type B - Central Ave 2/2 - 3rd Floor - Image 7 ![]()
Type B - Central Ave 2/2 - 3rd Floor - Image 8 ![]()
Type B - Central Ave 2/2 - 3rd Floor - Image 9 ![]()
Type B - Central Ave 2/2 - 3rd Floor - Image 10 Floor plans are artist's rendering. All dimensions are approximate. Actual product and specifications may vary in dimension or detail. Not all features are available in every rental home. Please see a representative for details.
![]()
Type B - Central Ave 2/2 - 3rd Floor - Floorplan 1 Floor plans are artist's rendering. All dimensions are approximate. Actual product and specifications may vary in dimension or detail. Not all features are available in every rental home. Please see a representative for details.
![]()
Type B - Central Ave 2/2 - 3rd Floor - Floorplan 2 Apartment Unit: 41Apartment Model: Type B - Central Ave 2/2 - 3rd Floor$1,8852 Bedroom, 2 Bath, 894 sq ftAvailable NowApartment Unit: 18Apartment Model: Type B - Central Ave 2/2 - 3rd Floor$1,8852 Bedroom, 2 Bath, 894 sq ftAvailable NowType C - Lakefront 2/2+Bonus - 3rd Floor/Corner...
$2,760
2 Beds, 2 Baths, 1215 sq ftTotal Monthly PriceAvailable Oct 1Total Monthly Price
Base Rent$2,760Total Monthly Price$2,760Model Gallery
Floorplans
Photos
Availability Details
Prices shown for this property are the Total Monthly Price including Fees.Price Availability Date Unit Sq Ft Deposit $2,760 October 1, 2026 6 1215 $1,000 Unit 6 Amenities and Features
Kitchen
- Dishwasher
- Disposal
- Refrigerator
Living Space
- Bay Window
Unique Features
- 3rd Floor
- Bike Racks
- Bonus Room
- Controlled Building Access
- EV Charging
- Glass Top Range
- Lakeview Covered Porch
- Microwave/Hood
- Paddleboard/Kayak Storage
- Reserved Resident Parking
Unit 6 Lease Information
Unit Price
- $2,760Total Monthly PriceBase Rent: $2,760Required Monthly Fees: None
Deposit
- $1,000 deposit
Unit Description
Elevated living with a view. This third-floor penthouse apartment features a spacious, open layout and a unique spiral staircase leading to a fourth-story tower room with panoramic windows—offering a one-of-a-kind, bird’s-eye view of Orange Lake and Downtown New Port Richey. As a corner unit, it also provides added privacy and abundant natural light throughout, with stunning west-facing sunsets each evening. Step outside and into the energy of Downtown New Port Richey, where local dining, live music, and neighborhood favorites are all within walking distance. Spend your days by the water, exploring the riverwalk, or enjoying community events just steps from home. A higher perspective. Unmatched views. Downtown living at its best. Your Space: Granite Countertops Wood Cabinetry Subway Tile Backsplash Wood Plank Vinyl Flooring Stainless Steel Appliances Energy-Efficient Windows and LED Lighting In-unit Washer and Dryer Included Your Amenities: Lakeside Entertaining Pavilion Resident WIFI in Community Areas Smoke-Free Community Reserved Resident Parking Paddle Board, Kayak Storage, & River Access Bike Racks Secure Package Delivery Area Controlled Access Are you ready to experience the perfect fusion of luxury and small-town charm? Contact us today to explore your new home.
Model Lease Information
Price
- $2,760Total Monthly Price
Apartment Model: Type C - Lakefront 2/2+Bonus - 3rd Floor/Corner...$2,7602 Bedroom, 2 Bath, 1215 sq ftAvailable October 1, 2026FloorplansPhotos![]()
Type C - Lakefront 2/2+Bonus - 3rd Floor/Corner... - Image 1 ![]()
Type C - Lakefront 2/2+Bonus - 3rd Floor/Corner... - Image 2 ![]()
Type C - Lakefront 2/2+Bonus - 3rd Floor/Corner... - Image 3 ![]()
Type C - Lakefront 2/2+Bonus - 3rd Floor/Corner... - Image 4 ![]()
Type C - Lakefront 2/2+Bonus - 3rd Floor/Corner... - Image 5 ![]()
Type C - Lakefront 2/2+Bonus - 3rd Floor/Corner... - Image 6 ![]()
Type C - Lakefront 2/2+Bonus - 3rd Floor/Corner... - Image 7 ![]()
Type C - Lakefront 2/2+Bonus - 3rd Floor/Corner... - Image 8 ![]()
Type C - Lakefront 2/2+Bonus - 3rd Floor/Corner... - Image 9 ![]()
Type C - Lakefront 2/2+Bonus - 3rd Floor/Corner... - Image 10 Floor plans are artist's rendering. All dimensions are approximate. Actual product and specifications may vary in dimension or detail. Not all features are available in every rental home. Please see a representative for details.
![]()
Type C - Lakefront 2/2+Bonus - 3rd Floor/Corner... - Floorplan Apartment Unit: 6Apartment Model: Type C - Lakefront 2/2+Bonus - 3rd Floor/Corner...$2,7602 Bedroom, 2 Bath, 1215 sq ftAvailable October 1, 2026
Schedule a Tour
3D Tours
Property Information
- 85 Units
- 3 Stories
- Built in 2020
Lease Terms
- 7 - 15 mo
- Short Term Lease Options
Fees and Policies
The fees listed below are community-provided and may exclude utilities or add-ons. All payments are made directly to the property and are non-refundable unless otherwise specified.
Required Fees
One-Time Basics
- Due at Application
- Application Fee Per ApplicantiAll adult co-applicants and other occupants must also submit an application. Charged Per Applicant. Payable to Third Party.$70.00
- Due at Move-In
- 1-Bedroom Security Depositi*May vary, based on credit Charged per unit.$800.00
- 2-Bedroom Security Depositi*May vary, depending on credit Charged per unit.$1,000.00
- Administrative Feei50% discount for first responders, active military, and medical personnel. Charged Per Unit.$250.00
- Pet ScreeningiAll pets must be approved through a pet screening service. Charged per unit. Payable to Third Party.$30.00
- 1st Pet - Non-Refundable Pet FeeiCharged per unit.$325.00
- 2nd Pet - Non-Refundable Pet FeeiCharged per unit.$225.00
Utilities
- 1-Bedroom Water/SeweriCharged per unit.$25.00/mo
- 2-Bedroom Water/SeweriCharged per unit.$35.00/mo
- Pest ControliCharged Per Unit.$5.00/mo
- Valet TrashiCharged per unit.$25.00/mo
- Pet RentiPer pet, max 2 per unit. Waived with service animal verification through third party screening. Charged per unit.$20.00/mo
Parking Info and Fees
- Surface LotiBy permit only.
- 2 Max
Property Fee Disclaimer: Based on community-supplied data and independent market research. Subject to change without notice. May exclude fees for mandatory or optional services and usage-based utilities.
Features and Amenities
On-Site Services
- Pet Washing Station
- Maintenance On Site
- Property Manager On Site
- Trash Pickup Door To Door
- Car Charging Station
- Recycling
- Renters Insurance Program
- Health Club Discount
- Public Transportation
- 24 Hour Access
- Key Fob Entry
Community Features
- Walk Up
- Lounge
Outdoor Features
- Grill
- Dock
- Waterfront
- Lake Access
- Courtyard
- Picnic Area
- Controlled Access
- Porch
- Patio
Recreation and Fitness
- Walking/Biking Trails
- Bicycle Storage
Interior Features
- Balcony
- Security System
- Storage Space
- Ceiling Fans
- High Speed Internet Access
- Heating
- Sprinkler System
- Tub/Shower
- Handrails
- Cable Ready
- Washer/Dryer
- Air Conditioning
- Wi Fi
- Wheelchair Accessible (Rooms)
- Smoke Free
Kitchen Amenities
- Range
- Refrigerator
- Oven
- Pantry
- Disposal
- Freezer
- Dishwasher
- Eat In Kitchen
- Microwave
- Breakfast Nook
- Island Kitchen
- Stainless Steel Appliances
- Ice Maker
- Kitchen
- Granite Countertops
Living Area Features
- High Ceilings
- Floor To Ceiling Windows
- Large Bedrooms
- Linen Closet
- Views
- Office
- Window Coverings
- Double Pane Windows
- Vinyl Flooring
- Den
- Dining Room
- Bay Window

Map
- Shopping
- Colleges
- Grocery
- Medical

Map
Getting Around
60 / 100 Moderately walkable
60 / 100 Moderately bikeable
60 / 100 Moderately car friendly
Getting to Know the Area
70 / 100 Restaurants
50 / 100 Cafes
90 / 100 Nightlife
70 / 100 Shopping
80 / 100 Parks
40 / 100 Noise Level
Frequently Asked Questions about The Central On Orange Lake Apartments
Where is The Central On Orange Lake Apartments located?
The Central On Orange Lake Apartments is located at 5800 Central Ave near the Town of New Port Richey area of New Port Richey, FL
What is the current rent range at The Central On Orange Lake Apartments?
1 Bedroom to 2 Bedroom Apartments at The Central On Orange Lake Apartments currently range from $1,785 to $2,760
When is the leasing office open?
- The office Hours for The Central On Orange Lake Apartments are
- Monday 10:00 am–6:00 pm
- Tuesday 10:00 am–6:00 pm
- Wednesday 10:00 am–6:00 pm
- Thursday 10:00 am–6:00 pm
- Friday 10:00 am–6:00 pm
- Saturday By Appointment
- Sunday Closed
Are pets allowed?
Call us today to find out our pet policy and if we allow pets
Are there any rent specials?
The current rent special at The Central On Orange Lake Apartments is: One Month Free and a Lifestyle You'll Love~~Now offering One Month Free! Live steps from riverfront trails, downtown events, and locally owned downtown favorites — all from a pet friendly modern apartment full of charm and light. Tour today and see what downtown living is all about..
Renters Reviews and Ratings
Nearby Schools
Richey Elementary School
Gulf Middle School
Gulf High School
About GreatSchools Data on ApartmentHomeLiving.com.
Points of Interest
Time and distance from The Central On Orange Lake Apartments.
Big Box and Retail
Walgreens
Kohl's
Aldi
Colleges and Universities
Saint Petersburg College - Tarpon Springs Campus
Groceries
Winn Dixie
Save-A-Lot
Aldi
Hospitals
Shopping Centers
The Central On Orange Lake Apartments has 5 shopping centers within 0.6 miles.
Nearby Neighborhoods
Rental Price Ranges in the Area
| Bedroom | Average Rent | Cheapest Rent | Highest Rent |
|---|---|---|---|
| New Port Richey Studio Apartments | $917 | $881 | $970 |
| New Port Richey 1 Bedroom Apartments | $1,283 | $700 | $2,000 |
| New Port Richey 2 Bedroom Apartments | $1,581 | $900 | $3,000 |
| New Port Richey 3 Bedroom Apartments | $1,745 | $1,028 | $3,027 |
| 2 Bedroom Homes | $1,888 | $995 | $10,000+ |
| 3 Bedroom Homes | $2,185 | $1,580 | $10,000+ |
| 4 Bedroom Homes | $2,451 | $1,635 | $3,650 |
| 5 Bedroom Homes | $3,949 | $2,899 | $5,000 |
Browse Top Apartments in New Port Richey
By Price
By Community Type
- New Port Richey Apartments with Rent Specials
- New Port Richey Top Rated Apartments
- New Port Richey Corporate Apartments
- New Port Richey Furnished Apartments
- New Port Richey Gated Apartments
- New Port Richey Low Income Apartments
- New New Port Richey Apartments
- New Port Richey Senior Apartments
- New Port Richey Short-term Apartments
- New Port Richey Apartments with Utilities Included


