


- 1–2 Bedrooms
- $1,415-$2,200 Total Monthly Price
Total Monthly Price
Base Rent$1,415 - $2,200Total Monthly Price$1,415 - $2,200 - 507–854 Square Feet
Rent Specials
Save Big: Up to 6 Weeks Free!* *Restrictions apply, inquire within.
About The Century
Building on its reputation for bicycles, beers and brunch, the Williams District has grown into a quaint, must-live location. With its broad array of eateries, breweries, characters, shops and services, the district is a genuine compilation of all the best Portland has to offer. The Century offers studio, 1 and 2-bedroom apartment homes in a low-key urban vibe setting. The homes are packed with creature comforts like city views, over-sized windows, quartz countertops and stainless-steel appliance packages. Our community is pet and bike friendly, offering indoor bike parking and a warm welcome to your furry family members. Our residents love to enjoy the top floor terrace and stunning social lounge as a place to gather or unwind
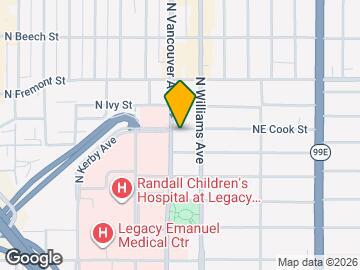
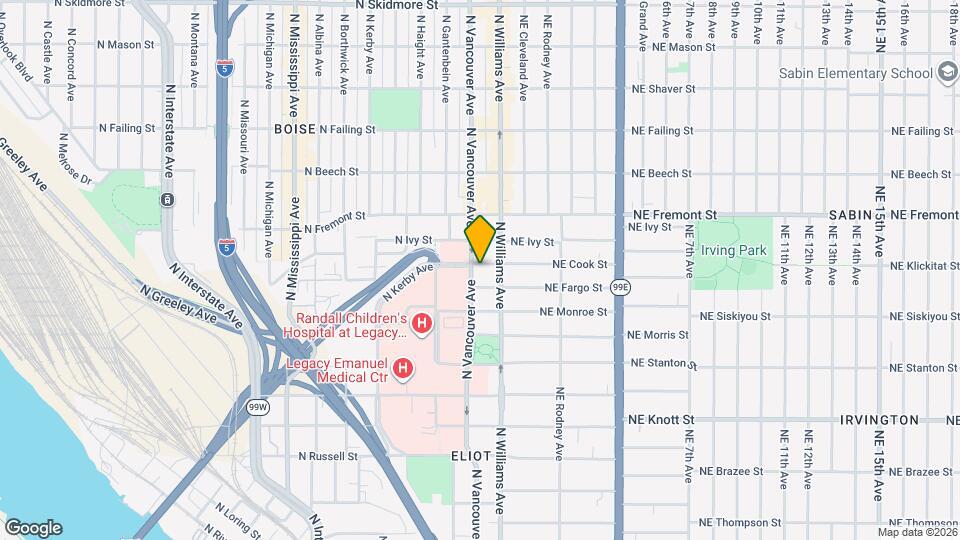
The Century is located in the North Eliot Neighborhood and 97227 Zip code of Portland, OR. This community is professionally managed by Avenue5 Residential
Unique Features and Amenities
- ADA Home
- BILT Rewards
- Chef caliber kitchens
- Classic Arcade Games in Community Room
- Community Stainless Steel Grill
- Complimentary Wi-Fi in Community Spaces
- Flex Rent Payment Option
- Free WiFi in Community Spaces and Fitness Center
- Full Coffee Shop In Lobby
- In-home washer/dryer
- Over-sized windows
- Rental Furniture Available From CORT
- Rooftop Community Deck with Western Views
- Subway tile backsplash in kitchen
- Wood-style flooring
Property Contact Info

- Listed by:
- Agency:
- Vendor Logo:
- Website:
- View Property Website
- Call Us:
- (971) 351-2768
- Disclaimer:
Office Hours
| Monday | 10:00 am–6:00 pm |
| Tuesday | 10:00 am–6:00 pm |
| Wednesday | 10:00 am–6:00 pm |
| Thursday | 10:00 am–6:00 pm |
| Friday | 10:00 am–6:00 pm |
| Saturday | 10:00 am–6:00 pm |
| Sunday | Closed |
Floorplan Pricing and Availability
The Century offers 1 to 2 Bedroom apartments starting from $1,415 and having 507–854 sq ft. Here is the current pricing and availability:
New! Interactive Property Map
1 Bedroom
Open 1 Bed B
$1,440
1 Bed, 1 Bath, 533 sq ftTotal Monthly PriceAvailable NowTotal Monthly Price
Base Rent$1,440Total Monthly Price$1,440Model Gallery
Floorplans
Availability Details
Prices shown for this property are the Total Monthly Price including Fees.Price Availability Date Unit Sq Ft View Details $1,440 Available Now 1-426 533 $1,440 Available Now 1-422 533 Model Amenities and Features
Features
- Air Conditioning
- Cable Ready
- Handrails
- Heating
- High Speed Internet Access
- Smoke Free
- Sprinkler System
- Washer/Dryer
- Wheelchair Accessible (Rooms)
- Wi-Fi
Kitchen
- Dishwasher
- Disposal
- Freezer
- Granite Countertops
- Kitchen
- Microwave
- Oven
- Pantry
- Quartz Countertops
- Range
- Refrigerator
- Stainless Steel Appliances
Model Lease Information
Model Price
- $1,440Total Monthly PriceBase Rent: $1,440Required Monthly Fees: None
Unit 1-426 Lease Information
Unit Price
- $1,440Total Monthly PriceBase Rent: $1,440Required Monthly Fees: None
View Details and Rent EstimateModel Lease Information
Price
- $1,440Total Monthly Price
Unit 1-422 Lease Information
Unit Price
- $1,440Total Monthly PriceBase Rent: $1,440Required Monthly Fees: None
View Details and Rent EstimateModel Lease Information
Price
- $1,440Total Monthly Price
Apartment Model: Open 1 Bed BFrom $1,4401 Bedroom, 1 Bath, 533 sq ftAvailable NowFloor plans are artist's rendering. All dimensions are approximate. Actual product and specifications may vary in dimension or detail. Not all features are available in every rental home. Please see a representative for details.
![]()
Open 1 Bed B - Floorplan Apartment Unit: 1-426Apartment Model: Open 1 Bed B$1,4401 Bedroom, 1 Bath, 533 sq ftAvailable NowApartment Unit: 1-422Apartment Model: Open 1 Bed B$1,4401 Bedroom, 1 Bath, 533 sq ftAvailable Now1 Bed A
From $1,545
1 Bed, 1 Bath, 507 sq ftTotal Monthly PriceAvailable NowTotal Monthly Price
Base Rent$1,545 - $1,550Total Monthly Price$1,545 - $1,550Model Gallery
Floorplans
Availability Details
Prices shown for this property are the Total Monthly Price including Fees.Price Availability Date Unit Sq Ft View Details $1,550 Available Now 1-313 507 $1,545 September 16, 2026 1-409 507 Model Amenities and Features
Features
- Cable Ready
- Smoke Free
Kitchen
- Disposal
- Freezer
- Granite Countertops
- Kitchen
- Oven
- Refrigerator
- Stainless Steel Appliances
Living Space
- Double Pane Windows
- Vaulted Ceiling
- Vinyl Flooring
- Walk-In Closets
- Window Coverings
Outdoor Space
- Deck
- Grill
Model Lease Information
Model Price Range
- $1,545 - $1,550Total Monthly PriceBase Rent: $1,545 - $1,550Required Monthly Fees: None
Unit 1-313 Amenities and Features
Features
- Cable Ready
- Smoke Free
Kitchen
- Disposal
- Freezer
- Granite Countertops
- Kitchen
- Oven
- Refrigerator
- Stainless Steel Appliances
Living Space
- Double Pane Windows
- Vaulted Ceiling
- Vinyl Flooring
- Walk-In Closets
- Window Coverings
Outdoor Space
- Deck
- Grill
Unit 1-313 Lease Information
Unit Price
- $1,550Total Monthly PriceBase Rent: $1,550Required Monthly Fees: None
View Details and Rent EstimateModel Lease Information
Model Price Range
- $1,545 - $1,550Total Monthly Price
Unit 1-409 Amenities and Features
Features
- Cable Ready
- Smoke Free
Kitchen
- Disposal
- Freezer
- Granite Countertops
- Kitchen
- Oven
- Refrigerator
- Stainless Steel Appliances
Living Space
- Double Pane Windows
- Vaulted Ceiling
- Vinyl Flooring
- Walk-In Closets
- Window Coverings
Outdoor Space
- Deck
- Grill
Unit 1-409 Lease Information
Unit Price
- $1,545Total Monthly PriceBase Rent: $1,545Required Monthly Fees: None
View Details and Rent EstimateModel Lease Information
Model Price Range
- $1,545 - $1,550Total Monthly Price
Apartment Model: 1 Bed AFrom $1,5451 Bedroom, 1 Bath, 507 sq ftAvailable NowFloor plans are artist's rendering. All dimensions are approximate. Actual product and specifications may vary in dimension or detail. Not all features are available in every rental home. Please see a representative for details.
![]()
1 Bed A - Floorplan Apartment Unit: 1-313Apartment Model: 1 Bed A$1,5501 Bedroom, 1 Bath, 507 sq ftAvailable NowApartment Unit: 1-409Apartment Model: 1 Bed A$1,5451 Bedroom, 1 Bath, 507 sq ftAvailable September 16, 2026Open 1 Bed A
From $1,415
1 Bed, 1 Bath, 510 sq ftTotal Monthly PriceAvailable Aug 11Total Monthly Price
Base Rent$1,415 - $1,450Total Monthly Price$1,415 - $1,450Model Gallery
Floorplans
Availability Details
Prices shown for this property are the Total Monthly Price including Fees.Price Availability Date Unit Sq Ft View Details $1,450 August 11, 2026 1-514 510 $1,415 August 26, 2026 1-217 510 Model Amenities and Features
Features
- Air Conditioning
- Cable Ready
- Handrails
- Heating
- High Speed Internet Access
- Smoke Free
- Sprinkler System
- Washer/Dryer
- Wheelchair Accessible (Rooms)
- Wi-Fi
Kitchen
- Dishwasher
- Disposal
- Freezer
- Granite Countertops
- Kitchen
- Microwave
- Oven
- Pantry
- Quartz Countertops
- Range
- Refrigerator
- Stainless Steel Appliances
Model Lease Information
Model Price Range
- $1,415 - $1,450Total Monthly PriceBase Rent: $1,415 - $1,450Required Monthly Fees: None
Unit 1-514 Lease Information
Unit Price
- $1,450Total Monthly PriceBase Rent: $1,450Required Monthly Fees: None
View Details and Rent EstimateModel Lease Information
Model Price Range
- $1,415 - $1,450Total Monthly Price
Unit 1-217 Lease Information
Unit Price
- $1,415Total Monthly PriceBase Rent: $1,415Required Monthly Fees: None
View Details and Rent EstimateModel Lease Information
Model Price Range
- $1,415 - $1,450Total Monthly Price
Apartment Model: Open 1 Bed AFrom $1,4151 Bedroom, 1 Bath, 510 sq ftAvailable August 11, 2026Floor plans are artist's rendering. All dimensions are approximate. Actual product and specifications may vary in dimension or detail. Not all features are available in every rental home. Please see a representative for details.
![]()
Open 1 Bed A - Floorplan Apartment Unit: 1-514Apartment Model: Open 1 Bed A$1,4501 Bedroom, 1 Bath, 510 sq ftAvailable August 11, 2026Apartment Unit: 1-217Apartment Model: Open 1 Bed A$1,4151 Bedroom, 1 Bath, 510 sq ftAvailable August 26, 20261 Bed B
$1,535
1 Bed, 1 Bath, 507 sq ftTotal Monthly PriceAvailable Aug 27Total Monthly Price
Base Rent$1,535Total Monthly Price$1,535Model Gallery
Floorplans
Availability Details
Prices shown for this property are the Total Monthly Price including Fees.Price Availability Date Unit Sq Ft $1,535 August 27, 2026 1-220 507 Model Amenities and Features
Features
- Air Conditioning
- Cable Ready
- Handrails
- Heating
- High Speed Internet Access
- Smoke Free
- Sprinkler System
- Washer/Dryer
- Wheelchair Accessible (Rooms)
- Wi-Fi
Kitchen
- Dishwasher
- Disposal
- Freezer
- Granite Countertops
- Kitchen
- Microwave
- Oven
- Pantry
- Quartz Countertops
- Range
- Refrigerator
- Stainless Steel Appliances
Unit 1-220 Lease Information
Unit Price
- $1,535Total Monthly PriceBase Rent: $1,535Required Monthly Fees: None
View Details and Rent EstimateModel Lease Information
Price
- $1,535Total Monthly Price
Apartment Model: 1 Bed B$1,5351 Bedroom, 1 Bath, 507 sq ftAvailable August 27, 2026Floor plans are artist's rendering. All dimensions are approximate. Actual product and specifications may vary in dimension or detail. Not all features are available in every rental home. Please see a representative for details.
![]()
1 Bed B - Floorplan Apartment Unit: 1-220Apartment Model: 1 Bed B$1,5351 Bedroom, 1 Bath, 507 sq ftAvailable August 27, 2026Open 1 Bed C
From $1,415
1 Bed, 1 Bath, 537 sq ftTotal Monthly PriceAvailable Sep 9Total Monthly Price
Base Rent$1,415 - $1,450Total Monthly Price$1,415 - $1,450Largest 1 BedroomThis is the largest 1 Bedroom at this PropertyModel Gallery
Floorplans
Availability Details
Prices shown for this property are the Total Monthly Price including Fees.Price Availability Date Unit Sq Ft View Details $1,450 September 9, 2026 1-403 537 $1,415 September 10, 2026 1-203 537 $1,440 October 7, 2026 1-307 537 Model Amenities and Features
Features
- Air Conditioning
- Cable Ready
- Handrails
- Heating
- High Speed Internet Access
- Smoke Free
- Sprinkler System
- Washer/Dryer
- Wheelchair Accessible (Rooms)
- Wi-Fi
Kitchen
- Dishwasher
- Disposal
- Freezer
- Granite Countertops
- Kitchen
- Microwave
- Oven
- Pantry
- Quartz Countertops
- Range
- Refrigerator
- Stainless Steel Appliances
Model Lease Information
Model Price Range
- $1,415 - $1,450Total Monthly PriceBase Rent: $1,415 - $1,450Required Monthly Fees: None
Unit 1-403 Lease Information
Unit Price
- $1,450Total Monthly PriceBase Rent: $1,450Required Monthly Fees: None
View Details and Rent EstimateModel Lease Information
Model Price Range
- $1,415 - $1,450Total Monthly Price
Unit 1-203 Lease Information
Unit Price
- $1,415Total Monthly PriceBase Rent: $1,415Required Monthly Fees: None
View Details and Rent EstimateModel Lease Information
Model Price Range
- $1,415 - $1,450Total Monthly Price
Unit 1-307 Lease Information
Unit Price
- $1,440Total Monthly PriceBase Rent: $1,440Required Monthly Fees: None
View Details and Rent EstimateModel Lease Information
Model Price Range
- $1,415 - $1,450Total Monthly Price
Apartment Model: Open 1 Bed CFrom $1,4151 Bedroom, 1 Bath, 537 sq ftAvailable September 9, 2026Floor plans are artist's rendering. All dimensions are approximate. Actual product and specifications may vary in dimension or detail. Not all features are available in every rental home. Please see a representative for details.
![]()
Open 1 Bed C - Floorplan Apartment Unit: 1-403Apartment Model: Open 1 Bed C$1,4501 Bedroom, 1 Bath, 537 sq ftAvailable September 9, 2026Apartment Unit: 1-203Apartment Model: Open 1 Bed C$1,4151 Bedroom, 1 Bath, 537 sq ftAvailable September 10, 2026Apartment Unit: 1-307Apartment Model: Open 1 Bed C$1,4401 Bedroom, 1 Bath, 537 sq ftAvailable October 7, 20262 Bedrooms
2 Bed B
$2,200
2 Beds, 2 Baths, 854 sq ftTotal Monthly PriceAvailable NowTotal Monthly Price
Base Rent$2,200Total Monthly Price$2,200Model Gallery
Floorplans
Availability Details
Prices shown for this property are the Total Monthly Price including Fees.Price Availability Date Unit Sq Ft $2,200 Available Now 1-310 854 Model Amenities and Features
Features
- Air Conditioning
- Cable Ready
- Handrails
- Heating
- High Speed Internet Access
- Smoke Free
- Sprinkler System
- Washer/Dryer
- Wheelchair Accessible (Rooms)
- Wi-Fi
Kitchen
- Dishwasher
- Disposal
- Freezer
- Granite Countertops
- Kitchen
- Microwave
- Oven
- Pantry
- Quartz Countertops
- Range
- Refrigerator
- Stainless Steel Appliances
Unit 1-310 Lease Information
Unit Price
- $2,200Total Monthly PriceBase Rent: $2,200Required Monthly Fees: None
View Details and Rent EstimateModel Lease Information
Price
- $2,200Total Monthly Price
Apartment Model: 2 Bed B$2,2002 Bedroom, 2 Bath, 854 sq ftAvailable NowFloor plans are artist's rendering. All dimensions are approximate. Actual product and specifications may vary in dimension or detail. Not all features are available in every rental home. Please see a representative for details.
![]()
2 Bed B - Floorplan Apartment Unit: 1-310Apartment Model: 2 Bed B$2,2002 Bedroom, 2 Bath, 854 sq ftAvailable Now
Schedule a Tour
3D Tours
Property Information
- 104 Units
- 4 Stories
- Built in 2016
- Furnished
Lease Terms
- 12 mo
Fees and Policies
The fees listed below are community-provided and may exclude utilities or add-ons. All payments are made directly to the property and are non-refundable unless otherwise specified. Use the Cost Calculator to determine costs based on your needs.
Required Fees
One-Time Basics
- Due at Application
- Application Fee Per ApplicantiCharged per applicant.$30.00
Utilities
- Utility - Common Area ElectriciCovers electric for common areas. Charged Per Unit.Varies/mo
- Utility - ElectriciMonthly electric charges. Charged Per Unit.Varies/mo
- Utility - GasiMonthly gas charges. Charged Per Unit.Varies/mo
- Utility - SeweriMonthly wastewater and sewer charge. Charged Per Unit.Varies/mo
- Utility - WateriMonthly community water services charge. Charged Per Unit.Varies/mo
- Utility - Common Area GasiCovers gas for common areas. Charged per unit.Varies/mo
- Utility - TrashiMonthly trash services fee. Charged per unit.Varies/mo
Other Fees and Policies
Situational Fees
- Late FeeiLate payment fee. Charged Per Unit.$200.00/per occurrence
- NSF Tenant FeeiReturned or declined payment fee. Charged Per Unit.$35.00/per occurrence
- Early Termination FeeiFee to terminate lease early. Charged Per Unit.150.0% of base rent/per occurrence
- Key / Fob Replacement FeeiCost to replace Key / Fob device Charged per unit.$10-$50/per occurrence
Pet Fees
- Cat
- Cat DepositiCharged Per Pet.$300.00
- Cat RentiCharged Per Pet.$35.00/mo
- Dog
- Dog DepositiCharged Per Pet.$300.00
- Dog RentiCharged Per Pet.$35.00/mo
None
None
| Restrictions: None.
Parking Info and Fees
- Garage Parking
- Other
Property Fee Disclaimer: Based on community-supplied data and independent market research. Subject to change without notice. May exclude fees for mandatory or optional services and usage-based utilities.
Features and Amenities
On-Site Services
- Maintenance On Site
- Package Service
- Planned Social Activities
- Online Services
- Recycling
- Renters Insurance Program
Community Features
- Disposal Chutes
- Clubhouse
- Corporate Housing
- Lounge
- Elevator
Outdoor Features
- Grill
- Roof Terrace
- Controlled Access
- Deck
Recreation and Fitness
- Fitness Center
- Gameroom
- Bicycle Storage
Interior Features
- Handrails
- Sprinkler System
- Heating
- High Speed Internet Access
- Cable Ready
- Washer/Dryer
- Air Conditioning
- Wi Fi
- Wheelchair Accessible (Rooms)
- Smoke Free
Kitchen Amenities
- Disposal
- Range
- Refrigerator
- Pantry
- Oven
- Microwave
- Dishwasher
- Stainless Steel Appliances
- Kitchen
- Freezer
- Quartz Countertops
- Granite Countertops
Living Area Features
- Walk In Closets
- Vaulted Ceiling
- Double Pane Windows
- Vinyl Flooring
- Views
- Window Coverings
Unique Amenities
- Garage Available

Map
- Shopping
- Colleges
- Grocery
- Medical
- Parks
- Transportation

Map
Getting Around
90 / 100 Exceptionally walkable
70 / 100 Good public transit
80 / 100 Very Bikeable
80 / 100 Very car friendly
Getting to Know the Area
90 / 100 Restaurants
100 / 100 Cafes
90 / 100 Nightlife
90 / 100 Shopping
70 / 100 Parks
40 / 100 Noise Level
Frequently Asked Questions about The Century
Where is The Century located?
The Century is located at 3270 N Vancouver Ave near the North Eliot area of Portland, OR
What is the current rent range at The Century?
1 Bedroom to 2 Bedroom Apartments at The Century currently range from $1,415 to $2,200
When is the leasing office open?
- The office Hours for The Century are
- Monday 10:00 am–6:00 pm
- Tuesday 10:00 am–6:00 pm
- Wednesday 10:00 am–6:00 pm
- Thursday 10:00 am–6:00 pm
- Friday 10:00 am–6:00 pm
- Saturday 10:00 am–6:00 pm
- Sunday Closed
Are pets allowed?
Call us today to find out our pet policy and if we allow pets
Are there any rent specials?
The current rent special at The Century is: Save Big: Up to 6 Weeks Free!* *Restrictions apply, inquire within..
Renters Reviews and Ratings
Just Don’t
Property Manager Responded
Verified Renter
Property Manager Responded
Verified Renter
Property Manager Responded
Verified Renter
Property Manager Responded
Verified Renter
Property Manager Responded
Verified Renter
Property Manager Responded
New Managemennt, Excellent Experience
Property Manager Responded
If your life goal is to live in a place with a coffee shop downstairs, live here.
Property Manager Responded
Looks good on paper...
Property Manager Responded
Great Place
Property Manager Responded
Nearby Schools
Jefferson High School
Boise-Eliot Elementary School
Grant High School
About GreatSchools Data on ApartmentHomeLiving.com.
Points of Interest
Time and distance from The Century.
Arts Museums and Landmarks
Big Box and Retail
Walgreens
Walgreen's
Safeway
Colleges and Universities
Portland Community College - Cascade Campus
Groceries
New Seasons Market
Safeway
Cash & Carry
Hospitals
Military Bases
Portland Airport Air Guard Station
Camp Withycombe National Guard
Parks and Recreation
The Century has 2 parks within 5.6 miles, including Pittcock Mansion, and Oaks Amusement Park.
Shopping Centers
The Century has 5 shopping centers within 1.0 miles.
Transit Stations
Overlook Park-MAX Yellow Line
N Prescott-MAX Yellow Line
N Killingsworth-MAX Yellow Line
Nearby Neighborhoods
Rental Price Ranges in the Area
| Bedroom | Average Rent | Cheapest Rent | Highest Rent |
|---|---|---|---|
| Portland Studio Apartments | $1,369 | $470 | $9,818 |
| Portland 1 Bedroom Apartments | $1,747 | $698 | $6,470 |
| Portland 2 Bedroom Apartments | $2,078 | $837 | $8,630 |
| Portland 3 Bedroom Apartments | $2,468 | $1,400 | $10,000+ |
| Portland 4 Bedroom Apartments | $5,162 | $1,902 | $10,000+ |
| Portland 5 Bedroom Apartments | $7,344 | $5,098 | $9,590 |
Browse Top Apartments in Portland
By Price
- Cheap Portland Apartments
- Portland Apartments Under $500
- Portland Apartments Under $600
- Portland Apartments Under $700
- Portland Apartments Under $800
- Portland Apartments Under $900
- Portland Apartments Under $1000
- Portland Apartments Under $1200
- Portland Apartments Under $1500
- Portland Apartments Under $2000
- Portland Luxury Apartments
By Community Type
- Portland Apartments for Rent by Owner
- Portland Apartments with Rent Specials
- Portland Top Rated Apartments
- Portland Corporate Apartments
- Portland Furnished Apartments
- Portland Gated Apartments
- Portland Loft Apartments
- Portland Low Income Apartments
- Portland Military Apartments
- New Portland Apartments
- Portland Senior Apartments
- Portland Short-term Apartments
- Portland Student Apartments
- Portland Apartments with Utilities Included


| Restrictions: None.