


- 1–3 Bedrooms
- $1,795-$2,075 Pricing
- 556–1,242 Square Feet
About The Charleston Port Orchard
The Charleston Port OrchardLive in the heart of Port Orchard at The Charleston, a modern community designed with you in mind. You will find stylish one, two, and three-bedroom floorplans located in the heart of the Kitsap Peninsula. Enjoy convenient access to shopping, dining, entertainment, and local attractions in Port Orchard -- just minutes from home. From a large selection of waterfront activities to eclectic shopping hotspots, to quick commutes to and from work, The Charleston will allow you access to it all! Perched atop Retsil Ridge, most apartment homes at The Charleston have a lovely territorial view of Port Orchard and the surrounding community.
The Charleston Port Orchard is located in the 98366 Zip code of Port Orchard, WA. This community is professionally managed by Elevated Property Services
Unique Features and Amenities
- Ceiling Fan
- Dog Run
- Expansive mountain views
- Expansive views of the Olympic Mountains
- Garages Available
- Near Schools
- Patio/Balcony
- Pet Friendly
- Quartz Counters
- Stainless Appliance Package
- Surface Parking
Property Contact Info

- Listed by:
- Agency:
- Vendor Logo:
- Website:
- View Property Website
- Call Us:
- (360) 551-4922
- Disclaimer:
Office Hours
| Monday | 9:00 am–5:00 pm |
| Tuesday | 9:00 am–5:00 pm |
| Wednesday | 9:00 am–5:00 pm |
| Thursday | 9:00 am–5:00 pm |
| Friday | 9:00 am–5:00 pm |
| Saturday | Closed |
| Sunday | Closed |
Floorplan Pricing and Availability
The Charleston Port Orchard offers 1 to 3 Bedroom apartments starting from $1,795 and having 556–1,242 sq ft. Here is the current pricing and availability:
New! Interactive Property Map
1 Bedroom
Anderson
1 Bed, 1 Bath, 556 sq ftAvailable SoonModel Gallery
Floorplans
Availability Details
Availability Date Unit Sq Ft Available Soon Anderson 556 sq ft Model Amenities and Features
Features
- Balcony
- Cable Ready
- Ceiling Fans
- Heating
- Smoke Free
- Sprinkler System
- Washer/Dryer
Kitchen
- Dishwasher
- Disposal
- Microwave
- Range
- Refrigerator
- Stainless Steel Appliances
Apartment Model: AndersonCall For Rates1 Bedroom, 1 Bath, 556 sq ftAvailable Soon![]()
Anderson - Floorplan Brothers
1 Bed, 1 Bath, 660 sq ftAvailable SoonModel Gallery
Floorplans
Photos
Availability Details
Availability Date Unit Sq Ft Available Soon Brothers 660 sq ft Model Amenities and Features
Features
- Balcony
- Cable Ready
- Ceiling Fans
- Heating
- Smoke Free
- Sprinkler System
- Washer/Dryer
Kitchen
- Dishwasher
- Disposal
- Microwave
- Range
- Refrigerator
- Stainless Steel Appliances
Apartment Model: BrothersCall For Rates1 Bedroom, 1 Bath, 660 sq ftAvailable SoonFloorplansPhotos![]()
Brothers - Image 1 ![]()
Brothers - Image 2 ![]()
Brothers - Image 3 ![]()
Brothers - Floorplan 1 ![]()
Brothers - Floorplan 2 ![]()
Brothers - Floorplan 3 ![]()
Brothers - Floorplan 4 ![]()
Brothers - Floorplan 5 ![]()
Brothers - Floorplan 6 Angeles
1 Bed, 1 Bath, 664 sq ftAvailable SoonLargest 1 BedroomThis is the largest 1 Bedroom at this PropertyModel Gallery
Floorplans
Availability Details
Availability Date Unit Sq Ft Available Soon Angeles 664 sq ft Model Amenities and Features
Features
- Balcony
- Cable Ready
- Ceiling Fans
- Heating
- Smoke Free
- Sprinkler System
- Washer/Dryer
Kitchen
- Dishwasher
- Disposal
- Microwave
- Range
- Refrigerator
- Stainless Steel Appliances
Apartment Model: AngelesCall For Rates1 Bedroom, 1 Bath, 664 sq ftAvailable Soon![]()
Angeles - Floorplan 1 ![]()
Angeles - Floorplan 2 2 Bedrooms
Olympus
$1,795
2 Beds, 2 Baths, 830 sq ftAvailable Oct 10Model Gallery
Floorplans
Availability Details
Price Availability Date Unit Sq Ft $1,795 October 10, 2026 01-300 830 Model Amenities and Features
Features
- Balcony
- Cable Ready
- Ceiling Fans
- Heating
- Smoke Free
- Sprinkler System
- Washer/Dryer
Kitchen
- Dishwasher
- Disposal
- Microwave
- Range
- Refrigerator
- Stainless Steel Appliances
Unit 01-300 Rent and Fees
Unit Price
- $1,795
View Details and Rent EstimateModel Rent and Fees
Price
- $1,795
Apartment Model: Olympus$1,7952 Bedroom, 2 Bath, 830 sq ftAvailable October 10, 2026![]()
Olympus - Floorplan 1 ![]()
Olympus - Floorplan 2 Apartment Unit: 01-300Apartment Model: Olympus$1,7952 Bedroom, 2 Bath, 830 sq ftAvailable October 10, 2026Washington
2 Beds, 2 Baths, 892 sq ftAvailable SoonModel Gallery
Floorplans
Availability Details
Availability Date Unit Sq Ft Available Soon Washington 892 sq ft Model Amenities and Features
Features
- Balcony
- Cable Ready
- Ceiling Fans
- Heating
- Smoke Free
- Sprinkler System
- Washer/Dryer
Kitchen
- Dishwasher
- Disposal
- Microwave
- Range
- Refrigerator
- Stainless Steel Appliances
Apartment Model: WashingtonCall For Rates2 Bedroom, 2 Bath, 892 sq ftAvailable Soon![]()
Washington - Floorplan 1 ![]()
Washington - Floorplan 2 Buckthorn
2 Beds, 2 Baths, 1071 sq ftAvailable SoonModel Gallery
Floorplans
Availability Details
Availability Date Unit Sq Ft Available Soon Buckthorn 1071 sq ft Model Amenities and Features
Features
- Balcony
- Cable Ready
- Ceiling Fans
- Heating
- Smoke Free
- Sprinkler System
- Washer/Dryer
Kitchen
- Dishwasher
- Disposal
- Microwave
- Range
- Refrigerator
- Stainless Steel Appliances
Apartment Model: BuckthornCall For Rates2 Bedroom, 2 Bath, 1071 sq ftAvailable Soon![]()
Buckthorn - Floorplan 1 ![]()
Buckthorn - Floorplan 2 Constance
2 Beds, 2 Baths, 1071 sq ftAvailable SoonModel Gallery
Floorplans
Availability Details
Availability Date Unit Sq Ft Available Soon Constance 1071 sq ft Model Amenities and Features
Features
- Balcony
- Cable Ready
- Ceiling Fans
- Heating
- Smoke Free
- Sprinkler System
- Washer/Dryer
Kitchen
- Dishwasher
- Disposal
- Microwave
- Range
- Refrigerator
- Stainless Steel Appliances
Apartment Model: ConstanceCall For Rates2 Bedroom, 2 Bath, 1071 sq ftAvailable Soon![]()
Constance - Floorplan 1 ![]()
Constance - Floorplan 2 Mystery
2 Beds, 2 Baths, 1071 sq ftAvailable SoonModel Gallery
Floorplans
Availability Details
Availability Date Unit Sq Ft Available Soon Mystery 1071 sq ft Model Amenities and Features
Features
- Balcony
- Cable Ready
- Ceiling Fans
- Heating
- Smoke Free
- Sprinkler System
- Washer/Dryer
Kitchen
- Dishwasher
- Disposal
- Microwave
- Range
- Refrigerator
- Stainless Steel Appliances
Apartment Model: MysteryCall For Rates2 Bedroom, 2 Bath, 1071 sq ftAvailable Soon![]()
Mystery - Floorplan 1 ![]()
Mystery - Floorplan 2 Stone
2 Beds, 2 Baths, 1071 sq ftAvailable SoonModel Gallery
Floorplans
Availability Details
Availability Date Unit Sq Ft Available Soon Stone 1071 sq ft Model Amenities and Features
Features
- Balcony
- Cable Ready
- Ceiling Fans
- Heating
- Smoke Free
- Sprinkler System
- Washer/Dryer
Kitchen
- Dishwasher
- Disposal
- Microwave
- Range
- Refrigerator
- Stainless Steel Appliances
Apartment Model: StoneCall For Rates2 Bedroom, 2 Bath, 1071 sq ftAvailable Soon![]()
Stone - Floorplan 1 ![]()
Stone - Floorplan 2 3 Bedrooms
Townsend
$2,075
3 Beds, 2 Baths, 1242 sq ftAvailable Oct 10Model Gallery
Floorplans
Availability Details
Price Availability Date Unit Sq Ft $2,075 October 10, 2026 01-205 1242 Model Amenities and Features
Features
- Balcony
- Cable Ready
- Ceiling Fans
- Heating
- Smoke Free
- Sprinkler System
- Washer/Dryer
Kitchen
- Dishwasher
- Disposal
- Microwave
- Range
- Refrigerator
- Stainless Steel Appliances
Unit 01-205 Rent and Fees
Unit Price
- $2,075
View Details and Rent EstimateModel Rent and Fees
Price
- $2,075
Apartment Model: Townsend$2,0753 Bedroom, 2 Bath, 1242 sq ftAvailable October 10, 2026![]()
Townsend - Floorplan Apartment Unit: 01-205Apartment Model: Townsend$2,0753 Bedroom, 2 Bath, 1242 sq ftAvailable October 10, 2026
Schedule a Tour
3D Tours
Property Information
- 38 Units
- 3 Stories
- Built in 2018
Lease Terms
- 12 mo
Fees and Policies
The fees listed below are community-provided and may exclude utilities or add-ons. All payments are made directly to the property and are non-refundable unless otherwise specified. Use the Cost Calculator to determine costs based on your needs.
Required Fees
One-Time Basics
- Due at Application
- Application Fee Per ApplicantiCharged per applicant.$50.00
- Due at Move-In
- Administrative FeeiCharged per unit.$300.00
Other Fees and Policies
Pet Fees
- Cat
- Cat DepositiMax of 2. Charged Per Pet.$300.00
- Cat FeeiMax of 2. Charged Per Pet.$300.00
- Cat RentiCharged Per Pet.$30.00/mo
- Dog
- Dog DepositiMax of 2. Charged Per Pet.$300.00
- Dog FeeiMax of 2. Charged Per Pet.$300.00
- Dog RentiCharged Per Pet.$30.00/mo
Breed restrictions, weight restrictions
Max of 2. Cats/Dogs permitted.
Parking Fees
- Garage
- Parking FeeiCharged per vehicle.$150.00/mo
- Surface LotiOne parking space included
- Other
Garages available - please inquire.
Additional Parking Options
Storage Fees
- Storage Unit
- Storage DepositiCharged per rentable item.$0.00
- Storage RentiCharged per rentable item.$150.00/mo
Property Fee Disclaimer: Based on community-supplied data and independent market research. Subject to change without notice. May exclude fees for mandatory or optional services and usage-based utilities.
Features and Amenities
On-Site Services
- Maintenance On Site
- Recycling
Outdoor Features
- Waterfront
- Patio
- Lawn
Interior Features
- Balcony
- Sprinkler System
- Heating
- Ceiling Fans
- Cable Ready
- Washer/Dryer
- Smoke Free
Kitchen Amenities
- Disposal
- Dishwasher
- Microwave
- Range
- Refrigerator
- Stainless Steel Appliances
Living Area Features
- Views
- Window Coverings
- Double Pane Windows
- Carpet
- Vinyl Flooring

Map
- Shopping
- Colleges
- Grocery
- Medical

Map
Getting Around
40 / 100 Fairly walkable
30 / 100 Limited public transit
40 / 100 Fairly bikeable
80 / 100 Very car friendly
Getting to Know the Area
60 / 100 Restaurants
50 / 100 Cafes
50 / 100 Nightlife
40 / 100 Shopping
100 / 100 Noise Level
Frequently Asked Questions about The Charleston Port Orchard
Where is The Charleston Port Orchard located?
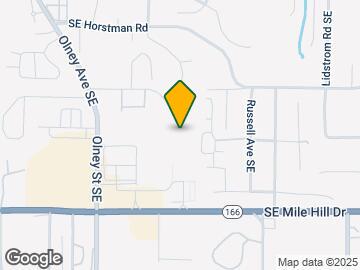
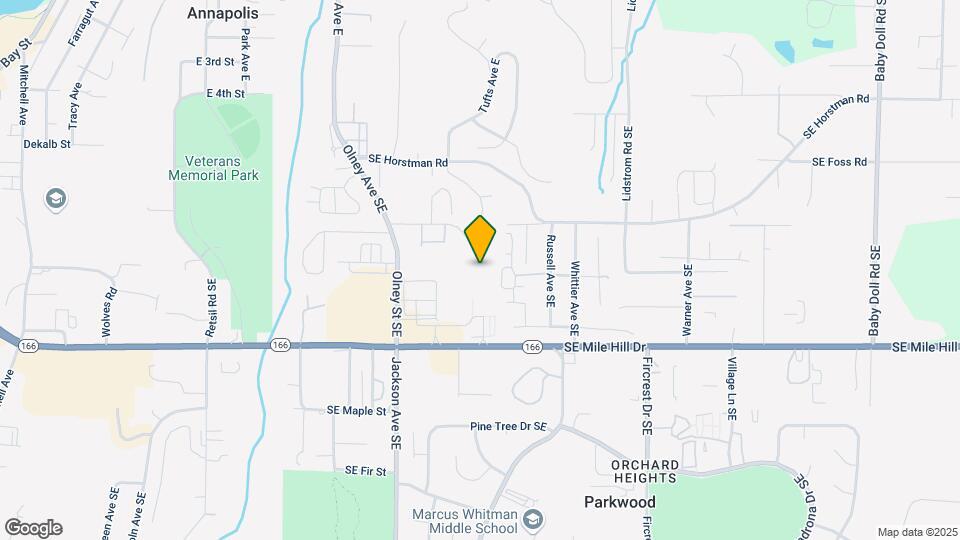
The Charleston Port Orchard is located at 3410-3420 Orlando St, Port Orchard, WA
What is the current rent range at The Charleston Port Orchard?
1 Bedroom to 3 Bedroom Apartments at The Charleston Port Orchard currently range from $1,795 to $2,075
When is the leasing office open?
- The office Hours for The Charleston Port Orchard are
- Monday 9:00 am–5:00 pm
- Tuesday 9:00 am–5:00 pm
- Wednesday 9:00 am–5:00 pm
- Thursday 9:00 am–5:00 pm
- Friday 9:00 am–5:00 pm
- Saturday Closed
- Sunday Closed
Are pets allowed?
Call us today to find out our pet policy and if we allow pets
Renters Reviews and Ratings
Nearby Schools
South Kitsap High School
Marcus Whitman Junior High School
Orchard Heights Elementary
About GreatSchools Data on ApartmentHomeLiving.com.
Points of Interest
Time and distance from The Charleston Port Orchard.
Big Box and Retail
Staples
Walgreens
Lowe's
Colleges and Universities
Groceries
Albertsons
Winco Foods
Grocery Outlet
Hospitals
Military Bases
Puget Sound Naval Shipyard
East Park Naval Reserve
Naval Supply Center
Shopping Centers
The Charleston Port Orchard has 5 shopping centers within 0.7 miles.
Nearby Neighborhoods
Rental Price Ranges in the Area
| Bedroom | Average Rent | Cheapest Rent | Highest Rent |
|---|---|---|---|
| Port Orchard Studio Apartments | $1,678 | $1,000 | $2,055 |
| Port Orchard 1 Bedroom Apartments | $1,767 | $1,226 | $2,400 |
| Port Orchard 2 Bedroom Apartments | $2,090 | $1,627 | $2,535 |
| Port Orchard 3 Bedroom Apartments | $2,268 | $1,726 | $2,769 |
| Port Orchard 4 Bedroom Apartments | $2,073 | $2,073 | $2,073 |
| 2 Bedroom Homes | $2,061 | $1,400 | $3,400 |
| 3 Bedroom Homes | $2,725 | $1,550 | $4,700 |
| 4 Bedroom Homes | $3,101 | $2,550 | $3,500 |
| 5 Bedroom Homes | $3,529 | $2,950 | $5,200 |
Browse Top Apartments in Port Orchard
By Price
By Community Type
- Port Orchard Apartments for Rent by Owner
- Port Orchard Apartments with Rent Specials
- Port Orchard Top Rated Apartments
- Port Orchard Corporate Apartments
- Port Orchard Furnished Apartments
- Port Orchard Gated Apartments
- Port Orchard Low Income Apartments
- Port Orchard Military Apartments
- New Port Orchard Apartments
- Port Orchard Senior Apartments
- Port Orchard Short-term Apartments
- Port Orchard Apartments with Utilities Included


Max of 2. Cats/Dogs permitted.