
Your message has been sent! Thank you!

The Chatelaine Apartments

Verified
This is a CoStar Verified® Listing

The Chatelaine in Chicago, IL is verified by CoStar’s® proprietary screening and fraud detection process, so you can shop and rent with confidence on ApartmentHomeLiving.com. Always protect yourself when shopping online.

(708) 613-8696
Check Availability
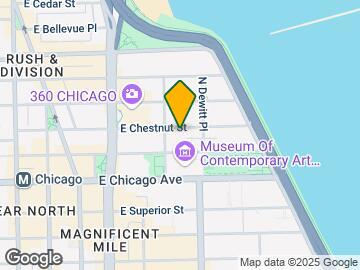
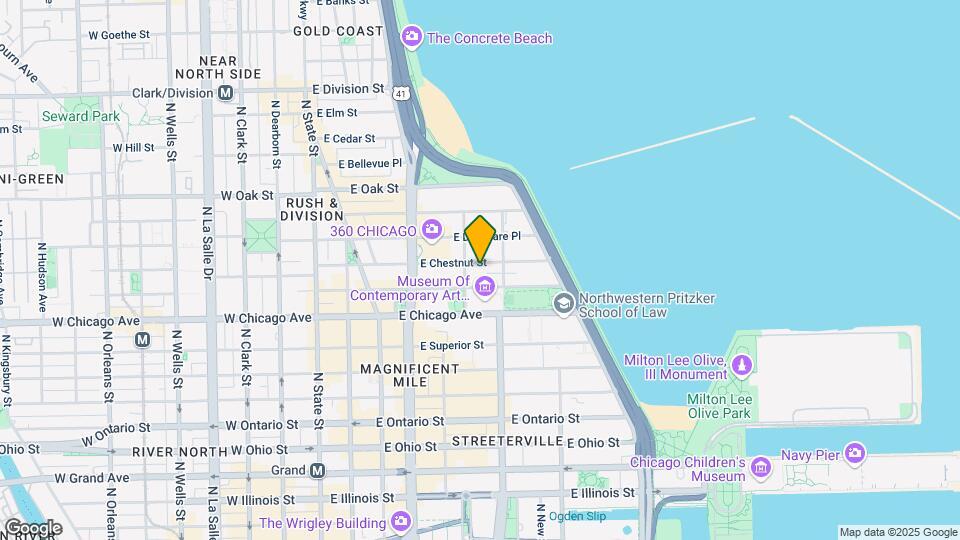
215 E Chestnut St, Chicago, IL 60611

Contact

The Chatelaine

215 E Chestnut St
Chicago, IL 60611
(708) 613-8696
The Chatelaine in Chicago, IL - Building Photo
  • 1–2 Bedrooms
  • $2,240-$2,540 Pricing
  • 725–1,200 Square Feet

About The Chatelaine

Limited Availability!

The Chatelaine is located in the Streeterville Neighborhood and 60611 Zip code of Chicago, IL. This community is professionally managed by Group Fox

Unique Features and Amenities

  • Fireplaces
  • Granite Countertops
  • Hardwood Flooring
  • Heating and Cooling System
  • Ornate crown moldings
  • Stainless Steel Appliances
  • Tide Cleaners Dry Cleaning Services

See All Amenities

Property Contact Info

Office Hours

Monday9:00 am–6:00 pm
Tuesday9:00 am–6:00 pm
Wednesday9:00 am–6:00 pm
Thursday9:00 am–6:00 pm
Friday9:00 am–6:00 pm
SaturdayClosed
SundayClosed

Floorplan Pricing and Availability

The Chatelaine offers 1 to 2 Bedroom apartments starting from $2,240 and having 725–1,200 sq ft. Here is the current pricing and availability:

  • 1 Bedroom

    One Bedroom

    From $2,240

    1 Bed, 1 Bath, 725 sq ft
    Available Now

    Availability Details

    PriceAvailability DateUnitSq FtView Details
    $2,400Available Now2151003725
    $2,240 September 1, 20262150203725
    $2,360 September 1, 20262150704725

    Model Amenities and Features

    Features

    • Air Conditioning
    • Cable Ready
    • Ceiling Fans
    • Heating
    • Tub/Shower

    Kitchen

    • Dishwasher
    • Eat-in Kitchen
    • Microwave
    • Range

    Living Space

    • Dining Room
    • Hardwood Floors
    • Walk-In Closets
    • Window Coverings

    Model Rent and Fees

    Model Price Range

    • $2,240 - $2,540

    Current Available Pricing

    • $2,240 - $2,400

    Unit 2151003 Amenities and Features

    Features

    • Air Conditioning
    • Cable Ready
    • Ceiling Fans
    • Heating
    • Tub/Shower

    Kitchen

    • Dishwasher
    • Eat-in Kitchen
    • Microwave
    • Range

    Living Space

    • Dining Room
    • Hardwood Floors
    • Walk-In Closets
    • Window Coverings

    Unit 2151003 Rent and Fees

    Unit Price

    • $2,400

    Model Rent and Fees

    Model Price Range

    • $2,240 - $2,540

    Unit 2150203 Amenities and Features

    Features

    • Air Conditioning
    • Cable Ready
    • Ceiling Fans
    • Heating
    • Tub/Shower

    Kitchen

    • Dishwasher
    • Eat-in Kitchen
    • Microwave
    • Range

    Living Space

    • Dining Room
    • Hardwood Floors
    • Walk-In Closets
    • Window Coverings

    Unit 2150203 Rent and Fees

    Unit Price

    • $2,240

    Model Rent and Fees

    Model Price Range

    • $2,240 - $2,540

    Unit 2150704 Amenities and Features

    Features

    • Air Conditioning
    • Cable Ready
    • Ceiling Fans
    • Heating
    • Tub/Shower

    Kitchen

    • Dishwasher
    • Eat-in Kitchen
    • Microwave
    • Range

    Living Space

    • Dining Room
    • Hardwood Floors
    • Walk-In Closets
    • Window Coverings

    Unit 2150704 Rent and Fees

    Unit Price

    • $2,360

    Model Rent and Fees

    Model Price Range

    • $2,240 - $2,540
  • 2 Bedrooms

    Two Bedroom

    2 Beds, 2 Baths, 1200 sq ft
     

    Availability Details

    Availability DateUnitSq Ft
    Call for AvailabilityTwo Bedroom1200 sq ft

    Model Amenities and Features

    Features

    • Air Conditioning
    • Cable Ready
    • Ceiling Fans
    • Fireplace
    • Heating
    • Intercom
    • Tub/Shower
    • Washer/Dryer

    Kitchen

    • Breakfast Nook
    • Dishwasher
    • Eat-in Kitchen
    • Freezer
    • Granite Countertops
    • Kitchen
    • Microwave
    • Oven
    • Range
    • Refrigerator
    • Stainless Steel Appliances

    Living Space

    • Built-In Bookshelves
    • Crown Molding
    • Dining Room
    • Hardwood Floors
    • Walk-In Closets
    • Window Coverings
Price shown is base rent. Excludes user-selected optional fees and variable or usage-based fees and required charges due at or prior to move-in or at move-out. View Fees and Policies for details. Price, availability, fees, and any applicable rent special are subject to change without notice.

Schedule a Tour

Request Tour
Call us at: (708) 613-8696 to request a tour.

Property Information

  • 78 Units
  • 22 Stories
  • Built in 1930

Lease Terms

  • 12 mo

Fees and Policies

The fees listed below are community-provided and may exclude utilities or add-ons. All payments are made directly to the property and are non-refundable unless otherwise specified.

Required Fees

One-Time Basics

Due at Application
Application Fee Per ApplicantiCharged per applicant.$75.00
Due at Move-In
Administrative FeeiCharged per unit.$300.00

Other Fees and Policies

Pet Fees

Cat
Cat FeeiCharged Per Pet.$300.00
Restrictions:

100 lb combined limit

Comments:

| Restrictions: None.

Dog
Dog FeeiCharged Per Pet.$300.00
Restrictions:

100 lb combined limit

Comments:

| Restrictions: None.

Parking Fees

Street
Parking FeeiCharged per vehicle.$0.00/mo

Property Fee Disclaimer: Based on community-supplied data and independent market research. Subject to change without notice. May exclude fees for mandatory or optional services and usage-based utilities.

Features and Amenities

Unique Amenities

  • Fireplaces
  • Granite Countertops
  • Hardwood Flooring
  • Heating and Cooling System
  • Ornate crown moldings
  • Stainless Steel Appliances
  • Tide Cleaners Dry Cleaning Services

On-Site Services

  • Dry Cleaning Service
  • Maintenance On Site
  • Online Services
  • Public Transportation
  • 24 Hour Access
  • Laundry Facilities

Community Features

  • Corporate Housing
  • Elevator

Outdoor Features

  • Sundeck
  • Roof Terrace
  • Controlled Access

Recreation and Fitness

  • Fitness Center

Interior Features

  • Ceiling Fans
  • Fireplace
  • Intercom
  • Tub/Shower
  • Heating
  • Cable Ready
  • Washer/Dryer
  • Air Conditioning

Kitchen Amenities

  • Dishwasher
  • Eat In Kitchen
  • Microwave
  • Breakfast Nook
  • Range
  • Refrigerator
  • Oven
  • Freezer
  • Stainless Steel Appliances
  • Kitchen
  • Granite Countertops

Living Area Features

  • Walk In Closets
  • Built In Bookshelves
  • Crown Molding
  • Dining Room
  • Window Coverings
  • Hardwood Floors
Google Map

Map

215 E Chestnut St, Chicago, IL 60611

Getting Around

  • 100 / 100 Exceptionally walkable

    All day-to-day needs are within a few minutes' walk

  • 90 / 100 Exceptional public transit

    Near a wide variety of rapid transit and/or frequent bus lines

  • 90 / 100 Exceptionally bikeable

    Exceptionally suitable for bicycle commuting and/or recreation

  • 40 / 100 Fairly car friendly

    Arteries nearby, but traffic congestion and parking problems are possible

Scores provided by Local Logic details

Getting to Know the Area

  • 100 / 100 Restaurants

    Exceptional variety of restaurants within a few minutes

  • 100 / 100 Cafes

    Exceptional variety of cafés within a few minutes

  • 100 / 100 Nightlife

    Exceptional variety of bars right within a few minutes

  • 100 / 100 Shopping

    Exceptional variety of shops within a few minutes

  • 100 / 100 Parks

    Exceptionally large amount of park space within a few minutes

  • 50 / 100 Noise Level

    Some sources of noise nearby

Scores provided by Local Logic

Frequently Asked Questions about The Chatelaine

Where is The Chatelaine located?

The Chatelaine is located at 215 E Chestnut St near the Streeterville area of Chicago, IL

What is the current rent range at The Chatelaine?

1 Bedroom to 2 Bedroom Apartments at The Chatelaine currently range from $2,240 to $2,540

When is the leasing office open?

  • The office Hours for The Chatelaine are
  • Monday 9:00 am–6:00 pm
  • Tuesday 9:00 am–6:00 pm
  • Wednesday 9:00 am–6:00 pm
  • Thursday 9:00 am–6:00 pm
  • Friday 9:00 am–6:00 pm
  • Saturday Closed
  • Sunday Closed

Are pets allowed?

Call us today to find out our pet policy and if we allow pets

Lifestyle Ratings

  • Affordability Nice Value3.4

    The The Chatelaine Apartments are 32.6% cheaper than the average apartment in the Streeterville area, and 9.1% cheaper than the average apartment city-wide.

    Rent Comparison to the Streeterville Neighborhood

    FloorplanLowest Price HereNeighborhood Avg RentNbhd Avg RentCost Difference%
    1 Bedroom$2,240$3,321-$1,081-32.6%

    Rent Comparison to the city of Chicago

    FloorplanLowest Price HereCity Average RentCost Difference%
    1 Bedroom$2,240$2,465-$225-9.1%

    Methodology: On 08/05/2026, ApartmentHomeLiving.com compared current rents by floorplan to 51 other apartment communities in the immediate area around The Chatelaine (Streeterville), and 11160 other apartment communities in Chicago using today’s up-to-date pricing using the sum/count averaging formula. This data will be updated in real-time as prices fluctuate.

    Rent Pricing Data as of 08/05/2026

  • Transit Friendly 3.0

    Transit Friendly apartments feature a fantastic location and great access to local mass transit.

Learn more about Lifestyle Search

Renters Reviews and Ratings

5.0
1 Renters Reviews

215 E. Chestnut

September 12, 2015 - Review from Apartments.com
This apartment is located in historical building, one block from Water Tower Place and Lake Michigan, yet on the quiet street. The building is very clean and well maintained. Units are large and upgraded. There is a nice restaurant in the building, which adds convenience. The laundry is in the basement and it's free. Dog friendly!

Nearby Schools

Ogden Elementary School

Chicago Public Schools
24 West Walton Street
Public School - Grades PK-8 (809 Students)
In Attendance Zone1 minute drive / 0.4 miles away
4/10

Wells Community Academy High School

Chicago Public Schools
936 North Ashland Avenue
Public School - Grades 9-12 (359 Students)
In Attendance Zone5 minute drive / 2.4 miles away
1/10
School data provided by GreatSchools.
details
The GreatSchools Rating helps parents compare schools within a state based on a variety of school quality indicators and provides a helpful picture of how effectively each school serves all of its students. Ratings are on scale of 1 (below average) and to 10 (above average) and can include test scores, college readiness, academic progress, advanced courses, equity, discipline and attendance data. We also advise parents to visit schools, consider other information on school performance and programs, and consider needs as part of the school selection process.

About GreatSchools Data on ApartmentHomeLiving.com.

Points of Interest

Time and distance from The Chatelaine.

Arts Museums and Landmarks

International Museum of Surgical Science

1524 N Lake Shore Dr
2 minute drive / 0.77 miles away

Chicago Theater

175 n state street
3 minute drive / 1.1 miles away

Cloud Gate

Millennium Park
3 minute drive / 1.22 miles away

Big Box and Retail

Walgreens

1200 N Dearborn St
1 minute drive / 0.61 miles away

Macy's

111 N State St
3 minute drive / 1.17 miles away

Target

1230 N Larrabee St
3 minute drive / 1.28 miles away

Colleges and Universities

Northwestern University - Chicago Campus

710 North Lakeshore Drive
1 minute drive / 0.28 miles away

Loyola University - Water Tower Campus

820 North Michigan Avenue
1 minute drive / 0.38 miles away

Moody Bible Institute

820 N LaSalle Blvd
2 minute drive / 0.74 miles away

Groceries

H Mart

711 W Jackson Blvd
4 minute drive / 2.0 miles away

Trader Joe's

667 W Diversey Pky
5 minute drive / 2.62 miles away

Jewel-Osco

1340 S Canal St
5 minute drive / 2.68 miles away

Hospitals

Ann & Robert H. Lurie Childrens Hospital Of Chicago

225 E Chicago Ave, Box 140
1 minute drive / 0.25 miles away

Northwestern Memorial Hospital

251 E Huron St
1 minute drive / 0.35 miles away

Presence Saint Joseph Hospital - Chicago

2900 North Lake Shore Drive
5 minute drive / 2.49 miles away

Hotspots

Supernatural Chicago

632 N. Dearborn
2 minute drive / 0.68 miles away

Parks and Recreation

Oak Street Beach

1000 North Lake Shore Drive
1 minute drive / 0.25 miles away

Wendella Boats

400 North Michigan Avenue
2 minute drive / 0.77 miles away

Funhouse Maze

600 E. Grand Avenue
2 minute drive / 0.97 miles away

The Chatelaine has 5 parks within 2.4 miles, including Oak Street Beach, Wendella Boats, Funhouse Maze, Millennium Park, and Shedd Aquarium.

Restaurants and Dining

Dick's Last Resort

435 E Illinois
1 minute drive / 0.65 miles away

Villain's Bar and Grill

649 S Clark St
5 minute drive / 1.89 miles away

Greek Islands

200 S Halsted
4 minute drive / 2.01 miles away

Shopping Centers

840 N Michigan Shops

840 N Michigan Ave
1 minute drive / 0.28 miles away

River East Center

322 E Illinois St
1 minute drive / 0.58 miles away

Olsten Staffing

16 W Ontario St
1 minute drive / 0.63 miles away

The Chatelaine has 5 shopping centers within 0.8 miles.

Transit Stations

Chicago Avenue Station (Red Line)-Red Line

800 N. State St.
1 minute drive / 0.48 miles away

Grand Avenue Station (Red Line)-Red Line

521 N. State St.
2 minute drive / 0.71 miles away

Chicago Avenue Station (Brown, Purple Lines)-Brown Line

300 W. Chicago Ave.
2 minute drive / 0.86 miles away

Nearby Neighborhoods

Magnificent Mile

Studio to 6 Bedroom Apartments from $1,315
View Rentals

Streeterville

Studio to 5 Bedroom Apartments from $1,495
View Rentals

Gold Coast

Studio to 5 Bedroom Apartments from $1,315
View Rentals

Rental Price Ranges in the Area

BedroomAverage RentCheapest RentHighest Rent
Chicago Studio Apartments $2,029$595$5,932
Chicago 1 Bedroom Apartments $2,465$640$9,035
Chicago 2 Bedroom Apartments $3,074$762$10,000+
Chicago 3 Bedroom Apartments $3,692$883$10,000+
Chicago 4 Bedroom Apartments $3,993$924$10,000+
Chicago 5 Bedroom Apartments $5,740$2,695$10,000+
Chicago 6 Bedroom Apartments $16,976$7,000$10,000+

Browse Top Apartments in Chicago

Viewing: The Chatelaine | Desktop Version | Listing Updated: 08/03/2026 | AHLSLV