


- 1–3 Bedrooms
- $1,865-$3,025 Pricing
- 817–1,572 Square Feet
Rent Specials
Now leasing for late Summer 2026 move-ins! Brand-new, ranch-style luxury apartment homes along Chester Road in growing Avon, Ohio. Part of desirable Avon City School District!
About The Chester
Modern, upscale apartment living meets neighborhood feel with the luxury ranch-style apartment homes of The Chester, COMING SUMMER 2026 to the desirable community of Avon, OH. Our brand-new single-story apartments offer a diverse range of layouts across 1-, 2-, & 3-bedroom sizes and will each feature a 1- or 2-car attached garage for the ultimate in private living. An ideal location near Route 83 in the growing city of Avon, The Chester offers a holistic premium resident experience. Contact our Leasing Team today to start your journey!
The Chester is located in the Avon Neighborhood and 44011 Zip code of Avon, OH. This community is professionally managed by Zaremba Management Company
Unique Features and Amenities
- 1- or 2-Car Attached Garage Included
- 1, 2, & 3 Bedroom Layouts
- 24/7 Emergency Maintenance
- Centralized Heating & Cooling
- Curbside Trash Service
- Deluxe Chef's Kitchens w/ Island Seating Space
- Dens (select suites)
- Dogs & Cats Welcome
- Dual Vanities (primary bath)
- Energy Efficient Digital Thermostats
- Fireplaces (select suites)
- Gas Ranges
- High-End Luxury Vinyl Plank Flooring (LVP)
- Individual Keyless Entry
- Lush Carpeting in Bedrooms
- Minutes from I-90 & Ohio Turnpike
- Neighborhood-Style Community
- Open Concept Layouts
- Personal Patios, Some Covered or Screened
- Planned Centralized EV Charging
- Planned Fitness Center
- Planned Outdoor Clubhouse Patio w/ Grilling
- Planned Resident Clubhouse
- Pond Views (select suites)
- Professionally Managed
- Sleek Stainless Steel Appliances
- Spacious Kitchen Pantries (select suites)
- Spacious Walk-In Closets
- Sunrooms (select suites)
- Washer/Dryer Hook-Ups (leased units available)
Property Contact Info

- Listed by:
- Agency:
- Vendor Logo:
- Website:
- View Property Website
- Call Us:
- (440) 517-4208
- Disclaimer:
Floorplan Pricing and Availability
The Chester offers 1 to 3 Bedroom apartments starting from $1,865 and having 817–1,572 sq ft. Here is the current pricing and availability:
New! Interactive Property Map
 ApartmentHomeLiving.com's new Interactive Property Map allows you to see where every available unit is located at this community.Try It Now >
1 Bedroom
Princeton
$1,865
1 Bed, 1 Bath, 817 sq ftAvailable Oct 2Model Gallery
Floorplans
Availability Details
Price Availability Date Unit Sq Ft View Details $1,865 October 2, 2026 1689E 817 $1,865 October 2, 2026 1691E 817 Model Amenities and Features
Features
- Air Conditioning
- Cable Ready
- Ceiling Fans
- Double Vanities
- Fireplace
- Heating
- High Speed Internet Access
- Smoke Detector
- Smoke Free
- Storage Space
- Tenant Controlled HVAC
- Tub/Shower
- Washer/Dryer Hookup
- Wi-Fi
Kitchen
- Dishwasher
- Disposal
- Eat-in Kitchen
- Gas Range
- Granite Countertops
- Island Kitchen
- Kitchen
- Microwave
- Oven
- Pantry
- Quartz Countertops
- Range
- Refrigerator
- Stainless Steel Appliances
Model Rent and Fees
Model Price
- $1,865
Unit 1689E Rent and Fees
Unit Price
- $1,865
View Details and Rent EstimateModel Rent and Fees
Price
- $1,865
Unit 1691E Rent and Fees
Unit Price
- $1,865
View Details and Rent EstimateModel Rent and Fees
Price
- $1,865
Apartment Model: PrincetonFrom $1,8651 Bedroom, 1 Bath, 817 sq ftAvailable October 2, 2026![]()
Princeton - Floorplan 1 ![]()
Princeton - Floorplan 2 Apartment Unit: 1689EApartment Model: Princeton$1,8651 Bedroom, 1 Bath, 817 sq ftAvailable October 2, 2026Apartment Unit: 1691EApartment Model: Princeton$1,8651 Bedroom, 1 Bath, 817 sq ftAvailable October 2, 20262 Bedrooms
Georgetown
$2,275
2 Beds, 2 Baths, 1341 sq ftAvailable NowModel Gallery
Floorplans
Availability Details
Price Availability Date Unit Sq Ft $2,275 Available Now Georgetown 1341 sq ft Model Amenities and Features
Features
- Air Conditioning
- Cable Ready
- Ceiling Fans
- Double Vanities
- Fireplace
- Heating
- High Speed Internet Access
- Smoke Detector
- Smoke Free
- Storage Space
- Tenant Controlled HVAC
- Tub/Shower
- Washer/Dryer Hookup
- Wi-Fi
Kitchen
- Dishwasher
- Disposal
- Eat-in Kitchen
- Gas Range
- Granite Countertops
- Island Kitchen
- Kitchen
- Microwave
- Oven
- Pantry
- Quartz Countertops
- Range
- Refrigerator
- Stainless Steel Appliances
Model Rent and Fees
Model Price
- $2,275
Apartment Model: Georgetown$2,2752 Bedroom, 2 Bath, 1341 sq ftAvailable Now![]()
Georgetown - Floorplan 1 ![]()
Georgetown - Floorplan 2 Dartmouth
$2,500
2 Beds, 2 Baths, 1328 sq ftAvailable NowModel Gallery
Floorplans
Availability Details
Price Availability Date Unit Sq Ft $2,500 Available Now Dartmouth 1328 sq ft Model Amenities and Features
Features
- Air Conditioning
- Cable Ready
- Ceiling Fans
- Double Vanities
- Fireplace
- Heating
- High Speed Internet Access
- Smoke Detector
- Smoke Free
- Storage Space
- Tenant Controlled HVAC
- Tub/Shower
- Washer/Dryer Hookup
- Wi-Fi
Kitchen
- Dishwasher
- Disposal
- Eat-in Kitchen
- Gas Range
- Granite Countertops
- Island Kitchen
- Kitchen
- Microwave
- Oven
- Pantry
- Quartz Countertops
- Range
- Refrigerator
- Stainless Steel Appliances
Model Rent and Fees
Model Price
- $2,500
Apartment Model: Dartmouth$2,5002 Bedroom, 2 Bath, 1328 sq ftAvailable Now![]()
Dartmouth - Floorplan 1 ![]()
Dartmouth - Floorplan 2 Stanford
From $2,800
2 Beds, 2 Baths, 1406 sq ftAvailable NowModel Gallery
Floorplans
Availability Details
Price Availability Date Unit Sq Ft View Details $2,800 Available Now 37563B 1406 $2,825 Available Now 37567B 1406 Model Amenities and Features
Features
- Air Conditioning
- Cable Ready
- Ceiling Fans
- Double Vanities
- Fireplace
- Heating
- High Speed Internet Access
- Smoke Detector
- Smoke Free
- Storage Space
- Tenant Controlled HVAC
- Tub/Shower
- Washer/Dryer Hookup
- Wi-Fi
Kitchen
- Dishwasher
- Disposal
- Eat-in Kitchen
- Gas Range
- Granite Countertops
- Island Kitchen
- Kitchen
- Microwave
- Oven
- Pantry
- Quartz Countertops
- Range
- Refrigerator
- Stainless Steel Appliances
Model Rent and Fees
Model Price Range
- $2,500 - $2,825
Current Available Pricing
- $2,800 - $2,825
Unit 37563B Rent and Fees
Unit Price
- $2,800
View Details and Rent EstimateModel Rent and Fees
Model Price Range
- $2,500 - $2,825
Unit 37567B Rent and Fees
Unit Price
- $2,825
View Details and Rent EstimateModel Rent and Fees
Model Price Range
- $2,500 - $2,825
Apartment Model: StanfordFrom $2,5002 Bedroom, 2 Bath, 1406 sq ftAvailable Now![]()
Stanford - Floorplan 1 ![]()
Stanford - Floorplan 2 Apartment Unit: 37563BApartment Model: Stanford$2,8002 Bedroom, 2 Bath, 1406 sq ftAvailable NowApartment Unit: 37567BApartment Model: Stanford$2,8252 Bedroom, 2 Bath, 1406 sq ftAvailable NowDartmouth w/ Sunroom
$2,700
2 Beds, 2 Baths, 1490 sq ftAvailable NowLargest 2 BedroomThis is the largest 2 Bedroom at this PropertyModel Gallery
Floorplans
Availability Details
Price Availability Date Unit Sq Ft $2,700 Available Now Dartmouth w/ Sunroom 1490 sq ft Model Amenities and Features
Features
- Air Conditioning
- Cable Ready
- Ceiling Fans
- Double Vanities
- Fireplace
- Heating
- High Speed Internet Access
- Smoke Detector
- Smoke Free
- Storage Space
- Tenant Controlled HVAC
- Tub/Shower
- Washer/Dryer Hookup
- Wi-Fi
Kitchen
- Dishwasher
- Disposal
- Eat-in Kitchen
- Gas Range
- Granite Countertops
- Island Kitchen
- Kitchen
- Microwave
- Oven
- Pantry
- Quartz Countertops
- Range
- Refrigerator
- Stainless Steel Appliances
Model Rent and Fees
Model Price
- $2,700
Apartment Model: Dartmouth w/ Sunroom$2,7002 Bedroom, 2 Bath, 1490 sq ftAvailable Now![]()
Dartmouth w/ Sunroom - Floorplan 1 ![]()
Dartmouth w/ Sunroom - Floorplan 2 Cornell
From $2,350
2 Beds, 2 Baths, 1303-1341 sq ftAvailable Sep 18Cheapest 2 BedroomThis is the cheapest 2 Bedroom at this PropertyModel Gallery
Floorplans
Availability Details
Price Availability Date Unit Sq Ft View Details $2,375 September 18, 2026 1696A 1341 $2,350 September 18, 2026 37564E 1341 Model Amenities and Features
Features
- Air Conditioning
- Cable Ready
- Ceiling Fans
- Double Vanities
- Fireplace
- Heating
- High Speed Internet Access
- Smoke Detector
- Smoke Free
- Storage Space
- Tenant Controlled HVAC
- Tub/Shower
- Washer/Dryer Hookup
- Wi-Fi
Kitchen
- Dishwasher
- Disposal
- Eat-in Kitchen
- Gas Range
- Granite Countertops
- Island Kitchen
- Kitchen
- Microwave
- Oven
- Pantry
- Quartz Countertops
- Range
- Refrigerator
- Stainless Steel Appliances
Model Rent and Fees
Model Price Range
- $2,350 - $2,375
Unit 1696A Rent and Fees
Unit Price
- $2,375
View Details and Rent EstimateModel Rent and Fees
Model Price Range
- $2,350 - $2,375
Unit 37564E Rent and Fees
Unit Price
- $2,350
View Details and Rent EstimateModel Rent and Fees
Model Price Range
- $2,350 - $2,375
Apartment Model: CornellFrom $2,3502 Bedroom, 2 Bath, 1303-1341 sq ftAvailable September 18, 2026![]()
Cornell - Floorplan 1 ![]()
Cornell - Floorplan 2 Apartment Unit: 1696AApartment Model: Cornell$2,3752 Bedroom, 2 Bath, 1341 sq ftAvailable September 18, 2026Apartment Unit: 37564EApartment Model: Cornell$2,3502 Bedroom, 2 Bath, 1341 sq ftAvailable September 18, 20263 Bedrooms
Dartmouth III
$2,550
3 Beds, 2 Baths, 1328 sq ftAvailable NowModel Gallery
Floorplans
Availability Details
Price Availability Date Unit Sq Ft $2,550 Available Now Dartmouth III 1328 sq ft Model Amenities and Features
Features
- Air Conditioning
- Cable Ready
- Ceiling Fans
- Double Vanities
- Fireplace
- Heating
- High Speed Internet Access
- Smoke Detector
- Smoke Free
- Storage Space
- Tenant Controlled HVAC
- Tub/Shower
- Washer/Dryer Hookup
- Wi-Fi
Kitchen
- Dishwasher
- Disposal
- Eat-in Kitchen
- Gas Range
- Granite Countertops
- Island Kitchen
- Kitchen
- Microwave
- Oven
- Pantry
- Quartz Countertops
- Range
- Refrigerator
- Stainless Steel Appliances
Model Rent and Fees
Model Price
- $2,550
Apartment Model: Dartmouth III$2,5503 Bedroom, 2 Bath, 1328 sq ftAvailable Now![]()
Dartmouth III - Floorplan 1 ![]()
Dartmouth III - Floorplan 2 Stanford III
$2,625
3 Beds, 2 Baths, 1493 sq ftAvailable NowModel Gallery
Floorplans
Availability Details
Price Availability Date Unit Sq Ft $2,625 Available Now Stanford III 1493 sq ft Model Amenities and Features
Features
- Air Conditioning
- Cable Ready
- Ceiling Fans
- Double Vanities
- Fireplace
- Heating
- High Speed Internet Access
- Smoke Detector
- Smoke Free
- Storage Space
- Tenant Controlled HVAC
- Tub/Shower
- Washer/Dryer Hookup
- Wi-Fi
Kitchen
- Dishwasher
- Disposal
- Eat-in Kitchen
- Gas Range
- Granite Countertops
- Island Kitchen
- Kitchen
- Microwave
- Oven
- Pantry
- Quartz Countertops
- Range
- Refrigerator
- Stainless Steel Appliances
Model Rent and Fees
Model Price
- $2,625
Apartment Model: Stanford III$2,6253 Bedroom, 2 Bath, 1493 sq ftAvailable Now![]()
Stanford III - Floorplan 1 ![]()
Stanford III - Floorplan 2 Dartmouth III w/ Side Sunroom
$3,025
3 Beds, 2 Baths, 1572 sq ftAvailable NowLargest 3 BedroomThis is the largest 3 Bedroom at this PropertyModel Gallery
Floorplans
Availability Details
Price Availability Date Unit Sq Ft $3,025 Available Now Dartmouth III w/ Side Sunroom 1572 sq ft Model Amenities and Features
Features
- Air Conditioning
- Cable Ready
- Ceiling Fans
- Double Vanities
- Fireplace
- Heating
- High Speed Internet Access
- Smoke Detector
- Smoke Free
- Storage Space
- Tenant Controlled HVAC
- Tub/Shower
- Washer/Dryer Hookup
- Wi-Fi
Kitchen
- Dishwasher
- Disposal
- Eat-in Kitchen
- Gas Range
- Granite Countertops
- Island Kitchen
- Kitchen
- Microwave
- Oven
- Pantry
- Quartz Countertops
- Range
- Refrigerator
- Stainless Steel Appliances
Model Rent and Fees
Model Price
- $3,025
Apartment Model: Dartmouth III w/ Side Sunroom$3,0253 Bedroom, 2 Bath, 1572 sq ftAvailable Now![]()
Dartmouth III w/ Side Sunroom - Floorplan 1 ![]()
Dartmouth III w/ Side Sunroom - Floorplan 2 Dartmouth III w/ Sunroom
$2,750
3 Beds, 2 Baths, 1490 sq ftAvailable Oct 2Model Gallery
Floorplans
Availability Details
Price Availability Date Unit Sq Ft $2,750 October 2, 2026 37562E 1490 Model Amenities and Features
Features
- Air Conditioning
- Cable Ready
- Ceiling Fans
- Double Vanities
- Fireplace
- Heating
- High Speed Internet Access
- Smoke Detector
- Smoke Free
- Storage Space
- Tenant Controlled HVAC
- Tub/Shower
- Washer/Dryer Hookup
- Wi-Fi
Kitchen
- Dishwasher
- Disposal
- Eat-in Kitchen
- Gas Range
- Granite Countertops
- Island Kitchen
- Kitchen
- Microwave
- Oven
- Pantry
- Quartz Countertops
- Range
- Refrigerator
- Stainless Steel Appliances
Unit 37562E Rent and Fees
Unit Price
- $2,750
View Details and Rent EstimateModel Rent and Fees
Price
- $2,750
Apartment Model: Dartmouth III w/ Sunroom$2,7503 Bedroom, 2 Bath, 1490 sq ftAvailable October 2, 2026![]()
Dartmouth III w/ Sunroom - Floorplan 1 ![]()
Dartmouth III w/ Sunroom - Floorplan 2 Apartment Unit: 37562EApartment Model: Dartmouth III w/ Sunroom$2,7503 Bedroom, 2 Bath, 1490 sq ftAvailable October 2, 2026


Schedule a Tour
Property Information
- 97 Units
- 3 Stories
- Built in 2026
Lease Terms
- 6 - 15 mo
- Short Term Lease Options
Fees and Policies
The fees listed below are community-provided and may exclude utilities or add-ons. All payments are made directly to the property and are non-refundable unless otherwise specified. Use the Cost Calculator to determine costs based on your needs.
Required Fees
One-Time Basics
- Due at Application
- Application Fee Per ApplicantiCharged Per Applicant.$75.00
- Reservation/Holding FeeiHolding deposit reserves a specific unit and is applied to security deposit owed upon application approval. Refundable up to 72 hours after application submission, after which time becomes non-refundable. Charged Per Unit.$500.00
- Due at Move-In
- Administrative FeeiCharged Per Unit.$249.00
Utilities
- Valet TrashiCharged Per Unit.$30.00/mo
- High Speed Internet AccessiSpectrum internet service Charged Per Unit.$55.00/mo
Other Fees and Policies
Personal Add-Ons
- Washer/Dryer RentaliCharged Per Unit.$49.00/mo
- Renter's InsuranceiOptional renters insurance liability waiver through ResidentShield. Residents may opt to retain their own renters insurance policy that satisfies the lease requirements. Charged Per Unit.$13.00/mo
Pet Fees
- Cat
- Cat FeeiMax of 3. Charged Per Pet.$300.00
- Cat RentiCharged Per Pet.$40.00/mo
- Dog
- Dog FeeiMax of 3. Charged Per Pet.$300.00
- Dog RentiCharged Per Pet.$40.00/mo
Breed restrictions apply. Contact for pet policy.
Breed restrictions apply. Contact for pet policy.
Max of 3. $40-1 pet, $60-2 pets, $80-3pets.
Parking Info and Fees
- Otheri1- or 2-car attached garage included with each unit (size depends on floor plan).
Property Fee Disclaimer: Based on community-supplied data and independent market research. Subject to change without notice. May exclude fees for mandatory or optional services and usage-based utilities.
Features and Amenities
On-Site Services
- Maintenance On Site
- Planned Social Activities
- Property Manager On Site
- Trash Pickup Curbside
- Car Charging Station
- Renters Insurance Program
- Online Services
- 24 Hour Access
- Key Fob Entry
Community Features
- Lounge
- Clubhouse
Outdoor Features
- Grill
- Pond
- Controlled Access
- Patio
Recreation and Fitness
- Fitness Center
Interior Features
- Smoke Detector
- Tenant Controlled Hvac
- Storage Space
- Ceiling Fans
- Fireplace
- High Speed Internet Access
- Tub/Shower
- Double Vanities
- Heating
- Cable Ready
- Washer/Dryer Hookup
- Air Conditioning
- Wi Fi
- Smoke Free
Kitchen Amenities
- Gas Range
- Stainless Steel Appliances
- Kitchen
- Quartz Countertops
- Disposal
- Island Kitchen
- Range
- Refrigerator
- Oven
- Pantry
- Dishwasher
- Eat In Kitchen
- Microwave
- Granite Countertops
Living Area Features
- Walk In Closets
- Den
- Sunroom
- Vinyl Flooring
- Carpet
- Linen Closet
- Views
- Window Coverings
- Large Bedrooms
Map
- Shopping
- Colleges
- Grocery
- Medical
Map
Getting Around
30 / 100 Somewhat walkable
40 / 100 Fairly bikeable
100 / 100 Exceptionally car friendly
 details
Getting to Know the Area
50 / 100 Restaurants
30 / 100 Cafes
50 / 100 Nightlife
50 / 100 Shopping
50 / 100 Parks
70 / 100 Noise Level
Frequently Asked Questions about The Chester
Where is The Chester located?
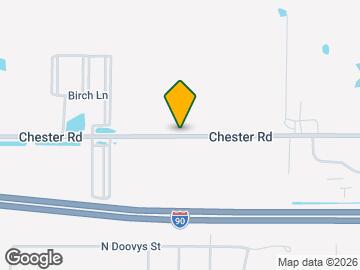
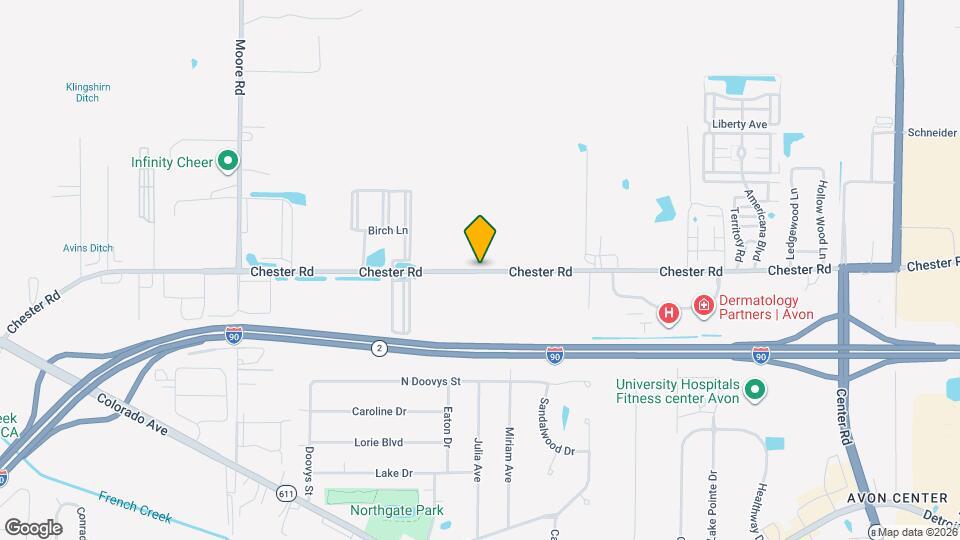
The Chester is located at 37560 Chester Rd near the Avon area of Avon, OH
What is the current rent range at The Chester?
1 Bedroom to 3 Bedroom Apartments at The Chester currently range from $1,865 to $3,025
Are pets allowed?
Call us today to find out our pet policy and if we allow pets
Are there any rent specials?
The current rent special at The Chester is: Now leasing for late Summer 2026 move-ins! Brand-new, ranch-style luxury apartment homes along Chester Road in growing Avon, Ohio. Part of desirable Avon City School District!.
Nearby Schools
Avon Heritage South Elementary School
Avon High School
Avon Middle School
Avon Village Elementary School
About GreatSchools Data on ApartmentHomeLiving.com.
Points of Interest
Time and distance from The Chester.
Big Box and Retail
Petco
Jcpenney
Lowe's
Colleges and Universities
Cuyahoga Community College - Corporate College West
Groceries
Marc's
Aldi
Hospitals
Shopping Centers
The Chester has 5 shopping centers within 1.2 miles.
Nearby Neighborhoods
Rental Price Ranges in the Area
| Bedroom | Average Rent | Cheapest Rent | Highest Rent |
|---|---|---|---|
| Avon Studio Apartments | $1,480 | $785 | $2,099 |
| Avon 1 Bedroom Apartments | $1,639 | $700 | $2,708 |
| Avon 2 Bedroom Apartments | $1,953 | $825 | $4,038 |
| Avon 3 Bedroom Apartments | $2,266 | $950 | $3,196 |
| 2 Bedroom Homes | $1,867 | $950 | $3,975 |
| 3 Bedroom Homes | $2,109 | $995 | $3,400 |
| 4 Bedroom Homes | $2,727 | $1,450 | $3,500 |
| 5 Bedroom Homes | $2,225 | $1,500 | $2,950 |
Browse Top Apartments in Avon
By Price
By Community Type
- Avon Apartments with Rent Specials
- Avon Top Rated Apartments
- Avon Corporate Apartments
- Avon Furnished Apartments
- Avon Gated Apartments
- Avon Loft Apartments
- Avon Low Income Apartments
- New Avon Apartments
- Avon Senior Apartments
- Avon Short-term Apartments
- Avon Student Apartments
- Avon Apartments with Utilities Included
Max of 3. $40-1 pet, $60-2 pets, $80-3pets.