


- 1–3 Bedrooms
- $1,479-$2,290 Pricing
- 650–1,225 Square Feet
Rent Specials
Flash Sale: No App Fee. No Admin Fee. First Month Free. ; Summer Flash Sale! No App Fee. No Admin Fee. First Month Free.
About The Clayson
Welcome to The Clayson Apartments, nestled in the Chicago suburbs of Palatine, Illinois. Our pet-friendly community pairs timeless comfort with modern amenities, offering spacious one, two, and three-bedroom homes designed to meet your lifestyle needs. At The Clayson, we recognize the importance of personalized experiences. We host free monthly events and exclusive classes thoughtfully customized to our community. We even offer after-school programming to our youngest residents. Conveniently located to shopping, schools, dining, and entertainment, The Clayson effortlessly blends comfort, community, and convenience. Don't miss your opportunity to make it your next home - apply today!
The Clayson is located in the Far Northwest Suburban Cook Neighborhood and 60067 Zip code of Palatine, IL. This community is professionally managed by TI Communities
Unique Features and Amenities
- 24/7 Community Monitoring
- 24/7 Emergency Maintenance
- After-Hours Patrol
- Bark Park
- Bocce Ball Court
- Ceiling Fan
- Designated Resident Parking
- Mobile Messaging for Personalized Communication
- Nature/Walking Trail
- Outdoor Grill Area with Firepit
- Private Patio or Balcony
- Self-Service Maintenance Portal
- Separate Dining Area
Property Contact Info

- Listed by:
- Agency:
- Vendor Logo:
- Website:
- View Property Website
- Call Us:
- (224) 352-0206
- Disclaimer:
Office Hours
| Monday | 9:00 am–6:00 pm |
| Tuesday | 9:00 am–6:00 pm |
| Wednesday | 9:00 am–6:00 pm |
| Thursday | 9:00 am–6:00 pm |
| Friday | 9:00 am–6:00 pm |
| Saturday | 9:00 am–5:00 pm |
| Sunday | Closed |
Floorplan Pricing and Availability
The Clayson offers 1 to 3 Bedroom apartments starting from $1,479 and having 650–1,225 sq ft. Here is the current pricing and availability:
New! Interactive Property Map
1 Bedroom
1 Bedroom
From $1,479
1 Bed, 1 Bath, 650-700 sq ftAvailable Aug 30Model Gallery
Floorplans
Availability Details
Price Availability Date Unit Sq Ft Deposit View Details $1,479 August 30, 2026 808-207 700 $500 $1,504 September 4, 2026 810-104 650 $500 $1,479 October 18, 2026 917-209 700 $500 Model Amenities and Features
Features
- Air Conditioning
Kitchen
- Microwave
- Refrigerator
Living Space
- Walk-In Closets
Outdoor Space
- Picnic Area
Unique Features
- Bocce Ball Court
- Ceiling Fan
- Nature/Walking Trail
- Outdoor Grill Area with Firepit
- Private Patio or Balcony
- Separate Dining Area
- Stainless Steel Appliances
Model Rent and Fees
Model Price Range
- $1,479 - $1,773
Current Available Pricing
- $1,479 - $1,644
Deposit
- $500 deposit
Unit 808-207 Amenities and Features
Features
- Air Conditioning
Kitchen
- Microwave
- Refrigerator
- Stainless Steel Appliances
Living Space
- Walk-In Closets
Outdoor Space
- Picnic Area
Unique Features
- Bocce Ball Court
- Ceiling Fan
- Nature/Walking Trail
- Outdoor Grill Area with Firepit
- Private Patio or Balcony
- Separate Dining Area
Unit 808-207 Rent and Fees
Unit Price
- From $1,479
Deposit
- $500 deposit
Model Rent and Fees
Model Price Range
- $1,479 - $1,773
Unit 810-104 Amenities and Features
Features
- Air Conditioning
Kitchen
- Microwave
- Refrigerator
- Stainless Steel Appliances
Living Features
- Ceiling Fan
Living Space
- Walk-In Closets
Outdoor Space
- Picnic Area
Unique Features
- Bocce Ball Court
- Nature/Walking Trail
- Outdoor Grill Area with Firepit
- Private Patio or Balcony
- Separate Dining Area
Unit 810-104 Rent and Fees
Unit Price
- From $1,504
Deposit
- $500 deposit
Model Rent and Fees
Model Price Range
- $1,479 - $1,773
Unit 917-209 Amenities and Features
Features
- Air Conditioning
Kitchen
- Microwave
- Refrigerator
- Stainless Steel Appliances
Living Features
- Ceiling Fan
Living Space
- Walk-In Closets
Outdoor Space
- Picnic Area
Unique Features
- Bocce Ball Court
- Nature/Walking Trail
- Outdoor Grill Area with Firepit
- Private Patio or Balcony
- Separate Dining Area
Unit 917-209 Rent and Fees
Unit Price
- From $1,479
Deposit
- $500 deposit
Model Rent and Fees
Model Price Range
- $1,479 - $1,773
Apartment Model: 1 BedroomFrom $1,4791 Bedroom, 1 Bath, 650-700 sq ftAvailable August 30, 2026![]()
1 Bedroom - Floorplan 1 ![]()
1 Bedroom - Floorplan 2 Apartment Unit: 808-207Apartment Model: 1 BedroomFrom $1,4791 Bedroom, 1 Bath, 700 sq ftAvailable August 30, 2026Apartment Unit: 810-104Apartment Model: 1 BedroomFrom $1,5041 Bedroom, 1 Bath, 650 sq ftAvailable September 4, 2026Apartment Unit: 917-209Apartment Model: 1 BedroomFrom $1,4791 Bedroom, 1 Bath, 700 sq ftAvailable October 18, 20262 Bedrooms
2 Bedrooms
From $1,804
2 Beds, 1 Bath, 950 sq ftAvailable Aug 11Model Gallery
Floorplans
Availability Details
Price Availability Date Unit Sq Ft Deposit View Details $1,804 August 11, 2026 907-210 950 $500 $1,804 September 1, 2026 820-306 950 $500 $1,804 September 28, 2026 828-204 950 $500 Model Amenities and Features
Features
- Air Conditioning
Kitchen
- Microwave
- Refrigerator
Living Space
- Walk-In Closets
Outdoor Space
- Picnic Area
Unique Features
- Bocce Ball Court
- Ceiling Fan
- Nature/Walking Trail
- Outdoor Grill Area with Firepit
- Private Patio or Balcony
- Separate Dining Area
- Stainless Steel Appliances
Model Rent and Fees
Model Price Range
- $1,804 - $2,130
Current Available Pricing
- $1,804 - $1,944
Deposit
- $500 deposit
Unit 907-210 Amenities and Features
Features
- Air Conditioning
Kitchen
- Microwave
- Refrigerator
- Stainless Steel Appliances
Living Space
- Walk-In Closets
Outdoor Space
- Picnic Area
Unique Features
- Bocce Ball Court
- Ceiling Fan
- Nature/Walking Trail
- Outdoor Grill Area with Firepit
- Private Patio or Balcony
- Separate Dining Area
Unit 907-210 Rent and Fees
Unit Price
- From $1,804
Deposit
- $500 deposit
Model Rent and Fees
Model Price Range
- $1,804 - $2,130
Unit 820-306 Amenities and Features
Features
- Air Conditioning
Kitchen
- Microwave
- Refrigerator
- Stainless Steel Appliances
Living Space
- Walk-In Closets
Outdoor Space
- Picnic Area
Unique Features
- Bocce Ball Court
- Ceiling Fan
- Nature/Walking Trail
- Outdoor Grill Area with Firepit
- Private Patio or Balcony
- Separate Dining Area
Unit 820-306 Rent and Fees
Unit Price
- From $1,804
Deposit
- $500 deposit
Model Rent and Fees
Model Price Range
- $1,804 - $2,130
Unit 828-204 Amenities and Features
Features
- Air Conditioning
Kitchen
- Microwave
- Refrigerator
- Stainless Steel Appliances
Living Space
- Walk-In Closets
Outdoor Space
- Picnic Area
Unique Features
- Bocce Ball Court
- Ceiling Fan
- Nature/Walking Trail
- Outdoor Grill Area with Firepit
- Private Patio or Balcony
- Separate Dining Area
Unit 828-204 Rent and Fees
Unit Price
- From $1,804
Deposit
- $500 deposit
Model Rent and Fees
Model Price Range
- $1,804 - $2,130
Apartment Model: 2 BedroomsFrom $1,8042 Bedroom, 1 Bath, 950 sq ftAvailable August 11, 2026![]()
2 Bedrooms - Floorplan 1 ![]()
2 Bedrooms - Floorplan 2 Apartment Unit: 907-210Apartment Model: 2 BedroomsFrom $1,8042 Bedroom, 1 Bath, 950 sq ftAvailable August 11, 2026Apartment Unit: 820-306Apartment Model: 2 BedroomsFrom $1,8042 Bedroom, 1 Bath, 950 sq ftAvailable September 1, 2026Apartment Unit: 828-204Apartment Model: 2 BedroomsFrom $1,8042 Bedroom, 1 Bath, 950 sq ftAvailable September 28, 20263 Bedrooms
3 Bedrooms
From $2,151
3 Beds, 2 Baths, 1225 sq ftAvailable Sep 7Model Gallery
Floorplans
Photos
Availability Details
Price Availability Date Unit Sq Ft Deposit $2,151 September 7, 2026 814-208 1225 $500 Unit 814-208 Amenities and Features
Features
- Air Conditioning
Kitchen
- Microwave
- Refrigerator
- Stainless Steel Appliances
Living Space
- Walk-In Closets
Outdoor Space
- Picnic Area
Unique Features
- Bocce Ball Court
- Ceiling Fan
- Nature/Walking Trail
- Outdoor Grill Area with Firepit
- Private Patio or Balcony
- Separate Dining Area
Unit 814-208 Rent and Fees
Unit Price
- From $2,151
Deposit
- $500 deposit
Model Rent and Fees
Model Price Range
- $2,151 - $2,290
Apartment Model: 3 BedroomsFrom $2,1513 Bedroom, 2 Bath, 1225 sq ftAvailable September 7, 2026FloorplansPhotos![]()
3 Bedrooms - Image 1 ![]()
3 Bedrooms - Image 2 ![]()
3 Bedrooms - Image 3 ![]()
3 Bedrooms - Image 4 ![]()
3 Bedrooms - Image 5 ![]()
3 Bedrooms - Image 6 ![]()
3 Bedrooms - Image 7 ![]()
3 Bedrooms - Image 8 ![]()
3 Bedrooms - Image 9 ![]()
3 Bedrooms - Image 10 ![]()
3 Bedrooms - Floorplan 1 ![]()
3 Bedrooms - Floorplan 2 ![]()
3 Bedrooms - Floorplan 3 Apartment Unit: 814-208Apartment Model: 3 BedroomsFrom $2,1513 Bedroom, 2 Bath, 1225 sq ftAvailable September 7, 2026
Schedule a Tour
3D Tours
Property Information
- 448 Units
- 3 Stories
- Built in 1977
Lease Terms
- 5 - 13 mo
Fees and Policies
The fees listed below are community-provided and may exclude utilities or add-ons. All payments are made directly to the property and are non-refundable unless otherwise specified.
Required Fees
One-Time Basics
- Due at Application
- Application Fee Per ApplicantiCharged per applicant.$65.00
- Due at Move-In
- Administrative FeeiCharged per unit.$350.00
Other Fees and Policies
Pet Fees
- Cat
- One-Time Pet FeeiMax of 2. Charged Per Pet.$350.00
- Monthly Pet FeeiMax of 2. Charged Per Pet.$20.00
- Dog
- Monthly Pet FeeiMax of 2. Charged Per Pet.$30.00
- One-Time Pet FeeiMax of 2. Charged Per Pet.$350.00
Max of 2.
Parking Info and Fees
- Covered
Property Fee Disclaimer: Based on community-supplied data and independent market research. Subject to change without notice. May exclude fees for mandatory or optional services and usage-based utilities.
Features and Amenities
On-Site Services
- Car Wash Area
- Planned Social Activities
- Laundry Service
- Laundry Facilities
Community Features
- Business Center
- Clubhouse
- Walk Up
Outdoor Features
- Sundeck
- Picnic Area
- Gated
Recreation and Fitness
- Fitness Center
- Tennis Court
- Volleyball Court
- Playground
- Pool
Interior Features
- Ceiling Fans
- Cable Ready
- Air Conditioning
Kitchen Amenities
- Dishwasher
- Eat In Kitchen
- Microwave
- Stainless Steel Appliances
- Refrigerator
- Granite Countertops
Living Area Features
- Walk In Closets

Map
- Shopping
- Colleges
- Grocery
- Medical
- Transportation

Map
Getting Around
40 / 100 Fairly walkable
20 / 100 Limited public transit
70 / 100 Moderately bikeable
90 / 100 Exceptionally car friendly
Getting to Know the Area
60 / 100 Restaurants
30 / 100 Cafes
50 / 100 Nightlife
50 / 100 Shopping
60 / 100 Parks
100 / 100 Noise Level
Frequently Asked Questions about The Clayson
Where is The Clayson located?
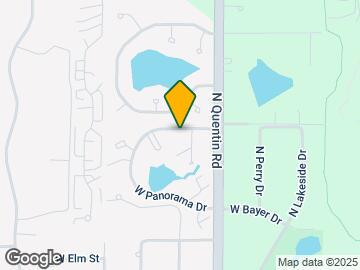
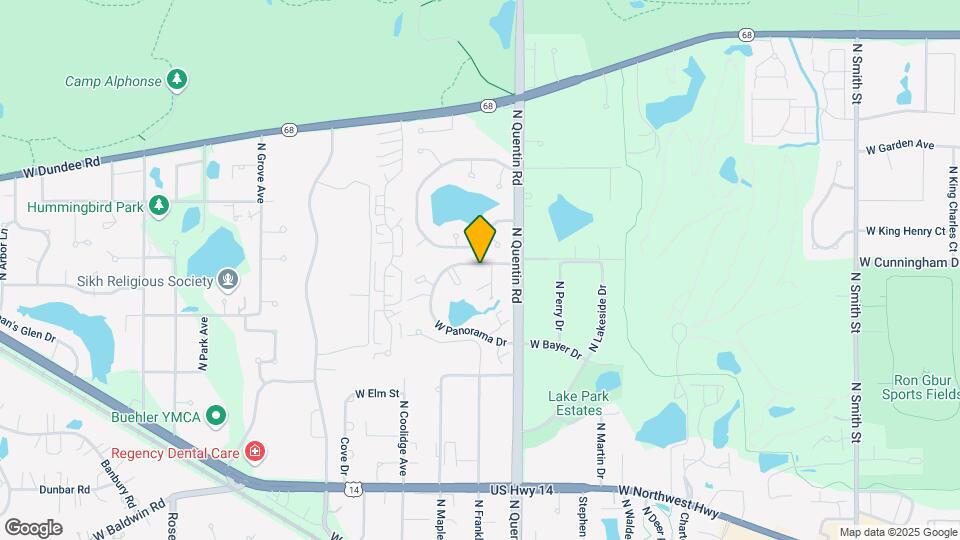
The Clayson is located at 860 W Panorama Dr near the Far Northwest Suburban Cook area of Palatine, IL
What is the current rent range at The Clayson?
1 Bedroom to 3 Bedroom Apartments at The Clayson currently range from $1,479 to $2,290
When is the leasing office open?
- The office Hours for The Clayson are
- Monday 9:00 am–6:00 pm
- Tuesday 9:00 am–6:00 pm
- Wednesday 9:00 am–6:00 pm
- Thursday 9:00 am–6:00 pm
- Friday 9:00 am–6:00 pm
- Saturday 9:00 am–5:00 pm
- Sunday Closed
Are pets allowed?
Call us today to find out our pet policy and if we allow pets
Are there any rent specials?
The current rent special at The Clayson is: Flash Sale: No App Fee. No Admin Fee. First Month Free. ; Summer Flash Sale! No App Fee. No Admin Fee. First Month Free..
Renters Reviews and Ratings
DONT MOVE IN HERE
Property Manager Responded
Verified RenterSubmitted by a verified resident of the apartment community. Participating residents may receive reward points in exchange for posting a review during their lease term, regardless of the nature of the review.
Property Manager Responded
Verified RenterSubmitted by a verified resident of the apartment community. Participating residents may receive reward points in exchange for posting a review during their lease term, regardless of the nature of the review.
Property Manager Responded
Verified RenterSubmitted by a verified resident of the apartment community. Participating residents may receive reward points in exchange for posting a review during their lease term, regardless of the nature of the review.
Property Manager Responded
Verified RenterSubmitted by a verified resident of the apartment community. Participating residents may receive reward points in exchange for posting a review during their lease term, regardless of the nature of the review.
Property Manager Responded
Verified RenterSubmitted by a verified resident of the apartment community. Participating residents may receive reward points in exchange for posting a review during their lease term, regardless of the nature of the review.
Property Manager Responded
Verified RenterSubmitted by a verified resident of the apartment community. Participating residents may receive reward points in exchange for posting a review during their lease term, regardless of the nature of the review.
Property Manager Responded
Verified RenterSubmitted by a verified resident of the apartment community. Participating residents may receive reward points in exchange for posting a review during their lease term, regardless of the nature of the review.
Property Manager Responded
Verified RenterSubmitted by a verified resident of the apartment community. Participating residents may receive reward points in exchange for posting a review during their lease term, regardless of the nature of the review.
Property Manager Responded
Verified RenterSubmitted by a verified resident of the apartment community. Participating residents may receive reward points in exchange for posting a review during their lease term, regardless of the nature of the review.
Property Manager Responded
Verified RenterSubmitted by a verified resident of the apartment community. Participating residents may receive reward points in exchange for posting a review during their lease term, regardless of the nature of the review.
Property Manager Responded
Verified RenterSubmitted by a verified resident of the apartment community. Participating residents may receive reward points in exchange for posting a review during their lease term, regardless of the nature of the review.
Property Manager Responded
Nearby Schools
Walter R Sundling Jr High School
Palatine High School
Gray M Sanborn Elementary School
About GreatSchools Data on ApartmentHomeLiving.com.
Points of Interest
Time and distance from The Clayson.
Big Box and Retail
Cvs/Pharmacy
Walgreens
Target
Colleges and Universities
College of Lake County - Southlake Campus
Groceries
Mariano's Fresh Market
Jewel Osco
Aldi
Hospitals
Health Alexian Brothers Behavioral Health Hospital
Military Bases
US Military Reservation Elk Grove
O'Hare Air Force Base & Air National Guard
Shopping Centers
The Clayson has 5 shopping centers within 0.7 miles.
Transit Stations
Arlington Park Station-Union Pacific Northwest Line
Nearby Neighborhoods
Rental Price Ranges in the Area
| Bedroom | Average Rent | Cheapest Rent | Highest Rent |
|---|---|---|---|
| Palatine Studio Apartments | $1,834 | $1,240 | $2,425 |
| Palatine 1 Bedroom Apartments | $1,887 | $1,350 | $3,902 |
| Palatine 2 Bedroom Apartments | $2,280 | $1,510 | $5,301 |
| Palatine 3 Bedroom Apartments | $3,353 | $1,860 | $6,611 |
| 2 Bedroom Homes | $2,173 | $1,500 | $3,700 |
| 3 Bedroom Homes | $3,428 | $1,995 | $6,500 |
| 4 Bedroom Homes | $3,596 | $3,290 | $3,900 |
| 5 Bedroom Homes | $3,600 | $3,600 | $3,600 |
Browse Top Apartments in Palatine
By Price
By Community Type
- Palatine Apartments for Rent by Owner
- Palatine Apartments with Rent Specials
- Palatine Top Rated Apartments
- Palatine Corporate Apartments
- Palatine Furnished Apartments
- Palatine Gated Apartments
- Palatine Loft Apartments
- New Palatine Apartments
- Palatine Senior Apartments
- Palatine Short-term Apartments
- Palatine Student Apartments
- Palatine Apartments with Utilities Included


Max of 2.