

- 1–2 Bedrooms
- $2,768-$3,759 Pricing
- 600–962 Square Feet
About The Club Torrey Pines
Welcome to The Club Torrey Pines Apartment Homes! Conveniently located in the Carmel Valley area of San Diego within close proximity of world-class beaches, upscale shopping & dining, award winning schools, and major freeways! Here you will experience the comfort and convenience of resort / club-like living with the added benefit of a professional and caring management and maintenance team. The Club Torrey Pines offers refined interior amenities and finishes - including stainless steel appliances, granite or quartz countertops, classic wood cabinetry, stylish vinyl plank flooring, and full size in-unit stackable washer/dryers. Situated in a serene park-like setting, a few of our community amenities include an inviting clubhouse, year-round heated competition size lap pool, hydrotherapy spa, spacious fitness center, three lighted tennis courts with pickleball, and two large BBQ grilling areas. We invite you to take a tour of our beautiful community today!
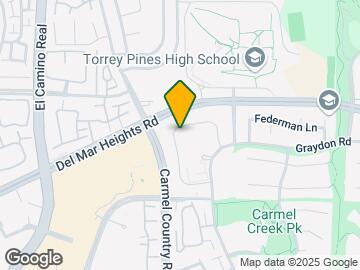
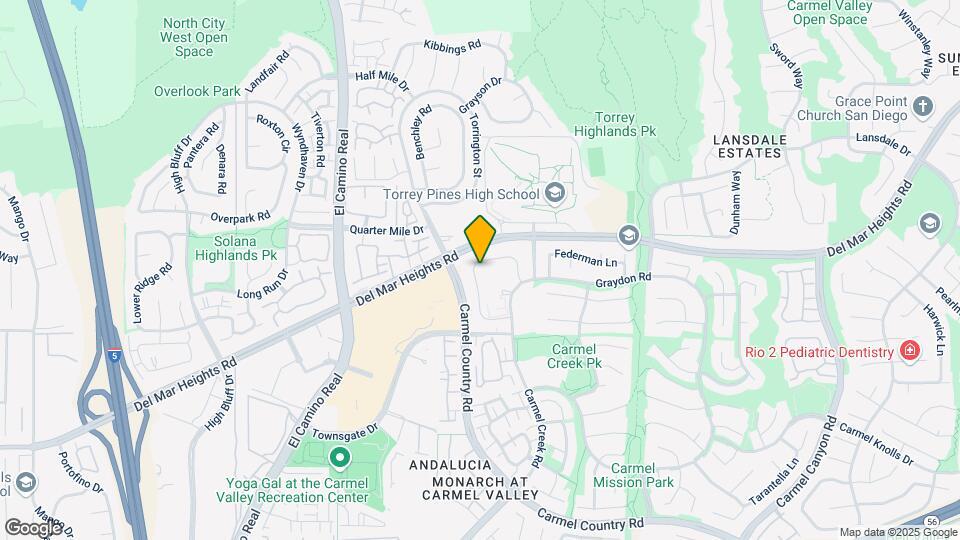
The Club Torrey Pines is located in the Carmel Valley Neighborhood and 92130 Zip code of San Diego, CA. This community is professionally managed by Douglas Allred Company

Property Contact Info

- Listed by:
- Agency:
- Vendor Logo:
- Website:
- View Property Website
- Call Us:
- (760) 230-9955
- Disclaimer:
Office Hours
| Monday | 9:00 am–5:00 pm |
| Tuesday | 9:00 am–5:00 pm |
| Wednesday | 9:00 am–5:00 pm |
| Thursday | 9:00 am–5:00 pm |
| Friday | 9:00 am–5:00 pm |
| Saturday | 9:00 am–5:00 pm |
| Sunday | Closed |
Floorplan Pricing and Availability
The Club Torrey Pines offers 1 to 2 Bedroom apartments starting from $2,768 and having 600–962 sq ft. Here is the current pricing and availability:
New! Interactive Property Map
1 Bedroom
Floorplan A1
1 Bed, 1 Bath, 600 sq ftAvailable SoonAvailability Details
Price Availability Date Unit Sq Ft From $2,768 Available Soon A1 600 sq ft Model Amenities and Features
Features
- Cable Ready
- Ceiling Fans
- Framed Mirrors
- Heating
- Storage Space
- Tub/Shower
- Washer/Dryer
Kitchen
- Dishwasher
- Disposal
- Granite Countertops
- Kitchen
- Microwave
- Oven
- Range
- Refrigerator
- Stainless Steel Appliances
Living Space
- Carpet
- Linen Closet
- Tile Floors
- Vinyl Flooring
- Window Coverings
Outdoor Space
- Patio
Unique Features
- Dual Pane Windows
- Heated Lap Pool, Tennis Courts, Gym
- Patio or Balcony with Storage
- Vertical and Mini Blinds
Model Rent and Fees
Model Price Range
- $2,768 - $2,838
Floorplan A2
1 Bed, 1 Bath, 600 sq ftAvailable SoonModel Gallery
Floorplans
Availability Details
Price Availability Date Unit Sq Ft From $2,962 Available Soon A2 600 sq ft Model Amenities and Features
Features
- Balcony
- Cable Ready
- Ceiling Fans
- Framed Mirrors
- Heating
- High Speed Internet Access
- Storage Space
- Tub/Shower
- Washer/Dryer
Kitchen
- Dishwasher
- Disposal
- Granite Countertops
- Kitchen
- Microwave
- Oven
- Quartz Countertops
- Range
- Refrigerator
- Stainless Steel Appliances
Model Rent and Fees
Model Price Range
- $2,962 - $3,032
Apartment Model: A2From $2,9621 Bedroom, 1 Bath, 600 sq ftAvailable Soon![]()
A2 - Floorplan Floorplan B1
1 Bed, 1 Bath, 655 sq ftAvailable SoonAvailability Details
Price Availability Date Unit Sq Ft From $2,799 Available Soon B1 655 sq ft Model Amenities and Features
Features
- Balcony
- Cable Ready
- Ceiling Fans
- Framed Mirrors
- Heating
- Storage Space
- Tub/Shower
- Washer/Dryer
Kitchen
- Dishwasher
- Disposal
- Granite Countertops
- Kitchen
- Microwave
- Oven
- Range
- Refrigerator
- Stainless Steel Appliances
Living Space
- Carpet
- Double Pane Windows
- Tile Floors
- Vinyl Flooring
- Walk-In Closets
- Window Coverings
Outdoor Space
- Deck
- Grill
- Patio
Unique Features
- Dual Pane Windows
- Heated Lap Pool, Tennis Courts, Gym
- Patio or Balcony with Storage
- Vertical and Mini Blinds
Model Rent and Fees
Model Price Range
- $2,799 - $2,869
Floorplan B2
1 Bed, 1 Bath, 655 sq ftAvailable SoonModel Gallery
Floorplans
Availability Details
Price Availability Date Unit Sq Ft From $2,991 Available Soon B2 655 sq ft Model Amenities and Features
Features
- Balcony
- Cable Ready
- Ceiling Fans
- Framed Mirrors
- Heating
- High Speed Internet Access
- Storage Space
- Tub/Shower
- Washer/Dryer
Kitchen
- Dishwasher
- Disposal
- Granite Countertops
- Kitchen
- Microwave
- Oven
- Quartz Countertops
- Range
- Refrigerator
- Stainless Steel Appliances
Model Rent and Fees
Model Price Range
- $2,991 - $3,061
Apartment Model: B2From $2,9911 Bedroom, 1 Bath, 655 sq ftAvailable Soon![]()
B2 - Floorplan 2 Bedrooms
Floorplan D2
From $3,674
2 Beds, 2 Baths, 962 sq ftAvailable NowModel Gallery
Floorplans
Availability Details
Price Availability Date Unit Sq Ft $3,674 Available Now 57 962 Model Amenities and Features
Features
- Balcony
- Cable Ready
- Ceiling Fans
- Framed Mirrors
- Heating
- High Speed Internet Access
- Storage Space
- Tub/Shower
- Washer/Dryer
Kitchen
- Dishwasher
- Disposal
- Granite Countertops
- Kitchen
- Microwave
- Oven
- Quartz Countertops
- Range
- Refrigerator
- Stainless Steel Appliances
Unit 57 Rent and Fees
Unit Price
- $3,674
Model Rent and Fees
Model Price Range
- $3,669 - $3,759
Apartment Model: D2From $3,6692 Bedroom, 2 Bath, 962 sq ftAvailable Now![]()
D2 - Floorplan Apartment Unit: 57Apartment Model: D2$3,6742 Bedroom, 2 Bath, 962 sq ftAvailable NowFloorplan D1
From $3,526
2 Beds, 2 Baths, 962 sq ftAvailable Oct 8Availability Details
Price Availability Date Unit Sq Ft View Details $3,526 October 8, 2026 106 962 $3,526 October 8, 2026 314 962 Model Amenities and Features
Features
- Balcony
- Cable Ready
- Ceiling Fans
- Framed Mirrors
- Heating
- Storage Space
- Tub/Shower
- Washer/Dryer
Kitchen
- Dishwasher
- Disposal
- Granite Countertops
- Kitchen
- Microwave
- Oven
- Range
- Refrigerator
- Stainless Steel Appliances
Living Space
- Carpet
- Dining Room
- Double Pane Windows
- Tile Floors
- Window Coverings
Outdoor Space
- Deck
- Grill
Unique Features
- Dual Pane Windows
- Heated Lap Pool, Tennis Courts, Gym
- Patio or Balcony with Storage
- Vertical and Mini Blinds
Model Rent and Fees
Model Price Range
- $3,511 - $3,601
Current Available Pricing
- $3,526
Unit 106 Amenities and Features
Features
- Balcony
- Cable Ready
- Ceiling Fans
- Framed Mirrors
- Heating
- Storage Space
- Tub/Shower
- Washer/Dryer
Kitchen
- Dishwasher
- Disposal
- Granite Countertops
- Kitchen
- Microwave
- Oven
- Range
- Refrigerator
- Stainless Steel Appliances
Living Space
- Carpet
- Dining Room
- Double Pane Windows
- Tile Floors
- Window Coverings
Outdoor Space
- Deck
- Grill
Unique Features
- Dual Pane Windows
- Heated Lap Pool, Tennis Courts, Gym
- Patio or Balcony with Storage
- Vertical and Mini Blinds
Unit 106 Rent and Fees
Unit Price
- $3,526
Model Rent and Fees
Model Price Range
- $3,511 - $3,601
Unit 314 Amenities and Features
Features
- Balcony
- Cable Ready
- Ceiling Fans
- Framed Mirrors
- Heating
- Storage Space
- Tub/Shower
- Washer/Dryer
Kitchen
- Dishwasher
- Disposal
- Granite Countertops
- Kitchen
- Microwave
- Oven
- Range
- Refrigerator
- Stainless Steel Appliances
Living Space
- Carpet
- Dining Room
- Double Pane Windows
- Tile Floors
- Window Coverings
Outdoor Space
- Deck
- Grill
Unique Features
- Dual Pane Windows
- Heated Lap Pool, Tennis Courts, Gym
- Patio or Balcony with Storage
- Vertical and Mini Blinds
Unit 314 Rent and Fees
Unit Price
- $3,526
Model Rent and Fees
Model Price Range
- $3,511 - $3,601
Apartment Unit: 106Apartment Model: D1$3,5262 Bedroom, 2 Bath, 962 sq ftAvailable October 8, 2026Apartment Unit: 314Apartment Model: D1$3,5262 Bedroom, 2 Bath, 962 sq ftAvailable October 8, 2026Floorplan C1
2 Beds, 2 Baths, 925 sq ftAvailable SoonAvailability Details
Price Availability Date Unit Sq Ft From $3,394 Available Soon C1 925 sq ft Model Amenities and Features
Features
- Balcony
- Cable Ready
- Ceiling Fans
- Framed Mirrors
- Heating
- Storage Space
- Tub/Shower
- Washer/Dryer
Kitchen
- Dishwasher
- Disposal
- Granite Countertops
- Kitchen
- Microwave
- Oven
- Range
- Refrigerator
- Stainless Steel Appliances
Living Space
- Carpet
- Dining Room
- Double Pane Windows
- Linen Closet
- Tile Floors
- Vinyl Flooring
- Walk-In Closets
- Window Coverings
Outdoor Space
- Deck
- Grill
Unique Features
- Dual Pane Windows
- Patio or Balcony with Storage
- Vertical and Mini Blinds
Model Rent and Fees
Model Price Range
- $3,394 - $3,484
Floorplan C2
2 Beds, 2 Baths, 925 sq ftAvailable SoonModel Gallery
Floorplans
Availability Details
Price Availability Date Unit Sq Ft From $3,558 Available Soon C2 925 sq ft Model Amenities and Features
Features
- Balcony
- Cable Ready
- Ceiling Fans
- Framed Mirrors
- Heating
- High Speed Internet Access
- Storage Space
- Tub/Shower
- Washer/Dryer
Kitchen
- Dishwasher
- Disposal
- Granite Countertops
- Kitchen
- Microwave
- Oven
- Quartz Countertops
- Range
- Refrigerator
- Stainless Steel Appliances
Model Rent and Fees
Model Price Range
- $3,558 - $3,648
Apartment Model: C2From $3,5582 Bedroom, 2 Bath, 925 sq ftAvailable Soon![]()
C2 - Floorplan
Schedule a Tour
Videos
3D Tours
Property Information
- 400 Units
- 2 Stories
- Built in 1987
Fees and Policies
The fees listed below are community-provided and may exclude utilities or add-ons. All payments are made directly to the property and are non-refundable unless otherwise specified.
Required Fees
One-Time Basics
- Due at Application
- Application Fee Per ApplicantiCharged per applicant.$30.00
Other Fees and Policies
Parking Fees
- Car Port
- Parking FeeiCharged per vehicle.$0.00/mo
- Surface Lot
- Parking FeeiCharged per vehicle.$0.00/mo
Property Fee Disclaimer: Based on community-supplied data and independent market research. Subject to change without notice. May exclude fees for mandatory or optional services and usage-based utilities.
Features and Amenities
Unique Amenities
- Dual Pane Windows
- Heated Lap Pool, Tennis Courts, Gym
- Patio or Balcony with Storage
- Vertical and Mini Blinds
On-Site Services
- Maintenance On Site
- Property Manager On Site
- Recycling
Community Features
- Walk Up
- Clubhouse
Outdoor Features
- Grill
- Picnic Area
- Sundeck
- Patio
- Deck
Recreation and Fitness
- Fitness Center
- Spa
- Tennis Court
- Pool
Interior Features
- Balcony
- Storage Space
- Framed Mirrors
- Heating
- Ceiling Fans
- High Speed Internet Access
- Tub/Shower
- Cable Ready
- Washer/Dryer
Kitchen Amenities
- Dishwasher
- Microwave
- Oven
- Range
- Refrigerator
- Disposal
- Kitchen
- Quartz Countertops
- Stainless Steel Appliances
- Granite Countertops
Living Area Features
- Walk In Closets
- Linen Closet
- Tile Floors
- Window Coverings
- Double Pane Windows
- Carpet
- Vinyl Flooring
- Dining Room
Pet Policy
- No Pets Allowed

Map
- Shopping
- Colleges
- Grocery
- Medical
- Parks
- Transportation

Map
Getting Around
50 / 100 Fairly walkable
70 / 100 Moderately bikeable
100 / 100 Exceptionally car friendly
Getting to Know the Area
80 / 100 Restaurants
90 / 100 Cafes
60 / 100 Nightlife
70 / 100 Shopping
90 / 100 Parks
50 / 100 Noise Level
Frequently Asked Questions about The Club Torrey Pines
Where is The Club Torrey Pines located?
The Club Torrey Pines is located at 12646 Torrey Bluff Dr near the Carmel Valley area of San Diego, CA
What is the current rent range at The Club Torrey Pines?
1 Bedroom to 2 Bedroom Apartments at The Club Torrey Pines currently range from $2,768 to $3,759
When is the leasing office open?
- The office Hours for The Club Torrey Pines are
- Monday 9:00 am–5:00 pm
- Tuesday 9:00 am–5:00 pm
- Wednesday 9:00 am–5:00 pm
- Thursday 9:00 am–5:00 pm
- Friday 9:00 am–5:00 pm
- Saturday 9:00 am–5:00 pm
- Sunday Closed
Are pets allowed?
Call us today to find out our pet policy and if we allow pets
Renters Reviews and Ratings
Great Location and Friendly Staff
Great Community
Amazing Location, Amenities, and Staff!
Old. Loud. No AC. Shared water meter. MOLD
Noisy Gardening!
Spacious, perfect price, plus washer & dryer
My First Place
Lived here almost 9 years.
Nearby Schools
Solana Pacific Elementary School
Canyon Crest Academy
About GreatSchools Data on ApartmentHomeLiving.com.
Points of Interest
Time and distance from The Club Torrey Pines.
Arts Museums and Landmarks
Big Box and Retail
Michaels
Walgreens
Target
Colleges and Universities
University of California, San Diego - Scripps Institution of Oceanography
Groceries
Vons
Albertsons
Hospitals
Scripps Green Hospital
Scripps Memorial Hospital La Jolla
Jacobs Medical Center At Uc San Diego Health
Parks and Recreation
The Club Torrey Pines has 1 park within 8.0 miles, including La Jolla Shores.
Shopping Centers
The Club Torrey Pines has 5 shopping centers within 1.5 miles.
Transit Stations
Nearby Neighborhoods
Rental Price Ranges in the Area
| Bedroom | Average Rent | Cheapest Rent | Highest Rent |
|---|---|---|---|
| San Diego Studio Apartments | $2,352 | $900 | $5,500 |
| San Diego 1 Bedroom Apartments | $2,922 | $850 | $10,000+ |
| San Diego 2 Bedroom Apartments | $3,761 | $819 | $10,000+ |
| San Diego 3 Bedroom Apartments | $4,698 | $1,165 | $10,000+ |
| San Diego 4 Bedroom Apartments | $4,314 | $719 | $10,000+ |
| San Diego 5 Bedroom Apartments | $8,922 | $1,074 | $10,000+ |
Browse Top Apartments in San Diego
By Price
By Community Type
- San Diego Apartments for Rent by Owner
- San Diego Apartments with Rent Specials
- San Diego Top Rated Apartments
- San Diego Corporate Apartments
- San Diego Furnished Apartments
- San Diego Gated Apartments
- San Diego Loft Apartments
- San Diego Low Income Apartments
- San Diego Military Apartments
- New San Diego Apartments
- San Diego Senior Apartments
- San Diego Short-term Apartments
- San Diego Student Apartments
- San Diego Apartments with Utilities Included


