


- 1–3 Bedrooms
- $1,359-$2,972 Pricing
- 629–1,365 Square Feet
Rent Specials
$1,000 Off Select Apartments!
About The Club at Danforth Apartments
Discover thoughtfully designed apartments at Club at Danforth in Jacksonville, Florida. Our spacious one, two, and three-bedroom floor plans are the perfect blend of comfort and elegance. Our homes are equipped with the finest features, including garages, wood-style plank floors, walk-in closets, and in-home washers and dryers. Residents will love our gourmet kitchens with stainless steel appliances, modern backsplash, and premium cabinetry.Soak up the Florida sun by our beautiful, sparkling swimming pool, or get cozy by the poolside fire pit. Enjoy coffee with friends and a game of billiards at our exquisite clubhouse. Reach those fitness goals in our state-of-the-art fitness center or on one of the tennis, half basketball, or volleyball courts! We feature a play area for our youngest residents, and your furry friends can play all day at our Bark Park. Everything you need for a relaxing and fulfilling lifestyle will be yours when you come home to Club at Danforth!
The Club at Danforth Apartments is located in the Southside Neighborhood and 32224 Zip code of Jacksonville, FL. This community is professionally managed by South Oxford Management
Unique Features and Amenities
- 1st Floor Apartment Home with Private Entry
- 2-inch Faux Wood Blinds
- 2nd Floor Apartment Home with Private Entry
- Air Conditioner
- Ample Resident & Visitor Parking
- Ample Storage Space*
- Barbecue Area
- BBQ/Picnic Area
- Beautiful Landscaping with Scenic Lakes
- Black Kitchen Appliances
- Brushed Nickel Fixtures & Hardware*
- Cardio Machines
- Ceiling Fan
- Ceramic Glass Cooktop
- Chef's Kitchen with Breakfast Bar*
- Chic Gray Backsplash
- Coastal Color Pallet
- Coffee Bar
- Corporate Housing Available
- Courtesy Patrol
- Courtyard View
- Decorative Tile Backsplash*
- Free Weights
- Granite or Quartz Countertops*
- Lounge with Billiards & Rec Room
- Modern Color Palatte
- Near Shopping, Dining, & Transit
- Neutral Earth Tone Color Palatte
- Open Concepts w/ Dining Room
- Pet Friendly Community with Bark Park
- Pickle Ball Court
- Pool View
- Poolside Fire Pit
- Preferred Employer & Military Discounts
- Preserve Views
- Shaker-style Cabinetry*
- Silver Mist Kitchen Appliances
- Spacious Bathroom w/ Linen Cabinet*
- Stainless Steel Kitchen Appliances
- Stunning Lake Views
- Urban Color Palette
- Washer and Dryer Inlcuded
- Weight Machines
- Wood Burning Fire Place
Property Contact Info

- Listed by:
- Agency:
- Vendor Logo:
- Website:
- View Property Website
- Call Us:
- (904) 478-5889
- Disclaimer:
Office Hours
| Monday | 9:00 am–6:00 pm |
| Tuesday | 9:00 am–6:00 pm |
| Wednesday | 9:00 am–6:00 pm |
| Thursday | 9:00 am–6:00 pm |
| Friday | 9:00 am–6:00 pm |
| Saturday | 10:00 am–5:00 pm |
| Sunday | 1:00 pm–5:00 pm |
Floorplan Pricing and Availability
The Club at Danforth Apartments offers 1 to 3 Bedroom apartments starting from $1,359 and having 629–1,365 sq ft. Here is the current pricing and availability:
New! Interactive Property Map
 ApartmentHomeLiving.com's new Interactive Property Map allows you to see where every available unit is located at this community.Try It Now >
1 Bedroom
THE ANCHOR
From $1,450
1 Bed, 1 Bath, 912 sq ftAvailable NowModel Gallery
Floorplans
3D Tours
Availability Details
Price Availability Date Unit Sq Ft Deposit View Details $1,450 Available Now 0306 912 $150 $1,563 Available Now 0207 912 $150 $1,519 Available Now 1202 912 $150 Model Amenities and Features
Features
- Air Conditioning
- Ceiling Fans
- Washer/Dryer
Kitchen
- Dishwasher
- Disposal
- Microwave
Living Space
- Walk-In Closets
Model Rent and Fees
Model Price Range
- $1,450 - $2,270
Current Available Pricing
- $1,450 - $1,563
Unit 0306 Amenities and Features
Features
- Air Conditioning
- Ceiling Fans
- Washer/Dryer
Kitchen
- Dishwasher
- Disposal
- Microwave
Living Space
- Walk-In Closets
Unique Features
- 1st Floor Apartment Home with Private Entry
- Neutral Earth Tone Color Palatte
- Preserve Views
- Stainless Steel Kitchen Appliances
- Washer and Dryer Inlcuded
- Wood Style Plank Flooring in Living Spaces with Pl
Unit 0306 Rent and Fees
Unit Price
- $1,450
View Details and Rent EstimateDeposit
- $150 deposit
Model Rent and Fees
Model Price Range
- $1,450 - $2,270
Unit 0207 Amenities and Features
Features
- Air Conditioning
- Ceiling Fans
- Washer/Dryer
Kitchen
- Dishwasher
- Disposal
- Microwave
Living Space
- Walk-In Closets
Unique Features
- 1st Floor Apartment Home with Private Entry
- Beautiful Wood Style Plank Flooring Throughout Ent
- Coastal Color Pallet
- Preserve Views
- Stainless Steel Kitchen Appliances
- Washer and Dryer Inlcuded
Unit 0207 Rent and Fees
Unit Price
- $1,563
View Details and Rent EstimateDeposit
- $150 deposit
Model Rent and Fees
Model Price Range
- $1,450 - $2,270
Unit 1202 Amenities and Features
Features
- Air Conditioning
- Ceiling Fans
- Washer/Dryer
Kitchen
- Dishwasher
- Disposal
- Microwave
Living Space
- Walk-In Closets
Unique Features
- 1st Floor Apartment Home with Private Entry
- Coastal Color Pallet
- Stainless Steel Kitchen Appliances
- Washer and Dryer Inlcuded
- Wood Style Plank Flooring in Living Spaces with Pl
Unit 1202 Rent and Fees
Unit Price
- $1,519
View Details and Rent EstimateDeposit
- $150 deposit
Model Rent and Fees
Model Price Range
- $1,450 - $2,270
Apartment Model: THE ANCHORFrom $1,4501 Bedroom, 1 Bath, 912 sq ftAvailable NowFloorplans3D Tours![]()
THE ANCHOR - Floorplan THE ANCHOR - 3D Tour Apartment Unit: 0306Apartment Model: THE ANCHOR$1,4501 Bedroom, 1 Bath, 912 sq ftAvailable NowApartment Unit: 0207Apartment Model: THE ANCHOR$1,5631 Bedroom, 1 Bath, 912 sq ftAvailable NowApartment Unit: 1202Apartment Model: THE ANCHOR$1,5191 Bedroom, 1 Bath, 912 sq ftAvailable NowTHE SKIPPER
From $1,359
1 Bed, 1 Bath, 629 sq ftAvailable Sep 16Model Gallery
Floorplans
Availability Details
Price Availability Date Unit Sq Ft View Details $1,420 September 16, 2026 0918 629 $1,359 October 12, 2026 0713 629 Model Amenities and Features
Features
- Air Conditioning
- Ceiling Fans
- Washer/Dryer
Kitchen
- Dishwasher
- Disposal
- Microwave
Living Space
- Walk-In Closets
Model Rent and Fees
Model Price Range
- $1,359 - $2,064
Current Available Pricing
- $1,359 - $1,420
Unit 0918 Amenities and Features
Features
- Air Conditioning
- Ceiling Fans
- Washer/Dryer
Kitchen
- Dishwasher
- Disposal
- Microwave
Living Space
- Walk-In Closets
Unique Features
- 2nd Floor Apartment Home with Private Entry
- Beautiful Wood Style Plank Flooring Throughout Ent
- Coastal Color Pallet
- Stainless Steel Kitchen Appliances
- Washer and Dryer Inlcuded
Unit 0918 Rent and Fees
Unit Price
- $1,420
View Details and Rent EstimateModel Rent and Fees
Model Price Range
- $1,359 - $2,064
Unit 0713 Amenities and Features
Features
- Air Conditioning
- Ceiling Fans
- Washer/Dryer
Kitchen
- Dishwasher
- Disposal
- Microwave
Living Space
- Walk-In Closets
Unique Features
- 2nd Floor Apartment Home with Private Entry
- Black Kitchen Appliances
- Neutral Earth Tone Color Palatte
- Washer and Dryer Inlcuded
- Wood Style Plank Flooring in Living Spaces with Pl
Unit 0713 Rent and Fees
Unit Price
- $1,359
View Details and Rent EstimateModel Rent and Fees
Model Price Range
- $1,359 - $2,064
Apartment Model: THE SKIPPERFrom $1,3591 Bedroom, 1 Bath, 629 sq ftAvailable September 16, 2026![]()
THE SKIPPER - Floorplan Apartment Unit: 0918Apartment Model: THE SKIPPER$1,4201 Bedroom, 1 Bath, 629 sq ftAvailable September 16, 2026Apartment Unit: 0713Apartment Model: THE SKIPPER$1,3591 Bedroom, 1 Bath, 629 sq ftAvailable October 12, 20262 Bedrooms
THE COMPASS
From $1,788
2 Beds, 2 Baths, 1154 sq ftAvailable NowModel Gallery
Floorplans
3D Tours
Availability Details
Price Availability Date Unit Sq Ft $1,788 Available Now 0407 1154 Unit 0407 Amenities and Features
Features
- Air Conditioning
- Ceiling Fans
- Washer/Dryer
Kitchen
- Dishwasher
- Disposal
- Microwave
Living Space
- Walk-In Closets
Unique Features
- 1st Floor Apartment Home with Private Entry
- Beautiful Wood Style Plank Flooring Throughout Ent
- Neutral Earth Tone Color Palatte
- Preserve Views
- Stainless Steel Kitchen Appliances
- Washer and Dryer Inlcuded
Unit 0407 Rent and Fees
Unit Price
- $1,788
View Details and Rent EstimateModel Rent and Fees
Model Price Range
- $1,788 - $2,819
Apartment Model: THE COMPASSFrom $1,7882 Bedroom, 2 Bath, 1154 sq ftAvailable NowFloorplans3D Tours![]()
THE COMPASS - Floorplan THE COMPASS - 3D Tour Apartment Unit: 0407Apartment Model: THE COMPASS$1,7882 Bedroom, 2 Bath, 1154 sq ftAvailable NowTHE LIGHTHOUSE
From $1,753
2 Beds, 2 Baths, 1203 sq ftAvailable Aug 27Model Gallery
Floorplans
3D Tours
Availability Details
Price Availability Date Unit Sq Ft View Details $1,797 August 27, 2026 1601 1203 $1,776 September 2, 2026 1204 1203 $1,758 September 4, 2026 1509 1203 Model Amenities and Features
Features
- Air Conditioning
- Ceiling Fans
- Washer/Dryer
Kitchen
- Dishwasher
- Disposal
- Microwave
Living Space
- Walk-In Closets
Model Rent and Fees
Model Price Range
- $1,753 - $2,972
Current Available Pricing
- $1,758 - $1,797
Unit 1601 Amenities and Features
Features
- Air Conditioning
- Ceiling Fans
- Washer/Dryer
Kitchen
- Dishwasher
- Disposal
- Microwave
Living Space
- Walk-In Closets
Unique Features
- 1st Floor Apartment Home with Private Entry
- Coastal Color Pallet
- Stainless Steel Kitchen Appliances
- Washer and Dryer Inlcuded
- Wood Style Plank Flooring in Living Spaces with Pl
Unit 1601 Rent and Fees
Unit Price
- $1,797
View Details and Rent EstimateModel Rent and Fees
Model Price Range
- $1,753 - $2,972
Unit 1204 Amenities and Features
Features
- Air Conditioning
- Ceiling Fans
- Washer/Dryer
Kitchen
- Dishwasher
- Disposal
- Microwave
Living Space
- Walk-In Closets
Unique Features
- 1st Floor Apartment Home with Private Entry
- Black Kitchen Appliances
- Neutral Earth Tone Color Palatte
- Washer and Dryer Inlcuded
- Wood Style Plank Flooring in Living Spaces with Pl
Unit 1204 Rent and Fees
Unit Price
- $1,776
View Details and Rent EstimateModel Rent and Fees
Model Price Range
- $1,753 - $2,972
Unit 1509 Amenities and Features
Features
- Air Conditioning
- Ceiling Fans
- Washer/Dryer
Kitchen
- Dishwasher
- Disposal
- Microwave
Living Space
- Walk-In Closets
Unique Features
- 2nd Floor Apartment Home with Private Entry
- Black Kitchen Appliances
- Neutral Earth Tone Color Palatte
- Vaulted Ceiling with Large Arched Windows in Solar
- Washer and Dryer Inlcuded
- Wood Burning Fire Place
- Wood Style Plank Flooring in Living Spaces with Pl
Unit 1509 Rent and Fees
Unit Price
- $1,758
View Details and Rent EstimateModel Rent and Fees
Model Price Range
- $1,753 - $2,972
Apartment Model: THE LIGHTHOUSEFrom $1,7532 Bedroom, 2 Bath, 1203 sq ftAvailable August 27, 2026Floorplans3D Tours![]()
THE LIGHTHOUSE - Floorplan THE LIGHTHOUSE - 3D Tour Apartment Unit: 1601Apartment Model: THE LIGHTHOUSE$1,7972 Bedroom, 2 Bath, 1203 sq ftAvailable August 27, 2026Apartment Unit: 1204Apartment Model: THE LIGHTHOUSE$1,7762 Bedroom, 2 Bath, 1203 sq ftAvailable September 2, 2026Apartment Unit: 1509Apartment Model: THE LIGHTHOUSE$1,7582 Bedroom, 2 Bath, 1203 sq ftAvailable September 4, 20263 Bedrooms
THE MARINA
From $1,859
3 Beds, 2 Baths, 1365 sq ftAvailable NowModel Gallery
Floorplans
Availability Details
Price Availability Date Unit Sq Ft View Details $1,887 Available Now 0904 1365 $1,859 Available Now 0818 1365 $1,864 August 28, 2026 0518 1365 Model Amenities and Features
Features
- Air Conditioning
- Ceiling Fans
- Washer/Dryer
Kitchen
- Dishwasher
- Disposal
- Microwave
Living Space
- Walk-In Closets
Model Rent and Fees
Model Price Range
- $1,859 - $2,941
Current Available Pricing
- $1,859 - $1,887
Unit 0904 Amenities and Features
Features
- Air Conditioning
- Ceiling Fans
- Washer/Dryer
Kitchen
- Dishwasher
- Disposal
- Microwave
Living Space
- Walk-In Closets
Unique Features
- 1st Floor Apartment Home with Private Entry
- Neutral Earth Tone Color Palatte
- Stainless Steel Kitchen Appliances
- Washer and Dryer Inlcuded
- Wood Style Plank Flooring in Living Spaces with Pl
Unit 0904 Rent and Fees
Unit Price
- $1,887
View Details and Rent EstimateModel Rent and Fees
Model Price Range
- $1,859 - $2,941
Unit 0818 Amenities and Features
Features
- Air Conditioning
- Ceiling Fans
- Washer/Dryer
Kitchen
- Dishwasher
- Disposal
- Microwave
Living Space
- Walk-In Closets
Unique Features
- 2nd Floor Apartment Home with Private Entry
- Neutral Earth Tone Color Palatte
- Stainless Steel Kitchen Appliances
- Vaulted Ceiling with Large Arched Windows in Solar
- Washer and Dryer Inlcuded
- Wood Style Plank Flooring in Living Spaces with Pl
Unit 0818 Rent and Fees
Unit Price
- $1,859
View Details and Rent EstimateModel Rent and Fees
Model Price Range
- $1,859 - $2,941
Unit 0518 Amenities and Features
Features
- Air Conditioning
- Ceiling Fans
- Washer/Dryer
Kitchen
- Dishwasher
- Disposal
- Microwave
Living Space
- Walk-In Closets
Unique Features
- 2nd Floor Apartment Home with Private Entry
- Black Kitchen Appliances
- Neutral Earth Tone Color Palatte
- Preserve Views
- Vaulted Ceiling with Large Arched Windows in Solar
- Washer and Dryer Inlcuded
- Wood Style Plank Flooring in Living Spaces with Pl
Unit 0518 Rent and Fees
Unit Price
- $1,864
View Details and Rent EstimateModel Rent and Fees
Model Price Range
- $1,859 - $2,941
Apartment Model: THE MARINAFrom $1,8593 Bedroom, 2 Bath, 1365 sq ftAvailable Now![]()
THE MARINA - Floorplan Apartment Unit: 0904Apartment Model: THE MARINA$1,8873 Bedroom, 2 Bath, 1365 sq ftAvailable NowApartment Unit: 0818Apartment Model: THE MARINA$1,8593 Bedroom, 2 Bath, 1365 sq ftAvailable NowApartment Unit: 0518Apartment Model: THE MARINA$1,8643 Bedroom, 2 Bath, 1365 sq ftAvailable August 28, 2026


Schedule a Tour
3D Tours
Property Information
- 288 Units
- 2 Stories
- Built in 1998
Fees and Policies
The fees listed below are community-provided and may exclude utilities or add-ons. All payments are made directly to the property and are non-refundable unless otherwise specified. Use the Cost Calculator to determine costs based on your needs.
Required Fees
One-Time Basics
- Due at Application
- Application Fee Per Applicanti$25 fee for additional applicants Charged per applicant.$75.00
- Due at Move-In
- Security Deposit - Refundablei$400 approved, $800 approved w/ conditions, and $1,200 approved w/ conditions-high risk Charged per unit.$1,200.00
- Administrative FeeiCharged per unit.$200.00
- Screening FeeiCharged per unit.$75.00
Utilities
- Valet Trashi(not valet) Trash pick-up. Charged per unit.$15.00/mo
- Community FeeiCharged per unit.$15.00/mo
- Pest ControliCharged per unit.$5.00/mo
- InternetiCharged per unit.$55.00/mo
Other Fees and Policies
Pet Fees
- Cat
- Cat FeeiCharged Per Pet.$350.00
- Cat RentiCharged Per Pet.$35.00/mo
- Dog
- Dog FeeiCharged Per Pet.$350.00
- Dog RentiCharged Per Pet.$35.00/mo
Contact the Leasing Office for breed restrictions.
Contact the Leasing Office for breed restrictions.
$350 for pets under 25 pounds and $500 for pets over 25 pounds per pet.
Parking Fees
- Surface Lot
- Parking FeeiCharged per vehicle.$150.00/mo
- Other
Additional Parking Options
Property Fee Disclaimer: Based on community-supplied data and independent market research. Subject to change without notice. May exclude fees for mandatory or optional services and usage-based utilities.
Features and Amenities
On-Site Services
- Maintenance On Site
- Planned Social Activities
- Property Manager On Site
- Online Services
- Pet Play Area
- Renters Insurance Program
- 24 Hour Access
Community Features
- Walk Up
- Lounge
- Business Center
- Clubhouse
Outdoor Features
- Grill
- Picnic Area
- Courtyard
- Pond
- Sundeck
Recreation and Fitness
- Fitness Center
- Tennis Court
- Basketball Court
- Volleyball Court
- Playground
- Pool
Interior Features
- Storage Space
- Ceiling Fans
- Fireplace
- High Speed Internet Access
- Heating
- Tub/Shower
- Trash Compactor
- Cable Ready
- Washer/Dryer
- Air Conditioning
- Wi Fi
Kitchen Amenities
- Oven
- Range
- Refrigerator
- Disposal
- Freezer
- Dishwasher
- Microwave
- Stainless Steel Appliances
- Ice Maker
- Kitchen
- Quartz Countertops
- Granite Countertops
Living Area Features
- Walk In Closets
- Vaulted Ceiling
- Vinyl Flooring
- Carpet
- Dining Room
- Linen Closet
- Tile Floors
- Views
- Recreation Room
- Large Bedrooms
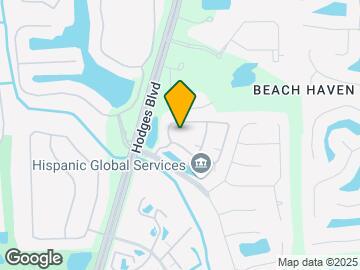
Map
- Shopping
- Colleges
- Grocery
- Medical
- Parks
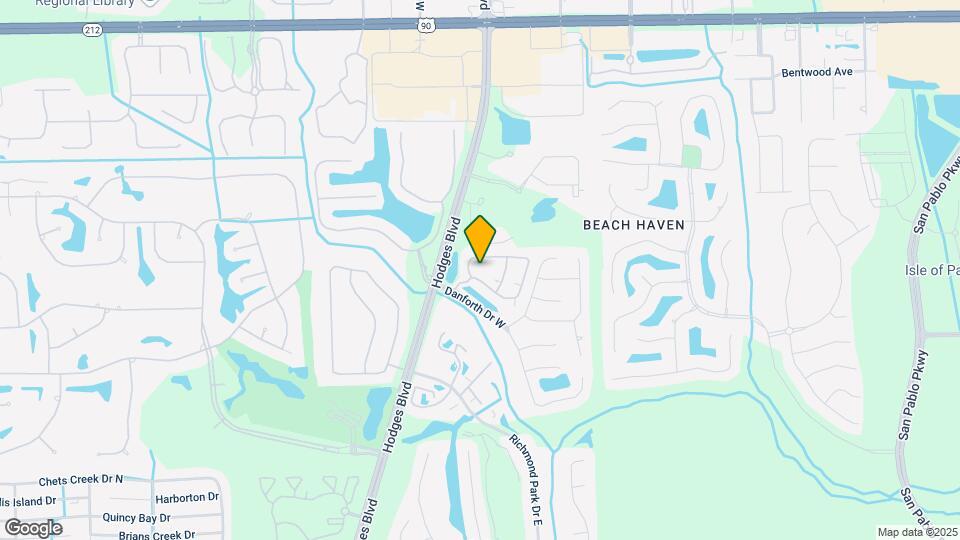
Map
Getting Around
40 / 100 Fairly walkable
30 / 100 Somewhat Bikeable
80 / 100 Very car friendly
 details
Getting to Know the Area
60 / 100 Restaurants
40 / 100 Cafes
30 / 100 Nightlife
40 / 100 Shopping
40 / 100 Parks
100 / 100 Noise Level
Frequently Asked Questions about The Club at Danforth Apartments
Where is The Club at Danforth Apartments located?
The Club at Danforth Apartments is located at 3701 Danforth Dr near the Southside area of Jacksonville, FL
What is the current rent range at The Club at Danforth Apartments?
1 Bedroom to 3 Bedroom Apartments at The Club at Danforth Apartments currently range from $1,359 to $2,972
When is the leasing office open?
- The office Hours for The Club at Danforth Apartments are
- Monday 9:00 am–6:00 pm
- Tuesday 9:00 am–6:00 pm
- Wednesday 9:00 am–6:00 pm
- Thursday 9:00 am–6:00 pm
- Friday 9:00 am–6:00 pm
- Saturday 10:00 am–5:00 pm
- Sunday 1:00 pm–5:00 pm
Are pets allowed?
Call us today to find out our pet policy and if we allow pets
Are there any rent specials?
The current rent special at The Club at Danforth Apartments is: $1,000 Off Select Apartments!.
Renters Reviews and Ratings

Great move-in experience!
Property Manager Responded
Stunning place to call home!
Property Manager Responded
Best Staff Around
Property Manager Responded
Clean affordable and great staff
Property Manager Responded
No sense of urgency from staff, very incompetent.
Property Manager Responded
Homely
Property Manager Responded
Good place to live
Property Manager Responded
Amazing Staff & Property!
Property Manager Responded
Attentive. Responsive. Beyond Helpful.
Property Manager Responded
Horrible staff
Property Manager Responded
Awesome experience
Property Manager Responded
Club at Danforth is amazing
Property Manager Responded
Nearby Schools
Chet's Creek Elementary School
Atlantic Coast High School
About GreatSchools Data on ApartmentHomeLiving.com.
Points of Interest
Time and distance from The Club at Danforth Apartments.
Arts Museums and Landmarks
Big Box and Retail
Walgreen's
Kohl's
Target
Colleges and Universities
Groceries
Aldi
Publix
Hospitals
Military Bases
Mayport Naval Air Station
Naval Aviation Depot
Parks and Recreation
The Club at Danforth Apartments has 2 parks within 7.4 miles, including Hanna Park, and Timucuan Ecological and Historic Preserve.
Restaurants and Dining
Shopping Centers
The Club at Danforth Apartments has 5 shopping centers within 0.7 miles.
Nearby Neighborhoods
Rental Price Ranges in the Area
| Bedroom | Average Rent | Cheapest Rent | Highest Rent |
|---|---|---|---|
| Jacksonville Studio Apartments | $1,310 | $365 | $3,424 |
| Jacksonville 1 Bedroom Apartments | $1,431 | $500 | $3,496 |
| Jacksonville 2 Bedroom Apartments | $1,717 | $647 | $10,000+ |
| Jacksonville 3 Bedroom Apartments | $2,079 | $960 | $9,319 |
| Jacksonville 4 Bedroom Apartments | $3,592 | $1,401 | $10,000+ |
| Jacksonville 5 Bedroom Apartments | $7,871 | $2,650 | $10,000+ |
Browse Top Apartments in Jacksonville
By Price
- Cheap Jacksonville Apartments
- Jacksonville Apartments Under $500
- Jacksonville Apartments Under $600
- Jacksonville Apartments Under $700
- Jacksonville Apartments Under $800
- Jacksonville Apartments Under $900
- Jacksonville Apartments Under $1000
- Jacksonville Apartments Under $1200
- Jacksonville Apartments Under $1500
- Jacksonville Apartments Under $2000
- Jacksonville Luxury Apartments
By Community Type
- Jacksonville Apartments for Rent by Owner
- Jacksonville Apartments with Rent Specials
- Jacksonville Top Rated Apartments
- Jacksonville Corporate Apartments
- Jacksonville Furnished Apartments
- Jacksonville Gated Apartments
- Jacksonville Loft Apartments
- Jacksonville Low Income Apartments
- Jacksonville Military Apartments
- New Jacksonville Apartments
- Jacksonville Senior Apartments
- Jacksonville Short-term Apartments
- Jacksonville Student Apartments
- Jacksonville Apartments with Utilities Included
$350 for pets under 25 pounds and $500 for pets over 25 pounds per pet.