


- Studio–3 Bedrooms
- $1,270-$3,050 Plus Fees
- 528–1,285 Square Feet
About The Club at Heritage
The Club at Heritage offers pet-friendly studio, one, two, and three-bedroom apartments in Sartell, MN, just minutes from St. Cloud State University and Saint John's University. Enjoy a short commute from St. Cloud, Avon, Saint Joseph, and Sauk Rapids. Our newly constructed homes feature gourmet kitchens with stainless steel appliances, high ceilings, walk-in closets, and in-unit laundry. Experience a remodeled community with an updated fitness center, clubhouse with a catering kitchen, lounges, game room, outdoor pool, soothing spa, and BBQ picnic area with fire pits. We provide ample on-site parking, including attached and detached garage spaces.Term Fees: 2 Month's Rent, App Fee ($50), Security Deposit ($500), Move-In Fee ($150), NSF Fee ($55), Pet Rent 1 ($40), Pet Rent 2 ($40), Pet Deposit ($300), Pet Fee ($300), Fob Fee ($50), Garage ($50-$75), Lock Change ($150).
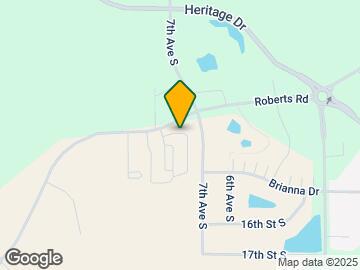
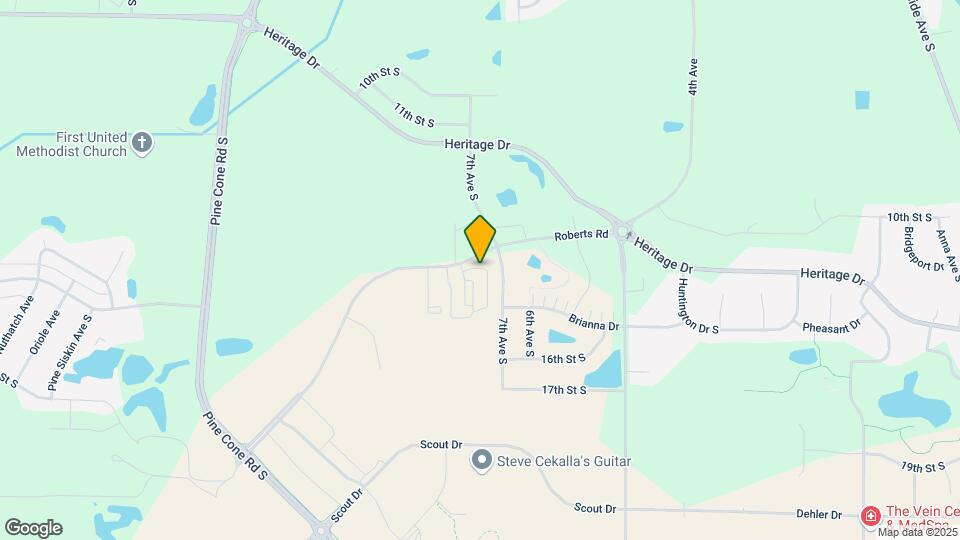
The Club at Heritage is located in the 56377 Zip code of Sartell, MN. This community is professionally managed by Weidner Apartment Homes
Unique Features and Amenities
- 10ft Ceilings
- Attached/Detached Garages Available*
- Coffee Station
- Electric Stove
- Ice Maker*
- In-Home Washer/Dryer
- Intercom/Call Box
- Outdoor Barbecue and Picnic Area
- Outdoor Fire Pit and Seating Area*
- Pet Play Area/Dog Park
- Private Patio/Balcony*
- Theater Room*
- Vaulted Ceilings*
- Walk-In and Walk-Through Closets
Property Contact Info

- Listed by:
- Agency:
- Vendor Logo:
- Website:
- View Property Website
- Call Us:
- (320) 640-1353
- Disclaimer:
Office Hours
| Monday | 10:00 am–6:00 pm |
| Tuesday | 10:00 am–6:00 pm |
| Wednesday | 10:00 am–6:00 pm |
| Thursday | 10:00 am–6:00 pm |
| Friday | 10:00 am–6:00 pm |
| Saturday | Closed |
| Sunday | Closed |
Floorplan Pricing and Availability
The Club at Heritage offers Studio to 3 Bedroom apartments starting from $1,270 and having 528–1,285 sq ft. Here is the current pricing and availability:
New! Interactive Property Map
Studio
Show Unavailable FloorplansA Studio
From $1,295
Studio, 1 Bath, 528-550 sq ftPlus FeesAvailable Sep 28Model Gallery
Floorplans
Availability Details
Price Availability Date Unit Sq Ft Deposit $1,295 September 28, 2026 720-125 550 $500 Model Amenities and Features
Features
- Balcony
- Intercom
Kitchen
- Dishwasher
- Ice Maker
- Kitchen
- Microwave
- Pantry
- Stainless Steel Appliances
Unit 720-125 Lease Information
Unit Price
- $1,295
View Details and Rent EstimateDeposit
- $500 deposit
Model Lease Information
Model Price Range
- $1,295 - $1,885Plus Fees
Apartment Model: A StudioFrom $1,295Studio, 1 Bath, 528-550 sq ftAvailable September 28, 2026![]()
A Studio - Floorplan Apartment Unit: 720-125Apartment Model: A Studio$1,295Studio, 1 Bath, 550 sq ftAvailable September 28, 2026A.1 Studio
Studio, 1 Bath, 657 sq ftModel Gallery
Floorplans
Availability Details
Availability Date Unit Sq Ft Call for Availability A.1 Studio 657 sq ft Model Amenities and Features
Features
- Balcony
- Intercom
Kitchen
- Dishwasher
- Ice Maker
- Kitchen
- Microwave
- Pantry
- Stainless Steel Appliances
Apartment Model: A.1 StudioCall For RatesStudio, 1 Bath, 657 sq ftUnavailable![]()
A.1 Studio - Floorplan 1 Bedroom
Show Unavailable FloorplansB 1x1
From $1,270
1 Bed, 1 Bath, 717 sq ftPlus FeesAvailable NowCheapest 1 BedroomThis is the cheapest 1 Bedroom at this PropertyModel Gallery
Floorplans
Availability Details
Price Availability Date Unit Sq Ft Deposit View Details $1,270 Available Now 671-223 717 $500 $1,310 August 21, 2026 720-127 717 $500 $1,330 September 24, 2026 720-315 717 $500 Model Amenities and Features
Features
- Balcony
- Intercom
Kitchen
- Dishwasher
- Ice Maker
- Kitchen
- Microwave
- Pantry
- Stainless Steel Appliances
Model Lease Information
Model Price Range
- $1,270 - $1,925
Current Available Pricing
- $1,270 - $1,330 Plus Fees
Unit 671-223 Lease Information
Unit Price
- $1,270
View Details and Rent EstimateDeposit
- $500 deposit
Model Lease Information
Model Price Range
- $1,270 - $1,925Plus Fees
Unit 720-127 Lease Information
Unit Price
- $1,310
View Details and Rent EstimateDeposit
- $500 deposit
Model Lease Information
Model Price Range
- $1,270 - $1,925Plus Fees
Unit 720-315 Lease Information
Unit Price
- $1,330
View Details and Rent EstimateDeposit
- $500 deposit
Model Lease Information
Model Price Range
- $1,270 - $1,925Plus Fees
Apartment Model: B 1x1From $1,2701 Bedroom, 1 Bath, 717 sq ftAvailable Now![]()
B 1x1 - Floorplan Apartment Unit: 671-223Apartment Model: B 1x1$1,2701 Bedroom, 1 Bath, 717 sq ftAvailable NowApartment Unit: 720-127Apartment Model: B 1x1$1,3101 Bedroom, 1 Bath, 717 sq ftAvailable August 21, 2026Apartment Unit: 720-315Apartment Model: B 1x1$1,3301 Bedroom, 1 Bath, 717 sq ftAvailable September 24, 2026A.2 1x1
From $1,295
1 Bed, 1 Bath, 675 sq ftPlus FeesAvailable NowModel Gallery
Floorplans
Availability Details
Price Availability Date Unit Sq Ft Deposit $1,295 Available Now 720-229 675 $500 Model Amenities and Features
Features
- Balcony
- Intercom
Kitchen
- Dishwasher
- Ice Maker
- Kitchen
- Microwave
- Pantry
- Stainless Steel Appliances
Unit 720-229 Lease Information
Unit Price
- $1,295
View Details and Rent EstimateDeposit
- $500 deposit
Model Lease Information
Model Price Range
- $1,295 - $1,765Plus Fees
Apartment Model: A.2 1x1From $1,2951 Bedroom, 1 Bath, 675 sq ftAvailable Now![]()
A.2 1x1 - Floorplan Apartment Unit: 720-229Apartment Model: A.2 1x1$1,2951 Bedroom, 1 Bath, 675 sq ftAvailable NowB.1 1x1
From $1,390
1 Bed, 1 Bath, 803 sq ftPlus FeesAvailable NowLargest 1 BedroomThis is the largest 1 Bedroom at this PropertyModel Gallery
Floorplans
Availability Details
Price Availability Date Unit Sq Ft Deposit $1,390 Available Now 720-311 803 $500 Model Amenities and Features
Features
- Balcony
- Intercom
Kitchen
- Dishwasher
- Ice Maker
- Kitchen
- Microwave
- Pantry
- Stainless Steel Appliances
Unit 720-311 Lease Information
Unit Price
- $1,390
View Details and Rent EstimateDeposit
- $500 deposit
Model Lease Information
Model Price Range
- $1,390 - $1,900Plus Fees
Apartment Model: B.1 1x1From $1,3901 Bedroom, 1 Bath, 803 sq ftAvailable Now![]()
B.1 1x1 - Floorplan Apartment Unit: 720-311Apartment Model: B.1 1x1$1,3901 Bedroom, 1 Bath, 803 sq ftAvailable NowG 1x1
1 Bed, 1 Bath, 738 sq ftModel Gallery
Floorplans
Availability Details
Availability Date Unit Sq Ft Call for Availability G 1x1 738 sq ft Model Amenities and Features
Features
- Balcony
- Intercom
Kitchen
- Dishwasher
- Ice Maker
- Kitchen
- Microwave
- Pantry
- Stainless Steel Appliances
Apartment Model: G 1x1Call For Rates1 Bedroom, 1 Bath, 738 sq ftUnavailable![]()
G 1x1 - Floorplan 2 Bedrooms
Show Unavailable FloorplansC 2x2
From $1,570
2 Beds, 2 Baths, 949 sq ftPlus FeesAvailable NowCheapest 2 BedroomThis is the cheapest 2 Bedroom at this PropertyModel Gallery
Floorplans
Availability Details
Price Availability Date Unit Sq Ft Deposit View Details $1,585 Available Now 700-102 949 $500 $1,605 Available Now 700-302 949 $500 $1,570 August 11, 2026 700-202 949 $500 Model Amenities and Features
Features
- Balcony
- Intercom
Kitchen
- Dishwasher
- Ice Maker
- Kitchen
- Microwave
- Pantry
- Stainless Steel Appliances
Model Lease Information
Model Price Range
- $1,570 - $2,450
Current Available Pricing
- $1,570 - $1,605 Plus Fees
Unit 700-102 Lease Information
Unit Price
- $1,585
View Details and Rent EstimateDeposit
- $500 deposit
Model Lease Information
Model Price Range
- $1,570 - $2,450Plus Fees
Unit 700-302 Lease Information
Unit Price
- $1,605
View Details and Rent EstimateDeposit
- $500 deposit
Model Lease Information
Model Price Range
- $1,570 - $2,450Plus Fees
Unit 700-202 Lease Information
Unit Price
- $1,570
View Details and Rent EstimateDeposit
- $500 deposit
Model Lease Information
Model Price Range
- $1,570 - $2,450Plus Fees
Apartment Model: C 2x2From $1,5702 Bedroom, 2 Bath, 949 sq ftAvailable Now![]()
C 2x2 - Floorplan Apartment Unit: 700-102Apartment Model: C 2x2$1,5852 Bedroom, 2 Bath, 949 sq ftAvailable NowApartment Unit: 700-302Apartment Model: C 2x2$1,6052 Bedroom, 2 Bath, 949 sq ftAvailable NowApartment Unit: 700-202Apartment Model: C 2x2$1,5702 Bedroom, 2 Bath, 949 sq ftAvailable August 11, 2026D 2x2
From $1,685
2 Beds, 2 Baths, 1236 sq ftPlus FeesAvailable NowModel Gallery
Floorplans
Photos
Availability Details
Price Availability Date Unit Sq Ft Deposit View Details $1,685 Available Now 671-312 1236 $500 $1,725 Available Now 720-212 1236 $500 Model Amenities and Features
Features
- Balcony
- Intercom
Kitchen
- Dishwasher
- Ice Maker
- Kitchen
- Microwave
- Pantry
- Stainless Steel Appliances
Model Lease Information
Model Price Range
- $1,685 - $2,400
Current Available Pricing
- $1,685 - $1,725 Plus Fees
Unit 671-312 Lease Information
Unit Price
- $1,685
View Details and Rent EstimateDeposit
- $500 deposit
Model Lease Information
Model Price Range
- $1,685 - $2,400Plus Fees
Unit 720-212 Lease Information
Unit Price
- $1,725
View Details and Rent EstimateDeposit
- $500 deposit
Model Lease Information
Model Price Range
- $1,685 - $2,400Plus Fees
Apartment Model: D 2x2From $1,6852 Bedroom, 2 Bath, 1236 sq ftAvailable NowFloorplansPhotos![]()
D 2x2 - Image 1 ![]()
D 2x2 - Image 2 ![]()
D 2x2 - Image 3 ![]()
D 2x2 - Image 4 ![]()
D 2x2 - Image 5 ![]()
D 2x2 - Floorplan 1 ![]()
D 2x2 - Floorplan 2 ![]()
D 2x2 - Floorplan 3 ![]()
D 2x2 - Floorplan 4 Apartment Unit: 671-312Apartment Model: D 2x2$1,6852 Bedroom, 2 Bath, 1236 sq ftAvailable NowApartment Unit: 720-212Apartment Model: D 2x2$1,7252 Bedroom, 2 Bath, 1236 sq ftAvailable NowE 2x2
From $1,765
2 Beds, 2 Baths, 1131 sq ftPlus FeesAvailable Sep 5Model Gallery
Floorplans
Availability Details
Price Availability Date Unit Sq Ft Deposit $1,765 September 5, 2026 700-301 1131 $500 Model Amenities and Features
Features
- Balcony
- Intercom
Kitchen
- Dishwasher
- Ice Maker
- Kitchen
- Microwave
- Pantry
- Stainless Steel Appliances
Unit 700-301 Lease Information
Unit Price
- $1,765
View Details and Rent EstimateDeposit
- $500 deposit
Model Lease Information
Model Price Range
- $1,765 - $2,555Plus Fees
Apartment Model: E 2x2From $1,7652 Bedroom, 2 Bath, 1131 sq ftAvailable September 5, 2026![]()
E 2x2 - Floorplan Apartment Unit: 700-301Apartment Model: E 2x2$1,7652 Bedroom, 2 Bath, 1131 sq ftAvailable September 5, 2026C.1 2x2
From $1,685
2 Beds, 2 Baths, 997 sq ftPlus FeesAvailable Sep 8Model Gallery
Floorplans
Availability Details
Price Availability Date Unit Sq Ft Deposit $1,685 September 8, 2026 700-310 997 $500 Model Amenities and Features
Features
- Balcony
- Intercom
Kitchen
- Dishwasher
- Ice Maker
- Kitchen
- Microwave
- Pantry
- Stainless Steel Appliances
Unit 700-310 Lease Information
Unit Price
- $1,685
View Details and Rent EstimateDeposit
- $500 deposit
Model Lease Information
Model Price Range
- $1,685 - $2,445Plus Fees
Apartment Model: C.1 2x2From $1,6852 Bedroom, 2 Bath, 997 sq ftAvailable September 8, 2026![]()
C.1 2x2 - Floorplan Apartment Unit: 700-310Apartment Model: C.1 2x2$1,6852 Bedroom, 2 Bath, 997 sq ftAvailable September 8, 2026E.1 2x2
2 Beds, 2 Baths, 1073 sq ftModel Gallery
Floorplans
Availability Details
Availability Date Unit Sq Ft Call for Availability E.1 2x2 1073 sq ft Model Amenities and Features
Features
- Balcony
- Intercom
Kitchen
- Dishwasher
- Ice Maker
- Kitchen
- Microwave
- Pantry
- Stainless Steel Appliances
Apartment Model: E.1 2x2Call For Rates2 Bedroom, 2 Bath, 1073 sq ftUnavailable![]()
E.1 2x2 - Floorplan E.2 2x2
2 Beds, 2 Baths, 1267 sq ftLargest 2 BedroomThis is the largest 2 Bedroom at this PropertyModel Gallery
Floorplans
Availability Details
Availability Date Unit Sq Ft Call for Availability E.2 2x2 1267 sq ft Model Amenities and Features
Features
- Balcony
- Intercom
Kitchen
- Dishwasher
- Ice Maker
- Kitchen
- Microwave
- Pantry
- Stainless Steel Appliances
Apartment Model: E.2 2x2Call For Rates2 Bedroom, 2 Bath, 1267 sq ftUnavailable![]()
E.2 2x2 - Floorplan 3 Bedrooms
F 3x2
From $2,055
3 Beds, 2 Baths, 1285 sq ftPlus FeesAvailable NowModel Gallery
Floorplans
Availability Details
Price Availability Date Unit Sq Ft Deposit View Details $2,055 Available Now 671-229 1285 $500 $2,105 Available Now 671-318 1285 $500 $2,115 August 24, 2026 720-318 1285 $500 Model Amenities and Features
Features
- Balcony
- Intercom
Kitchen
- Dishwasher
- Ice Maker
- Kitchen
- Microwave
- Pantry
- Stainless Steel Appliances
Model Lease Information
Model Price Range
- $2,055 - $3,050
Current Available Pricing
- $2,055 - $2,115 Plus Fees
Unit 671-229 Lease Information
Unit Price
- $2,055
View Details and Rent EstimateDeposit
- $500 deposit
Model Lease Information
Model Price Range
- $2,055 - $3,050Plus Fees
Unit 671-318 Lease Information
Unit Price
- $2,105
View Details and Rent EstimateDeposit
- $500 deposit
Model Lease Information
Model Price Range
- $2,055 - $3,050Plus Fees
Unit 720-318 Lease Information
Unit Price
- $2,115
View Details and Rent EstimateDeposit
- $500 deposit
Model Lease Information
Model Price Range
- $2,055 - $3,050Plus Fees
Apartment Model: F 3x2From $2,0553 Bedroom, 2 Bath, 1285 sq ftAvailable Now![]()
F 3x2 - Floorplan Apartment Unit: 671-229Apartment Model: F 3x2$2,0553 Bedroom, 2 Bath, 1285 sq ftAvailable NowApartment Unit: 671-318Apartment Model: F 3x2$2,1053 Bedroom, 2 Bath, 1285 sq ftAvailable NowApartment Unit: 720-318Apartment Model: F 3x2$2,1153 Bedroom, 2 Bath, 1285 sq ftAvailable August 24, 2026
Schedule a Tour
3D Tours
Property Information
- 191 Units
- 3 Stories
- Built in 2018
Fees and Policies
The fees listed below are community-provided and may exclude utilities or add-ons. All payments are made directly to the property and are non-refundable unless otherwise specified. Use the Cost Calculator to determine costs based on your needs.
Other Fees and Policies
Pet Fees
- Cat
- Cat DepositiMax of 2. Charged Per Pet.$300.00
- Cat FeeiMax of 2. Charged Per Pet.$300.00
- Cat RentiCharged Per Pet.$40.00/mo
- Dog
- Dog DepositiMax of 2. Charged Per Pet.$300.00
- Dog FeeiMax of 2. Charged Per Pet.$300.00
- Dog RentiCharged Per Pet.$40.00/mo
None
Breed restrictions apply
Max of 2. Up to 2 pets per home are welcome.
Parking Info and Fees
- Other
Property Fee Disclaimer: Based on community-supplied data and independent market research. Subject to change without notice. May exclude fees for mandatory or optional services and usage-based utilities.
Features and Amenities
On-Site Services
- Maintenance On Site
- Property Manager On Site
- Pet Play Area
Community Features
- Clubhouse
- Corporate Housing
- Lounge
- Elevator
Outdoor Features
- Grill
- Picnic Area
- Gated
- Patio
Recreation and Fitness
- Fitness Center
- Spa
- Gameroom
- Pool
Interior Features
- Balcony
- Intercom
Kitchen Amenities
- Kitchen
- Stainless Steel Appliances
- Ice Maker
- Pantry
- Dishwasher
- Microwave
Living Area Features
- Walk In Closets
- High Ceilings
- Vaulted Ceiling

Map
- Shopping
- Colleges
- Grocery
- Medical

Map
Getting Around
40 / 100 Fairly walkable
50 / 100 Fairly bikeable
90 / 100 Exceptionally car friendly
Getting to Know the Area
40 / 100 Restaurants
30 / 100 Cafes
20 / 100 Nightlife
30 / 100 Shopping
80 / 100 Noise Level
Frequently Asked Questions about The Club at Heritage
Where is The Club at Heritage located?
The Club at Heritage is located at 720 Roberts Rd, Sartell, MN
What is the current rent range at The Club at Heritage?
Studio to 3 Bedroom Apartments at The Club at Heritage currently range from $1,270 to $3,050
When is the leasing office open?
- The office Hours for The Club at Heritage are
- Monday 10:00 am–6:00 pm
- Tuesday 10:00 am–6:00 pm
- Wednesday 10:00 am–6:00 pm
- Thursday 10:00 am–6:00 pm
- Friday 10:00 am–6:00 pm
- Saturday Closed
- Sunday Closed
Are pets allowed?
Call us today to find out our pet policy and if we allow pets
Renters Reviews and Ratings
Looks Nice, Lives Miserably
A wonderful tour & beautiful property
Property Manager Responded
Love it!!!
Property Manager Responded
Beautiful place to call home
Property Manager Responded
Great Place!
Property Manager Responded
We love the club!!!!
Property Manager Responded
Amazing!
Property Manager Responded
Love it here!
Property Manager Responded
Best place I’ve lived in so far in Sartell!
Property Manager Responded
Luxury? Um yes!
Property Manager Responded
!!!!
Property Manager Responded
Poor Management
Nearby Schools
Sartell Middle School
About GreatSchools Data on ApartmentHomeLiving.com.
Points of Interest
Time and distance from The Club at Heritage.
Big Box and Retail
Walgreens
Walmart
Jcpenney
Colleges and Universities
College of Saint Benedict, Saint John's University - Saint Benedict's Campus
Groceries
Coborn's
Aldi
Hospitals
St. Cloud Hospital
Shopping Centers
The Club at Heritage has 5 shopping centers within 1.3 miles.
Nearby Neighborhoods
Rental Price Ranges in the Area
| Bedroom | Average Rent | Cheapest Rent | Highest Rent |
|---|---|---|---|
| Sartell Studio Apartments | $988 | $465 | $1,877 |
| Sartell 1 Bedroom Apartments | $1,077 | $710 | $1,851 |
| Sartell 2 Bedroom Apartments | $1,227 | $850 | $2,457 |
| Sartell 3 Bedroom Apartments | $1,563 | $1,015 | $3,095 |
| 2 Bedroom Homes | $1,611 | $895 | $2,295 |
| 3 Bedroom Homes | $2,129 | $1,700 | $2,500 |
| 4 Bedroom Homes | $2,837 | $1,500 | $5,375 |
| 5 Bedroom Homes | $2,593 | $2,195 | $2,795 |
| 6 Bedroom Homes | $2,501 | $2,103 | $2,900 |
Browse Top Apartments in Sartell
By Price
By Community Type
- Sartell Apartments with Rent Specials
- Sartell Top Rated Apartments
- Sartell Corporate Apartments
- Sartell Furnished Apartments
- Sartell Gated Apartments
- Sartell Low Income Apartments
- New Sartell Apartments
- Sartell Senior Apartments
- Sartell Short-term Apartments
- Sartell Student Apartments
- Sartell Apartments with Utilities Included


Max of 2. Up to 2 pets per home are welcome.