


- Student Housing
- 2–4 Bedrooms
- $1,650-$2,750 Pricing
- 1,283–1,808 Square Feet
Rent Specials
Lease a 4-bedroom home and get TWO MONTHS FREE - these spacious apartments offer 1,551 square feet! Call today for details! *Available on 4-bedroom apartments with a 14-month lease for a limited time. See leasing office for details.
About The Club at Hidden River
Our two, three, and four bedroom floor plans will absolutely gratify all of your standards for the comfortable living that you deserve. Our community is proud to provide modern and excellent essential apartment features. Bring the whole family home as we are pet-friendly. We have it all covered at The Club at Hidden River.
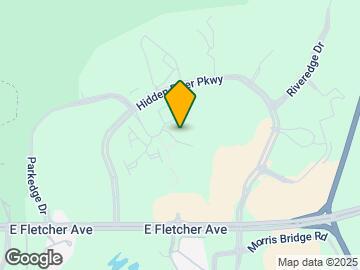
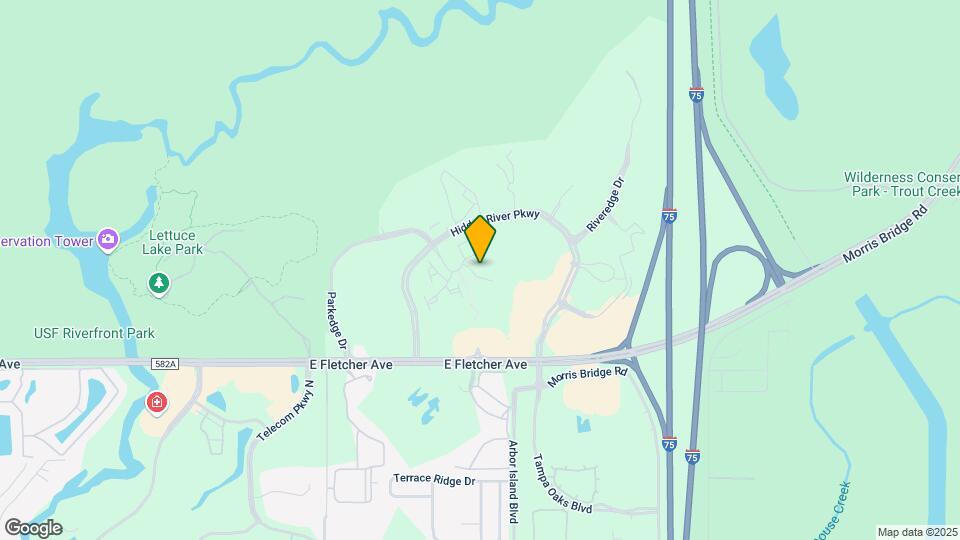
The Club at Hidden River is located in the New Tampa Neighborhood and 33637 Zip code of Tampa, FL. This community is professionally managed by Bryten Real Estate Partners
Property Contact Info

- Listed by:
- Agency:
- Vendor Logo:
- Website:
- View Property Website
- Call Us:
- (786) 705-8857
- Disclaimer:
Office Hours
| Monday | 9:00 am–5:00 pm |
| Tuesday | 9:00 am–5:00 pm |
| Wednesday | 9:00 am–5:00 pm |
| Thursday | 9:00 am–5:00 pm |
| Friday | 9:00 am–5:00 pm |
| Saturday | Closed |
| Sunday | Closed |
Floorplan Pricing and Availability
The Club at Hidden River offers 2 to 4 Bedroom apartments starting from $1,650 and having 1,283–1,808 sq ft. Here is the current pricing and availability:
New! Interactive Property Map
2 Bedrooms
Sycamore
From $1,650
2 Beds, 2 Baths, 1283 sq ftAvailable NowModel Gallery
Floorplans
Availability Details
Price Availability Date Unit Sq Ft $1,650 Available Now 4-305 1283 Model Amenities and Features
Features
- Air Conditioning
- Balcony
- Cable Ready
- Ceiling Fans
- Double Vanities
- Heating
- Sprinkler System
- Trash Compactor
- Tub/Shower
- Washer/Dryer
- Windows
Kitchen
- Dishwasher
- Disposal
- Eat-in Kitchen
- Freezer
- Granite Countertops
- Kitchen
- Microwave
- Oven
- Range
- Refrigerator
- Stainless Steel Appliances
Unit 4-305 Rent and Fees
Unit Price
- $1,650
Model Rent and Fees
Model Price Range
- $1,650 - $1,750
Apartment Model: SycamoreFrom $1,6502 Bedroom, 2 Bath, 1283 sq ftAvailable Now![]()
Sycamore - Floorplan Apartment Unit: 4-305Apartment Model: Sycamore$1,6502 Bedroom, 2 Bath, 1283 sq ftAvailable Now3 Bedrooms
Oleander
$2,050
3 Beds, 2 Baths, 1350 sq ftAvailable NowModel Gallery
Floorplans
Availability Details
Price Availability Date Unit Sq Ft View Details Call For Rates Available Now 7-102 $2,050 August 10, 2026 6-206 1550 Call For Rates September 10, 2026 7-308 Model Amenities and Features
Features
- Air Conditioning
- Balcony
- Cable Ready
- Ceiling Fans
- Double Vanities
- Heating
- Sprinkler System
- Trash Compactor
- Tub/Shower
- Washer/Dryer
- Windows
Kitchen
- Dishwasher
- Disposal
- Eat-in Kitchen
- Freezer
- Granite Countertops
- Kitchen
- Microwave
- Oven
- Range
- Refrigerator
- Stainless Steel Appliances
Model Rent and Fees
Model Price
- $2,050
Current Available Pricing
- Call For Rates
Model Rent and Fees
Price
- $2,050
Unit 6-206 Rent and Fees
Unit Price
- $2,050
Model Rent and Fees
Price
- $2,050
Model Rent and Fees
Price
- $2,050
Apartment Model: Oleander$2,0503 Bedroom, 2 Bath, 1350 sq ftAvailable Now![]()
Oleander - Floorplan Apartment Unit: 7-102Apartment Model: OleanderCall For Rates3 Bedroom, 2 BathAvailable NowApartment Unit: 6-206Apartment Model: Oleander$2,0503 Bedroom, 2 Bath, 1550 sq ftAvailable August 10, 2026Apartment Unit: 7-308Apartment Model: OleanderCall For Rates3 Bedroom, 2 BathAvailable September 10, 20264 Bedrooms
Hawthorne
Call For Rates
4 Beds, 3 Baths, 1808 sq ftAvailable Aug 3Model Gallery
Floorplans
Availability Details
Price Availability Date Unit Call For Rates August 3, 2026 6-201 Call For Rates August 10, 2026 6-301 Call For Rates September 14, 2026 6-202 Model Amenities and Features
Features
- Air Conditioning
- Balcony
- Cable Ready
- Ceiling Fans
- Double Vanities
- Heating
- Sprinkler System
- Trash Compactor
- Tub/Shower
- Washer/Dryer
- Windows
Kitchen
- Dishwasher
- Disposal
- Eat-in Kitchen
- Freezer
- Granite Countertops
- Kitchen
- Microwave
- Oven
- Range
- Refrigerator
- Stainless Steel Appliances
Model Rent and Fees
Model Price
- $2,750
Current Available Pricing
- Call For Rates
Model Rent and Fees
Price
- $2,750
Model Rent and Fees
Price
- $2,750
Model Rent and Fees
Price
- $2,750
Apartment Model: HawthorneFrom $2,7504 Bedroom, 3 Bath, 1808 sq ftAvailable August 3, 2026![]()
Hawthorne - Floorplan 1 ![]()
Hawthorne - Floorplan 2 Apartment Unit: 6-201Apartment Model: HawthorneCall For Rates4 Bedroom, 3 BathAvailable August 3, 2026Apartment Unit: 6-301Apartment Model: HawthorneCall For Rates4 Bedroom, 3 BathAvailable August 10, 2026Apartment Unit: 6-202Apartment Model: HawthorneCall For Rates4 Bedroom, 3 BathAvailable September 14, 2026
Schedule a Tour
Videos
3D Tours
Property Information
- 96 Units
- 3 Stories
- Built in 2014
- Renovated In 2014
Fees and Policies
The fees listed below are community-provided and may exclude utilities or add-ons. All payments are made directly to the property and are non-refundable unless otherwise specified.
Required Fees
One-Time Basics
- Due at Application
- Application Fee Per ApplicantiCharged per applicant.$60.00
- Due at Move-In
- Administrative FeeiCharged per unit.$0.00
Other Fees and Policies
Pet Fees
- Cat
- Cat FeeiMax of 2. Charged Per Pet.$400.00
- Cat RentiCharged Per Pet.$20.00/mo
- Dog
- Dog FeeiMax of 2. Charged Per Pet.$400.00
- Dog RentiCharged Per Pet.$20.00/mo
Breed Restrictions Apply. All pets must be registered with petscreening.com. Please contact the Leasing Office for any questions.
Max of 2. | Restrictions: All pets must go through petscreening,com. Breed restrictions apply.
Storage Fees
- Storage Unit
- Storage DepositiCharged per rentable item.$0.00
- Storage RentiCharged per rentable item.$50.00/mo
Property Fee Disclaimer: Based on community-supplied data and independent market research. Subject to change without notice. May exclude fees for mandatory or optional services and usage-based utilities.
Features and Amenities
On-Site Services
- Maintenance On Site
- Property Manager On Site
- Trash Pickup Door To Door
Community Features
- Clubhouse
- Walk Up
- Elevator
Outdoor Features
- Pond
- Sundeck
- Gated
- Porch
- Patio
Recreation and Fitness
- Fitness Center
- Spa
- Pool
Interior Features
- Balcony
- Windows
- Trash Compactor
- Tub/Shower
- Double Vanities
- Sprinkler System
- Heating
- Ceiling Fans
- Cable Ready
- Washer/Dryer
- Air Conditioning
Kitchen Amenities
- Dishwasher
- Eat In Kitchen
- Oven
- Microwave
- Range
- Refrigerator
- Stainless Steel Appliances
- Disposal
- Freezer
- Kitchen
- Granite Countertops
Living Area Features
- Walk In Closets
- High Ceilings
- Large Bedrooms
- Linen Closet
- Tile Floors
- Views
- Window Coverings
- Bay Window
- Dining Room
- Carpet
- Vinyl Flooring
- Hardwood Floors

Map
- Shopping
- Colleges
- Grocery
- Medical

Map
Frequently Asked Questions about The Club at Hidden River
Where is The Club at Hidden River located?
The Club at Hidden River is located at 13564 Cypress Glen Ln near the New Tampa area of Tampa, FL
What is the current rent range at The Club at Hidden River?
2 Bedroom to 4 Bedroom Apartments at The Club at Hidden River currently range from $1,650 to $2,050
When is the leasing office open?
- The office Hours for The Club at Hidden River are
- Monday 9:00 am–5:00 pm
- Tuesday 9:00 am–5:00 pm
- Wednesday 9:00 am–5:00 pm
- Thursday 9:00 am–5:00 pm
- Friday 9:00 am–5:00 pm
- Saturday Closed
- Sunday Closed
Are pets allowed?
Call us today to find out our pet policy and if we allow pets
Are there any rent specials?
The current rent special at The Club at Hidden River is: Lease a 4-bedroom home and get TWO MONTHS FREE - these spacious apartments offer 1,551 square feet! Call today for details! *Available on 4-bedroom apartments with a 14-month lease for a limited time. See leasing office for details..
Renters Reviews and Ratings
Love this community!
Property Manager Responded
Spacious and affordable, good location
Beautiful, "Upgraded" Interior Design at a Price Less than You'd Think
Nearby Schools
Thonotosassa Elementary School
Armwood High School
About GreatSchools Data on ApartmentHomeLiving.com.
Points of Interest
Time and distance from The Club at Hidden River.
Arts Museums and Landmarks
Big Box and Retail
Publix
Lowe's
Walgreens
Colleges and Universities
University of South Florida at Tampa - Tampa Campus
Everest University, Brandon - Everest University, Brandon
Groceries
Publix
Aldi
Winn Dixie
Hospitals
Restaurants and Dining
Shopping Centers
The Club at Hidden River has 5 shopping centers within 2.3 miles.
Nearby Neighborhoods
Rental Price Ranges in the Area
| Bedroom | Average Rent | Cheapest Rent | Highest Rent |
|---|---|---|---|
| Tampa Studio Apartments | $1,779 | $735 | $4,128 |
| Tampa 1 Bedroom Apartments | $1,819 | $707 | $5,760 |
| Tampa 2 Bedroom Apartments | $2,156 | $619 | $7,995 |
| Tampa 3 Bedroom Apartments | $2,610 | $639 | $8,749 |
| Tampa 4 Bedroom Apartments | $1,786 | $509 | $10,000+ |
| Tampa 5 Bedroom Apartments | $2,229 | $750 | $9,866 |
Browse Top Apartments in Tampa
By Price
By Community Type
- Tampa Apartments for Rent by Owner
- Tampa Apartments with Rent Specials
- Tampa Top Rated Apartments
- Tampa Corporate Apartments
- Tampa Furnished Apartments
- Tampa Gated Apartments
- Tampa Loft Apartments
- Tampa Low Income Apartments
- Tampa Military Apartments
- New Tampa Apartments
- Tampa Senior Apartments
- Tampa Short-term Apartments
- Tampa Student Apartments
- Tampa Apartments with Utilities Included


Max of 2. | Restrictions: All pets must go through petscreening,com. Breed restrictions apply.