


- 1–2 Bedrooms
- $1,610-$2,940 Total Monthly Price
Total Monthly Price
Base Rent$1,610 - $2,940Total Monthly Price$1,610 - $2,940 - 647–1,347 Square Feet
About The Collection
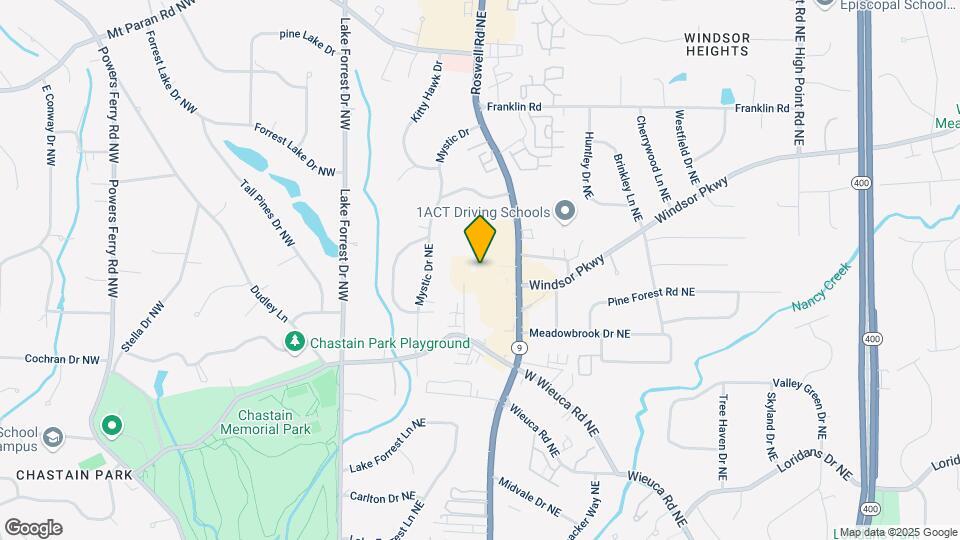
The Collection, the newest luxury apartment community located in one of Atlanta's most desirable neighborhoods, boasts a truly walkable urban lifestyle complete with upscale shopping and world-class dining. The neighborhood known for tree-lined avenues, stately homes and exceptional parks is the perfect location for convenient commutes to Atlanta's premier employers. The Collection is also a short walk from Chastain Park.
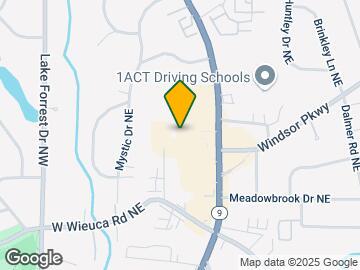
The Collection is located in the Chastain Park Neighborhood and 30342 Zip code of Atlanta, GA. This community is professionally managed by ZRS Management
Unique Features and Amenities
- 1st floor
- 2nd Floor
- 3rd Floor
- 4th Floor
- 5th Floor
- 6th Floor
- ADA Accessible
- Convenient Pet Park
- Corner unit
- Courtyard view
- Grilling Areas with Premium Outdoor Cooking Equipm
- Imperial Brown Granite
- Multi-Level Parking Garage
- Obstructed View
- Outdoor Lounge with Inviting Fireplace
- Pool view
- Resident Business Center
- Resort Style Swimming Pool with Expansive Tanning
- Saint Cecelia Granite
- Top Floor
- Upgrade 3
- Walking Distance to Shopping
- White Upper Cabinets
- WiFi in Common Areas
Property Contact Info

- Listed by:
- Agency:
- Vendor Logo:
- Website:
- View Property Website
- Call Us:
- (470) 944-3563
- Disclaimer:
Office Hours
| Monday | 9:00 am–6:00 pm |
| Tuesday | 9:00 am–6:00 pm |
| Wednesday | 9:00 am–6:00 pm |
| Thursday | 9:00 am–6:00 pm |
| Friday | 9:00 am–6:00 pm |
| Saturday | 10:00 am–5:00 pm |
| Sunday | Closed |
Floorplan Pricing and Availability
The Collection offers 1 to 2 Bedroom apartments starting from $1,610 and having 647–1,347 sq ft. Here is the current pricing and availability:
New! Interactive Property Map
1 Bedroom
Show Unavailable FloorplansA1-A
$1,810
1 Bed, 1 Bath, 766 sq ftTotal Monthly PriceAvailable NowTotal Monthly Price
Base Rent$1,810Total Monthly Price$1,810Model Gallery
Floorplans
Availability Details
Prices shown for this property are the Total Monthly Price including Fees.Price Availability Date Unit Sq Ft View Details $1,810 Available Now 141 766 $1,810 Available Now 221 766 $1,810 Available Now 359 766 Model Amenities and Features
Features
- Air Conditioning
- Fireplace
- Wi-Fi
Kitchen
- Dishwasher
Model Lease Information
Model Price
- $1,810Total Monthly PriceBase Rent: $1,810Required Monthly Fees: None
Unit 141 Amenities and Features
Unique Features
- 1st floor
- Imperial Brown Granite
- White Upper Cabinets
Unit 141 Lease Information
Unit Price
- $1,810Total Monthly PriceBase Rent: $1,810Required Monthly Fees: None
View Details and Rent EstimateModel Lease Information
Price
- $1,810Total Monthly Price
Unit 221 Amenities and Features
Unique Features
- 2nd Floor
- Saint Cecelia Granite
Unit 221 Lease Information
Unit Price
- $1,810Total Monthly PriceBase Rent: $1,810Required Monthly Fees: None
View Details and Rent EstimateModel Lease Information
Price
- $1,810Total Monthly Price
Unit 359 Amenities and Features
Unique Features
- 3rd Floor
- Saint Cecelia Granite
Unit 359 Lease Information
Unit Price
- $1,810Total Monthly PriceBase Rent: $1,810Required Monthly Fees: None
View Details and Rent EstimateModel Lease Information
Price
- $1,810Total Monthly Price
Apartment Model: A1-AFrom $1,8101 Bedroom, 1 Bath, 766 sq ftAvailable NowFloor plans are artist's rendering. All dimensions are approximate. Actual product and specifications may vary in dimension or detail. Not all features are available in every rental home. Please see a representative for details.
![]()
A1-A - Floorplan Apartment Unit: 141Apartment Model: A1-A$1,8101 Bedroom, 1 Bath, 766 sq ftAvailable NowApartment Unit: 221Apartment Model: A1-A$1,8101 Bedroom, 1 Bath, 766 sq ftAvailable NowApartment Unit: 359Apartment Model: A1-A$1,8101 Bedroom, 1 Bath, 766 sq ftAvailable NowFloorplan A1
From $1,760
1 Bed, 1 Bath, 766 sq ftTotal Monthly PriceAvailable Sep 22Total Monthly Price
Base Rent$1,760 - $1,885Total Monthly Price$1,760 - $1,885Model Gallery
Floorplans
Photos
Availability Details
Prices shown for this property are the Total Monthly Price including Fees.Price Availability Date Unit Sq Ft View Details $1,885 Available Soon 664 766 $1,760 September 22, 2026 323 766 Model Amenities and Features
Features
- Air Conditioning
- Fireplace
- Wi-Fi
Kitchen
- Dishwasher
Model Lease Information
Model Price Range
- $1,760 - $1,885Total Monthly PriceBase Rent: $1,760 - $1,885Required Monthly Fees: None
Unit 664 Amenities and Features
Unique Features
- 6th Floor
- Courtyard view
- Imperial Brown Granite
- Top Floor
- White Upper Cabinets
Unit 664 Lease Information
Unit Price
- $1,885Total Monthly PriceBase Rent: $1,885Required Monthly Fees: None
View Details and Rent EstimateModel Lease Information
Model Price Range
- $1,760 - $1,885Total Monthly Price
Unit 323 Amenities and Features
Unique Features
- 3rd Floor
- Saint Cecelia Granite
Unit 323 Lease Information
Unit Price
- $1,760Total Monthly PriceBase Rent: $1,760Required Monthly Fees: None
View Details and Rent EstimateModel Lease Information
Model Price Range
- $1,760 - $1,885Total Monthly Price
Apartment Model: A1From $1,7601 Bedroom, 1 Bath, 766 sq ftAvailable September 22, 2026FloorplansPhotos![]()
A1 - Image 1 ![]()
A1 - Image 2 ![]()
A1 - Image 3 ![]()
A1 - Image 4 ![]()
A1 - Image 5 ![]()
A1 - Image 6 ![]()
A1 - Image 7 Floor plans are artist's rendering. All dimensions are approximate. Actual product and specifications may vary in dimension or detail. Not all features are available in every rental home. Please see a representative for details.
![]()
A1 - Floorplan Apartment Unit: 664Apartment Model: A1$1,8851 Bedroom, 1 Bath, 766 sq ftAvailable SoonApartment Unit: 323Apartment Model: A1$1,7601 Bedroom, 1 Bath, 766 sq ftAvailable September 22, 2026Floorplan A2
From $1,885
1 Bed, 1 Bath, 852 sq ftTotal Monthly PriceAvailable Aug 11Total Monthly Price
Base Rent$1,885 - $1,960Total Monthly Price$1,885 - $1,960Model Gallery
Floorplans
Availability Details
Prices shown for this property are the Total Monthly Price including Fees.Price Availability Date Unit Sq Ft View Details $1,910 August 11, 2026 132 852 $1,960 August 11, 2026 517 852 $1,885 August 11, 2026 573 852 Model Amenities and Features
Features
- Air Conditioning
- Fireplace
- Wi-Fi
Kitchen
- Dishwasher
Model Lease Information
Model Price Range
- $1,885 - $1,960Total Monthly PriceBase Rent: $1,885 - $1,960Required Monthly Fees: None
Unit 132 Amenities and Features
Unique Features
- 1st floor
- Pool view
- Saint Cecelia Granite
Unit 132 Lease Information
Unit Price
- $1,910Total Monthly PriceBase Rent: $1,910Required Monthly Fees: None
View Details and Rent EstimateModel Lease Information
Model Price Range
- $1,885 - $1,960Total Monthly Price
Unit 517 Amenities and Features
Unique Features
- 5th Floor
- Imperial Brown Granite
- Top Floor
- White Upper Cabinets
Unit 517 Lease Information
Unit Price
- $1,960Total Monthly PriceBase Rent: $1,960Required Monthly Fees: None
View Details and Rent EstimateModel Lease Information
Model Price Range
- $1,885 - $1,960Total Monthly Price
Unit 573 Amenities and Features
Unique Features
- 5th Floor
- Saint Cecelia Granite
Unit 573 Lease Information
Unit Price
- $1,885Total Monthly PriceBase Rent: $1,885Required Monthly Fees: None
View Details and Rent EstimateModel Lease Information
Model Price Range
- $1,885 - $1,960Total Monthly Price
Apartment Model: A2From $1,8851 Bedroom, 1 Bath, 852 sq ftAvailable August 11, 2026Floor plans are artist's rendering. All dimensions are approximate. Actual product and specifications may vary in dimension or detail. Not all features are available in every rental home. Please see a representative for details.
![]()
A2 - Floorplan Apartment Unit: 132Apartment Model: A2$1,9101 Bedroom, 1 Bath, 852 sq ftAvailable August 11, 2026Apartment Unit: 517Apartment Model: A2$1,9601 Bedroom, 1 Bath, 852 sq ftAvailable August 11, 2026Apartment Unit: 573Apartment Model: A2$1,8851 Bedroom, 1 Bath, 852 sq ftAvailable August 11, 2026Floorplan S1
$1,610
1 Bed, 1 Bath, 647 sq ftTotal Monthly PriceAvailable Sep 4Total Monthly Price
Base Rent$1,610Total Monthly Price$1,610Cheapest 1 BedroomThis is the cheapest 1 Bedroom at this PropertyModel Gallery
Floorplans
Availability Details
Prices shown for this property are the Total Monthly Price including Fees.Price Availability Date Unit Sq Ft $1,610 September 4, 2026 575 647 Unit 575 Amenities and Features
Unique Features
- 5th Floor
- Imperial Brown Granite
- White Upper Cabinets
Unit 575 Lease Information
Unit Price
- $1,610Total Monthly PriceBase Rent: $1,610Required Monthly Fees: None
View Details and Rent EstimateModel Lease Information
Price
- $1,610Total Monthly Price
Apartment Model: S1$1,6101 Bedroom, 1 Bath, 647 sq ftAvailable September 4, 2026Floor plans are artist's rendering. All dimensions are approximate. Actual product and specifications may vary in dimension or detail. Not all features are available in every rental home. Please see a representative for details.
![]()
S1 - Floorplan Apartment Unit: 575Apartment Model: S1$1,6101 Bedroom, 1 Bath, 647 sq ftAvailable September 4, 2026A2 HC
1 Bed, 1 Bath, 852 sq ftModel Gallery
Floorplans
Availability Details
Prices shown for this property are the Total Monthly Price including Fees.Price Availability Date Unit Sq Ft $1,785 Call for Availability A2 HC 852 sq ft Model Amenities and Features
Features
- Air Conditioning
- Fireplace
- Wi-Fi
Kitchen
- Dishwasher
Model Lease Information
Model Price
- $1,785Total Monthly PriceBase Rent: $1,785Required Monthly Fees: None
Apartment Model: A2 HC$1,7851 Bedroom, 1 Bath, 852 sq ftUnavailableFloor plans are artist's rendering. All dimensions are approximate. Actual product and specifications may vary in dimension or detail. Not all features are available in every rental home. Please see a representative for details.
![]()
A2 HC - Floorplan Floorplan A4
1 Bed, 1 Bath, 934 sq ftModel Gallery
Floorplans
Availability Details
Prices shown for this property are the Total Monthly Price including Fees.Price Availability Date Unit Sq Ft $2,105 Call for Availability A4 934 sq ft Model Amenities and Features
Features
- Air Conditioning
- Fireplace
- Wi-Fi
Kitchen
- Dishwasher
Model Lease Information
Model Price
- $2,105Total Monthly PriceBase Rent: $2,105Required Monthly Fees: None
Apartment Model: A4$2,1051 Bedroom, 1 Bath, 934 sq ftUnavailableFloor plans are artist's rendering. All dimensions are approximate. Actual product and specifications may vary in dimension or detail. Not all features are available in every rental home. Please see a representative for details.
![]()
A4 - Floorplan A3 Study
1 Bed, 1 Bath, 972 sq ftLargest 1 BedroomThis is the largest 1 Bedroom at this PropertyModel Gallery
Floorplans
Availability Details
Prices shown for this property are the Total Monthly Price including Fees.Price Availability Date Unit Sq Ft $2,035 Call for Availability A3 Study 972 sq ft Model Amenities and Features
Features
- Air Conditioning
- Fireplace
- Wi-Fi
Kitchen
- Dishwasher
Model Lease Information
Model Price
- $2,035Total Monthly PriceBase Rent: $2,035Required Monthly Fees: None
Apartment Model: A3 Study$2,0351 Bedroom, 1 Bath, 972 sq ftUnavailableFloor plans are artist's rendering. All dimensions are approximate. Actual product and specifications may vary in dimension or detail. Not all features are available in every rental home. Please see a representative for details.
![]()
A3 Study - Floorplan 2 Bedrooms
Show Unavailable FloorplansB4.2
$2,845
2 Beds, 2 Baths, 1289 sq ftTotal Monthly PriceAvailable Aug 25Total Monthly Price
Base Rent$2,845Total Monthly Price$2,845Model Gallery
Floorplans
Availability Details
Prices shown for this property are the Total Monthly Price including Fees.Price Availability Date Unit Sq Ft $2,845 August 25, 2026 415 1289 Unit 415 Amenities and Features
Unique Features
- 4th Floor
- Corner unit
- Saint Cecelia Granite
Unit 415 Lease Information
Unit Price
- $2,845Total Monthly PriceBase Rent: $2,845Required Monthly Fees: None
View Details and Rent EstimateModel Lease Information
Price
- $2,845Total Monthly Price
Apartment Model: B4.2$2,8452 Bedroom, 2 Bath, 1289 sq ftAvailable August 25, 2026Floor plans are artist's rendering. All dimensions are approximate. Actual product and specifications may vary in dimension or detail. Not all features are available in every rental home. Please see a representative for details.
![]()
B4.2 - Floorplan Apartment Unit: 415Apartment Model: B4.2$2,8452 Bedroom, 2 Bath, 1289 sq ftAvailable August 25, 2026Floorplan B3
From $2,595
2 Beds, 2 Baths, 1141 sq ftTotal Monthly PriceAvailable Aug 28Total Monthly Price
Base Rent$2,595 - $2,620Total Monthly Price$2,595 - $2,620Cheapest 2 BedroomThis is the cheapest 2 Bedroom at this PropertyModel Gallery
Floorplans
Availability Details
Prices shown for this property are the Total Monthly Price including Fees.Price Availability Date Unit Sq Ft View Details $2,620 August 28, 2026 444 1141 $2,595 September 1, 2026 680 1141 Model Amenities and Features
Features
- Air Conditioning
- Fireplace
- Wi-Fi
Kitchen
- Dishwasher
Model Lease Information
Model Price Range
- $2,595 - $2,620Total Monthly PriceBase Rent: $2,595 - $2,620Required Monthly Fees: None
Unit 444 Amenities and Features
Unique Features
- 4th Floor
- Pool view
- Saint Cecelia Granite
- Top Floor
Unit 444 Lease Information
Unit Price
- $2,620Total Monthly PriceBase Rent: $2,620Required Monthly Fees: None
View Details and Rent EstimateModel Lease Information
Model Price Range
- $2,595 - $2,620Total Monthly Price
Unit 680 Amenities and Features
Unique Features
- 6th Floor
- Courtyard view
- Imperial Brown Granite
- Top Floor
- White Upper Cabinets
Unit 680 Lease Information
Unit Price
- $2,595Total Monthly PriceBase Rent: $2,595Required Monthly Fees: None
View Details and Rent EstimateModel Lease Information
Model Price Range
- $2,595 - $2,620Total Monthly Price
Apartment Model: B3From $2,5952 Bedroom, 2 Bath, 1141 sq ftAvailable August 28, 2026Floor plans are artist's rendering. All dimensions are approximate. Actual product and specifications may vary in dimension or detail. Not all features are available in every rental home. Please see a representative for details.
![]()
B3 - Floorplan Apartment Unit: 444Apartment Model: B3$2,6202 Bedroom, 2 Bath, 1141 sq ftAvailable August 28, 2026Apartment Unit: 680Apartment Model: B3$2,5952 Bedroom, 2 Bath, 1141 sq ftAvailable September 1, 2026B3-A
$2,645
2 Beds, 2 Baths, 1196 sq ftTotal Monthly PriceAvailable Sep 22Total Monthly Price
Base Rent$2,645Total Monthly Price$2,645Model Gallery
Floorplans
Availability Details
Prices shown for this property are the Total Monthly Price including Fees.Price Availability Date Unit Sq Ft $2,645 September 22, 2026 102 1196 Unit 102 Amenities and Features
Unique Features
- 1st floor
- Pool view
- Saint Cecelia Granite
Unit 102 Lease Information
Unit Price
- $2,645Total Monthly PriceBase Rent: $2,645Required Monthly Fees: None
View Details and Rent EstimateModel Lease Information
Price
- $2,645Total Monthly Price
Apartment Model: B3-A$2,6452 Bedroom, 2 Bath, 1196 sq ftAvailable September 22, 2026Floor plans are artist's rendering. All dimensions are approximate. Actual product and specifications may vary in dimension or detail. Not all features are available in every rental home. Please see a representative for details.
![]()
B3-A - Floorplan Apartment Unit: 102Apartment Model: B3-A$2,6452 Bedroom, 2 Bath, 1196 sq ftAvailable September 22, 2026Floorplan B1
2 Beds, 2 Baths, 1095 sq ftModel Gallery
Floorplans
Availability Details
Prices shown for this property are the Total Monthly Price including Fees.Price Availability Date Unit Sq Ft $2,390 Call for Availability B1 1095 sq ft Model Amenities and Features
Features
- Air Conditioning
- Fireplace
- Wi-Fi
Kitchen
- Dishwasher
Model Lease Information
Model Price
- $2,390Total Monthly PriceBase Rent: $2,390Required Monthly Fees: None
Apartment Model: B1$2,3902 Bedroom, 2 Bath, 1095 sq ftUnavailableFloor plans are artist's rendering. All dimensions are approximate. Actual product and specifications may vary in dimension or detail. Not all features are available in every rental home. Please see a representative for details.
![]()
B1 - Floorplan Floorplan B6
2 Beds, 2 Baths, 1246 sq ftModel Gallery
Floorplans
Availability Details
Prices shown for this property are the Total Monthly Price including Fees.Price Availability Date Unit Sq Ft $2,940 Call for Availability B6 1246 sq ft Model Amenities and Features
Features
- Air Conditioning
- Fireplace
- Wi-Fi
Kitchen
- Dishwasher
Model Lease Information
Model Price
- $2,940Total Monthly PriceBase Rent: $2,940Required Monthly Fees: None
Apartment Model: B6$2,9402 Bedroom, 2 Bath, 1246 sq ftUnavailableFloor plans are artist's rendering. All dimensions are approximate. Actual product and specifications may vary in dimension or detail. Not all features are available in every rental home. Please see a representative for details.
![]()
B6 - Floorplan B2 HC
2 Beds, 2 Baths, 1247 sq ftModel Gallery
Floorplans
Availability Details
Prices shown for this property are the Total Monthly Price including Fees.Price Availability Date Unit Sq Ft $2,490 Call for Availability B2 HC 1247 sq ft Model Amenities and Features
Features
- Air Conditioning
- Fireplace
- Wi-Fi
Kitchen
- Dishwasher
Model Lease Information
Model Price
- $2,490Total Monthly PriceBase Rent: $2,490Required Monthly Fees: None
Apartment Model: B2 HC$2,4902 Bedroom, 2 Bath, 1247 sq ftUnavailableFloor plans are artist's rendering. All dimensions are approximate. Actual product and specifications may vary in dimension or detail. Not all features are available in every rental home. Please see a representative for details.
![]()
B2 HC - Floorplan Floorplan B2
2 Beds, 2 Baths, 1247 sq ftModel Gallery
Floorplans
Availability Details
Prices shown for this property are the Total Monthly Price including Fees.Price Availability Date Unit Sq Ft $2,540 Call for Availability B2 1247 sq ft Model Amenities and Features
Features
- Air Conditioning
- Fireplace
- Wi-Fi
Kitchen
- Dishwasher
Model Lease Information
Model Price
- $2,540Total Monthly PriceBase Rent: $2,540Required Monthly Fees: None
Apartment Model: B2$2,5402 Bedroom, 2 Bath, 1247 sq ftUnavailableFloor plans are artist's rendering. All dimensions are approximate. Actual product and specifications may vary in dimension or detail. Not all features are available in every rental home. Please see a representative for details.
![]()
B2 - Floorplan Floorplan B4
2 Beds, 2 Baths, 1289 sq ftModel Gallery
Floorplans
Availability Details
Prices shown for this property are the Total Monthly Price including Fees.Price Availability Date Unit Sq Ft $2,640 Call for Availability B4 1289 sq ft Model Amenities and Features
Features
- Air Conditioning
- Fireplace
- Wi-Fi
Kitchen
- Dishwasher
Model Lease Information
Model Price
- $2,640Total Monthly PriceBase Rent: $2,640Required Monthly Fees: None
Apartment Model: B4$2,6402 Bedroom, 2 Bath, 1289 sq ftUnavailableFloor plans are artist's rendering. All dimensions are approximate. Actual product and specifications may vary in dimension or detail. Not all features are available in every rental home. Please see a representative for details.
![]()
B4 - Floorplan Floorplan B5
2 Beds, 2 Baths, 1347 sq ftLargest 2 BedroomThis is the largest 2 Bedroom at this PropertyModel Gallery
Floorplans
Availability Details
Prices shown for this property are the Total Monthly Price including Fees.Price Availability Date Unit Sq Ft $2,915 Call for Availability B5 1347 sq ft Model Amenities and Features
Features
- Air Conditioning
- Fireplace
- Wi-Fi
Kitchen
- Dishwasher
Model Lease Information
Model Price
- $2,915Total Monthly PriceBase Rent: $2,915Required Monthly Fees: None
Apartment Model: B5$2,9152 Bedroom, 2 Bath, 1347 sq ftUnavailableFloor plans are artist's rendering. All dimensions are approximate. Actual product and specifications may vary in dimension or detail. Not all features are available in every rental home. Please see a representative for details.
![]()
B5 - Floorplan
Schedule a Tour
Videos
3D Tours
Property Information
- 316 Units
- 5 Stories
- Built in 2015
Lease Terms
- 3 - 14 mo
Fees and Policies
The fees listed below are community-provided and may exclude utilities or add-ons. All payments are made directly to the property and are non-refundable unless otherwise specified. Use the Cost Calculator to determine costs based on your needs.
Required Fees
One-Time Basics
- Due at Application
- Application FeeiOnline Application Fee Charged Per Applicant.$75.00
- Administrative FeesiAdminstrative Fees Charged Per Unit.$200.00
Other Fees and Policies
Situational Fees
- Month To Month ChargesiMonth To Month Charges Charged per unit.$300.00
- Lease Termination FeeiLease Termination Fee Charged per unit.100.0% of base rent
Pet Fees
- Cat
- Pet Fees Or ChargesiPet Fees (Cat) Charged Per Pet.$500.00
- Dog
- Pet Fees Or ChargesiPet Fees (Dog) Charged Per Pet.$500.00
Parking Fees
- Other
- Reserved Parking Spot 514 - ParkingiReserved Parking Spot 514 - Parking Charged Per Vehicle.$85.00/mo
- Reserved Parking Spot 304 - ParkingiReserved Parking Spot 304 - Parking Charged Per Vehicle.$50.00/mo
- Reserved Parking Spot 314 - ParkingiReserved Parking Spot 314 - Parking Charged Per Vehicle.$85.00/mo
- Reserved Parking Spot 307 - ParkingiReserved Parking Spot 307 - Parking Charged Per Vehicle.$50.00/mo
- Reserved Parking Spot 301 - ParkingiReserved Parking Spot 301 - Parking Charged Per Vehicle.$50.00/mo
- Reserved Parking Spot 411 - ParkingiReserved Parking Spot 411 - Parking Charged Per Vehicle.$85.00/mo
- Reserved Parking Spot 211 - ParkingiReserved Parking Spot 211 - Parking Charged Per Vehicle.$50.00/mo
- Reserved Parking Spot 410 - ParkingiReserved Parking Spot 410 - Parking Charged Per Vehicle.$85.00/mo
- Reserved Parking Spot 413 - ParkingiReserved Parking Spot 413 - Parking Charged Per Vehicle.$85.00/mo
- Reserved Parking Spot 311 - ParkingiReserved Parking Spot 311 - Parking Charged Per Vehicle.$85.00/mo
- Reserved Parking Spot 505 - ParkingiReserved Parking Spot 505 - Parking Charged Per Vehicle.$85.00/mo
- Reserved Parking Spot 305 - ParkingiReserved Parking Spot 305 - Parking Charged Per Vehicle.$50.00/mo
- Reserved Parking Spot 306 - ParkingiReserved Parking Spot 306 - Parking Charged Per Vehicle.$50.00/mo
- Reserved Parking Spot 506 - ParkingiReserved Parking Spot 506 - Parking Charged Per Vehicle.$50.00/mo
- Reserved Parking Spot 409 - ParkingiReserved Parking Spot 409 - Parking Charged Per Vehicle.$50.00/mo
- Reserved Parking Spot 303 - ParkingiReserved Parking Spot 303 - Parking Charged Per Vehicle.$50.00/mo
- Reserved Parking Spot 513 - ParkingiReserved Parking Spot 513 - Parking Charged Per Vehicle.$50.00/mo
- Reserved Parking Spot 210 - ParkingiReserved Parking Spot 210 - Parking Charged Per Vehicle.$50.00/mo
- Reserved Parking Spot 501 - ParkingiReserved Parking Spot 501 - Parking Charged Per Vehicle.$85.00/mo
- Reserved Parking Spot 503 - ParkingiReserved Parking Spot 503 - Parking Charged Per Vehicle.$50.00/mo
- Reserved Parking Spot 404 - ParkingiReserved Parking Spot 404 - Parking Charged Per Vehicle.$50.00/mo
- Reserved Parking Spot 502 - ParkingiReserved Parking Spot 502 - Parking Charged Per Vehicle.$85.00/mo
- Reserved Parking Spot 310 - ParkingiReserved Parking Spot 310 - Parking Charged Per Vehicle.$50.00/mo
- Reserved Parking Spot 407 - ParkingiReserved Parking Spot 407 - Parking Charged Per Vehicle.$85.00/mo
- Reserved Parking Spot 313 - ParkingiReserved Parking Spot 313 - Parking Charged Per Vehicle.$85.00/mo
- Reserved Parking Spot 302 - ParkingiReserved Parking Spot 302 - Parking Charged Per Vehicle.$50.00/mo
- Reserved Parking Spot 203 - ParkingiReserved Parking Spot 203 - Parking Charged Per Vehicle.$50.00/mo
- Reserved Parking Spot 509 - ParkingiReserved Parking Spot 509 - Parking Charged Per Vehicle.$85.00/mo
- Reserved Parking Spot 403 - ParkingiReserved Parking Spot 403 - Parking Charged Per Vehicle.$85.00/mo
- Reserved Parking Spot 402 - ParkingiReserved Parking Spot 402 - Parking Charged Per Vehicle.$85.00/mo
- Reserved Parking Spot 102 - ParkingiReserved Parking Spot 102 - Parking Charged Per Vehicle.$50.00/mo
- Reserved Parking Spot 312 - ParkingiReserved Parking Spot 312 - Parking Charged Per Vehicle.$85.00/mo
- Reserved Parking Spot 601 - ParkingiReserved Parking Spot 601 - Parking Charged Per Vehicle.$50.00/mo
- Reserved Parking Spot 508 - ParkingiReserved Parking Spot 508 - Parking Charged Per Vehicle.$85.00/mo
- Reserved Parking Spot 405 - ParkingiReserved Parking Spot 405 - Parking Charged Per Vehicle.$85.00/mo
- Reserved Parking Spot 414 - ParkingiReserved Parking Spot 414 - Parking Charged Per Vehicle.$85.00/mo
- Reserved Parking Spot 212 - ParkingiReserved Parking Spot 212 - Parking Charged Per Vehicle.$50.00/mo
- Reserved Parking Spot 504 - ParkingiReserved Parking Spot 504 - Parking Charged Per Vehicle.$85.00/mo
- Reserved Parking Spot 101 - ParkingiReserved Parking Spot 101 - Parking Charged Per Vehicle.$50.00/mo
- Reserved Parking Spot 401 - ParkingiReserved Parking Spot 401 - Parking Charged Per Vehicle.$85.00/mo
- Reserved Parking Spot 308 - ParkingiReserved Parking Spot 308 - Parking Charged Per Vehicle.$50.00/mo
- Garage ParkingiReserved spaces closer to doors are $85/month
Additional Parking Options
Storage Fees
- Storage - 11x3 -iStorage - 11x3 - Charged per rentable item.$75.00/mo
- Storage - 11x5 -iStorage - 11x5 - Charged per rentable item.$80.00/mo
- Storage - 11x7 -iStorage - 11x7 - Charged per rentable item.$125.00/mo
- Storage - 13x23x15 -iStorage - 13x23x15 - Charged per rentable item.$200.00/mo
- Storage - 4x13 -iStorage - 4x13 - Charged per rentable item.$100.00/mo
- Storage - 4x4 -iStorage - 4x4 - Charged per rentable item.$50.00/mo
- Storage - 4x6 -iStorage - 4x6 - Charged per rentable item.$65.00/mo
- Storage - 9x4 -iStorage - 9x4 - Charged per rentable item.$100.00/mo
- Storage - 8x4 -iStorage - 8x4 - Charged per rentable item.$75.00/mo
- Storage - 5x8 -iStorage - 5x8 - Charged per rentable item.$75.00/mo
- Storage - 4x9 -iStorage - 4x9 - Charged per rentable item.$75.00/mo
- Storage Unit
Property Fee Disclaimer: Based on community-supplied data and independent market research. Subject to change without notice. May exclude fees for mandatory or optional services and usage-based utilities.
Features and Amenities
Community Features
- Lounge
- Business Center
- Elevator
Outdoor Features
- Courtyard
- Controlled Access
Recreation and Fitness
- Fitness Center
- Pool
Interior Features
- Fireplace
- Air Conditioning
- Wi Fi
Kitchen Amenities
- Dishwasher
Unique Amenities
- Garage Available

Map
- Shopping
- Colleges
- Grocery
- Medical
- Parks
- Transportation

Map
Getting Around
60 / 100 Moderately walkable
30 / 100 Limited public transit
30 / 100 Somewhat Bikeable
100 / 100 Exceptionally car friendly
Getting to Know the Area
80 / 100 Restaurants
70 / 100 Cafes
90 / 100 Nightlife
80 / 100 Shopping
70 / 100 Parks
10 / 100 Noise Level
Frequently Asked Questions about The Collection
Where is The Collection located?
The Collection is located at 4616 Roswell Rd near the Chastain Park area of Atlanta, GA
What is the current rent range at The Collection?
1 Bedroom to 2 Bedroom Apartments at The Collection currently range from $1,610 to $2,845
When is the leasing office open?
- The office Hours for The Collection are
- Monday 9:00 am–6:00 pm
- Tuesday 9:00 am–6:00 pm
- Wednesday 9:00 am–6:00 pm
- Thursday 9:00 am–6:00 pm
- Friday 9:00 am–6:00 pm
- Saturday 10:00 am–5:00 pm
- Sunday Closed
Are pets allowed?
Call us today to find out our pet policy and if we allow pets
Renters Reviews and Ratings
READ THIS BEFORE CONFIRMING YOUR MOVE-IN DATE.
Major Building Issues
Property Manager Responded
Constant Robberies and Break-ins
Property Manager Responded
Worste property management
Property Manager Responded
Talk about an awesome place
If you just want nice apartment w no rules enforced Etc and inconsiderate neighbors and management move here.
Location Location
Loving my new place!
Nearby Schools
Riverwood International Charter School
High Point Elementary School
About GreatSchools Data on ApartmentHomeLiving.com.
Points of Interest
Time and distance from The Collection.
Arts Museums and Landmarks
Big Box and Retail
Walgreens
Target
Publix
Colleges and Universities
Groceries
Publix
Whole Foods
Trader Joe's
Hospitals
Northside Hospital
Children's Healthcare Of Atlanta - Scottish Rite Hospital
Saint Joseph's Hospital Of Atlanta
Military Bases
Dobbins Air Force Base
Parks and Recreation
The Collection has 5 parks within 8.1 miles, including Bobby Jones Golf Course, Ansley Park, Freedom Park, Chattahoochee River National Recreation Area, and Fernback Science Center.
Restaurants and Dining
Shopping Centers
The Collection has 5 shopping centers within 0.6 miles.
Nearby Neighborhoods
Rental Price Ranges in the Area
| Bedroom | Average Rent | Cheapest Rent | Highest Rent |
|---|---|---|---|
| Atlanta Studio Apartments | $1,712 | $749 | $10,000+ |
| Atlanta 1 Bedroom Apartments | $1,824 | $200 | $9,794 |
| Atlanta 2 Bedroom Apartments | $2,253 | $557 | $10,000+ |
| Atlanta 3 Bedroom Apartments | $2,664 | $830 | $10,000+ |
| Atlanta 4 Bedroom Apartments | $2,469 | $809 | $10,000+ |
| Atlanta 5 Bedroom Apartments | $2,403 | $899 | $10,000+ |
Browse Top Apartments in Atlanta
By Price
- Cheap Atlanta Apartments
- Atlanta Apartments Under $500
- Atlanta Apartments Under $600
- Atlanta Apartments Under $700
- Atlanta Apartments Under $800
- Atlanta Apartments Under $900
- Atlanta Apartments Under $1000
- Atlanta Apartments Under $1200
- Atlanta Apartments Under $1500
- Atlanta Apartments Under $2000
- Atlanta Luxury Apartments
By Community Type
- Atlanta Apartments for Rent by Owner
- Atlanta Apartments with Rent Specials
- Atlanta Top Rated Apartments
- Atlanta Corporate Apartments
- Atlanta Furnished Apartments
- Atlanta Gated Apartments
- Atlanta Loft Apartments
- Atlanta Low Income Apartments
- Atlanta Military Apartments
- New Atlanta Apartments
- Atlanta Senior Apartments
- Atlanta Short-term Apartments
- Atlanta Student Apartments
- Atlanta Apartments with Utilities Included


Property Manager Responded