Your message has been sent! Thank you!

The Colonies at Jamestown Square Apartments

Verified
This is a CoStar Verified® Listing

The Colonies at Jamestown Square in Sherman, TX is verified by CoStar’s® proprietary screening and fraud detection process, so you can shop and rent with confidence on ApartmentHomeLiving.com. Always protect yourself when shopping online.

(430) 262-8331
Check Availability
300 Jamestown Blvd, Sherman, TX 75090

Contact

The Colonies at Jamestown Square

300 Jamestown Blvd
Sherman, TX 75090
(430) 262-8331
The Colonies at Jamestown Square in Sherman, TX - Building Photo
  • 1–3 Bedrooms
  • $900-$3,000 Pricing
  • 647–1,275 Square Feet

Rent Specials

3 months Free!~~Enjoy 3 month free! Call for additional details

About The Colonies at Jamestown Square

Discover modern luxury living in Sherman, TX, at The Colonies at Jamestown Square, a brand-new 174-unit apartment community. The Colonies is located just off of US 75 and Akers Road in Sherman, TX. The complex is situated in the center of the Jamestown Square mixed-use development (53 acres), that includes Single Family Homes, Townhouses, and Commercial/Retail parcels. This is a prime location, directly across the street from the Texas Instruments Sherman campus, currently working on a $30-Billion expansion. Units now leasing. Find your home today! The Colonies at Jamestown Square has an amazing list of amenities, including a beautiful pool, club house, fitness center (24-hr gym), business center, game room, dog park, pickleball court, playground, game room, and more!

The Colonies at Jamestown Square is located in the 75090 Zip code of Sherman, TX. This community is professionally managed by Cope Equities

Property Contact Info

Office Hours

Monday9:00 am–5:00 pm
Tuesday9:00 am–5:00 pm
Wednesday9:00 am–5:00 pm
Thursday9:00 am–5:00 pm
Friday9:00 am–5:00 pm
Saturday10:00 am–3:00 pm
SundayClosed

Floorplan Pricing and Availability

The Colonies at Jamestown Square offers 1 to 3 Bedroom apartments starting from $900 and having 647–1,275 sq ft. Here is the current pricing and availability:

  • 1 Bedroom

    Floorplan A1

    From $900

    1 Bed, 1 Bath, 647 sq ft
    Available Now

    Availability Details

    PriceAvailability DateUnitSq Ft
    From $900Available NowA1647 sq ft

    Model Amenities and Features

    Features

    • Air Conditioning
    • Cable Ready
    • Ceiling Fans
    • Double Vanities
    • Heating
    • Smoke Detector
    • Tenant Controlled HVAC
    • Tub/Shower
    • Washer/Dryer Hookup

    Kitchen

    • Dishwasher
    • Disposal
    • Freezer
    • Kitchen
    • Microwave
    • Oven
    • Pantry
    • Quartz Countertops
    • Range
    • Refrigerator
    • Stainless Steel Appliances

    Model Rent and Fees

    Model Price Range

    • $900 - $1,500

    Floorplan A2

    From $1,200

    1 Bed, 1 Bath, 743 sq ft
    Available Now

    Availability Details

    PriceAvailability DateUnitSq Ft
    From $1,200Available NowA2743 sq ft

    Model Amenities and Features

    Features

    • Air Conditioning
    • Cable Ready
    • Ceiling Fans
    • Double Vanities
    • Heating
    • Smoke Detector
    • Tenant Controlled HVAC
    • Tub/Shower
    • Washer/Dryer Hookup

    Kitchen

    • Dishwasher
    • Disposal
    • Freezer
    • Kitchen
    • Microwave
    • Oven
    • Pantry
    • Quartz Countertops
    • Range
    • Refrigerator
    • Stainless Steel Appliances

    Model Rent and Fees

    Model Price Range

    • $1,200 - $1,500
  • 2 Bedrooms

    Floorplan B2

    From $1,900

    2 Beds, 2.5 Baths, 1031 sq ft
    Available Now

    Availability Details

    PriceAvailability DateUnitSq Ft
    From $1,900Available NowB21031 sq ft

    Model Amenities and Features

    Features

    • Air Conditioning
    • Cable Ready
    • Ceiling Fans
    • Double Vanities
    • Heating
    • Smoke Detector
    • Tenant Controlled HVAC
    • Tub/Shower
    • Washer/Dryer Hookup

    Kitchen

    • Dishwasher
    • Disposal
    • Freezer
    • Kitchen
    • Microwave
    • Oven
    • Pantry
    • Quartz Countertops
    • Range
    • Refrigerator
    • Stainless Steel Appliances

    Model Rent and Fees

    Model Price Range

    • $1,900 - $3,000

    Floorplan B1

    From $2,100

    2 Beds, 2 Baths, 981 sq ft
    Available Now

    Availability Details

    PriceAvailability DateUnitSq Ft
    From $2,100Available NowB1981 sq ft

    Model Amenities and Features

    Features

    • Air Conditioning
    • Cable Ready
    • Ceiling Fans
    • Double Vanities
    • Heating
    • Smoke Detector
    • Tenant Controlled HVAC
    • Tub/Shower
    • Washer/Dryer Hookup

    Kitchen

    • Dishwasher
    • Disposal
    • Freezer
    • Kitchen
    • Microwave
    • Oven
    • Pantry
    • Quartz Countertops
    • Range
    • Refrigerator
    • Stainless Steel Appliances

    Model Rent and Fees

    Model Price Range

    • $2,100 - $3,000

    Floorplan B3

    From $2,200

    2 Beds, 2.5 Baths, 1082 sq ft
    Available Now
    Largest 2 BedroomThis is the largest 2 Bedroom at this Property

    Availability Details

    PriceAvailability DateUnitSq Ft
    From $2,200Available NowB31082 sq ft

    Model Amenities and Features

    Features

    • Air Conditioning
    • Cable Ready
    • Ceiling Fans
    • Double Vanities
    • Heating
    • Smoke Detector
    • Tenant Controlled HVAC
    • Tub/Shower
    • Washer/Dryer Hookup

    Kitchen

    • Dishwasher
    • Disposal
    • Freezer
    • Kitchen
    • Microwave
    • Oven
    • Pantry
    • Quartz Countertops
    • Range
    • Refrigerator
    • Stainless Steel Appliances

    Model Rent and Fees

    Model Price Range

    • $2,200 - $3,000
  • 3 Bedrooms

    Floorplan C1

    From $2,800

    3 Beds, 2.5 Baths, 1275 sq ft
    Available Now

    Availability Details

    PriceAvailability DateUnitSq Ft
    From $2,800Available NowC11275 sq ft

    Model Amenities and Features

    Features

    • Air Conditioning
    • Cable Ready
    • Ceiling Fans
    • Double Vanities
    • Heating
    • Smoke Detector
    • Tenant Controlled HVAC
    • Tub/Shower
    • Washer/Dryer Hookup

    Kitchen

    • Dishwasher
    • Disposal
    • Freezer
    • Kitchen
    • Microwave
    • Oven
    • Pantry
    • Quartz Countertops
    • Range
    • Refrigerator
    • Stainless Steel Appliances

    Model Rent and Fees

    Model Price Range

    • $2,800 - $3,000
Price shown is base rent. Excludes user-selected optional fees and variable or usage-based fees and required charges due at or prior to move-in or at move-out. View Fees and Policies for details. Price, availability, fees, and any applicable rent special are subject to change without notice.

Schedule a Tour

Request Tour
Call us at: (430) 262-8331 to request a tour.

Property Information

  • Built in 2026
  • 2 Stories
  • 174 Units

Lease Terms

  • 6, 12, 15, 18 mo

Fees and Policies

The fees listed below are community-provided and may exclude utilities or add-ons. All payments are made directly to the property and are non-refundable unless otherwise specified.

Other Fees and Policies

Pet Fees

Cat
Administrative Fee$0.00
Pet interview, Spayed/Neutered
Dog
Application Fee Per Applicant$0.00
Pet interview, Spayed/Neutered

Parking Fees

Garage Detached
Additional Security Deposit - Refundable$0.00

Additional Parking Options

Garage Parking
Parking Car Port

Property Fee Disclaimer: Based on community-supplied data and independent market research. Subject to change without notice. May exclude fees for mandatory or optional services and usage-based utilities.

Features and Amenities

On-Site Services

  • Maintenance On Site
  • Car Charging Station
  • Pet Play Area
  • 24 Hour Access
  • Trash Pickup Curbside

Community Features

  • Multi Use Room
  • Business Center
  • Clubhouse

Outdoor Features

  • Grill
  • Picnic Area
  • Cabana
  • Sundeck
  • Courtyard
  • Controlled Access
  • Lawn

Recreation and Fitness

  • Fitness Center
  • Gameroom
  • Pickleball Court
  • Playground
  • Pool

Interior Features

  • Smoke Detector
  • Tenant Controlled Hvac
  • Tub/Shower
  • Ceiling Fans
  • Double Vanities
  • Heating
  • Cable Ready
  • Washer/Dryer Hookup
  • Air Conditioning

Kitchen Amenities

  • Quartz Countertops
  • Kitchen
  • Refrigerator
  • Range
  • Oven
  • Dishwasher
  • Microwave
  • Pantry
  • Disposal
  • Freezer
  • Stainless Steel Appliances

Living Area Features

  • Walk In Closets
  • High Ceilings
  • Dining Room
  • Family Room
  • Large Bedrooms
  • Window Coverings
  • Vinyl Flooring
  • Carpet
  • Hardwood Floors
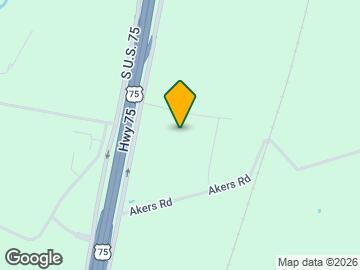
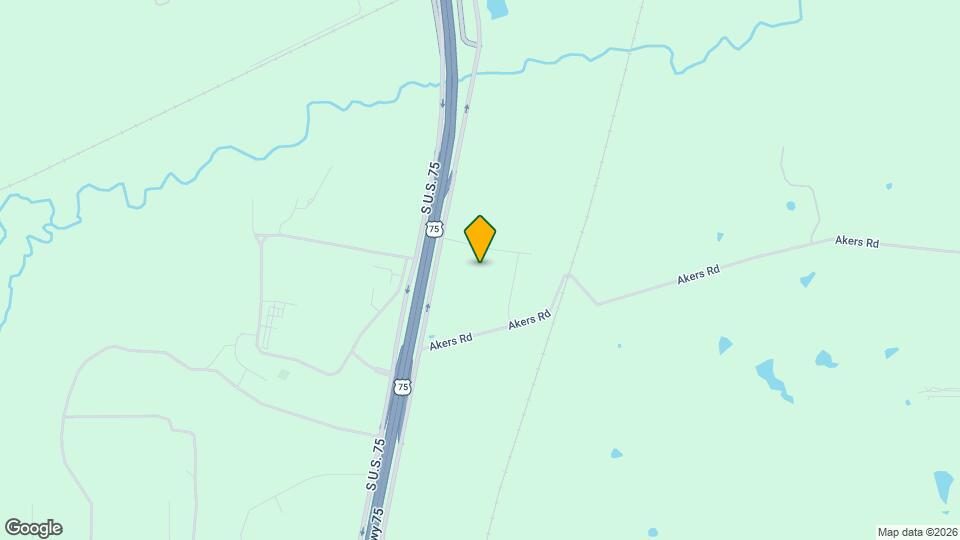
Google Map

Map

300 Jamestown Blvd, Sherman, TX 75090

Getting Around

  • 10 / 100 Not walkable

    Other transportation modes are needed to reach day-to-day needs

  • 30 / 100 Somewhat Bikeable

    Not very suitable for bicycle commuting and/or recreation

  • 100 / 100 Exceptionally car friendly

    Excellent access to freeways and/or major arteries, with almost no chance of parking problems

Scores provided by Local Logic details

Getting to Know the Area

  • 30 / 100 Restaurants

    Some restaurants within walking distance

  • 10 / 100 Cafes

    Few or no cafés within walking distance

  • 10 / 100 Nightlife

    Few or no bars within walking distance

  • 10 / 100 Shopping

    Few or no shops within walking distance

  • 40 / 100 Noise Level

    Some sources of noise nearby

Scores provided by Local Logic

Frequently Asked Questions about The Colonies at Jamestown Square

Where is The Colonies at Jamestown Square located?

The Colonies at Jamestown Square is located at 300 Jamestown Blvd, Sherman, TX

What is the current rent range at The Colonies at Jamestown Square?

1 Bedroom to 3 Bedroom Apartments at The Colonies at Jamestown Square currently range from $900 to $3,000

When is the leasing office open?

  • The office Hours for The Colonies at Jamestown Square are
  • Monday 9:00 am–5:00 pm
  • Tuesday 9:00 am–5:00 pm
  • Wednesday 9:00 am–5:00 pm
  • Thursday 9:00 am–5:00 pm
  • Friday 9:00 am–5:00 pm
  • Saturday 10:00 am–3:00 pm
  • Sunday Closed

Are pets allowed?

Call us today to find out our pet policy and if we allow pets

Are there any rent specials?

The current rent special at The Colonies at Jamestown Square is: 3 months Free!~~Enjoy 3 month free! Call for additional details.

Lifestyle Ratings

  • Affordability 3.4

    The Affordability rating shows you how this community's most affordable floorplan pricing relates to the local average.

  • Family Friendly 3.2

    Family Friendly apartments feature the best community amenities for larger families like larger floorplans, playgrounds and day care options.

    Rating Factors

    This 3.2-star Family Friendly rating is based on the following features:

    • Playground(s)
    • Hardwood Floors
    • Fitness Center
    • Controlled Gate Access
    • Dishwashers
    • Tenant Controlled HVAC
    • Swimming Pool(s)
    • Gameroom
    • Family Rooms
    • Large Bedrooms
    • Multi-Use Room
    • Pet Play Area
    • Maintenance on site
    • Window Coverings
    • Vinyl Flooring
    • Lawns
    • Dining Rooms
    • Freezers
    • Disposals
    • Pantries
    • Kitchens
    • Air Conditioning
    • Washer/Dryer Hookups
    • Heating
    • Double Vanities
    • Ceiling Fans
    • Tub/Showers
    • Courtyard
    • Sundeck(s)
    • Cabana(s)
    • Picnic Area
    • Grill(s)
    • 24 Hour Access
    • Cable Ready
    See more
    See less
  • Eco-Friendly 3.2

    The Eco-Friendly Lifestyle score highlights how amenities and features at top local communities may support environmentally friendly, clean, and energy efficient living.

    Rating Factors

    This 3.2-star Eco-Friendly rating is based on the following features:

    • Car Charging Station(s)
  • Student Living 3.4

    Rentals that are highly rated for the Student Living Lifestyle rating have top features and amenities that benefit students and others who enjoy living the student lifestyle.

    Rating Factors

    This 3.4-star Student Living rating is based on the following features:

    • Gameroom
    • Window Coverings
    • 24 Hour Access
    • Multi-Use Room
    • Sundeck(s)
    • Tenant Controlled HVAC
    • Swimming Pool(s)
    • Fitness Center
    • Air Conditioning
    • Kitchens
    • Refrigerators
    • Ranges
    • Ovens
    • Dishwashers
    • Pantries
    • Disposals
    • Stainless Steel Appliances
    • High Ceilings
    • Dining Rooms
    • Family Rooms
    • Large Bedrooms
    • Lawns
    • Washer/Dryer Hookups
    • Heating
    • Tub/Showers
    • Controlled Gate Access
    • Cabana(s)
    • Picnic Area
    • Grill(s)
    • Clubhouse
    • Trash Pickup - Curbside
    • Pet Play Area
    • Maintenance on site
    • Cable Ready
    • Ceiling Fans
    • Courtyard
    See more
    See less
Learn more about Lifestyle Search

Nearby Schools

Howe High School

Howe Independent School District
200 E PONDEROSA
Public School - Grades 9-12 (363 Students)
In Attendance Zone5 minute drive / 2.6 miles away
7/10
School data provided by GreatSchools.
details
The GreatSchools Rating helps parents compare schools within a state based on a variety of school quality indicators and provides a helpful picture of how effectively each school serves all of its students. Ratings are on scale of 1 (below average) and to 10 (above average) and can include test scores, college readiness, academic progress, advanced courses, equity, discipline and attendance data. We also advise parents to visit schools, consider other information on school performance and programs, and consider needs as part of the school selection process.

About GreatSchools Data on ApartmentHomeLiving.com.

Points of Interest

Time and distance from The Colonies at Jamestown Square.

Big Box and Retail

Kroger

1820 N Loy Lake Rd
12 minute drive / 5.97 miles away

Walgreens

1828 Texoma Pky
12 minute drive / 5.98 miles away

Goodwill

1836 Texoma Pky
13 minute drive / 6.08 miles away

Colleges and Universities

Austin College

900 N Grand Ave
11 minute drive / 5.36 miles away

Grayson College

6101 Grayson Dr
20 minute drive / 9.54 miles away

Groceries

Kroger

1820 N Loy Lake Rd
12 minute drive / 5.97 miles away

Hospitals

Wilson N. Jones Regional Medical Center

500 N Highland Avenue
10 minute drive / 4.72 miles away

Baylor Scott & White Surgical Hospital At Sherma

3601 Calais Drive
15 minute drive / 7.38 miles away

Texoma Medical Center

5016 S Us Highway 75
20 minute drive / 9.78 miles away

Shopping Centers

Nata Crossing

1401 S Sam Rayburn Fwy
7 minute drive / 3.56 miles away

Southwood Shopping Center

114-134 S Woods St
9 minute drive / 4.57 miles away

Kelly Square

115 S Travis St
9 minute drive / 4.59 miles away

The Colonies at Jamestown Square has 5 shopping centers within 4.7 miles.

Nearby Neighborhoods

West Crossing

Studio to 5 Bedroom Apartments from $969
View Rentals

Anna Melissa

Studio to 5 Bedroom Apartments from $969
View Rentals

Celina

Studio to 7 Bedroom Apartments from $878
View Rentals

Rental Price Ranges in the Area

BedroomAverage RentCheapest RentHighest Rent
Sherman Studio Apartments $982$764$1,134
Sherman 1 Bedroom Apartments $1,101$677$2,642
Sherman 2 Bedroom Apartments $1,309$778$4,574
Sherman 3 Bedroom Apartments $1,871$1,195$3,387
Sherman 4 Bedroom Apartments $2,124$1,999$2,199
2 Bedroom Homes$1,252$725$1,650
3 Bedroom Homes$1,677$900$2,500
4 Bedroom Homes$2,053$1,350$2,750
5 Bedroom Homes$3,500$3,500$3,500

Browse Top Apartments in Sherman

Viewing: The Colonies at Jamestown Square | Desktop Version | Listing Updated: 08/02/2026 | AHLDIA