


- 1–3 Bedrooms
- $1,266-$1,842 Pricing
- 704–1,299 Square Feet
About The Colony at Deerwood Apartments
The Colony at Deerwood Apartments is a modern, pet-friendly apartment community in Jacksonville, Florida, near I-295 and I-95 in the heart of Jacksonville's Southside. We offer 1-bedroom, 2-bedroom and 3-bedroom luxury apartments for rent with an impressive selection of features, including washer/dryers in every unit, screened patios or balconies, private storage on patios and balconies, ceiling fans in all bedrooms and walk-in closets. Our screened patios look out on a scenic property with expansive views of a 22-acre lake with a refreshing fountain. Residents have convenient, easy access to shopping, dining and entertainment at St. John's Town Center and Regency Square Mall. They're close to major employers and schools such as Amazon, Baptist Health, BOA, St. Vincent's Medical Center, Florida Blue, SoFi, Deutsche Bank and the University of North Florida, as well as I-95 and I-295, connecting to Jacksonville International Airport, Jacksonville beaches and the greater Florida area. A sparkling swimming pool with a shaded pergola, a grilling area, a fire pit, a gazebo, gorgeous lake views, picnic areas and a state-of-the-art fitness center provide the resort atmosphere and community amenities you deserve! Contact us today to see what's available! Call us: / Email us: Or stop by: 10010 Skinner Lake Dr, Jacksonville, FL 32246
The Colony at Deerwood Apartments is located in the Deerwood Neighborhood and 32246 Zip code of Jacksonville, FL. This community is professionally managed by Sentinel Real Estate Corporation
Unique Features and Amenities
- Ceiling fans in all bedrooms
- Detached garages available
- Electronic parcel locker system
- Fully-equipped kitchens with microwaves
- Gorgeous lake views on select units
- Intrusion alarms
- Lakeside gazebo with fire pit and seating area
- Linen closets
- Playscape
- Premium home features
- Private storage on patios and balconies
- Resident cyber cafè
- Screened patios and balconies
- Stainless steel appliances*
- Upgraded interiors*
- Washer/dryers
- Wi-Fi access at the pool and in the clubhouse
Property Contact Info

- Listed by:
- Agency:
- Vendor Logo:
- Website:
- View Property Website
- Call Us:
- (904) 867-3987
- Disclaimer:
Office Hours
| Monday | 9:00 am–6:00 pm |
| Tuesday | 9:00 am–6:00 pm |
| Wednesday | 9:00 am–6:00 pm |
| Thursday | 9:00 am–6:00 pm |
| Friday | 9:00 am–6:00 pm |
| Saturday | 10:00 am–5:00 pm |
| Sunday | 1:00 pm–5:00 pm |
Floorplan Pricing and Availability
The Colony at Deerwood Apartments offers 1 to 3 Bedroom apartments starting from $1,260 and having 704–1,299 sq ft. Here is the current pricing and availability:
New! Interactive Property Map
1 Bedroom
A1 (The Glen)
From $1,266
1 Bed, 1 Bath, 704 sq ftAvailable NowModel Gallery
Floorplans
3D Tours
Availability Details
Price Availability Date Unit Sq Ft View Details $1,266 Available Now 0824 704 $1,311 Available Now 0816 704 $1,276 August 17, 2026 0214 704 Model Amenities and Features
Features
- Ceiling Fans
- Security System
- Washer/Dryer
Kitchen
- Microwave
Living Space
- Walk-In Closets
Model Rent and Fees
Model Price Range
- $1,260 - $1,421
Current Available Pricing
- $1,266 - $1,311
Unit 0824 Amenities and Features
Features
- Ceiling Fans
- Security System
- Washer/Dryer
Kitchen
- Microwave
Living Space
- Walk-In Closets
Unit 0824 Rent and Fees
Unit Price
- $1,266
Model Rent and Fees
Model Price Range
- $1,260 - $1,421
Unit 0816 Amenities and Features
Features
- Ceiling Fans
- Security System
- Washer/Dryer
Kitchen
- Microwave
Living Space
- Walk-In Closets
Unit 0816 Rent and Fees
Unit Price
- $1,311
Model Rent and Fees
Model Price Range
- $1,260 - $1,421
Unit 0214 Amenities and Features
Features
- Ceiling Fans
- Security System
- Washer/Dryer
Kitchen
- Microwave
Living Space
- Walk-In Closets
Unit 0214 Rent and Fees
Unit Price
- $1,276
Model Rent and Fees
Model Price Range
- $1,260 - $1,421
Apartment Model: A1 (The Glen)From $1,2601 Bedroom, 1 Bath, 704 sq ftAvailable NowFloorplans3D Tours![]()
A1 (The Glen) - Floorplan 1 ![]()
A1 (The Glen) - Floorplan 2 A1 (The Glen) - 3D Tour Apartment Unit: 0824Apartment Model: A1 (The Glen)$1,2661 Bedroom, 1 Bath, 704 sq ftAvailable NowApartment Unit: 0816Apartment Model: A1 (The Glen)$1,3111 Bedroom, 1 Bath, 704 sq ftAvailable NowApartment Unit: 0214Apartment Model: A1 (The Glen)$1,2761 Bedroom, 1 Bath, 704 sq ftAvailable August 17, 20262 Bedrooms
B1 (The Hollow)
From $1,587
2 Beds, 2 Baths, 1060 sq ftAvailable NowModel Gallery
Floorplans
Photos
Availability Details
Price Availability Date Unit Sq Ft View Details $1,591 Available Now 0227 1060 $1,606 August 18, 2026 0128 1060 $1,591 August 20, 2026 0828 1060 Model Amenities and Features
Features
- Ceiling Fans
- Security System
- Washer/Dryer
Kitchen
- Microwave
Living Space
- Walk-In Closets
Model Rent and Fees
Model Price Range
- $1,587 - $1,717
Current Available Pricing
- $1,591 - $1,606
Unit 0227 Amenities and Features
Features
- Ceiling Fans
- Security System
- Washer/Dryer
Kitchen
- Microwave
Living Space
- Walk-In Closets
Unit 0227 Rent and Fees
Unit Price
- $1,591
Model Rent and Fees
Model Price Range
- $1,587 - $1,717
Unit 0128 Amenities and Features
Features
- Ceiling Fans
- Security System
- Washer/Dryer
Kitchen
- Microwave
Living Space
- Walk-In Closets
Unit 0128 Rent and Fees
Unit Price
- $1,606
Model Rent and Fees
Model Price Range
- $1,587 - $1,717
Unit 0828 Amenities and Features
Features
- Ceiling Fans
- Security System
- Washer/Dryer
Kitchen
- Microwave
Living Space
- Walk-In Closets
Unit 0828 Rent and Fees
Unit Price
- $1,591
Model Rent and Fees
Model Price Range
- $1,587 - $1,717
Apartment Model: B1 (The Hollow)From $1,5872 Bedroom, 2 Bath, 1060 sq ftAvailable NowFloorplansPhotos![]()
B1 (The Hollow) - Image 1 ![]()
B1 (The Hollow) - Image 2 ![]()
B1 (The Hollow) - Image 3 ![]()
B1 (The Hollow) - Image 4 ![]()
B1 (The Hollow) - Image 5 ![]()
B1 (The Hollow) - Image 6 ![]()
B1 (The Hollow) - Image 7 ![]()
B1 (The Hollow) - Floorplan 1 ![]()
B1 (The Hollow) - Floorplan 2 Apartment Unit: 0227Apartment Model: B1 (The Hollow)$1,5912 Bedroom, 2 Bath, 1060 sq ftAvailable NowApartment Unit: 0128Apartment Model: B1 (The Hollow)$1,6062 Bedroom, 2 Bath, 1060 sq ftAvailable August 18, 2026Apartment Unit: 0828Apartment Model: B1 (The Hollow)$1,5912 Bedroom, 2 Bath, 1060 sq ftAvailable August 20, 20263 Bedrooms
C1 (The Thicket)
From $1,706
3 Beds, 2 Baths, 1299 sq ftAvailable NowModel Gallery
Floorplans
Availability Details
Price Availability Date Unit Sq Ft View Details $1,706 Available Now 1613 1299 $1,720 Available Now 0614 1299 $1,799 August 24, 2026 0623 1299 Model Amenities and Features
Features
- Ceiling Fans
- Security System
- Washer/Dryer
Kitchen
- Microwave
Living Space
- Walk-In Closets
Model Rent and Fees
Model Price Range
- $1,706 - $2,020
Current Available Pricing
- $1,706 - $1,799
Unit 1613 Amenities and Features
Features
- Ceiling Fans
- Security System
- Washer/Dryer
Kitchen
- Microwave
Living Space
- Walk-In Closets
Unit 1613 Rent and Fees
Unit Price
- $1,706
Model Rent and Fees
Model Price Range
- $1,706 - $2,020
Unit 0614 Amenities and Features
Features
- Ceiling Fans
- Security System
- Washer/Dryer
Kitchen
- Microwave
Living Space
- Walk-In Closets
Unit 0614 Rent and Fees
Unit Price
- $1,720
Model Rent and Fees
Model Price Range
- $1,706 - $2,020
Unit 0623 Amenities and Features
Features
- Ceiling Fans
- Security System
- Washer/Dryer
Kitchen
- Microwave
Living Space
- Walk-In Closets
Unit 0623 Rent and Fees
Unit Price
- $1,799
Model Rent and Fees
Model Price Range
- $1,706 - $2,020
Apartment Model: C1 (The Thicket)From $1,7063 Bedroom, 2 Bath, 1299 sq ftAvailable Now![]()
C1 (The Thicket) - Floorplan 1 ![]()
C1 (The Thicket) - Floorplan 2 Apartment Unit: 1613Apartment Model: C1 (The Thicket)$1,7063 Bedroom, 2 Bath, 1299 sq ftAvailable NowApartment Unit: 0614Apartment Model: C1 (The Thicket)$1,7203 Bedroom, 2 Bath, 1299 sq ftAvailable NowApartment Unit: 0623Apartment Model: C1 (The Thicket)$1,7993 Bedroom, 2 Bath, 1299 sq ftAvailable August 24, 2026
Schedule a Tour
Videos
3D Tours
Property Information
- 336 Units
- 3 Stories
- Built in 1996
Fees and Policies
The fees listed below are community-provided and may exclude utilities or add-ons. All payments are made directly to the property and are non-refundable unless otherwise specified.
Required Fees
One-Time Basics
- Due at Application
- Application Fee Per ApplicantiCharged per applicant.$60.00
- Application FeeiApplication Fee (per applicant) Charged Per Applicant.$75.00
- Holding DepositiHolding Deposit - $200 holding deposit refundable amount taken at applications, should be the standard refundable if denied or cancels within 3 business days, goes toward deposit at move in. Charged per unit.$200.00
- Due at Move-In
- Administrative FeeiAdministrative Fee - $300 non-refundable due at move in Charged Per Unit.$300.00
- Administrative FeeiCharged per unit.$150.00
Other Fees and Policies
Personal Add-Ons
- Liability InsuranceiLiability Insurance if renter's insurance policy lapses - $13.22 (not to exceed $15) Charged Per Unit.$13.22
Situational Fees
- NSF FeeiNSF Fee Charged Per Unit.$40.00/per occurrence
- Late FeeiA late fee of 10% of base rent is charged on the 6th of the month Charged Per Unit.10.0% of base rent/per occurrence
- Security Deposit - AdditionaliSecurity Deposit - Additional - $500 based on screening Charged per unit.$500.00
- Corporate OccupantiCorporate Occupant Charged per unit.$25.00
- Corporate Application FeeiCorporate Application Fee Charged per unit.$100.00
- Guarantor Application FeeiGuarantor Application Fee Charged per unit.$75.00
- Package/Parcel Late FeeiPackage/Parcel Late Fee - $3.00 after if not picked up after three days. Charged per unit.$3.00/per occurrence
- Utility Billing Fee - if not in resident's nameiUtility Billing Fee - if not in resident's name - $25 plus cost of utility each month charged if not transferred to resident name Charged per unit.$25.00/mo
Pet Fees
- Cat
- Cat FeeiMax of 2. Charged Per Pet.$350.00
- Cat RentiCharged Per Pet.$25.00/mo
- Dog
- Dog FeeiMax of 2. Charged Per Pet.$350.00
- Dog RentiCharged Per Pet.$25.00/mo
- Other Pet
- Pet Fee - Non RefundableiPet Fee - Non Refundable - 1st pet - $350, 2nd pet $150 due at move in. Charged Per Pet.Varies
- Pet Rent - Monthly $25iPet Rent - Monthly - $25 per apt per month Charged Per Pet.$25.00/mo
Pets must be house-broken and properly inoculated. Breed restrictions include but are not limited to: Akita, Husky, Chow, Pit Bull, Doberman Pinscher, Presa Canario, Elkhound, Rottweiler, German Shepherd, St. Bernard, Great Dane, Wolf Breeds.
Max of 2. A nonrefundable fee for 1 pet of $350 and an additional $150 for a second pet due at move-in. Only one fee for 1 or 2 pets of $25 a month. Two pet limit, full-grown maximum weight of 75 lbs. for each pet. Dogs and cats are most welcome.
Parking Fees
- Other
- Garage - Detatched $80iDetatched Garage $80 Charged Per Vehicle.$80.00/mo
- Refundable Garage Remote DepositiRefundable Garage Remote Deposit Charged Per Vehicle.$50.00
- Surface Lot
- Garage Parking
- Other
Additional Parking Options
Property Fee Disclaimer: Based on community-supplied data and independent market research. Subject to change without notice. May exclude fees for mandatory or optional services and usage-based utilities.
Features and Amenities
Community Features
- Business Center
- Clubhouse
- Walk Up
Outdoor Features
- Picnic Area
- Patio
Recreation and Fitness
- Fitness Center
- Playground
- Pool
Interior Features
- Balcony
- Heating
- Ceiling Fans
- Washer/Dryer
- Wi Fi
Kitchen Amenities
- Microwave
- Range
- Stainless Steel Appliances
- Kitchen
Living Area Features
- Walk In Closets
- Linen Closet

Map
- Shopping
- Colleges
- Grocery
- Medical
- Parks
- Transportation

Map
Getting Around
40 / 100 Fairly walkable
40 / 100 Fairly bikeable
100 / 100 Exceptionally car friendly
Getting to Know the Area
60 / 100 Restaurants
40 / 100 Cafes
50 / 100 Nightlife
70 / 100 Shopping
40 / 100 Parks
100 / 100 Noise Level
Frequently Asked Questions about The Colony at Deerwood Apartments
Where is The Colony at Deerwood Apartments located?
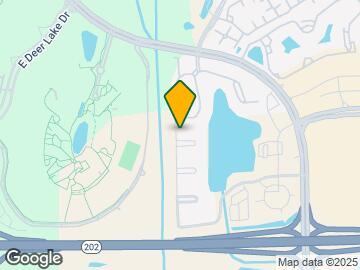
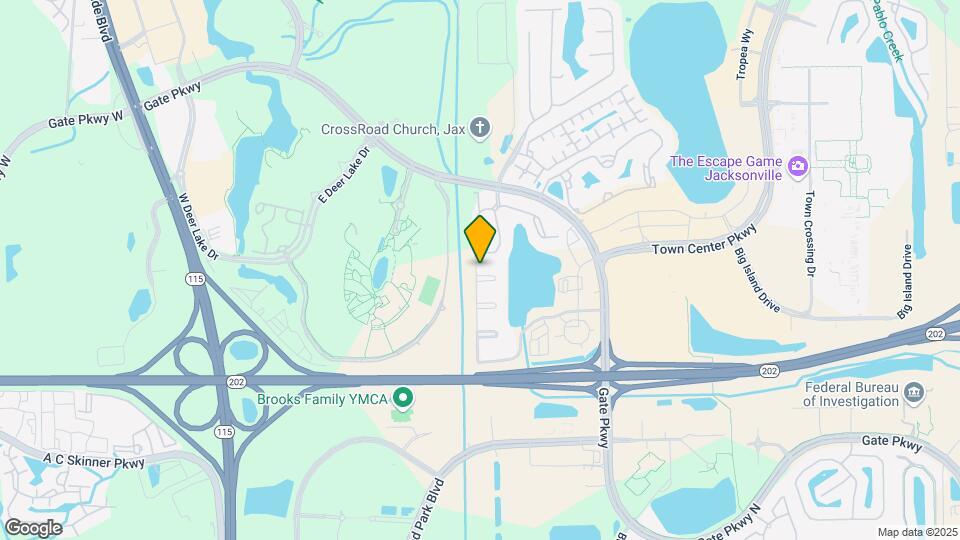
The Colony at Deerwood Apartments is located at 10010 Skinner Lake Dr near the Deerwood area of Jacksonville, FL
What is the current rent range at The Colony at Deerwood Apartments?
1 Bedroom to 3 Bedroom Apartments at The Colony at Deerwood Apartments currently range from $1,260 to $2,020
When is the leasing office open?
- The office Hours for The Colony at Deerwood Apartments are
- Monday 9:00 am–6:00 pm
- Tuesday 9:00 am–6:00 pm
- Wednesday 9:00 am–6:00 pm
- Thursday 9:00 am–6:00 pm
- Friday 9:00 am–6:00 pm
- Saturday 10:00 am–5:00 pm
- Sunday 1:00 pm–5:00 pm
Are pets allowed?
Call us today to find out our pet policy and if we allow pets
Renters Reviews and Ratings
Avoid at all costs
Property Manager Responded
Stay away from these apartments.
Great location, but that’s it
Property Manager Responded
Only if it’s in your budget range.
Property Manager Responded
Poor management, poor apartments
Move out charges / Better places to rent
After 5 years... I'm still here!
There are better to rent in the area...
Not that bas
Great Location
Cosy
Nearby Schools
Twin Lakes Academy Middle School
Windy Hill Elementary School
Englewood High School
About GreatSchools Data on ApartmentHomeLiving.com.
Points of Interest
Time and distance from The Colony at Deerwood Apartments.
Arts Museums and Landmarks
Big Box and Retail
Aldi
Target
Publix
Colleges and Universities
Groceries
Aldi
Publix
Hospitals
Military Bases
Jacksonville Naval Air Station
Mayport Naval Air Station
Parks and Recreation
The Colony at Deerwood Apartments has 3 parks within 11.8 miles, including Timucuan Ecological and Historic Preserve, Tillie K. Fowler Regional Park, and Hanna Park.
Restaurants and Dining
Shopping Centers
The Colony at Deerwood Apartments has 5 shopping centers within 1.0 miles.
Nearby Neighborhoods
Rental Price Ranges in the Area
| Bedroom | Average Rent | Cheapest Rent | Highest Rent |
|---|---|---|---|
| Jacksonville Studio Apartments | $1,325 | $365 | $3,419 |
| Jacksonville 1 Bedroom Apartments | $1,434 | $500 | $3,352 |
| Jacksonville 2 Bedroom Apartments | $1,721 | $647 | $10,000+ |
| Jacksonville 3 Bedroom Apartments | $2,071 | $958 | $9,258 |
| Jacksonville 4 Bedroom Apartments | $3,444 | $1,401 | $10,000+ |
| Jacksonville 5 Bedroom Apartments | $7,410 | $2,650 | $10,000+ |
Browse Top Apartments in Jacksonville
By Price
- Cheap Jacksonville Apartments
- Jacksonville Apartments Under $500
- Jacksonville Apartments Under $600
- Jacksonville Apartments Under $700
- Jacksonville Apartments Under $800
- Jacksonville Apartments Under $900
- Jacksonville Apartments Under $1000
- Jacksonville Apartments Under $1200
- Jacksonville Apartments Under $1500
- Jacksonville Apartments Under $2000
- Jacksonville Luxury Apartments
By Community Type
- Jacksonville Apartments for Rent by Owner
- Jacksonville Apartments with Rent Specials
- Jacksonville Top Rated Apartments
- Jacksonville Corporate Apartments
- Jacksonville Furnished Apartments
- Jacksonville Gated Apartments
- Jacksonville Loft Apartments
- Jacksonville Low Income Apartments
- Jacksonville Military Apartments
- New Jacksonville Apartments
- Jacksonville Senior Apartments
- Jacksonville Short-term Apartments
- Jacksonville Student Apartments
- Jacksonville Apartments with Utilities Included


Max of 2. A nonrefundable fee for 1 pet of $350 and an additional $150 for a second pet due at move-in. Only one fee for 1 or 2 pets of $25 a month. Two pet limit, full-grown maximum weight of 75 lbs. for each pet. Dogs and cats are most welcome.