- 1–2 Bedrooms
- $1,220-$3,003 Pricing
- 716–1,215 Square Feet
Rent Specials
Your Next Home, One Month On Us: We're offering one month free on all new 12 and 13-month leases. Tour today and see what's available. Terms & Conditions May Apply. Contact Our Office for Details
About The Columns at Shadow Creek Ranch
Nestled in the sought-after Shadow Creek Ranch neighborhood, complete with everything you need for a rewarding experience, our Pearland apartments are moments away from your favorite spots in town. Ensuring comfort-enhancing features, inviting interiors, and relaxing leisure areas, The Columns at Shadow Creek Apartments is your private oasis. Treat yourself to the home of your dreams. Try new recipes in the kitchen boasting granite countertops, designer backsplashes, and stainless-steel appliances. Enjoy the convenience of doing laundry from the comfort of your home thanks to the washer/dryer sets, then put your belongings away in the walk-in closet or outdoor storage space. On quiet nights in, take a bubble bath in the modern bathroom or admire the starry sky from the private patio/balcony. More than this, some of our apartments in Pearland, TX, feature coat closets and spacious en-suite master baths with double sinks. When you want to explore the surroundings, our community amenities are at your disposal. The open-air pool, private cabanas, courtyard, and fire pit paint the ideal picture of relaxation. When in need of an energy boost, the 24/7 athletic center has everything you need for a successful workout, while the business center is the perfect place to train your mind. But what is life without a little bit of fun? Mingle with neighbors at the hospitality lounge, have some friendly competitions in the game room, or throw a housewarming party at the grilling lounge. Don’t worry about your furry companions – at our apartments for rent in Pearland, TX, they can play around at the private pet park with a hydration station. It's easy to imagine life at The Columns at Shadow Creek. Schedule a tour and come claim your dream home!
The Columns at Shadow Creek Ranch is located in the Shadow Creek Ranch Neighborhood and 77584 Zip code of Pearland, TX. This community is professionally managed by ECI Group
Unique Features and Amenities
- *Select Residences
- 24-Hour Athletic Center
- 9-Foot Ceilings
- Attached one and two car garages*
- Carports Available*
- Coat closet*
- Designer Backsplashes
- Double sinks in master*
- Eclectic Game Room w/ Billiards
- Epicurean Kitchen and Bistro Seating
- Executive Wi-Fi Lounge
- Full-size washer & dryer
- Granite Countertops
- Hospitality Lounge with Latte & Tea Bar
- Patio/Balcony Storage
- Patio/balcony with storage closet
- Putting Green
- Sleek stainless Energy Star® appliance package
- Spacious En-Suite Bath
- Stainless Energy Star Appliance Package
- Two Custom Color Schemes Available
- Upscale Carpet in Bedrooms
- Walk-In Closets
- Wood style flooring
- Wood-Style Flooring
- Zero Deposit Community
Property Contact Info

- Listed by:
- Agency:
- Vendor Logo:
- Website:
- View Property Website
- Call Us:
- (832) 637-5468
- Disclaimer:
Office Hours
| Monday | Closed |
| Tuesday | 10:00 am–6:00 pm |
| Wednesday | 10:00 am–6:00 pm |
| Thursday | 10:00 am–6:00 pm |
| Friday | 10:00 am–6:00 pm |
| Saturday | 10:00 am–5:00 pm |
| Sunday | Closed |
Floorplan Pricing and Availability
The Columns at Shadow Creek Ranch offers 1 to 2 Bedroom apartments starting from $1,220 and having 716–1,215 sq ft. Here is the current pricing and availability:
New! Interactive Property Map
1 Bedroom
Show Unavailable Floorplans1 Bedroom, 1 Bath 716 sqft A
From $1,220
1 Bed, 1 Bath, 716 sq ftAvailable NowCheapest 1 BedroomThis is the cheapest 1 Bedroom at this PropertyModel Gallery
Floorplans
Availability Details
Price Availability Date Unit Sq Ft View Details $1,265 Available Now 11107 716 Call For Rates Available Now 11205 716 $1,220 Available Now 16304 716 Model Amenities and Features
Unique Features
- 9-Foot Ceilings
- Designer Backsplashes
- Granite Countertops
- Stainless Energy Star Appliance Package
- Two Custom Color Schemes Available
- Upscale Carpet in Bedrooms
- Walk-In Closets
- Wood-Style Flooring
Model Rent and Fees
Model Price Range
- $1,220 - $2,035
Current Available Pricing
- Call For Rates
Unit 11107 Amenities and Features
Unique Features
- 9-Foot Ceilings
- Designer Backsplashes
- Granite Countertops
- Stainless Energy Star Appliance Package
- Two Custom Color Schemes Available
- Upscale Carpet in Bedrooms
- Walk-In Closets
- Wood-Style Flooring
Unit 11107 Rent and Fees
Unit Price
- $1,265
View Details and Rent EstimateModel Rent and Fees
Model Price Range
- $1,220 - $2,035
Unit 11205 Amenities and Features
Unique Features
- 9-Foot Ceilings
- Designer Backsplashes
- Granite Countertops
- Stainless Energy Star Appliance Package
- Two Custom Color Schemes Available
- Upscale Carpet in Bedrooms
- Walk-In Closets
- Wood-Style Flooring
Model Rent and Fees
Model Price Range
- $1,220 - $2,035
Unit 16304 Amenities and Features
Unique Features
- 9-Foot Ceilings
- Designer Backsplashes
- Granite Countertops
- Stainless Energy Star Appliance Package
- Two Custom Color Schemes Available
- Upscale Carpet in Bedrooms
- Walk-In Closets
- Wood-Style Flooring
Unit 16304 Rent and Fees
Unit Price
- $1,220
View Details and Rent EstimateModel Rent and Fees
Model Price Range
- $1,220 - $2,035
Apartment Model: 1 Bedroom, 1 Bath 716 sqft AFrom $1,2201 Bedroom, 1 Bath, 716 sq ftAvailable Now![]()
1 Bedroom, 1 Bath 716 sqft A - Floorplan 1 ![]()
1 Bedroom, 1 Bath 716 sqft A - Floorplan 2 Apartment Unit: 11107Apartment Model: 1 Bedroom, 1 Bath 716 sqft A$1,2651 Bedroom, 1 Bath, 716 sq ftAvailable NowApartment Unit: 11205Apartment Model: 1 Bedroom, 1 Bath 716 sqft ACall For Rates1 Bedroom, 1 Bath, 716 sq ftAvailable NowApartment Unit: 16304Apartment Model: 1 Bedroom, 1 Bath 716 sqft A$1,2201 Bedroom, 1 Bath, 716 sq ftAvailable Now1 Bedroom, 1 Bath 858 sqft A1
From $1,330
1 Bed, 1 Bath, 858 sq ftAvailable NowModel Gallery
Floorplans
3D Tours
Availability Details
Price Availability Date Unit Sq Ft View Details $1,330 Available Now 10302 858 $1,330 Available Now 10309 858 $1,465 Available Now 716 858 Model Amenities and Features
Unique Features
- 9-Foot Ceilings
- Designer Backsplashes
- Granite Countertops
- Stainless Energy Star Appliance Package
- Two Custom Color Schemes Available
- Upscale Carpet in Bedrooms
- Walk-In Closets
- Wood-Style Flooring
Model Rent and Fees
Model Price Range
- $1,330 - $2,005
Current Available Pricing
- $1,330 - $1,465
Unit 10302 Amenities and Features
Unique Features
- 9-Foot Ceilings
- Designer Backsplashes
- Granite Countertops
- Stainless Energy Star Appliance Package
- Two Custom Color Schemes Available
- Upscale Carpet in Bedrooms
- Walk-In Closets
- Wood-Style Flooring
Unit 10302 Rent and Fees
Unit Price
- $1,330
View Details and Rent EstimateModel Rent and Fees
Model Price Range
- $1,330 - $2,005
Unit 10309 Amenities and Features
Unique Features
- 9-Foot Ceilings
- Designer Backsplashes
- Granite Countertops
- Stainless Energy Star Appliance Package
- Two Custom Color Schemes Available
- Upscale Carpet in Bedrooms
- Walk-In Closets
- Wood-Style Flooring
Unit 10309 Rent and Fees
Unit Price
- $1,330
View Details and Rent EstimateModel Rent and Fees
Model Price Range
- $1,330 - $2,005
Unit 716 Amenities and Features
Unique Features
- 9-Foot Ceilings
- Designer Backsplashes
- Granite Countertops
- Stainless Energy Star Appliance Package
- Two Custom Color Schemes Available
- Upscale Carpet in Bedrooms
- Walk-In Closets
- Wood-Style Flooring
Unit 716 Rent and Fees
Unit Price
- $1,465
View Details and Rent EstimateModel Rent and Fees
Model Price Range
- $1,330 - $2,005
Apartment Model: 1 Bedroom, 1 Bath 858 sqft A1From $1,3301 Bedroom, 1 Bath, 858 sq ftAvailable NowFloorplans3D Tours![]()
1 Bedroom, 1 Bath 858 sqft A1 - Floorplan 1 ![]()
1 Bedroom, 1 Bath 858 sqft A1 - Floorplan 2 1 Bedroom, 1 Bath 858 sqft A1 - 3D Tour 1 Bedroom, 1 Bath 858 sqft A1 - 3D Tour Apartment Unit: 10302Apartment Model: 1 Bedroom, 1 Bath 858 sqft A1$1,3301 Bedroom, 1 Bath, 858 sq ftAvailable NowApartment Unit: 10309Apartment Model: 1 Bedroom, 1 Bath 858 sqft A1$1,3301 Bedroom, 1 Bath, 858 sq ftAvailable NowApartment Unit: 716Apartment Model: 1 Bedroom, 1 Bath 858 sqft A1$1,4651 Bedroom, 1 Bath, 858 sq ftAvailable Now1 Bedroom, 1 Bath 727 sqft A4
From $1,355
1 Bed, 1 Bath, 727 sq ftAvailable Aug 19Model Gallery
Floorplans
3D Tours
Availability Details
Price Availability Date Unit Sq Ft View Details Call For Rates August 19, 2026 113 727 $1,355 October 5, 2026 615 727 Model Amenities and Features
Features
- Balcony
- Cable Ready
- Double Vanities
- High Speed Internet Access
- Security System
- Sprinkler System
- Storage Space
- Wi-Fi
Kitchen
- Dishwasher
- Disposal
- Freezer
- Granite Countertops
- Ice Maker
- Island Kitchen
- Kitchen
- Microwave
- Oven
- Pantry
- Range
- Refrigerator
- Stainless Steel Appliances
Model Rent and Fees
Model Price Range
- $1,355 - $1,722
Current Available Pricing
- Call For Rates
Model Rent and Fees
Model Price Range
- $1,355 - $1,722
Unit 615 Rent and Fees
Unit Price
- $1,355
View Details and Rent EstimateModel Rent and Fees
Model Price Range
- $1,355 - $1,722
Apartment Model: 1 Bedroom, 1 Bath 727 sqft A4From $1,3551 Bedroom, 1 Bath, 727 sq ftAvailable August 19, 2026Floorplans3D Tours![]()
1 Bedroom, 1 Bath 727 sqft A4 - Floorplan 1 ![]()
1 Bedroom, 1 Bath 727 sqft A4 - Floorplan 2 1 Bedroom, 1 Bath 727 sqft A4 - 3D Tour Apartment Unit: 113Apartment Model: 1 Bedroom, 1 Bath 727 sqft A4Call For Rates1 Bedroom, 1 Bath, 727 sq ftAvailable August 19, 2026Apartment Unit: 615Apartment Model: 1 Bedroom, 1 Bath 727 sqft A4$1,3551 Bedroom, 1 Bath, 727 sq ftAvailable October 5, 20261 Bedroom, 1 Bath 753 sqft A2
1 Bed, 1 Bath, 753 sq ftModel Gallery
Floorplans
Availability Details
Availability Date Unit Sq Ft Call for Availability 1 Bedroom, 1 Bath 753 sqft A2 753 sq ft Model Amenities and Features
Features
- Balcony
- Cable Ready
- Double Vanities
- High Speed Internet Access
- Security System
- Sprinkler System
- Storage Space
- Wi-Fi
Kitchen
- Dishwasher
- Disposal
- Freezer
- Granite Countertops
- Ice Maker
- Island Kitchen
- Kitchen
- Microwave
- Oven
- Pantry
- Range
- Refrigerator
- Stainless Steel Appliances
Apartment Model: 1 Bedroom, 1 Bath 753 sqft A2Call For Rates1 Bedroom, 1 Bath, 753 sq ftUnavailable![]()
1 Bedroom, 1 Bath 753 sqft A2 - Floorplan 1 ![]()
1 Bedroom, 1 Bath 753 sqft A2 - Floorplan 2 1 Bedroom, 1 Bath 858 sqft A1A
1 Bed, 1 Bath, 858 sq ftModel Gallery
Floorplans
Availability Details
Availability Date Unit Sq Ft Call for Availability 1 Bedroom, 1 Bath 858 sqft A1A 858 sq ft Model Amenities and Features
Features
- Balcony
- Cable Ready
- Double Vanities
- High Speed Internet Access
- Security System
- Sprinkler System
- Storage Space
- Wi-Fi
Kitchen
- Dishwasher
- Disposal
- Freezer
- Granite Countertops
- Ice Maker
- Island Kitchen
- Kitchen
- Microwave
- Oven
- Pantry
- Range
- Refrigerator
- Stainless Steel Appliances
Apartment Model: 1 Bedroom, 1 Bath 858 sqft A1ACall For Rates1 Bedroom, 1 Bath, 858 sq ftUnavailable![]()
1 Bedroom, 1 Bath 858 sqft A1A - Floorplan 2 Bedrooms
Show Unavailable Floorplans2 Bedroom, 2 Bath 1165 sqft D
From $1,735
2 Beds, 2 Baths, 1165 sq ftAvailable NowCheapest 2 BedroomThis is the cheapest 2 Bedroom at this PropertyModel Gallery
Floorplans
Availability Details
Price Availability Date Unit Sq Ft View Details $1,820 Available Now 12205 1165 $1,740 Available Now 12304 1165 $1,735 September 5, 2026 12306 1165 Model Amenities and Features
Features
- Balcony
- Cable Ready
- Double Vanities
- High Speed Internet Access
- Security System
- Sprinkler System
- Storage Space
- Wi-Fi
Kitchen
- Dishwasher
- Disposal
- Freezer
- Granite Countertops
- Ice Maker
- Island Kitchen
- Kitchen
- Microwave
- Oven
- Pantry
- Range
- Refrigerator
- Stainless Steel Appliances
Model Rent and Fees
Model Price Range
- $1,735 - $2,468
Current Available Pricing
- $1,735 - $1,820
Unit 12205 Rent and Fees
Unit Price
- $1,820
View Details and Rent EstimateModel Rent and Fees
Model Price Range
- $1,735 - $2,468
Unit 12304 Rent and Fees
Unit Price
- $1,740
View Details and Rent EstimateModel Rent and Fees
Model Price Range
- $1,735 - $2,468
Unit 12306 Rent and Fees
Unit Price
- $1,735
View Details and Rent EstimateModel Rent and Fees
Model Price Range
- $1,735 - $2,468
Apartment Model: 2 Bedroom, 2 Bath 1165 sqft DFrom $1,7352 Bedroom, 2 Bath, 1165 sq ftAvailable Now![]()
2 Bedroom, 2 Bath 1165 sqft D - Floorplan Apartment Unit: 12205Apartment Model: 2 Bedroom, 2 Bath 1165 sqft D$1,8202 Bedroom, 2 Bath, 1165 sq ftAvailable NowApartment Unit: 12304Apartment Model: 2 Bedroom, 2 Bath 1165 sqft D$1,7402 Bedroom, 2 Bath, 1165 sq ftAvailable NowApartment Unit: 12306Apartment Model: 2 Bedroom, 2 Bath 1165 sqft D$1,7352 Bedroom, 2 Bath, 1165 sq ftAvailable September 5, 20262 Bedroom, 2 Bath 1215 sqft B1
From $1,835
2 Beds, 2 Baths, 1215 sq ftAvailable NowLargest 2 BedroomThis is the largest 2 Bedroom at this PropertyModel Gallery
Floorplans
Photos
3D Tours
Availability Details
Price Availability Date Unit Sq Ft View Details $1,915 Available Now 712 1215 $1,835 August 3, 2026 628 1215 $1,835 August 31, 2026 15207 1215 Model Amenities and Features
Features
- Balcony
- Cable Ready
- Double Vanities
- High Speed Internet Access
- Security System
- Sprinkler System
- Storage Space
- Wi-Fi
Kitchen
- Dishwasher
- Disposal
- Freezer
- Granite Countertops
- Ice Maker
- Island Kitchen
- Kitchen
- Microwave
- Oven
- Pantry
- Range
- Refrigerator
- Stainless Steel Appliances
Model Rent and Fees
Model Price Range
- $1,830 - $2,886
Current Available Pricing
- $1,835 - $1,915
Unit 712 Rent and Fees
Unit Price
- $1,915
View Details and Rent EstimateModel Rent and Fees
Model Price Range
- $1,830 - $2,886
Unit 628 Rent and Fees
Unit Price
- $1,835
View Details and Rent EstimateModel Rent and Fees
Model Price Range
- $1,830 - $2,886
Unit 15207 Rent and Fees
Unit Price
- $1,835
View Details and Rent EstimateModel Rent and Fees
Model Price Range
- $1,830 - $2,886
Apartment Model: 2 Bedroom, 2 Bath 1215 sqft B1From $1,8302 Bedroom, 2 Bath, 1215 sq ftAvailable NowFloorplansPhotos3D Tours![]()
2 Bedroom, 2 Bath 1215 sqft B1 - Image 1 ![]()
2 Bedroom, 2 Bath 1215 sqft B1 - Image 2 ![]()
2 Bedroom, 2 Bath 1215 sqft B1 - Image 3 ![]()
2 Bedroom, 2 Bath 1215 sqft B1 - Image 4 ![]()
2 Bedroom, 2 Bath 1215 sqft B1 - Image 5 ![]()
2 Bedroom, 2 Bath 1215 sqft B1 - Image 6 ![]()
2 Bedroom, 2 Bath 1215 sqft B1 - Image 7 ![]()
2 Bedroom, 2 Bath 1215 sqft B1 - Floorplan 2 Bedroom, 2 Bath 1215 sqft B1 - 3D Tour Apartment Unit: 712Apartment Model: 2 Bedroom, 2 Bath 1215 sqft B1$1,9152 Bedroom, 2 Bath, 1215 sq ftAvailable NowApartment Unit: 628Apartment Model: 2 Bedroom, 2 Bath 1215 sqft B1$1,8352 Bedroom, 2 Bath, 1215 sq ftAvailable August 3, 2026Apartment Unit: 15207Apartment Model: 2 Beds, 2 baths$1,8352 Bedroom, 2 Bath, 1215 sq ftAvailable August 31, 20262 Bedroom, 2 Bath 1165 sqft E2
From $2,085
2 Beds, 2 Baths, 1165 sq ftAvailable Sep 8Model Gallery
Floorplans
Availability Details
Price Availability Date Unit Sq Ft $2,085 September 8, 2026 12103 1165 Model Amenities and Features
Features
- Balcony
- Cable Ready
- Double Vanities
- High Speed Internet Access
- Security System
- Sprinkler System
- Storage Space
- Wi-Fi
Kitchen
- Dishwasher
- Disposal
- Freezer
- Granite Countertops
- Ice Maker
- Island Kitchen
- Kitchen
- Microwave
- Oven
- Pantry
- Range
- Refrigerator
- Stainless Steel Appliances
Unit 12103 Rent and Fees
Unit Price
- $2,085
View Details and Rent EstimateModel Rent and Fees
Model Price Range
- $2,085 - $3,003
Apartment Model: 2 Bedroom, 2 Bath 1165 sqft E2From $2,0852 Bedroom, 2 Bath, 1165 sq ftAvailable September 8, 2026![]()
2 Bedroom, 2 Bath 1165 sqft E2 - Floorplan Apartment Unit: 12103Apartment Model: 2 Bedroom, 2 Bath 1165 sqft E2$2,0852 Bedroom, 2 Bath, 1165 sq ftAvailable September 8, 20262 Bedroom, 2 Bath 1165 sqft E1
From $1,845
2 Beds, 2 Baths, 1165 sq ftAvailable Oct 3Model Gallery
Floorplans
Availability Details
Price Availability Date Unit Sq Ft $1,845 October 3, 2026 11108 1165 Model Amenities and Features
Features
- Balcony
- Cable Ready
- Double Vanities
- High Speed Internet Access
- Security System
- Sprinkler System
- Storage Space
- Wi-Fi
Kitchen
- Dishwasher
- Disposal
- Freezer
- Granite Countertops
- Ice Maker
- Island Kitchen
- Kitchen
- Microwave
- Oven
- Pantry
- Range
- Refrigerator
- Stainless Steel Appliances
Unit 11108 Rent and Fees
Unit Price
- $1,845
View Details and Rent EstimateModel Rent and Fees
Model Price Range
- $1,845 - $2,765
Apartment Model: 2 Bedroom, 2 Bath 1165 sqft E1From $1,8452 Bedroom, 2 Bath, 1165 sq ftAvailable October 3, 2026![]()
2 Bedroom, 2 Bath 1165 sqft E1 - Floorplan 1 ![]()
2 Bedroom, 2 Bath 1165 sqft E1 - Floorplan 2 Apartment Unit: 11108Apartment Model: 2 Bedroom, 2 Bath 1165 sqft E1$1,8452 Bedroom, 2 Bath, 1165 sq ftAvailable October 3, 20262 Bedroom, 2 Bath 1165 sqft E
2 Beds, 2 Baths, 1165 sq ftModel Gallery
Floorplans
Availability Details
Availability Date Unit Sq Ft Call for Availability 2 Bedroom, 2 Bath 1165 sqft E 1165 sq ft Model Amenities and Features
Features
- Balcony
- Cable Ready
- Double Vanities
- High Speed Internet Access
- Security System
- Sprinkler System
- Storage Space
- Wi-Fi
Kitchen
- Dishwasher
- Disposal
- Freezer
- Granite Countertops
- Ice Maker
- Island Kitchen
- Kitchen
- Microwave
- Oven
- Pantry
- Range
- Refrigerator
- Stainless Steel Appliances
Apartment Model: 2 Bedroom, 2 Bath 1165 sqft ECall For Rates2 Bedroom, 2 Bath, 1165 sq ftUnavailable![]()
2 Bedroom, 2 Bath 1165 sqft E - Floorplan 1 ![]()
2 Bedroom, 2 Bath 1165 sqft E - Floorplan 2
Schedule a Tour
3D Tours
Property Information
- 382 Units
- 3 Stories
- Built in 2016
Fees and Policies
The fees listed below are community-provided and may exclude utilities or add-ons. All payments are made directly to the property and are non-refundable unless otherwise specified. Use the Cost Calculator to determine costs based on your needs.
Required Fees
One-Time Basics
- Due at Application
- Application Fee Per ApplicantiCharged per applicant.$55.00
- Due at Move-In
- Administrative FeeiCharged per unit.$175.00
Utilities
- Community FeeiCharged per unit.$31.00/mo
- Pest ControliCharged per unit.$5.00/mo
- Valet TrashiCharged per unit.$25.00/mo
Other Fees and Policies
Pet Fees
- Cat
- Cat FeeiMax of 2. Charged Per Pet.$400.00
- Cat RentiCharged Per Pet.$25.00/mo
- Dog
- Dog FeeiMax of 2. Charged Per Pet.$400.00
- Dog RentiCharged Per Pet.$25.00/mo
Restrictions Apply
Restrictions Apply
Max of 2. ECI’s pet friendly communities welcome most breeds of dogs. However, because certain breeds do not thrive in a community environment, we cannot accommodate the following breeds, dogs resembling these breeds or mixes of these breeds: Akita, Ameri...
Parking Fees
- Garage
- Parking FeeiCharged per vehicle.$125-$150/mo
- Other
Private Garages Available* *Restrictions Apply. See Sales Associate for Details.
Additional Parking Options
Storage Fees
- Storage Unit
- Storage DepositiCharged per rentable item.$0.00
- Storage RentiCharged per rentable item.$25.00/mo
Price ranges anywhere from $10-$25 monthly.
Property Fee Disclaimer: Based on community-supplied data and independent market research. Subject to change without notice. May exclude fees for mandatory or optional services and usage-based utilities.
Features and Amenities
On-Site Services
- Maintenance On Site
- Planned Social Activities
- Trash Pickup Door To Door
- Health Club Discount
- Renters Insurance Program
- Maid Service
- Community Wide Wi Fi
- 24 Hour Access
- Key Fob Entry
Community Features
- Walk Up
- Lounge
- Corporate Housing
- Business Center
- Clubhouse
Outdoor Features
- Grill
- Courtyard
- Cabana
- Controlled Access
- Patio
Recreation and Fitness
- Fitness Center
- Gameroom
- Putting Greens
- Pool
Interior Features
- Balcony
- Security System
- Storage Space
- Double Vanities
- High Speed Internet Access
- Sprinkler System
- Cable Ready
- Wi Fi
Kitchen Amenities
- Oven
- Pantry
- Dishwasher
- Microwave
- Island Kitchen
- Range
- Refrigerator
- Disposal
- Freezer
- Stainless Steel Appliances
- Ice Maker
- Kitchen
- Granite Countertops
Living Area Features
- Walk In Closets
- Dining Room
- Carpet
- Vinyl Flooring
- Tile Floors
- Hardwood Floors

Map
- Shopping
- Colleges
- Grocery
- Medical
- Parks
- Transportation

Map
Getting Around
30 / 100 Somewhat walkable
50 / 100 Fairly bikeable
80 / 100 Very car friendly
Getting to Know the Area
60 / 100 Restaurants
40 / 100 Cafes
60 / 100 Nightlife
50 / 100 Shopping
90 / 100 Noise Level
Frequently Asked Questions about The Columns at Shadow Creek Ranch
Where is The Columns at Shadow Creek Ranch located?
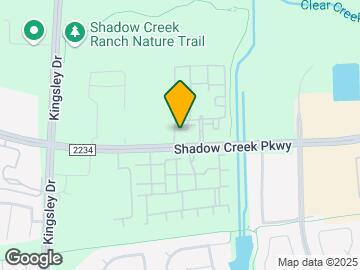
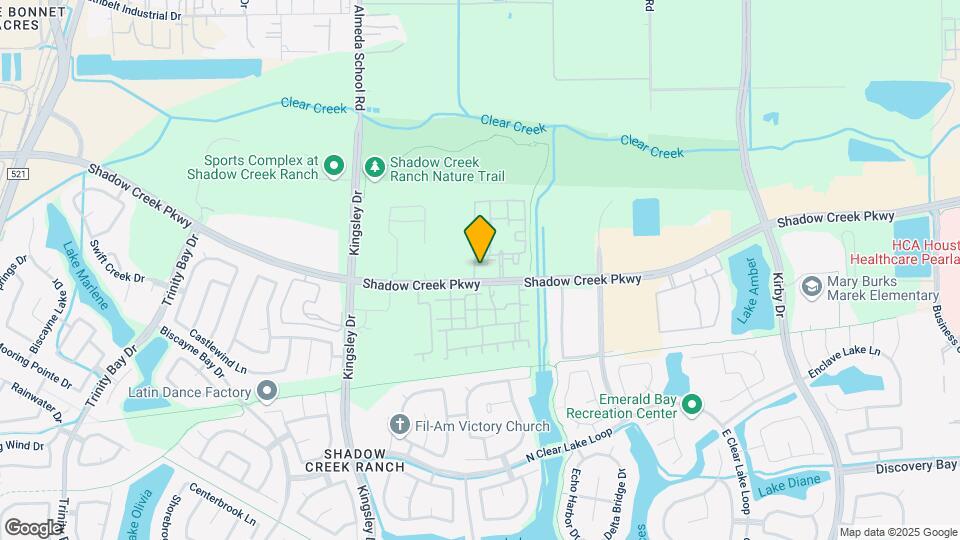
The Columns at Shadow Creek Ranch is located at 12325 Shadow Creek Pky near the Shadow Creek Ranch area of Pearland, TX
What is the current rent range at The Columns at Shadow Creek Ranch?
1 Bedroom to 2 Bedroom Apartments at The Columns at Shadow Creek Ranch currently range from $1,220 to $2,085
When is the leasing office open?
- The office Hours for The Columns at Shadow Creek Ranch are
- Monday Closed
- Tuesday 10:00 am–6:00 pm
- Wednesday 10:00 am–6:00 pm
- Thursday 10:00 am–6:00 pm
- Friday 10:00 am–6:00 pm
- Saturday 10:00 am–5:00 pm
- Sunday Closed
Are pets allowed?
Call us today to find out our pet policy and if we allow pets
Are there any rent specials?
The current rent special at The Columns at Shadow Creek Ranch is: Your Next Home, One Month On Us: We're offering one month free on all new 12 and 13-month leases. Tour today and see what's available. Terms & Conditions May Apply. Contact Our Office for Details.
Renters Reviews and Ratings
ROACH INFESTED
Breaks ins and no security!
Property Manager Responded
All around great apartments
Property Manager Responded
Not worth the money
Property Manager Responded
Apartment is ok BUT OFFICE MANAGEMENT SUCKS!
Property Manager Responded
Nearby Schools
Laura Ingalls Wilder Elementary School
Nolan Ryan Junior High School
About GreatSchools Data on ApartmentHomeLiving.com.
Points of Interest
Time and distance from The Columns at Shadow Creek Ranch.
Arts Museums and Landmarks
Big Box and Retail
Walmart
Burlington
Jcpenney
Colleges and Universities
The University of Texas Health Science Center at Houston - Texas
Groceries
Heb
Sprouts Farmers Market
Kroger
Hospitals
Hca Houston Healthcare Pearland
Harris Health System
Sun Behavioral Houston
Parks and Recreation
Reliant Stadium and Reliant Park Arena
The Columns at Shadow Creek Ranch has 2 parks within 10.0 miles, including Reliant Stadium and Reliant Park Arena, and Hermann Park.
Restaurants and Dining
Shopping Centers
The Columns at Shadow Creek Ranch has 5 shopping centers within 0.9 miles.
Transit Stations
Nearby Neighborhoods
Rental Price Ranges in the Area
| Bedroom | Average Rent | Cheapest Rent | Highest Rent |
|---|---|---|---|
| Pearland Studio Apartments | $1,350 | $1,240 | $1,445 |
| Pearland 1 Bedroom Apartments | $1,518 | $483 | $5,487 |
| Pearland 2 Bedroom Apartments | $1,839 | $580 | $7,711 |
| Pearland 3 Bedroom Apartments | $2,144 | $899 | $4,186 |
| Pearland 4 Bedroom Apartments | $3,567 | $1,595 | $10,000+ |
| 2 Bedroom Homes | $1,762 | $1,000 | $2,800 |
| 3 Bedroom Homes | $2,138 | $1,300 | $3,800 |
| 4 Bedroom Homes | $2,640 | $1,500 | $6,200 |
| 5 Bedroom Homes | $4,288 | $2,720 | $6,250 |
| 6 Bedroom Homes | $3,000 | $3,000 | $3,000 |
Browse Top Apartments in Pearland
By Price
By Community Type
- Pearland Apartments with Rent Specials
- Pearland Top Rated Apartments
- Pearland Corporate Apartments
- Pearland Furnished Apartments
- Pearland Gated Apartments
- Pearland Loft Apartments
- Pearland Low Income Apartments
- New Pearland Apartments
- Pearland Senior Apartments
- Pearland Short-term Apartments
- Pearland Apartments with Utilities Included


Max of 2. ECI’s pet friendly communities welcome most breeds of dogs. However, because certain breeds do not thrive in a community environment, we cannot accommodate the following breeds, dogs resembling these breeds or mixes of these breeds: Akita, Ameri...