


- 1–2 Bedrooms
- $960-$1,115 Pricing
- 720–1,024 Square Feet
About The Commons @ Endura Park
Come check out the New Development of The Commons @ Endura Park featuring Apartments, Townhomes, Duplexes, and Single-Family homes! A gorgeous resort-style pool, pavilion, and playground are all available in this beautiful new multi-family community! This great location is less than 2 miles from the City Lake Park and 1.5 miles from Cheri Whitlock Dr. Endura Park is conveniently close to Lowe's, Siloam Springs High School, Walmart Super Center, Siloam Springs Golf Course, great dining options and more! All units boast stainless steel appliances, custom cabinetry, granite countertops, and more. The apartments feel spacious with 9' ceilings and have beautiful hardwood flooring. Need a garage? Check out our Endura Park Duplexes and Townhomes listing for other great floor plan options at this same location.
The Commons @ Endura Park is located in the 72761 Zip code of Siloam Springs, AR. This community is professionally managed by Orchard Properties LLC
Property Contact Info

- Listed by:
- Agency:
- Vendor Logo:
- Website:
- View Property Website
- Call Us:
- (918) 262-8473
- Disclaimer:
Office Hours
| Monday | By Appointment |
| Tuesday | By Appointment |
| Wednesday | 8:00 am–6:00 pm |
| Thursday | By Appointment |
| Friday | By Appointment |
| Saturday | Closed |
| Sunday | Closed |
Floorplan Pricing and Availability
The Commons @ Endura Park offers 1 to 2 Bedroom apartments starting from $960 and having 720–1,024 sq ft. Here is the current pricing and availability:
New! Interactive Property Map
 ApartmentHomeLiving.com's new Interactive Property Map allows you to see where every available unit is located at this community.Try It Now >
1 Bedroom
1 Bed/ 1 Bath Flat
$960
1 Bed, 1 Bath, 720 sq ftAvailable Nov 7Model Gallery
Photos
Availability Details
Price Availability Date Unit Sq Ft Deposit $960 November 7, 2026 2001-204 720 $500 Unit 2001-204 Amenities and Features
Features
- Air Conditioning
- Balcony
- Cable Ready
- Ceiling Fans
- Heating
- High Speed Internet Access
- Smoke Free
- Tub/Shower
- Washer/Dryer
Kitchen
- Dishwasher
- Disposal
- Granite Countertops
- Microwave
- Oven
- Range
- Refrigerator
- Stainless Steel Appliances
Living Space
- Carpet
- Hardwood Floors
- Tile Floors
Unit 2001-204 Rent and Fees
Unit Price
- $960
Deposit
- $500 deposit
Model Rent and Fees
Price
- $960
Apartment Model: 1 Bed/ 1 Bath Flat$9601 Bedroom, 1 Bath, 720 sq ftAvailable November 7, 2026![]()
1 Bed/ 1 Bath Flat - Image 1 ![]()
1 Bed/ 1 Bath Flat - Image 2 ![]()
1 Bed/ 1 Bath Flat - Image 3 ![]()
1 Bed/ 1 Bath Flat - Image 4 Apartment Unit: 2001-204Apartment Model: 1 Bed/ 1 Bath Flat$9601 Bedroom, 1 Bath, 720 sq ftAvailable November 7, 20262 Bedrooms
2 Bed/ 1 Bath Flat
$1,045
2 Beds, 1 Bath, 884 sq ftAvailable Sep 26Model Gallery
Photos
Availability Details
Price Availability Date Unit Sq Ft View Details $1,045 September 26, 2026 1900-301 884 $1,045 September 26, 2026 1901-307 884 Model Amenities and Features
Features
- Air Conditioning
- Balcony
- Ceiling Fans
- Heating
- High Speed Internet Access
- Smoke Free
- Tub/Shower
- Washer/Dryer
Kitchen
- Dishwasher
- Disposal
- Granite Countertops
- Microwave
- Oven
- Range
- Stainless Steel Appliances
Living Space
- Carpet
- Hardwood Floors
- Tile Floors
Model Rent and Fees
Model Price
- $1,045
Deposit
- $500 deposit
Unit 1900-301 Amenities and Features
Features
- Air Conditioning
- Balcony
- Ceiling Fans
- Heating
- High Speed Internet Access
- Smoke Free
- Tub/Shower
- Washer/Dryer
Kitchen
- Dishwasher
- Disposal
- Granite Countertops
- Microwave
- Oven
- Range
- Stainless Steel Appliances
Living Space
- Carpet
- Hardwood Floors
- Tile Floors
Unit 1900-301 Rent and Fees
Unit Price
- $1,045
Deposit
- $500 deposit
Model Rent and Fees
Price
- $1,045
Unit 1901-307 Amenities and Features
Features
- Air Conditioning
- Balcony
- Ceiling Fans
- Heating
- High Speed Internet Access
- Smoke Free
- Tub/Shower
- Washer/Dryer
Kitchen
- Dishwasher
- Disposal
- Granite Countertops
- Microwave
- Oven
- Range
- Stainless Steel Appliances
Living Space
- Carpet
- Hardwood Floors
- Tile Floors
Unit 1901-307 Rent and Fees
Unit Price
- $1,045
Deposit
- $500 deposit
Model Rent and Fees
Price
- $1,045
Apartment Model: 2 Bed/ 1 Bath FlatFrom $1,0452 Bedroom, 1 Bath, 884 sq ftAvailable September 26, 2026![]()
2 Bed/ 1 Bath Flat - Image 1 ![]()
2 Bed/ 1 Bath Flat - Image 2 ![]()
2 Bed/ 1 Bath Flat - Image 3 ![]()
2 Bed/ 1 Bath Flat - Image 4 ![]()
2 Bed/ 1 Bath Flat - Image 5 ![]()
2 Bed/ 1 Bath Flat - Image 6 Apartment Unit: 1900-301Apartment Model: 2 Bed/ 1 Bath Flat$1,0452 Bedroom, 1 Bath, 884 sq ftAvailable September 26, 2026Apartment Unit: 1901-307Apartment Model: 2 Bed/ 1 Bath Flat$1,0452 Bedroom, 1 Bath, 884 sq ftAvailable September 26, 20262 Bed/ 2 Bath Flat
$1,115
2 Beds, 2 Baths, 1024 sq ftAvailable Oct 24Model Gallery
Photos
Availability Details
Price Availability Date Unit Sq Ft $1,115 October 24, 2026 1900-208 1024 Unit 1900-208 Amenities and Features
Features
- Air Conditioning
- Balcony
- Cable Ready
- Ceiling Fans
- Heating
- High Speed Internet Access
- Smoke Free
- Tub/Shower
- Washer/Dryer
Kitchen
- Dishwasher
- Disposal
- Granite Countertops
- Microwave
- Oven
- Range
- Stainless Steel Appliances
Living Space
- Carpet
- Hardwood Floors
- Tile Floors
Unit 1900-208 Rent and Fees
Unit Price
- $1,115
Deposit
- $500 deposit
Model Rent and Fees
Price
- $1,115
Apartment Model: 2 Bed/ 2 Bath Flat$1,1152 Bedroom, 2 Bath, 1024 sq ftAvailable October 24, 2026![]()
2 Bed/ 2 Bath Flat - Image 1 ![]()
2 Bed/ 2 Bath Flat - Image 2 ![]()
2 Bed/ 2 Bath Flat - Image 3 ![]()
2 Bed/ 2 Bath Flat - Image 4 ![]()
2 Bed/ 2 Bath Flat - Image 5 ![]()
2 Bed/ 2 Bath Flat - Image 6 ![]()
2 Bed/ 2 Bath Flat - Image 7 Apartment Unit: 1900-208Apartment Model: 2 Bed/ 2 Bath Flat$1,1152 Bedroom, 2 Bath, 1024 sq ftAvailable October 24, 2026


Schedule a Tour
3D Tours
Property Information
- 148 Units
- 2 Stories
- Built in 2022
Fees and Policies
The fees listed below are community-provided and may exclude utilities or add-ons. All payments are made directly to the property and are non-refundable unless otherwise specified.
Required Fees
One-Time Basics
- Due at Application
- Application Fee Per ApplicantiCharged per applicant.$50.00
Utilities
- Water/Sewer/Filters/Pest ControliCharged Per Unit.$60-$75/mo
Other Fees and Policies
Pet Fees
Pet Policies are Negotiable
- Cat
- Pet FeeiMax of 2. Charged Per Pet.$300.00
- Monthly Pet FeeiMax of 2. Charged Per Pet.$25.00/mo
- Dog
- Pet FeeiMax of 2. Charged Per Pet.$300.00
- Monthly Pet FeeiMax of 2. Charged Per Pet.$25.00/mo
Non-declawed cats require a second full security deposit on the unit.
No vicious breeds
Max of 2. One dog up to 50 lbs or 2 animals combined weight not to exceed 35 pounds.
Parking Info and Fees
- Surface Lot
- Garage ParkingiEP 5/EP 6 and Duplexes have attached 1 car garages
Property Fee Disclaimer: Based on community-supplied data and independent market research. Subject to change without notice. May exclude fees for mandatory or optional services and usage-based utilities.
Features and Amenities
Outdoor Features
- Cabana
- Picnic Area
- Sundeck
- Porch
Recreation and Fitness
- Playground
- Pool
Interior Features
- Balcony
- Heating
- Ceiling Fans
- High Speed Internet Access
- Tub/Shower
- Cable Ready
- Washer/Dryer
- Air Conditioning
- Smoke Free
Kitchen Amenities
- Microwave
- Range
- Refrigerator
- Dishwasher
- Oven
- Stainless Steel Appliances
- Disposal
- Kitchen
- Granite Countertops
Living Area Features
- Tile Floors
- Carpet
- Hardwood Floors
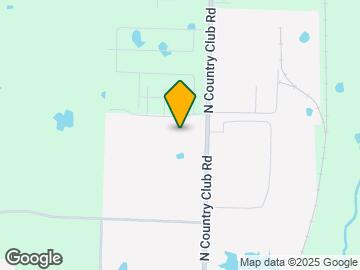
Map
- Shopping
- Colleges
- Grocery
- Medical
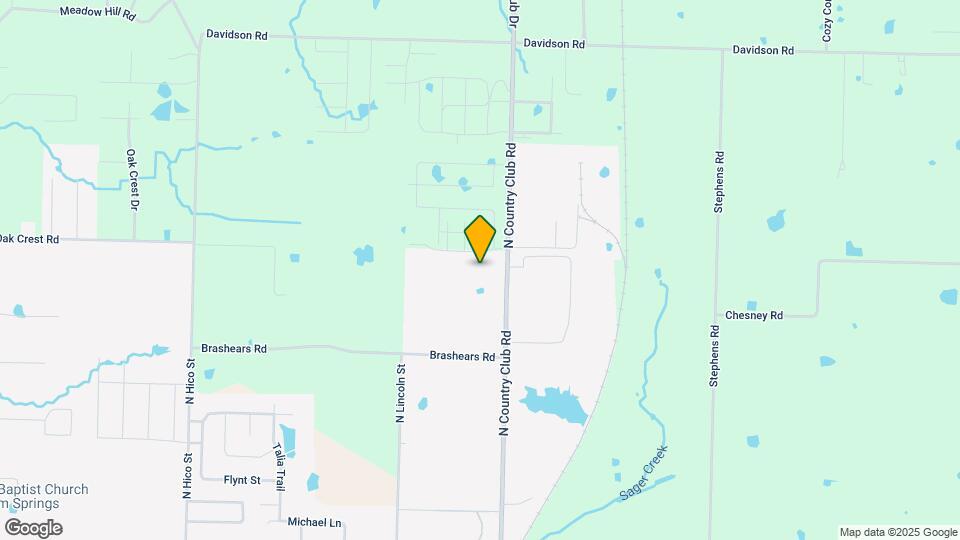
Map
Getting Around
20 / 100 Somewhat walkable
40 / 100 Fairly bikeable
100 / 100 Exceptionally car friendly
 details
Getting to Know the Area
40 / 100 Restaurants
20 / 100 Cafes
20 / 100 Nightlife
40 / 100 Shopping
100 / 100 Noise Level
Frequently Asked Questions about The Commons @ Endura Park
Where is The Commons @ Endura Park located?
The Commons @ Endura Park is located at 3009 N Arden Way, Siloam Springs, AR
What is the current rent range at The Commons @ Endura Park?
1 Bedroom to 2 Bedroom Apartments at The Commons @ Endura Park currently range from $960 to $1,115
When is the leasing office open?
- The office Hours for The Commons @ Endura Park are
- Monday By Appointment
- Tuesday By Appointment
- Wednesday 8:00 am–6:00 pm
- Thursday By Appointment
- Friday By Appointment
- Saturday Closed
- Sunday Closed
Are pets allowed?
Call us today to find out our pet policy and if we allow pets
Nearby Schools
Delbert Pete & Pat Allen Elementary School
Siloam Springs Middle School
Siloam Springs Intermediate School
About GreatSchools Data on ApartmentHomeLiving.com.
Points of Interest
Time and distance from The Commons @ Endura Park.
Big Box and Retail
Lowe's
Aldi
Colleges and Universities
Groceries
Aldi
Hospitals
Siloam Springs Regional Hospital
Shopping Centers
The Commons @ Endura Park has 5 shopping centers within 2.8 miles.
Nearby Neighborhoods
Rental Price Ranges in the Area
| Bedroom | Average Rent | Cheapest Rent | Highest Rent |
|---|---|---|---|
| Siloam Springs Studio Apartments | $1,071 | $650 | $1,300 |
| Siloam Springs 1 Bedroom Apartments | $1,236 | $700 | $2,537 |
| Siloam Springs 2 Bedroom Apartments | $1,363 | $850 | $3,478 |
| Siloam Springs 3 Bedroom Apartments | $1,768 | $1,225 | $5,184 |
| Siloam Springs 4 Bedroom Apartments | $2,364 | $1,400 | $4,608 |
| 2 Bedroom Homes | $1,116 | $1,100 | $1,150 |
| 3 Bedroom Homes | $1,529 | $1,100 | $2,500 |
| 4 Bedroom Homes | $2,026 | $1,400 | $2,995 |
Browse Top Apartments in Siloam Springs
By Price
By Community Type
- Siloam Springs Apartments with Rent Specials
- Siloam Springs Top Rated Apartments
- Siloam Springs Corporate Apartments
- Siloam Springs Furnished Apartments
- Siloam Springs Gated Apartments
- New Siloam Springs Apartments
- Siloam Springs Senior Apartments
- Siloam Springs Short-term Apartments
- Siloam Springs Student Apartments
- Siloam Springs Apartments with Utilities Included
Max of 2. One dog up to 50 lbs or 2 animals combined weight not to exceed 35 pounds.