- Student Housing
- 1–4 Bedrooms
- $474-$1,523 Pricing
- 413–1,125 Square Feet
About The Commons
The Commons is your top choice for off-campus apartments near Miami University in Oxford, OH. We offer convenience and a vibrant living experience near uptown. Choose from our one-, two-, and four-bedroom apartments, or opt for our spacious two-bedroom townhomes. Enjoy perks like individual leases, online payments, a professional on-site management team, and amazing amenities. Our pet-friendly student housing includes high-speed internet and most utilities in the rent. Take a virtual tour today to explore the best student apartments in Oxford, OH, near the MU Campus!
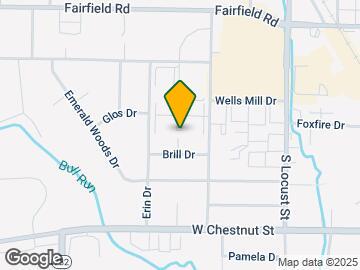
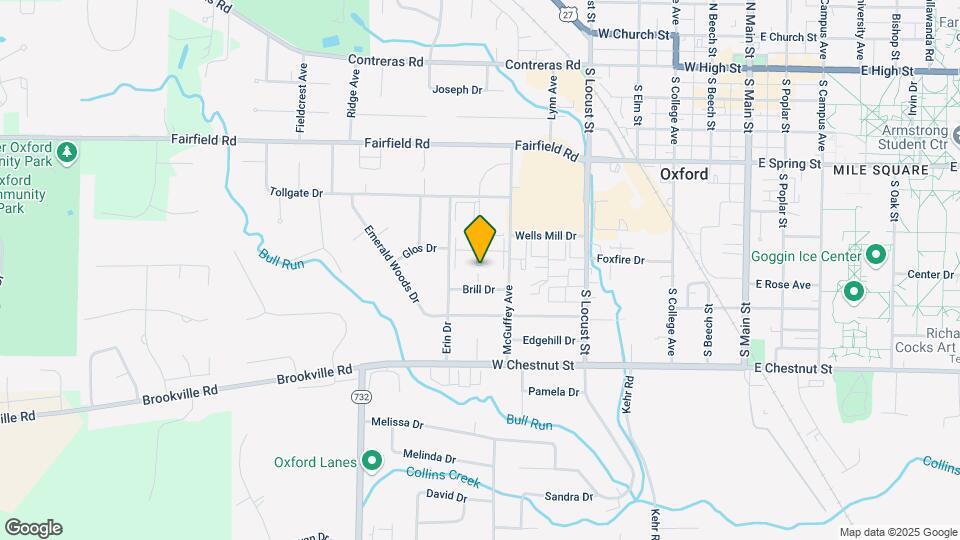
The Commons is located in the Butler County Neighborhood and 45056 Zip code of Oxford, OH. This community is professionally managed by Capstone Real Estate Investments Management
Unique Features and Amenities
- 1.5 Miles to Miami University
- 24-hour Fitness Center
- Additional Storage
- Air Conditioner (Central)
- Black-on-Black Appliances
- Black-on-Black Appliances *In Select Units
- Carpet in Bedrooms
- Ceiling Fan
- Ceiling Fan with Light Kit in Bedroom
- Ceiling Fans with Light Kits
- Complimentary Coffee Bar
- Dryer (Electric)
- Free Parking
- Fully Renovated
- Furniture Package Available
- Furniture Packages Available
- Game Room
- Heat (Electric)
- High Speed Internet
- In-unit Washer and Dryer
- Leather Furniture Package Included
- Located on Miami University Bus Route
- Outdoor Fireplace & Grills
- Outside Storage
- Package Acceptance at Office
- Pet Friendly - No Weight Limit
- Private Bedroom / Bathroom Suites
- Professional On-site Management
- Range (Electric)
- Rates Include Furniture Package
- Roommate Matching Service
- Smoke-free Property
- Swimming Pool
- Tanning Bed
- Walk to TJ Maxx, Kroger & More!
- Washer
- Washer and Dryer in Every Unit
- Water, Sewer, Trash Collection & Pest Control
- Water, Sewer, Trash Collection Included
- WiFi Lounge
- Wood-style Flooring in Common Area
Property Contact Info

- Listed by:
- Agency:
- Vendor Logo:
- Website:
- View Property Website
- Call Us:
- (513) 756-8624
- Disclaimer:
Office Hours
| Monday | 10:00 am–6:00 pm |
| Tuesday | 10:00 am–6:00 pm |
| Wednesday | 10:00 am–6:00 pm |
| Thursday | 10:00 am–6:00 pm |
| Friday | 10:00 am–6:00 pm |
| Saturday | 11:00 am–4:00 pm |
| Sunday | Closed |
Floorplan Pricing and Availability
The Commons offers 1 to 4 Bedroom apartments having 413–1,125 sqft. Here is the current pricing and availability:
New! Interactive Property Map
1 Bedroom
A1 Floor Plan
1 Bed, 1 Bath, 413 sq ftModel Gallery
Floorplans
Availability Details
Price Availability Date Unit Sq Ft $1,100 Call for Availability A1 Floor Plan 413 sq ft Model Amenities and Features
Features
- Air Conditioning
- Cable Ready
- Ceiling Fans
- Heating
- High Speed Internet Access
- Tub/Shower
Kitchen
- Dishwasher
- Eat-in Kitchen
- Ice Maker
- Kitchen
- Microwave
- Range
Living Space
- Carpet
- Dining Room
- Hardwood Floors
Unique Features
- Black-on-Black Appliances *In Select Units
- Carpet in Bedrooms
- Ceiling Fan with Light Kit in Bedroom
- Furniture Package Available
- High Speed Internet
- In-unit Washer and Dryer
- Private Bedroom / Bathroom Suites
- Water, Sewer, Trash Collection Included
- Wood-style Flooring in Common Area
Model Rent and Fees
Model Price
- $1,100
Apartment Model: A1 Floor Plan$1,1001 Bedroom, 1 Bath, 413 sq ftUnavailable![]()
A1 Floor Plan - Floorplan A3 Floor Plan (1 Bed w/ Office)
1 Bed, 1 Bath, 616 sq ftModel Gallery
Floorplans
Availability Details
Price Availability Date Unit Sq Ft $1,343 Call for Availability A3 Floor Plan (1 Bed w/ Office) 616 sq ft Model Amenities and Features
Unique Features
- Black-on-Black Appliances *In Select Units
- Carpet in Bedrooms
- Ceiling Fan with Light Kit in Bedroom
- Furniture Package Available
- High Speed Internet
- In-unit Washer and Dryer
- Private Bedroom / Bathroom Suites
- Water, Sewer, Trash Collection Included
- Wood-style Flooring in Common Area
Model Rent and Fees
Model Price
- $1,343
Apartment Model: A3 Floor Plan (1 Bed w/ Office)$1,3431 Bedroom, 1 Bath, 616 sq ftUnavailable![]()
A3 Floor Plan (1 Bed w/ Office) - Floorplan A2 Floor Plan
1 Bed, 1 Bath, 630 sq ftModel Gallery
Floorplans
Availability Details
Price Availability Date Unit Sq Ft $1,154 Call for Availability A2 Floor Plan 630 sq ft Model Amenities and Features
Features
- Air Conditioning
- Cable Ready
- Ceiling Fans
- Heating
- High Speed Internet Access
- Tub/Shower
Kitchen
- Dishwasher
- Eat-in Kitchen
- Ice Maker
- Kitchen
- Microwave
- Range
Living Space
- Carpet
- Dining Room
- Hardwood Floors
Unique Features
- Black-on-Black Appliances *In Select Units
- Carpet in Bedrooms
- Ceiling Fan with Light Kit in Bedroom
- Furniture Package Available
- High Speed Internet
- In-unit Washer and Dryer
- Private Bedroom / Bathroom Suites
- Water, Sewer, Trash Collection Included
- Wood-style Flooring in Common Area
Model Rent and Fees
Model Price
- $1,154
Apartment Model: A2 Floor Plan$1,1541 Bedroom, 1 Bath, 630 sq ftUnavailable![]()
A2 Floor Plan - Floorplan A4 Floor Plan (1 Bed w/ Office)
1 Bed, 1 Bath, 1125 sq ftLargest 1 BedroomThis is the largest 1 Bedroom at this PropertyModel Gallery
Floorplans
Availability Details
Price Availability Date Unit Sq Ft $1,523 Call for Availability A4 Floor Plan (1 Bed w/ Office) 1125 sq ft Model Amenities and Features
Unique Features
- Black-on-Black Appliances *In Select Units
- Carpet in Bedrooms
- Ceiling Fan with Light Kit in Bedroom
- Furniture Package Available
- High Speed Internet
- In-unit Washer and Dryer
- Private Bedroom / Bathroom Suites
- Water, Sewer, Trash Collection Included
- Wood-style Flooring in Common Area
Model Rent and Fees
Model Price
- $1,523
Apartment Model: A4 Floor Plan (1 Bed w/ Office)$1,5231 Bedroom, 1 Bath, 1125 sq ftUnavailable![]()
A4 Floor Plan (1 Bed w/ Office) - Floorplan 2 Bedrooms
B1 Floor Plan
2 Beds, 2 Baths, 616 sq ftModel Gallery
Floorplans
Availability Details
Price Availability Date Unit Sq Ft $674 Call for Availability B1 Floor Plan 616 sq ft Model Amenities and Features
Features
- Air Conditioning
- Cable Ready
- Ceiling Fans
- Heating
- High Speed Internet Access
- Tub/Shower
Kitchen
- Dishwasher
- Eat-in Kitchen
- Ice Maker
- Kitchen
- Microwave
- Range
Living Space
- Carpet
- Dining Room
- Hardwood Floors
Unique Features
- Black-on-Black Appliances *In Select Units
- Carpet in Bedrooms
- Ceiling Fan with Light Kit in Bedroom
- Furniture Package Available
- High Speed Internet
- In-unit Washer and Dryer
- Private Bedroom / Bathroom Suites
- Water, Sewer, Trash Collection Included
- Wood-style Flooring in Common Area
Model Rent and Fees
Model Price
- $674
Apartment Model: B1 Floor Plan$6742 Bedroom, 2 Bath, 616 sq ftUnavailable![]()
B1 Floor Plan - Floorplan B2 Floor Plan (Townhome)
2 Beds, 2 Baths, 1125 sq ftModel Gallery
Floorplans
Availability Details
Price Availability Date Unit Sq Ft $764 Call for Availability B2 Floor Plan (Townhome) 1125 sq ft Model Amenities and Features
Features
- Air Conditioning
- Cable Ready
- Ceiling Fans
- Heating
- High Speed Internet Access
- Tub/Shower
Kitchen
- Dishwasher
- Eat-in Kitchen
- Ice Maker
- Kitchen
- Microwave
- Range
Living Space
- Carpet
- Dining Room
- Hardwood Floors
Unique Features
- Black-on-Black Appliances *In Select Units
- Carpet in Bedrooms
- Ceiling Fan with Light Kit in Bedroom
- Furniture Package Available
- High Speed Internet
- In-unit Washer and Dryer
- Private Bedroom / Bathroom Suites
- Water, Sewer, Trash Collection Included
- Wood-style Flooring in Common Area
Model Rent and Fees
Model Price
- $764
Apartment Model: B2 Floor Plan (Townhome)$7642 Bedroom, 2 Bath, 1125 sq ftUnavailable![]()
B2 Floor Plan (Townhome) - Floorplan 1 ![]()
B2 Floor Plan (Townhome) - Floorplan 2 ![]()
B2 Floor Plan (Townhome) - Floorplan 3 ![]()
B2 Floor Plan (Townhome) - Floorplan 4 ![]()
B2 Floor Plan (Townhome) - Floorplan 5 ![]()
B2 Floor Plan (Townhome) - Floorplan 6 4 Bedrooms
D1 Floor Plan
4 Beds, 2 Baths, 864 sq ftModel Gallery
Floorplans
Photos
Availability Details
Price Availability Date Unit Sq Ft From $474 Call for Availability D1 Floor Plan 864 sq ft Model Amenities and Features
Features
- Air Conditioning
- Cable Ready
- Ceiling Fans
- Heating
- High Speed Internet Access
- Tub/Shower
Kitchen
- Dishwasher
- Eat-in Kitchen
- Kitchen
- Microwave
- Range
Living Space
- Carpet
- Dining Room
- Hardwood Floors
Unique Features
- Black-on-Black Appliances *In Select Units
- Carpet in Bedrooms
- Ceiling Fan with Light Kit in Bedroom
- Furniture Package Available
- High Speed Internet
- In-unit Washer and Dryer
- Private Bedroom / Bathroom Suites
- Water, Sewer, Trash Collection Included
- Wood-style Flooring in Common Area
Model Rent and Fees
Model Price Range
- $474 - $943
Apartment Model: D1 Floor PlanFrom $4744 Bedroom, 2 Bath, 864 sq ftUnavailableFloorplansPhotos![]()
D1 Floor Plan - Image 1 ![]()
D1 Floor Plan - Image 2 ![]()
D1 Floor Plan - Image 3 ![]()
D1 Floor Plan - Image 4 ![]()
D1 Floor Plan - Image 5 ![]()
D1 Floor Plan - Image 6 ![]()
D1 Floor Plan - Image 7 ![]()
D1 Floor Plan - Image 8 ![]()
D1 Floor Plan - Image 9 ![]()
D1 Floor Plan - Image 10 ![]()
D1 Floor Plan - Floorplan
Schedule a Tour
3D Tours
Property Information
- 418 Units
- 3 Stories
- Built in 1988
- Renovated In 2012
- Furnished
Fees and Policies
The fees listed below are community-provided and may exclude utilities or add-ons. All payments are made directly to the property and are non-refundable unless otherwise specified.
Required Fees
One-Time Basics
- Due at Application
- Application Fee Per ApplicantiCharged per applicant.$50.00
- Application FeeiCharged Per Applicant.$30.00
- Due at Move-In
- Utility Setup FeeiCharged Per Unit.$75.00
- Administrative FeeiCharged per unit.$100.00
- Administration FeeiCharged per unit.$100.00
Other Fees and Policies
Pet Fees
- Cat
- One-Time Pet FeeiMax of 2. Charged Per Pet.$300-$300
- Monthly Pet FeeiMax of 2. Charged Per Pet.$35.00
- Dog
- Monthly Pet FeeiMax of 2. Charged Per Pet.$35.00
- One-Time Pet FeeiMax of 2. Charged Per Pet.$300-$300
The following specific breeds of dogs (or dogs mixed with these breeds) are not permitted at this Community: Chow Chow, Boxer, Doberman Pinscher, Alaskan Malamute, Wolf-Dog Hybrid, Husky, German Shepherd, Rottweiler, Pit Bull Terrier Breeds (a/k/a American Staffordshire Terriers, Staffordshire Bull Terriers or American Pit Bull Terriers), Great Dane, St. Bernard, Cane Corso and Akita.
Max of 2. Approval is required prior to bringing your pet to the community. Limit of 2 pets (cat or dog) per apartment - one (1) if applicant only leases a single bedroom in a multi-room apartment.
Parking Fees
- Surface Lot
- Parking FeeiMax of 1. Charged per vehicle.$0.00/mo
Max of 1.
Property Fee Disclaimer: Based on community-supplied data and independent market research. Subject to change without notice. May exclude fees for mandatory or optional services and usage-based utilities.
Features and Amenities
On-Site Services
- Package Service
- Property Manager On Site
Community Features
- Lounge
- Business Center
- Tanning Salon
- Walk Up
Outdoor Features
- Grill
- Courtyard
Recreation and Fitness
- Fitness Center
- Gameroom
- Pool
Interior Features
- Storage Space
- Ceiling Fans
- Fireplace
- High Speed Internet Access
- Tub/Shower
- Heating
- Cable Ready
- Washer/Dryer
- Air Conditioning
- Wi Fi
- Smoke Free
Kitchen Amenities
- Range
- Refrigerator
- Oven
- Disposal
- Freezer
- Ice Maker
- Kitchen
- Microwave
- Dishwasher
- Eat In Kitchen
Living Area Features
- Walk In Closets
- Office
- Carpet
- Dining Room
- Window Coverings
- Hardwood Floors

Map
- Shopping
- Colleges
- Grocery
- Medical

Map
Getting Around
50 / 100 Fairly walkable
30 / 100 Limited public transit
40 / 100 Fairly bikeable
100 / 100 Exceptionally car friendly
Getting to Know the Area
60 / 100 Restaurants
60 / 100 Cafes
60 / 100 Nightlife
40 / 100 Shopping
100 / 100 Noise Level
Frequently Asked Questions about The Commons
Where is The Commons located?
The Commons is located at 610 Oxford Cmn near the Butler County area of Oxford, OH
What is the current rent range at The Commons?
Call us today for rates on the 1 Bedroom to 4 options at The Commons
When is the leasing office open?
- The office Hours for The Commons are
- Monday 10:00 am–6:00 pm
- Tuesday 10:00 am–6:00 pm
- Wednesday 10:00 am–6:00 pm
- Thursday 10:00 am–6:00 pm
- Friday 10:00 am–6:00 pm
- Saturday 11:00 am–4:00 pm
- Sunday Closed
Are pets allowed?
Call us today to find out our pet policy and if we allow pets
Renters Reviews and Ratings
Filthy
It's insulting, it's bad
HORRIBLE
Review of Oxford Commons
Love Miami Commons!
Be Warned
DO NOT MOVE HERE!
Love The Commons!
Great Place to live!
Nearby Schools
Kramer Elementary School
About GreatSchools Data on ApartmentHomeLiving.com.
Points of Interest
Time and distance from The Commons.
Big Box and Retail
Meijer
Lowe's
Kroger
Colleges and Universities
Groceries
Meijer
Kroger
Hospitals
Mccullough-Hyde Memorial Hospital
Fort Hamilton Hughes Memorial Hospital
Shopping Centers
The Commons has 5 shopping centers within 9.8 miles.
Nearby Neighborhoods
Rental Price Ranges in the Area
| Bedroom | Average Rent | Cheapest Rent | Highest Rent |
|---|---|---|---|
| Oxford 1 Bedroom Apartments | $1,034 | $1,020 | $1,199 |
| Oxford 2 Bedroom Apartments | $1,151 | $999 | $1,299 |
| Oxford 3 Bedroom Apartments | $1,427 | $1,000 | $3,500 |
| Oxford 4 Bedroom Apartments | $1,750 | $1,500 | $2,000 |
| 2 Bedroom Homes | $1,316 | $975 | $2,250 |
| 3 Bedroom Homes | $2,480 | $1,150 | $4,500 |
| 4 Bedroom Homes | $4,128 | $2,050 | $5,995 |
| 5 Bedroom Homes | $5,109 | $4,995 | $5,333 |
| 6 Bedroom Homes | $4,750 | $4,167 | $5,333 |


Max of 2. Approval is required prior to bringing your pet to the community. Limit of 2 pets (cat or dog) per apartment - one (1) if applicant only leases a single bedroom in a multi-room apartment.