


- 1–3 Bedrooms
- $1,650-$2,495 Pricing
- 724–1,160 Square Feet
About The Commons @ Pilot Butte Apartment Homes
The Commons @ Pilot Butte in beautiful Bend, Oregon, is the perfect apartment community in the perfect location! Close to shops, schools and minutes away from downtown Bend & The Old Mill District. Amenities include renovated, spacious floor plans with electric fireplaces, stainless appliances; full-size washer/dryer in each unit; private patio/balcony with outside storage; 24/7 gym and dry sauna. Garages are available for parking. We're just steps away from Pilot Butte State Park & Bend is the outdoor recreation capital of Oregon! We are a NON-SMOKING community. Pets welcome!
The Commons @ Pilot Butte Apartment Homes is located in the Mountain View Neighborhood and 97701 Zip code of Bend, OR. This community is professionally managed by Cambridge Real Estate Services
Property Contact Info

- Listed by:
- Agency:
- Vendor Logo:
- Website:
- View Property Website
- Call Us:
- (458) 202-2622
- Disclaimer:
Office Hours
| Monday | 8:00 am–5:00 pm |
| Tuesday | 8:00 am–5:00 pm |
| Wednesday | 8:00 am–5:00 pm |
| Thursday | 8:00 am–5:00 pm |
| Friday | 8:00 am–5:00 pm |
| Saturday | 8:00 am–1:00 pm |
| Sunday | Closed |
Floorplan Pricing and Availability
The Commons @ Pilot Butte Apartment Homes offers 1 to 3 Bedroom apartments starting from $1,650 and having 724–1,160 sq ft. Here is the current pricing and availability:
New! Interactive Property Map
1 Bedroom
BASALT
From $1,650
1 Bed, 1 Bath, 724 sq ftAvailable NowModel Gallery
Floorplans
Availability Details
Price Availability Date Unit Sq Ft From $1,650 Available Now BASALT 724 sq ft Model Amenities and Features
Features
- Balcony
- Cable Ready
- Fireplace
- Heating
- Smoke Free
- Storage Space
- Tub/Shower
- Washer/Dryer
Kitchen
- Dishwasher
- Disposal
- Kitchen
- Range
- Refrigerator
Living Space
- Carpet
- Dining Room
- Hardwood Floors
- Views
- Vinyl Flooring
- Window Coverings
Outdoor Space
- Patio
Model Rent and Fees
Model Price Range
- $1,650 - $1,695
Apartment Model: BASALTFrom $1,6501 Bedroom, 1 Bath, 724 sq ftAvailable Now![]()
BASALT - Floorplan 1 ![]()
BASALT - Floorplan 2 2 Bedrooms
GRANITE
From $1,785
2 Beds, 1 Bath, 866 sq ftAvailable NowModel Gallery
Floorplans
Availability Details
Price Availability Date Unit Sq Ft From $1,785 Available Now GRANITE 866 sq ft Model Amenities and Features
Features
- Balcony
- Cable Ready
- Fireplace
- Heating
- Smoke Free
- Storage Space
- Tub/Shower
- Washer/Dryer
Kitchen
- Dishwasher
- Disposal
- Kitchen
- Range
- Refrigerator
Living Space
- Carpet
- Dining Room
- Hardwood Floors
- Views
- Vinyl Flooring
- Walk-In Closets
- Window Coverings
Outdoor Space
- Patio
Model Rent and Fees
Model Price Range
- $1,785 - $1,795
Apartment Model: GRANITEFrom $1,7852 Bedroom, 1 Bath, 866 sq ftAvailable Now![]()
GRANITE - Floorplan OBSIDIAN
From $1,875
2 Beds, 2 Baths, 933 sq ftAvailable NowModel Gallery
Photos
3D Tours
Availability Details
Price Availability Date Unit Sq Ft From $1,875 Available Now OBSIDIAN 933 sq ft Model Amenities and Features
Features
- Balcony
- Cable Ready
- Fireplace
- Heating
- Smoke Free
- Storage Space
- Tub/Shower
- Washer/Dryer
Kitchen
- Dishwasher
- Disposal
- Kitchen
- Oven
- Range
- Refrigerator
Living Space
- Carpet
- Dining Room
- Hardwood Floors
- Linen Closet
- Views
- Vinyl Flooring
- Walk-In Closets
- Window Coverings
Outdoor Space
- Patio
Model Rent and Fees
Model Price Range
- $1,875 - $1,950
Apartment Model: OBSIDIANFrom $1,8752 Bedroom, 2 Bath, 933 sq ftAvailable NowPhotos3D Tours![]()
OBSIDIAN - Image OBSIDIAN - 3D Tour 3 Bedrooms
QUARTZ
From $1,995
3 Beds, 2 Baths, 1160 sq ftAvailable NowModel Gallery
Floorplans
Availability Details
Price Availability Date Unit Sq Ft From $1,995 Available Now QUARTZ 1160 sq ft Model Amenities and Features
Features
- Balcony
- Cable Ready
- Fireplace
- Heating
- Smoke Free
- Sprinkler System
- Storage Space
- Tub/Shower
- Washer/Dryer
Kitchen
- Dishwasher
- Disposal
- Kitchen
- Oven
- Pantry
- Range
- Refrigerator
Living Space
- Carpet
- Dining Room
- Hardwood Floors
- Linen Closet
- Views
- Vinyl Flooring
- Walk-In Closets
- Window Coverings
Outdoor Space
- Patio
Unique Features
- HUGE WALK-IN CLOSET IN THE 3 BEDROOM!
Model Rent and Fees
Model Price Range
- $1,995 - $2,495
Apartment Model: QUARTZFrom $1,9953 Bedroom, 2 Bath, 1160 sq ftAvailable Now![]()
QUARTZ - Floorplan 1 ![]()
QUARTZ - Floorplan 2
Schedule a Tour
3D Tours
Property Information
- 204 Units
- 3 Stories
- Built in 2004
Lease Terms
- 12 mo
Fees and Policies
The fees listed below are community-provided and may exclude utilities or add-ons. All payments are made directly to the property and are non-refundable unless otherwise specified.
Required Fees
One-Time Basics
- Due at Application
- Application Fee Per ApplicantiCharged per applicant.$45.00
- Due at Move-In
- Administrative FeeiCharged per unit.$0.00
Pet Policy and Fees
Cats
- 2 Pet Limit
- Spayed/Neutered
Indoor cats only.
Dogs
- 2 Pet Limit
- Spayed/Neutered
Breed restrictions apply. Call for details.
Comments: NO WEIGHT LIMIT!
Others
- 2 Pet Limit
CONTACT US FOR DETAILS
Comments: Caged animals & Specialty pets
Parking Info and Fees
- Surface Lot
- Covered
- Street
- Garage ParkingiPARKING OR STORAGE
Property Fee Disclaimer: Based on community-supplied data and independent market research. Subject to change without notice. May exclude fees for mandatory or optional services and usage-based utilities.
Features and Amenities
Unique Amenities
- Abundant Natural Lights
- HUGE WALK-IN CLOSET IN THE 3 BEDROOM!
- NO APPOINTMENT NEEDED-JUST STOP BY!
- Professionally Managed
On-Site Services
- Car Wash Area
- Maintenance On Site
- Package Service
- Planned Social Activities
- Property Manager On Site
- Recycling
Community Features
- Lounge
- Multi Use Room
- Clubhouse
- Walk Up
Outdoor Features
- Courtyard
- Picnic Area
- Deck
- Patio
Recreation and Fitness
- Fitness Center
- Sauna
- Bicycle Storage
Interior Features
- Balcony
- Storage Space
- Fireplace
- Heating
- Sprinkler System
- Tub/Shower
- Cable Ready
- Washer/Dryer
- Wi Fi
- Wheelchair Accessible (Rooms)
- Smoke Free
Kitchen Amenities
- Disposal
- Dishwasher
- Oven
- Pantry
- Range
- Refrigerator
- Ice Maker
- Kitchen
Living Area Features
- Walk In Closets
- Dining Room
- Linen Closet
- Views
- Window Coverings
- Vinyl Flooring
- Office
- Carpet
- Hardwood Floors
Unique Amenities
- Garage Available

Map
- Shopping
- Grocery
- Medical

Map
Frequently Asked Questions about The Commons @ Pilot Butte Apartment Homes
Where is The Commons @ Pilot Butte Apartment Homes located?
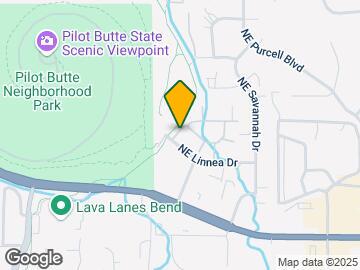
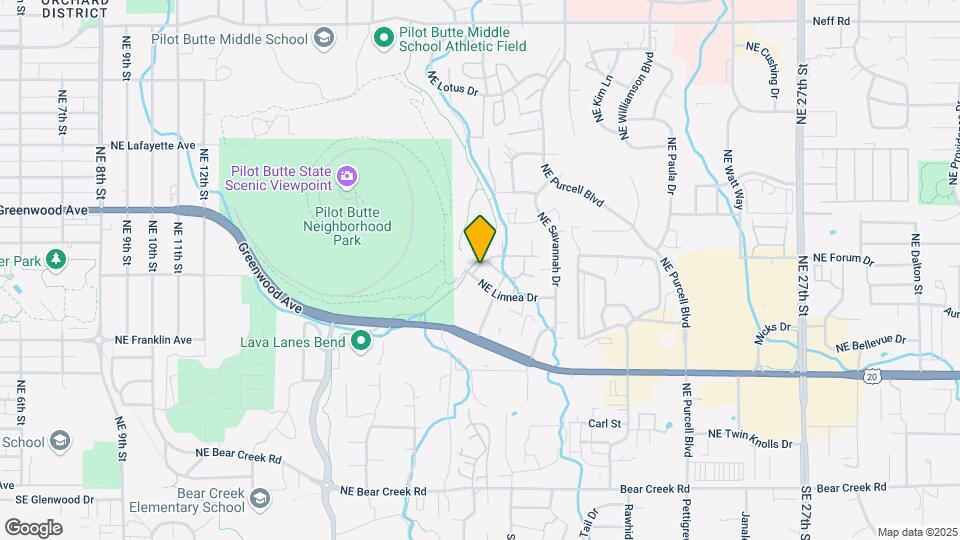
The Commons @ Pilot Butte Apartment Homes is located at 2020 NE Linnea Dr near the Mountain View area of Bend, OR
What is the current rent range at The Commons @ Pilot Butte Apartment Homes?
1 Bedroom to 3 Bedroom Apartments at The Commons @ Pilot Butte Apartment Homes currently range from $1,650 to $2,495
When is the leasing office open?
- The office Hours for The Commons @ Pilot Butte Apartment Homes are
- Monday 8:00 am–5:00 pm
- Tuesday 8:00 am–5:00 pm
- Wednesday 8:00 am–5:00 pm
- Thursday 8:00 am–5:00 pm
- Friday 8:00 am–5:00 pm
- Saturday 8:00 am–1:00 pm
- Sunday Closed
Are pets allowed?
Call us today to find out our pet policy and if we allow pets
Renters Reviews and Ratings
Abandon all hope ye who enter here
Cheap Construction
Loved Our Time at The Commons!
Best Apartment Manager EVER
Mold, cheated out of deposit
Be carefull!! Noisy units and the management doesn't answer questions honestly.
Worst Place to Live
Home is where the heart is...a nice apartment helps!
A Place to Call Home
The Commons at Pilot Butte
Nearby Schools
Bend Senior High School
Juniper Elementary School
Pilot Butte Middle School
About GreatSchools Data on ApartmentHomeLiving.com.
Points of Interest
Time and distance from The Commons @ Pilot Butte Apartment Homes.
Big Box and Retail
Walgreens
Safeway
Goodwill
Groceries
Market Of Choice
Winco Foods
Safeway
Hospitals
Shopping Centers
The Commons @ Pilot Butte Apartment Homes has 5 shopping centers within 1.0 miles.
Nearby Neighborhoods
Rental Price Ranges in the Area
| Bedroom | Average Rent | Cheapest Rent | Highest Rent |
|---|---|---|---|
| Bend Studio Apartments | $1,699 | $1,295 | $2,201 |
| Bend 1 Bedroom Apartments | $1,961 | $415 | $3,702 |
| Bend 2 Bedroom Apartments | $2,473 | $498 | $4,519 |
| Bend 3 Bedroom Apartments | $2,319 | $575 | $3,230 |
| Bend 4 Bedroom Apartments | $5,168 | $917 | $7,516 |


