


- 1–3 Bedrooms
- $900-$2,024 Pricing
- 578–1,280 Square Feet
Rent Specials
$500 MOVE IN RENT CREDIT ON 12+ MONTH LEASES!
About The Commons at Greenway Park
Experience luxury at The Commons at Greenway Park. Modern 1-3 bed townhomes & flats with a pool and social hub. Relax, unwind, and feel right at home!
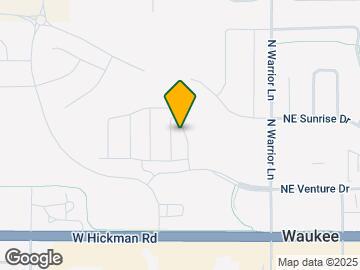
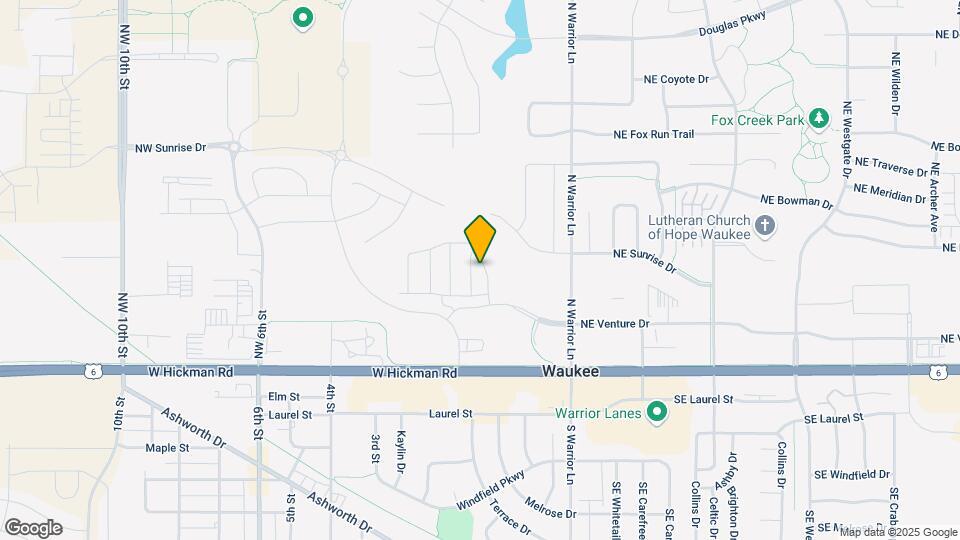
The Commons at Greenway Park is located in the Dallas County Neighborhood and 50263 Zip code of Waukee, IA. This community is professionally managed by Lloyd Companies
Unique Features and Amenities
- Air Conditioner
- All Townhome Options have Double Stall Garage!
- Carpeting
- Ceiling Fan
- Efficient Appliances
- Electronic Thermostat
- Full Sized Washer/Dryer
- Furnished Homes Available
- Large Closets
- Off Street Parking
- Wheelchair Access
Property Contact Info

- Listed by:
- Agency:
- Vendor Logo:
- Website:
- View Property Website
- Call Us:
- (515) 585-1128
- Disclaimer:
Office Hours
| Monday | 9:30 am–5:30 pm |
| Tuesday | 9:30 am–5:30 pm |
| Wednesday | 9:30 am–5:30 pm |
| Thursday | 9:30 am–5:30 pm |
| Friday | 9:00 am–5:00 pm |
| Saturday | Closed |
| Sunday | Closed |
Floorplan Pricing and Availability
The Commons at Greenway Park offers 1 to 3 Bedroom apartments starting from $900 and having 578–1,280 sq ft. Here is the current pricing and availability:
New! Interactive Property Map
1 Bedroom
Flat Style 1 Bedroom 1 Bathroom
From $1,034
1 Bed, 1 Bath, 578 sq ftAvailable NowCheapest 1 BedroomThis is the cheapest 1 Bedroom at this PropertyModel Gallery
Floorplans
Availability Details
Price Availability Date Unit Sq Ft View Details $1,034 Available Now 260PP 578 $1,034 October 1, 2026 275PD 578 $1,055 October 7, 2026 176CP 578 Model Amenities and Features
Features
- Air Conditioning
- Cable Ready
- Ceiling Fans
- Handrails
- High Speed Internet Access
- Smoke Free
- Tub/Shower
- Washer/Dryer
- Wheelchair Accessible (Rooms)
- Wi-Fi
Kitchen
- Dishwasher
- Freezer
- Microwave
- Pantry
- Range
- Refrigerator
Model Rent and Fees
Model Price Range
- $1,034 - $1,175
Current Available Pricing
- $1,034 - $1,055
Unit 260PP Rent and Fees
Unit Price
- $1,034
Model Rent and Fees
Model Price Range
- $1,034 - $1,175
Unit 275PD Rent and Fees
Unit Price
- $1,034
Model Rent and Fees
Model Price Range
- $1,034 - $1,175
Unit 176CP Rent and Fees
Unit Price
- $1,055
Model Rent and Fees
Model Price Range
- $1,034 - $1,175
Apartment Model: Flat Style 1 Bedroom 1 BathroomFrom $1,0341 Bedroom, 1 Bath, 578 sq ftAvailable Now![]()
Flat Style 1 Bedroom 1 Bathroom - Floorplan Apartment Unit: 260PPApartment Model: Flat Style 1 Bedroom 1 Bathroom$1,0341 Bedroom, 1 Bath, 578 sq ftAvailable NowApartment Unit: 275PDApartment Model: Flat Style 1 Bedroom 1 Bathroom$1,0341 Bedroom, 1 Bath, 578 sq ftAvailable October 1, 2026Apartment Unit: 176CPApartment Model: Flat Style 1 Bedroom 1 Bathroom$1,0551 Bedroom, 1 Bath, 578 sq ftAvailable October 7, 2026Townhome Style 1 Bedroom 1 Bathroom with Attach...
From $1,401
1 Bed, 1 Bath, 774 sq ftAvailable NowLargest 1 BedroomThis is the largest 1 Bedroom at this PropertyModel Gallery
Floorplans
Photos
Availability Details
Price Availability Date Unit Sq Ft $1,401 Available Now 226PD 774 Model Amenities and Features
Features
- Air Conditioning
- Cable Ready
- Ceiling Fans
- Handrails
- High Speed Internet Access
- Smoke Free
- Tub/Shower
- Washer/Dryer
- Wheelchair Accessible (Rooms)
- Wi-Fi
Kitchen
- Dishwasher
- Freezer
- Microwave
- Pantry
- Range
- Refrigerator
Unit 226PD Rent and Fees
Unit Price
- $1,401
Model Rent and Fees
Model Price Range
- $1,401 - $1,543
Apartment Model: Townhome Style 1 Bedroom 1 Bathroom with Attach...From $1,4011 Bedroom, 1 Bath, 774 sq ftAvailable NowFloorplansPhotos![]()
Townhome Style 1 Bedroom 1 Bathroom with Attach... - Image ![]()
Townhome Style 1 Bedroom 1 Bathroom with Attach... - Floorplan Apartment Unit: 226PDApartment Model: Townhome Style 1 Bedroom 1 Bathroom with Attach...$1,4011 Bedroom, 1 Bath, 774 sq ftAvailable NowFlat Style 1 Bedroom 1 Bathroom Accessible
1 Bed, 1 Bath, 662 sq ftAvailable SoonModel Gallery
Floorplans
Availability Details
Price Availability Date Unit Sq Ft From $900 Available Soon Flat Style 1 Bedroom 1 Bathroom Accessible 662 sq ft Model Amenities and Features
Features
- Air Conditioning
- Cable Ready
- Ceiling Fans
- Handrails
- High Speed Internet Access
- Smoke Free
- Tub/Shower
- Washer/Dryer
- Wheelchair Accessible (Rooms)
- Wi-Fi
Kitchen
- Dishwasher
- Freezer
- Microwave
- Pantry
- Range
- Refrigerator
Model Rent and Fees
Model Price Range
- $900 - $1,176
Apartment Model: Flat Style 1 Bedroom 1 Bathroom AccessibleFrom $9001 Bedroom, 1 Bath, 662 sq ftAvailable Soon![]()
Flat Style 1 Bedroom 1 Bathroom Accessible - Floorplan 2 Bedrooms
Townhome Style 2 Bedroom 2 Bathroom without Garage
From $1,347
2 Beds, 2 Baths, 1078 sq ftAvailable Oct 1Model Gallery
Floorplans
Photos
3D Tours
Availability Details
Price Availability Date Unit Sq Ft View Details $1,347 October 1, 2026 132CP 1078 $1,375 October 7, 2026 247PD 1078 Model Amenities and Features
Features
- Air Conditioning
- Cable Ready
- Ceiling Fans
- Handrails
- High Speed Internet Access
- Smoke Free
- Tub/Shower
- Washer/Dryer
- Wheelchair Accessible (Rooms)
- Wi-Fi
Kitchen
- Dishwasher
- Freezer
- Microwave
- Pantry
- Range
- Refrigerator
Model Rent and Fees
Model Price Range
- $1,375 - $1,540
Current Available Pricing
- $1,347 - $1,375
Unit 132CP Rent and Fees
Unit Price
- $1,347
Model Rent and Fees
Model Price Range
- $1,375 - $1,540
Unit 247PD Rent and Fees
Unit Price
- $1,375
Model Rent and Fees
Model Price Range
- $1,375 - $1,540
Apartment Model: Townhome Style 2 Bedroom 2 Bathroom without GarageFrom $1,3752 Bedroom, 2 Bath, 1078 sq ftAvailable October 1, 2026FloorplansPhotos3D Tours![]()
Townhome Style 2 Bedroom 2 Bathroom without Garage - Image 1 ![]()
Townhome Style 2 Bedroom 2 Bathroom without Garage - Image 2 ![]()
Townhome Style 2 Bedroom 2 Bathroom without Garage - Image 3 ![]()
Townhome Style 2 Bedroom 2 Bathroom without Garage - Image 4 ![]()
Townhome Style 2 Bedroom 2 Bathroom without Garage - Image 5 ![]()
Townhome Style 2 Bedroom 2 Bathroom without Garage - Image 6 ![]()
Townhome Style 2 Bedroom 2 Bathroom without Garage - Image 7 ![]()
Townhome Style 2 Bedroom 2 Bathroom without Garage - Image 8 ![]()
Townhome Style 2 Bedroom 2 Bathroom without Garage - Image 9 ![]()
Townhome Style 2 Bedroom 2 Bathroom without Garage - Image 10 ![]()
Townhome Style 2 Bedroom 2 Bathroom without Garage - Floorplan Townhome Style 2 Bedroom 2 Bathroom without Garage - 3D Tour Apartment Unit: 132CPApartment Model: Townhome Style 2 Bedroom 2 Bathroom without Garage$1,3472 Bedroom, 2 Bath, 1078 sq ftAvailable October 1, 2026Apartment Unit: 247PDApartment Model: Townhome Style 2 Bedroom 2 Bathroom without Garage$1,3752 Bedroom, 2 Bath, 1078 sq ftAvailable October 7, 2026Townhome Style 2 Bedroom 1.5 Bathroom with Atta...
2 Beds, 1.5 Baths, 1072 sq ftAvailable SoonModel Gallery
Floorplans
Photos
3D Tours
Availability Details
Price Availability Date Unit Sq Ft From $1,590 Available Soon Townhome Style 2 Bedroom 1.5 Bathroom with Atta... 1072 sq ft Model Amenities and Features
Features
- Air Conditioning
- Cable Ready
- Ceiling Fans
- Handrails
- High Speed Internet Access
- Smoke Free
- Tub/Shower
- Washer/Dryer
- Wheelchair Accessible (Rooms)
- Wi-Fi
Kitchen
- Dishwasher
- Freezer
- Microwave
- Pantry
- Range
- Refrigerator
Model Rent and Fees
Model Price Range
- $1,590 - $1,770
Apartment Model: Townhome Style 2 Bedroom 1.5 Bathroom with Atta...From $1,5902 Bedroom, 1.5 Bath, 1072 sq ftAvailable SoonFloorplansPhotos3D Tours![]()
Townhome Style 2 Bedroom 1.5 Bathroom with Atta... - Image 1 ![]()
Townhome Style 2 Bedroom 1.5 Bathroom with Atta... - Image 2 ![]()
Townhome Style 2 Bedroom 1.5 Bathroom with Atta... - Image 3 ![]()
Townhome Style 2 Bedroom 1.5 Bathroom with Atta... - Image 4 ![]()
Townhome Style 2 Bedroom 1.5 Bathroom with Atta... - Image 5 ![]()
Townhome Style 2 Bedroom 1.5 Bathroom with Atta... - Image 6 ![]()
Townhome Style 2 Bedroom 1.5 Bathroom with Atta... - Image 7 ![]()
Townhome Style 2 Bedroom 1.5 Bathroom with Atta... - Image 8 ![]()
Townhome Style 2 Bedroom 1.5 Bathroom with Atta... - Floorplan Townhome Style 2 Bedroom 1.5 Bathroom with Atta... - 3D Tour 3 Bedrooms
Townhome Style 3 Bedroom 2.5 Bathrooms with Att...
From $1,793
3 Beds, 2.5 Baths, 1280 sq ftAvailable NowModel Gallery
Floorplans
Photos
3D Tours
Availability Details
Price Availability Date Unit Sq Ft View Details $1,793 Available Now 210GP 1280 $1,830 November 7, 2026 240PD 1280 Model Amenities and Features
Features
- Air Conditioning
- Cable Ready
- Ceiling Fans
- Handrails
- High Speed Internet Access
- Smoke Free
- Tub/Shower
- Washer/Dryer
- Wheelchair Accessible (Rooms)
- Wi-Fi
Kitchen
- Dishwasher
- Freezer
- Microwave
- Pantry
- Range
- Refrigerator
Model Rent and Fees
Model Price Range
- $1,793 - $2,024
Current Available Pricing
- $1,793 - $1,830
Unit 210GP Rent and Fees
Unit Price
- $1,793
Model Rent and Fees
Model Price Range
- $1,793 - $2,024
Unit 240PD Rent and Fees
Unit Price
- $1,830
Model Rent and Fees
Model Price Range
- $1,793 - $2,024
Apartment Model: Townhome Style 3 Bedroom 2.5 Bathrooms with Att...From $1,7933 Bedroom, 2.5 Bath, 1280 sq ftAvailable NowFloorplansPhotos3D Tours![]()
Townhome Style 3 Bedroom 2.5 Bathrooms with Att... - Image 1 ![]()
Townhome Style 3 Bedroom 2.5 Bathrooms with Att... - Image 2 ![]()
Townhome Style 3 Bedroom 2.5 Bathrooms with Att... - Image 3 ![]()
Townhome Style 3 Bedroom 2.5 Bathrooms with Att... - Image 4 ![]()
Townhome Style 3 Bedroom 2.5 Bathrooms with Att... - Image 5 ![]()
Townhome Style 3 Bedroom 2.5 Bathrooms with Att... - Image 6 ![]()
Townhome Style 3 Bedroom 2.5 Bathrooms with Att... - Image 7 ![]()
Townhome Style 3 Bedroom 2.5 Bathrooms with Att... - Image 8 ![]()
Townhome Style 3 Bedroom 2.5 Bathrooms with Att... - Floorplan Townhome Style 3 Bedroom 2.5 Bathrooms with Att... - 3D Tour Apartment Unit: 210GPApartment Model: Townhome Style 3 Bedroom 2.5 Bathrooms with Att...$1,7933 Bedroom, 2.5 Bath, 1280 sq ftAvailable NowApartment Unit: 240PDApartment Model: Townhome Style 3 Bedroom 2.5 Bathrooms with Att...$1,8303 Bedroom, 2.5 Bath, 1280 sq ftAvailable November 7, 2026
Schedule a Tour
3D Tours
Property Information
- 159 Units
- 2 Stories
- Built in 2020
- Furnished
Lease Terms
- 7 - 16 mo
- Short Term Lease Options
Fees and Policies
The fees listed below are community-provided and may exclude utilities or add-ons. All payments are made directly to the property and are non-refundable unless otherwise specified.
Required Fees
One-Time Basics
- Due at Application
- Application Fee Per ApplicantiCharged per applicant.$60.00
- Due at Move-In
- Administrative FeeiCharged per unit.$200.00
Other Fees and Policies
Pet Fees
- Cat
- Cat DepositiMax of 2. Charged Per Pet.$300.00
- Cat RentiCharged Per Pet.$40.00/mo
- Dog
- Dog DepositiMax of 2. Charged Per Pet.$300.00
- Dog RentiCharged Per Pet.$40.00/mo
None
None
Max of 2. Pet deposit and fees are starting points and are subject to adjustment. Call us today and press option 1 to learn more about our pet policies and fees.
Parking Info and Fees
- Surface Lot
- Garage Parking
- Other
Property Fee Disclaimer: Based on community-supplied data and independent market research. Subject to change without notice. May exclude fees for mandatory or optional services and usage-based utilities.
Features and Amenities
On-Site Services
- Maintenance On Site
- Package Service
- Property Manager On Site
- Online Services
- Pet Play Area
- Renters Insurance Program
- Key Fob Entry
Community Features
- Walk Up
- Multi Use Room
- Lounge
- Clubhouse
- Corporate Housing
Outdoor Features
- Courtyard
- Patio
Recreation and Fitness
- Fitness Center
- Playground
- Pool
Interior Features
- Ceiling Fans
- High Speed Internet Access
- Tub/Shower
- Handrails
- Cable Ready
- Washer/Dryer
- Air Conditioning
- Wi Fi
- Wheelchair Accessible (Rooms)
- Smoke Free
Kitchen Amenities
- Dishwasher
- Microwave
- Freezer
- Range
- Refrigerator
- Pantry
Living Area Features
- Walk In Closets
- Vaulted Ceiling
- Dining Room
- Office
- Vinyl Flooring
- Carpet
- Window Coverings

Map
- Shopping
- Colleges
- Grocery
- Parks

Map
Getting Around
40 / 100 Fairly walkable
40 / 100 Fairly bikeable
80 / 100 Very car friendly
Getting to Know the Area
60 / 100 Restaurants
40 / 100 Cafes
50 / 100 Nightlife
30 / 100 Shopping
100 / 100 Noise Level
Frequently Asked Questions about The Commons at Greenway Park
Where is The Commons at Greenway Park located?
The Commons at Greenway Park is located at 175 NW Common Pl near the Dallas County area of Waukee, IA
What is the current rent range at The Commons at Greenway Park?
1 Bedroom to 3 Bedroom Apartments at The Commons at Greenway Park currently range from $900 to $2,024
When is the leasing office open?
- The office Hours for The Commons at Greenway Park are
- Monday 9:30 am–5:30 pm
- Tuesday 9:30 am–5:30 pm
- Wednesday 9:30 am–5:30 pm
- Thursday 9:30 am–5:30 pm
- Friday 9:00 am–5:00 pm
- Saturday Closed
- Sunday Closed
Are pets allowed?
Call us today to find out our pet policy and if we allow pets
Are there any rent specials?
The current rent special at The Commons at Greenway Park is: $500 MOVE IN RENT CREDIT ON 12+ MONTH LEASES!.
Renters Reviews and Ratings
Moved out early
Property Manager Responded
My happy place
Property Manager Responded
Great location and management
Property Manager Responded
Gorgeous Townhomes! Highly recommend.
Property Manager Responded
Great place to call home
Property Manager Responded
Great place!!
Property Manager Responded
Beautiful property
Property Manager Responded
Great management and close to everything
Property Manager Responded
Good people
Property Manager Responded
AWESOME!!
Property Manager Responded
Love it
Property Manager Responded
Nearby Schools
Radiant Elementary
Prairieview School
About GreatSchools Data on ApartmentHomeLiving.com.
Points of Interest
Time and distance from The Commons at Greenway Park.
Big Box and Retail
Aldi
Walgreens
Menards
Colleges and Universities
Groceries
Aldi
Hy-Vee
Natural Grocers
Military Bases
Camp Dodge
Parks and Recreation
The Commons at Greenway Park has 1 park within 8.5 miles, including Holiday Aquatic Center .
Shopping Centers
The Commons at Greenway Park has 5 shopping centers within 0.7 miles.
Nearby Neighborhoods
Rental Price Ranges in the Area
| Bedroom | Average Rent | Cheapest Rent | Highest Rent |
|---|---|---|---|
| Waukee Studio Apartments | $1,079 | $700 | $1,751 |
| Waukee 1 Bedroom Apartments | $1,224 | $800 | $4,600 |
| Waukee 2 Bedroom Apartments | $1,459 | $865 | $6,306 |
| Waukee 3 Bedroom Apartments | $1,773 | $1,150 | $3,112 |
| Waukee 4 Bedroom Apartments | $2,260 | $1,996 | $2,700 |
| 2 Bedroom Homes | $1,489 | $895 | $1,880 |
| 3 Bedroom Homes | $2,039 | $1,025 | $4,500 |
| 4 Bedroom Homes | $2,486 | $1,995 | $3,150 |
| 5 Bedroom Homes | $3,298 | $3,200 | $3,500 |
Browse Top Apartments in Waukee
By Price
By Community Type
- Waukee Apartments with Rent Specials
- Waukee Top Rated Apartments
- Waukee Corporate Apartments
- Waukee Furnished Apartments
- Waukee Gated Apartments
- Waukee Low Income Apartments
- New Waukee Apartments
- Waukee Senior Apartments
- Waukee Short-term Apartments
- Waukee Student Apartments
- Waukee Apartments with Utilities Included


Max of 2. Pet deposit and fees are starting points and are subject to adjustment. Call us today and press option 1 to learn more about our pet policies and fees.