


- Studio–3 Bedrooms
- $2,600-$5,090 Total Monthly Price
Total Monthly Price
Base Rent$2,600 - $5,090Total Monthly Price$2,600 - $5,090 - 496–1,912 Square Feet
About The Confidential
Nodding to Belltown's history as a dynamic home to industry and artistic expression since Seattle's early days, The Confidential delivers a boutique-inspired living experience rooted in individuality and local culture. Sophisticated interiors, curated art, and elevated amenity spaces create a refined atmosphere in the heart of one of Seattle's most vibrant neighborhood. Residents enjoy insider access to Belltown's dining, nightlife, and waterfront energy while retreating to a home designed for comfort, creativity, and connection. This information is a general overview of potential costs. For a complete list of fees, visit our property website. Prices are subject to change and may vary based on move-in date and lease term. Some apartment homes may require prequalification if required by any applicable affordability program. Standard security deposit subject to change based on screening results; total security deposit(s) will not exceed any maximum prescribed by applicable law. Resident may be responsible for maintaining insurance or covering related costs. Some fees may not apply to apartment homes receiving subsidies or subject to an affordability program. Resident is responsible for damages that exceed ordinary wear and tear. Some items may be taxed under applicable law. This form does not modify the lease, and all fees are subject to the lease. Additional fees may apply as detailed in the lease. A sample lease may be requested prior to application. Residents may be responsible for utilities and related fees, per the lease. Lease terms and available options are subject to change and may vary based on apartment home availability and any applicable program requirements. In the event of any informational conflict, the lease governs.
The Confidential is located in the Belltown Neighborhood and 98121 Zip code of Seattle, WA. This community is professionally managed by The Bozzuto Group
Unique Features and Amenities
- 15th Floor Club Room With Kitchen
- 29th Floor Kitchen Lounge With Views
- Bike Repair Station
- Bike Wash Station
- Charging Stations With Usb Power Outlets
- Cinema Room With Dolby Surround Sound
- Closet Organizers*
- Destination Dispatch Elevators
- Fitness Center With Outdoor Access
- Floor-to-ceiling Windows
- Immersive Art Installations
- Keyless Entry
- Large Exterior Balconies*
- Luxury Vinyl Plank Flooring
- Outdoor Play Area With Climbing Wall
- Package Room With Refrigerated Storage
- Panelized Dishwasher*
- Panelized Refrigerator*
- Private Outdoor Space
- Resident Coffee Bar
- Rooftop Dog Play Area
- Rooftop Terrace With Bbqs
- Smart Home Features
- Soft-close Cabinets & Drawers
- Speakeasy
- Stunning Views Of The Puget Sound
- Undercabinet Kitchen Lighting
Property Contact Info

- Listed by:
- Agency:
- Vendor Logo:
- Website:
- View Property Website
- Call Us:
- (833) 598-1451
- Disclaimer:
Office Hours
| Monday | 9:00 am–6:00 pm |
| Tuesday | 9:00 am–6:00 pm |
| Wednesday | 9:00 am–6:00 pm |
| Thursday | 9:00 am–6:00 pm |
| Friday | 9:00 am–6:00 pm |
| Saturday | 10:00 am–5:00 pm |
| Sunday | 10:00 am–5:00 pm |
Floorplan Pricing and Availability
The Confidential offers Studio to 3 Bedroom apartments starting from $2,600 and having 496–1,912 sq ft. Here is the current pricing and availability:
New! Interactive Property Map
 ApartmentHomeLiving.com's new Interactive Property Map allows you to see where every available unit is located at this community.Try It Now >
Studio
Studio_UnitA
From $2,600
Studio, 1 Bath, 496 sq ftTotal Monthly PriceAvailable NowTotal Monthly Price
Base Rent$2,600 - $2,725Total Monthly Price$2,600 - $2,725Model Gallery
Floorplans
Availability Details
Prices shown for this property are the Total Monthly Price including Fees.Price Availability Date Unit Sq Ft View Details $2,650 Available Now 2307 496 $2,700 Available Now 2507 496 $2,600 Available Now 2107 496 Model Amenities and Features
Features
- Air Conditioning
- Balcony
- Heating
- High Speed Internet Access
- Smoke Free
- Storage Space
- Surround Sound
- Tub/Shower
- Washer/Dryer
- Wi-Fi
- Windows
Kitchen
- Dishwasher
- Disposal
- Eat-in Kitchen
- Freezer
- Gas Range
- Island Kitchen
- Kitchen
- Microwave
- Oven
- Quartz Countertops
- Range
- Refrigerator
- Stainless Steel Appliances
Model Lease Information
Model Price Range
- $2,600 - $2,725Total Monthly PriceBase Rent: $2,600 - $2,725Required Monthly Fees: None
Current Available Pricing
- $2,600 - $2,700 Total Monthly Price
Unit 2307 Lease Information
Unit Price
- $2,650Total Monthly PriceBase Rent: $2,650Required Monthly Fees: None
View Details and Rent EstimateModel Lease Information
Model Price Range
- $2,600 - $2,725Total Monthly Price
Unit 2507 Lease Information
Unit Price
- $2,700Total Monthly PriceBase Rent: $2,700Required Monthly Fees: None
View Details and Rent EstimateModel Lease Information
Model Price Range
- $2,600 - $2,725Total Monthly Price
Unit 2107 Lease Information
Unit Price
- $2,600Total Monthly PriceBase Rent: $2,600Required Monthly Fees: None
View Details and Rent EstimateModel Lease Information
Model Price Range
- $2,600 - $2,725Total Monthly Price
Apartment Model: Studio_UnitAFrom $2,600Studio, 1 Bath, 496 sq ftAvailable NowFloor plans are artist's rendering. All dimensions are approximate. Actual product and specifications may vary in dimension or detail. Not all features are available in every rental home. Please see a representative for details.
![]()
Studio_UnitA - Floorplan Apartment Unit: 2307Apartment Model: Studio_UnitA$2,650Studio, 1 Bath, 496 sq ftAvailable NowApartment Unit: 2507Apartment Model: Studio_UnitA$2,700Studio, 1 Bath, 496 sq ftAvailable NowApartment Unit: 2107Apartment Model: Studio_UnitA$2,600Studio, 1 Bath, 496 sq ftAvailable Now1 Bedroom
Show Unavailable Floorplans1 Bed/1 Bath-Unit A
From $3,300
1 Bed, 1 Bath, 693 sq ftTotal Monthly PriceAvailable NowTotal Monthly Price
Base Rent$3,300 - $3,545Total Monthly Price$3,300 - $3,545Model Gallery
Floorplans
Availability Details
Prices shown for this property are the Total Monthly Price including Fees.Price Availability Date Unit Sq Ft View Details $3,545 Available Now 2301 693 $3,300 September 27, 2026 1701 693 Model Amenities and Features
Features
- Air Conditioning
- Balcony
- Heating
- High Speed Internet Access
- Smoke Free
- Storage Space
- Surround Sound
- Tub/Shower
- Washer/Dryer
- Wi-Fi
- Windows
Kitchen
- Dishwasher
- Disposal
- Eat-in Kitchen
- Freezer
- Gas Range
- Island Kitchen
- Kitchen
- Microwave
- Oven
- Quartz Countertops
- Range
- Refrigerator
- Stainless Steel Appliances
Model Lease Information
Model Price Range
- $3,300 - $3,545Total Monthly PriceBase Rent: $3,300 - $3,545Required Monthly Fees: None
Unit 2301 Lease Information
Unit Price
- $3,545Total Monthly PriceBase Rent: $3,545Required Monthly Fees: None
View Details and Rent EstimateModel Lease Information
Model Price Range
- $3,300 - $3,545Total Monthly Price
Unit 1701 Lease Information
Unit Price
- $3,300Total Monthly PriceBase Rent: $3,300Required Monthly Fees: None
View Details and Rent EstimateModel Lease Information
Model Price Range
- $3,300 - $3,545Total Monthly Price
Apartment Model: 1 Bed/1 Bath-Unit AFrom $3,3001 Bedroom, 1 Bath, 693 sq ftAvailable NowFloor plans are artist's rendering. All dimensions are approximate. Actual product and specifications may vary in dimension or detail. Not all features are available in every rental home. Please see a representative for details.
![]()
1 Bed/1 Bath-Unit A - Floorplan Apartment Unit: 2301Apartment Model: 1 Bed/1 Bath-Unit A$3,5451 Bedroom, 1 Bath, 693 sq ftAvailable NowApartment Unit: 1701Apartment Model: 1 Bed/1 Bath-Unit A$3,3001 Bedroom, 1 Bath, 693 sq ftAvailable September 27, 20261 Bed/1 Bath-B
From $3,375
1 Bed, 1 Bath, 682 sq ftTotal Monthly PriceAvailable NowTotal Monthly Price
Base Rent$3,375 - $3,715Total Monthly Price$3,375 - $3,715Model Gallery
Floorplans
Availability Details
Prices shown for this property are the Total Monthly Price including Fees.Price Availability Date Unit Sq Ft View Details $3,375 Available Now 1003 682 $3,375 September 2, 2026 1203 682 $3,715 September 9, 2026 2503 682 Model Amenities and Features
Features
- Air Conditioning
- Balcony
- Heating
- High Speed Internet Access
- Smoke Free
- Storage Space
- Surround Sound
- Tub/Shower
- Washer/Dryer
- Wi-Fi
- Windows
Kitchen
- Dishwasher
- Disposal
- Eat-in Kitchen
- Freezer
- Gas Range
- Island Kitchen
- Kitchen
- Microwave
- Oven
- Quartz Countertops
- Range
- Refrigerator
- Stainless Steel Appliances
Model Lease Information
Model Price Range
- $3,375 - $3,715Total Monthly PriceBase Rent: $3,375 - $3,715Required Monthly Fees: None
Unit 1003 Lease Information
Unit Price
- $3,375Total Monthly PriceBase Rent: $3,375Required Monthly Fees: None
View Details and Rent EstimateModel Lease Information
Model Price Range
- $3,375 - $3,715Total Monthly Price
Unit 1203 Lease Information
Unit Price
- $3,375Total Monthly PriceBase Rent: $3,375Required Monthly Fees: None
View Details and Rent EstimateModel Lease Information
Model Price Range
- $3,375 - $3,715Total Monthly Price
Unit 2503 Lease Information
Unit Price
- $3,715Total Monthly PriceBase Rent: $3,715Required Monthly Fees: None
View Details and Rent EstimateModel Lease Information
Model Price Range
- $3,375 - $3,715Total Monthly Price
Apartment Model: 1 Bed/1 Bath-BFrom $3,3751 Bedroom, 1 Bath, 682 sq ftAvailable NowFloor plans are artist's rendering. All dimensions are approximate. Actual product and specifications may vary in dimension or detail. Not all features are available in every rental home. Please see a representative for details.
![]()
1 Bed/1 Bath-B - Floorplan Apartment Unit: 1003Apartment Model: 1 Bed/1 Bath-B$3,3751 Bedroom, 1 Bath, 682 sq ftAvailable NowApartment Unit: 1203Apartment Model: 1 Bed/1 Bath-B$3,3751 Bedroom, 1 Bath, 682 sq ftAvailable September 2, 2026Apartment Unit: 2503Apartment Model: 1 Bed/1 Bath-B$3,7151 Bedroom, 1 Bath, 682 sq ftAvailable September 9, 20261 Bed/1 Bath-F
$3,190
1 Bed, 1 Bath, 743 sq ftTotal Monthly PriceAvailable Sep 7Total Monthly Price
Base Rent$3,190Total Monthly Price$3,190Model Gallery
Floorplans
Availability Details
Prices shown for this property are the Total Monthly Price including Fees.Price Availability Date Unit Sq Ft View Details $3,190 September 7, 2026 0811 743 $3,190 September 13, 2026 1311 743 Model Amenities and Features
Features
- Air Conditioning
- Balcony
- Heating
- High Speed Internet Access
- Smoke Free
- Storage Space
- Surround Sound
- Tub/Shower
- Washer/Dryer
- Wi-Fi
- Windows
Kitchen
- Dishwasher
- Disposal
- Eat-in Kitchen
- Freezer
- Gas Range
- Island Kitchen
- Kitchen
- Microwave
- Oven
- Quartz Countertops
- Range
- Refrigerator
- Stainless Steel Appliances
Model Lease Information
Model Price
- $3,190Total Monthly PriceBase Rent: $3,190Required Monthly Fees: None
Unit 0811 Lease Information
Unit Price
- $3,190Total Monthly PriceBase Rent: $3,190Required Monthly Fees: None
View Details and Rent EstimateModel Lease Information
Price
- $3,190Total Monthly Price
Unit 1311 Lease Information
Unit Price
- $3,190Total Monthly PriceBase Rent: $3,190Required Monthly Fees: None
View Details and Rent EstimateModel Lease Information
Price
- $3,190Total Monthly Price
Apartment Model: 1 Bed/1 Bath-FFrom $3,1901 Bedroom, 1 Bath, 743 sq ftAvailable September 7, 2026Floor plans are artist's rendering. All dimensions are approximate. Actual product and specifications may vary in dimension or detail. Not all features are available in every rental home. Please see a representative for details.
![]()
1 Bed/1 Bath-F - Floorplan Apartment Unit: 0811Apartment Model: 1 Bed/1 Bath-F$3,1901 Bedroom, 1 Bath, 743 sq ftAvailable September 7, 2026Apartment Unit: 1311Apartment Model: 1 Bed/1 Bath-F$3,1901 Bedroom, 1 Bath, 743 sq ftAvailable September 13, 20261 Bed/1 Bath-D
From $3,980
1 Bed, 1 Bath, 761 sq ftTotal Monthly PriceAvailable Sep 7Total Monthly Price
Base Rent$3,980 - $4,055Total Monthly Price$3,980 - $4,055Model Gallery
Floorplans
Availability Details
Prices shown for this property are the Total Monthly Price including Fees.Price Availability Date Unit Sq Ft View Details $3,980 September 7, 2026 2005 761 $4,055 September 30, 2026 2305 761 Model Amenities and Features
Features
- Air Conditioning
- Balcony
- Heating
- High Speed Internet Access
- Smoke Free
- Storage Space
- Surround Sound
- Tub/Shower
- Washer/Dryer
- Wi-Fi
- Windows
Kitchen
- Dishwasher
- Disposal
- Eat-in Kitchen
- Freezer
- Gas Range
- Island Kitchen
- Kitchen
- Microwave
- Oven
- Quartz Countertops
- Range
- Refrigerator
- Stainless Steel Appliances
Model Lease Information
Model Price Range
- $3,980 - $4,055Total Monthly PriceBase Rent: $3,980 - $4,055Required Monthly Fees: None
Unit 2005 Lease Information
Unit Price
- $3,980Total Monthly PriceBase Rent: $3,980Required Monthly Fees: None
View Details and Rent EstimateModel Lease Information
Model Price Range
- $3,980 - $4,055Total Monthly Price
Unit 2305 Lease Information
Unit Price
- $4,055Total Monthly PriceBase Rent: $4,055Required Monthly Fees: None
View Details and Rent EstimateModel Lease Information
Model Price Range
- $3,980 - $4,055Total Monthly Price
Apartment Model: 1 Bed/1 Bath-DFrom $3,9801 Bedroom, 1 Bath, 761 sq ftAvailable September 7, 2026Floor plans are artist's rendering. All dimensions are approximate. Actual product and specifications may vary in dimension or detail. Not all features are available in every rental home. Please see a representative for details.
![]()
1 Bed/1 Bath-D - Floorplan Apartment Unit: 2005Apartment Model: 1 Bed/1 Bath-D$3,9801 Bedroom, 1 Bath, 761 sq ftAvailable September 7, 2026Apartment Unit: 2305Apartment Model: 1 Bed/1 Bath-D$4,0551 Bedroom, 1 Bath, 761 sq ftAvailable September 30, 20261 Bed/1 Bath Open-A
From $2,935
1 Bed, 1 Bath, 722 sq ftTotal Monthly PriceAvailable Sep 16Total Monthly Price
Base Rent$2,935 - $3,065Total Monthly Price$2,935 - $3,065Cheapest 1 BedroomThis is the cheapest 1 Bedroom at this PropertyModel Gallery
Floorplans
Availability Details
Prices shown for this property are the Total Monthly Price including Fees.Price Availability Date Unit Sq Ft View Details $2,935 September 16, 2026 1409 722 $2,935 September 24, 2026 0909 722 $3,065 October 7, 2026 1309 722 Model Amenities and Features
Features
- Air Conditioning
- Balcony
- Heating
- High Speed Internet Access
- Smoke Free
- Storage Space
- Surround Sound
- Tub/Shower
- Washer/Dryer
- Wi-Fi
- Windows
Kitchen
- Dishwasher
- Disposal
- Eat-in Kitchen
- Freezer
- Gas Range
- Island Kitchen
- Kitchen
- Microwave
- Oven
- Quartz Countertops
- Range
- Refrigerator
- Stainless Steel Appliances
Model Lease Information
Model Price Range
- $2,935 - $3,065Total Monthly PriceBase Rent: $2,935 - $3,065Required Monthly Fees: None
Unit 1409 Lease Information
Unit Price
- $2,935Total Monthly PriceBase Rent: $2,935Required Monthly Fees: None
View Details and Rent EstimateModel Lease Information
Model Price Range
- $2,935 - $3,065Total Monthly Price
Unit 0909 Lease Information
Unit Price
- $2,935Total Monthly PriceBase Rent: $2,935Required Monthly Fees: None
View Details and Rent EstimateModel Lease Information
Model Price Range
- $2,935 - $3,065Total Monthly Price
Unit 1309 Lease Information
Unit Price
- $3,065Total Monthly PriceBase Rent: $3,065Required Monthly Fees: None
View Details and Rent EstimateModel Lease Information
Model Price Range
- $2,935 - $3,065Total Monthly Price
Apartment Model: 1 Bed/1 Bath Open-AFrom $2,9351 Bedroom, 1 Bath, 722 sq ftAvailable September 16, 2026Floor plans are artist's rendering. All dimensions are approximate. Actual product and specifications may vary in dimension or detail. Not all features are available in every rental home. Please see a representative for details.
![]()
1 Bed/1 Bath Open-A - Floorplan Apartment Unit: 1409Apartment Model: 1 Bed/1 Bath Open-A$2,9351 Bedroom, 1 Bath, 722 sq ftAvailable September 16, 2026Apartment Unit: 0909Apartment Model: 1 Bed/1 Bath Open-A$2,9351 Bedroom, 1 Bath, 722 sq ftAvailable September 24, 2026Apartment Unit: 1309Apartment Model: 1 Bed/1 Bath Open-A$3,0651 Bedroom, 1 Bath, 722 sq ftAvailable October 7, 20261 Bed/1 Bath-B_TypeA
$3,515
1 Bed, 1 Bath, 682 sq ftTotal Monthly PriceAvailable Sep 19Total Monthly Price
Base Rent$3,515Total Monthly Price$3,515Model Gallery
Floorplans
Availability Details
Prices shown for this property are the Total Monthly Price including Fees.Price Availability Date Unit Sq Ft $3,515 September 19, 2026 2103 682 Model Amenities and Features
Features
- Air Conditioning
- Balcony
- Heating
- High Speed Internet Access
- Smoke Free
- Storage Space
- Surround Sound
- Tub/Shower
- Washer/Dryer
- Wi-Fi
- Windows
Kitchen
- Dishwasher
- Disposal
- Eat-in Kitchen
- Freezer
- Gas Range
- Island Kitchen
- Kitchen
- Microwave
- Oven
- Quartz Countertops
- Range
- Refrigerator
- Stainless Steel Appliances
Unit 2103 Lease Information
Unit Price
- $3,515Total Monthly PriceBase Rent: $3,515Required Monthly Fees: None
View Details and Rent EstimateModel Lease Information
Price
- $3,515Total Monthly Price
Apartment Model: 1 Bed/1 Bath-B_TypeA$3,5151 Bedroom, 1 Bath, 682 sq ftAvailable September 19, 2026Floor plans are artist's rendering. All dimensions are approximate. Actual product and specifications may vary in dimension or detail. Not all features are available in every rental home. Please see a representative for details.
![]()
1 Bed/1 Bath-B_TypeA - Floorplan Apartment Unit: 2103Apartment Model: 1 Bed/1 Bath-B_TypeA$3,5151 Bedroom, 1 Bath, 682 sq ftAvailable September 19, 20261 Bed/1.5 Bath Den-UnitA
$4,455
1 Bed, 1.5 Baths, 963 sq ftTotal Monthly PriceAvailable Sep 20Total Monthly Price
Base Rent$4,455Total Monthly Price$4,455Model Gallery
Floorplans
Availability Details
Prices shown for this property are the Total Monthly Price including Fees.Price Availability Date Unit Sq Ft $4,455 September 20, 2026 1602 963 Model Amenities and Features
Features
- Air Conditioning
- Balcony
- Heating
- High Speed Internet Access
- Smoke Free
- Storage Space
- Surround Sound
- Tub/Shower
- Washer/Dryer
- Wi-Fi
- Windows
Kitchen
- Dishwasher
- Disposal
- Eat-in Kitchen
- Freezer
- Gas Range
- Island Kitchen
- Kitchen
- Microwave
- Oven
- Quartz Countertops
- Range
- Refrigerator
- Stainless Steel Appliances
Unit 1602 Lease Information
Unit Price
- $4,455Total Monthly PriceBase Rent: $4,455Required Monthly Fees: None
View Details and Rent EstimateModel Lease Information
Price
- $4,455Total Monthly Price
Apartment Model: 1 Bed/1.5 Bath Den-UnitA$4,4551 Bedroom, 1.5 Bath, 963 sq ftAvailable September 20, 2026Floor plans are artist's rendering. All dimensions are approximate. Actual product and specifications may vary in dimension or detail. Not all features are available in every rental home. Please see a representative for details.
![]()
1 Bed/1.5 Bath Den-UnitA - Floorplan Apartment Unit: 1602Apartment Model: 1 Bed/1.5 Bath Den-UnitA$4,4551 Bedroom, 1.5 Bath, 963 sq ftAvailable September 20, 20261 Bed/1 Bath-H
1 Bed, 1 Bath, 672 sq ftModel Gallery
Floorplans
Availability Details
Prices shown for this property are the Total Monthly Price including Fees.Availability Date Unit Sq Ft Call for Availability 1 Bed/1 Bath-H 672 sq ft Model Amenities and Features
Features
- Air Conditioning
- Balcony
- Heating
- High Speed Internet Access
- Smoke Free
- Storage Space
- Surround Sound
- Tub/Shower
- Washer/Dryer
- Wi-Fi
- Windows
Kitchen
- Dishwasher
- Disposal
- Eat-in Kitchen
- Freezer
- Gas Range
- Island Kitchen
- Kitchen
- Microwave
- Oven
- Quartz Countertops
- Range
- Refrigerator
- Stainless Steel Appliances
Apartment Model: 1 Bed/1 Bath-HCall For Rates1 Bedroom, 1 Bath, 672 sq ftUnavailableFloor plans are artist's rendering. All dimensions are approximate. Actual product and specifications may vary in dimension or detail. Not all features are available in every rental home. Please see a representative for details.
![]()
1 Bed/1 Bath-H - Floorplan 1 Bed/1 Bath-C
1 Bed, 1 Bath, 691 sq ftModel Gallery
Floorplans
Availability Details
Prices shown for this property are the Total Monthly Price including Fees.Availability Date Unit Sq Ft Call for Availability 1 Bed/1 Bath-C 691 sq ft Model Amenities and Features
Features
- Air Conditioning
- Balcony
- Heating
- High Speed Internet Access
- Smoke Free
- Storage Space
- Surround Sound
- Tub/Shower
- Washer/Dryer
- Wi-Fi
- Windows
Kitchen
- Dishwasher
- Disposal
- Eat-in Kitchen
- Freezer
- Gas Range
- Island Kitchen
- Kitchen
- Microwave
- Oven
- Quartz Countertops
- Range
- Refrigerator
- Stainless Steel Appliances
Apartment Model: 1 Bed/1 Bath-CCall For Rates1 Bedroom, 1 Bath, 691 sq ftUnavailableFloor plans are artist's rendering. All dimensions are approximate. Actual product and specifications may vary in dimension or detail. Not all features are available in every rental home. Please see a representative for details.
![]()
1 Bed/1 Bath-C - Floorplan 1 Bed/1 Bath-A_TypeA
1 Bed, 1 Bath, 693 sq ftModel Gallery
Floorplans
Availability Details
Prices shown for this property are the Total Monthly Price including Fees.Availability Date Unit Sq Ft Call for Availability 1 Bed/1 Bath-A_TypeA 693 sq ft Model Amenities and Features
Features
- Air Conditioning
- Balcony
- Heating
- High Speed Internet Access
- Smoke Free
- Storage Space
- Surround Sound
- Tub/Shower
- Washer/Dryer
- Wi-Fi
- Windows
Kitchen
- Dishwasher
- Disposal
- Eat-in Kitchen
- Freezer
- Gas Range
- Island Kitchen
- Kitchen
- Microwave
- Oven
- Quartz Countertops
- Range
- Refrigerator
- Stainless Steel Appliances
Apartment Model: 1 Bed/1 Bath-A_TypeACall For Rates1 Bedroom, 1 Bath, 693 sq ftUnavailableFloor plans are artist's rendering. All dimensions are approximate. Actual product and specifications may vary in dimension or detail. Not all features are available in every rental home. Please see a representative for details.
![]()
1 Bed/1 Bath-A_TypeA - Floorplan 1 Bed/1 Bath-G
1 Bed, 1 Bath, 707 sq ftModel Gallery
Floorplans
Availability Details
Prices shown for this property are the Total Monthly Price including Fees.Availability Date Unit Sq Ft Call for Availability 1 Bed/1 Bath-G 707 sq ft Model Amenities and Features
Features
- Air Conditioning
- Balcony
- Heating
- High Speed Internet Access
- Smoke Free
- Storage Space
- Surround Sound
- Tub/Shower
- Washer/Dryer
- Wi-Fi
- Windows
Kitchen
- Dishwasher
- Disposal
- Eat-in Kitchen
- Freezer
- Gas Range
- Island Kitchen
- Kitchen
- Microwave
- Oven
- Quartz Countertops
- Range
- Refrigerator
- Stainless Steel Appliances
Apartment Model: 1 Bed/1 Bath-GCall For Rates1 Bedroom, 1 Bath, 707 sq ftUnavailableFloor plans are artist's rendering. All dimensions are approximate. Actual product and specifications may vary in dimension or detail. Not all features are available in every rental home. Please see a representative for details.
![]()
1 Bed/1 Bath-G - Floorplan 1 Bed/1 Bath Open-A_TypeA
1 Bed, 1 Bath, 722 sq ftModel Gallery
Floorplans
Availability Details
Prices shown for this property are the Total Monthly Price including Fees.Availability Date Unit Sq Ft Call for Availability 1 Bed/1 Bath Open-A_TypeA 722 sq ft Model Amenities and Features
Features
- Air Conditioning
- Balcony
- Heating
- High Speed Internet Access
- Smoke Free
- Storage Space
- Surround Sound
- Tub/Shower
- Washer/Dryer
- Wi-Fi
- Windows
Kitchen
- Dishwasher
- Disposal
- Eat-in Kitchen
- Freezer
- Gas Range
- Island Kitchen
- Kitchen
- Microwave
- Oven
- Quartz Countertops
- Range
- Refrigerator
- Stainless Steel Appliances
Apartment Model: 1 Bed/1 Bath Open-A_TypeACall For Rates1 Bedroom, 1 Bath, 722 sq ftUnavailableFloor plans are artist's rendering. All dimensions are approximate. Actual product and specifications may vary in dimension or detail. Not all features are available in every rental home. Please see a representative for details.
![]()
1 Bed/1 Bath Open-A_TypeA - Floorplan 1 Bed/1 Bath Den-_UnitC_TypeA
1 Bed, 1 Bath, 898 sq ftModel Gallery
Floorplans
Availability Details
Prices shown for this property are the Total Monthly Price including Fees.Availability Date Unit Sq Ft Call for Availability 1 Bed/1 Bath Den-_UnitC_TypeA 898 sq ft Model Amenities and Features
Features
- Air Conditioning
- Balcony
- Heating
- High Speed Internet Access
- Smoke Free
- Storage Space
- Surround Sound
- Tub/Shower
- Washer/Dryer
- Wi-Fi
- Windows
Kitchen
- Dishwasher
- Disposal
- Eat-in Kitchen
- Freezer
- Gas Range
- Island Kitchen
- Kitchen
- Microwave
- Oven
- Quartz Countertops
- Range
- Refrigerator
- Stainless Steel Appliances
Apartment Model: 1 Bed/1 Bath Den-_UnitC_TypeACall For Rates1 Bedroom, 1 Bath, 898 sq ftUnavailableFloor plans are artist's rendering. All dimensions are approximate. Actual product and specifications may vary in dimension or detail. Not all features are available in every rental home. Please see a representative for details.
![]()
1 Bed/1 Bath Den-_UnitC_TypeA - Floorplan 1 Bed/1 Bath Den-_UnitC
1 Bed, 1 Bath, 898 sq ftModel Gallery
Floorplans
Availability Details
Prices shown for this property are the Total Monthly Price including Fees.Availability Date Unit Sq Ft Call for Availability 1 Bed/1 Bath Den-_UnitC 898 sq ft Model Amenities and Features
Features
- Air Conditioning
- Balcony
- Heating
- High Speed Internet Access
- Smoke Free
- Storage Space
- Surround Sound
- Tub/Shower
- Washer/Dryer
- Wi-Fi
- Windows
Kitchen
- Dishwasher
- Disposal
- Eat-in Kitchen
- Freezer
- Gas Range
- Island Kitchen
- Kitchen
- Microwave
- Oven
- Quartz Countertops
- Range
- Refrigerator
- Stainless Steel Appliances
Apartment Model: 1 Bed/1 Bath Den-_UnitCCall For Rates1 Bedroom, 1 Bath, 898 sq ftUnavailableFloor plans are artist's rendering. All dimensions are approximate. Actual product and specifications may vary in dimension or detail. Not all features are available in every rental home. Please see a representative for details.
![]()
1 Bed/1 Bath Den-_UnitC - Floorplan 1 Bed/1 Bath Den-_UnitB_TypeA
1 Bed, 1 Bath, 973 sq ftModel Gallery
Floorplans
Availability Details
Prices shown for this property are the Total Monthly Price including Fees.Availability Date Unit Sq Ft Call for Availability 1 Bed/1 Bath Den-_UnitB_TypeA 973 sq ft Model Amenities and Features
Features
- Air Conditioning
- Balcony
- Heating
- High Speed Internet Access
- Smoke Free
- Storage Space
- Surround Sound
- Tub/Shower
- Washer/Dryer
- Wi-Fi
- Windows
Kitchen
- Dishwasher
- Disposal
- Eat-in Kitchen
- Freezer
- Gas Range
- Island Kitchen
- Kitchen
- Microwave
- Oven
- Quartz Countertops
- Range
- Refrigerator
- Stainless Steel Appliances
Apartment Model: 1 Bed/1 Bath Den-_UnitB_TypeACall For Rates1 Bedroom, 1 Bath, 973 sq ftUnavailableFloor plans are artist's rendering. All dimensions are approximate. Actual product and specifications may vary in dimension or detail. Not all features are available in every rental home. Please see a representative for details.
![]()
1 Bed/1 Bath Den-_UnitB_TypeA - Floorplan 1 Bed/1 Bath Den-_UnitB
1 Bed, 1 Bath, 973 sq ftModel Gallery
Floorplans
Availability Details
Prices shown for this property are the Total Monthly Price including Fees.Availability Date Unit Sq Ft Call for Availability 1 Bed/1 Bath Den-_UnitB 973 sq ft Model Amenities and Features
Features
- Air Conditioning
- Balcony
- Heating
- High Speed Internet Access
- Smoke Free
- Storage Space
- Surround Sound
- Tub/Shower
- Washer/Dryer
- Wi-Fi
- Windows
Kitchen
- Dishwasher
- Disposal
- Eat-in Kitchen
- Freezer
- Gas Range
- Island Kitchen
- Kitchen
- Microwave
- Oven
- Quartz Countertops
- Range
- Refrigerator
- Stainless Steel Appliances
Apartment Model: 1 Bed/1 Bath Den-_UnitBCall For Rates1 Bedroom, 1 Bath, 973 sq ftUnavailableFloor plans are artist's rendering. All dimensions are approximate. Actual product and specifications may vary in dimension or detail. Not all features are available in every rental home. Please see a representative for details.
![]()
1 Bed/1 Bath Den-_UnitB - Floorplan 2 Bedrooms
Show Unavailable Floorplans2 Bed/2 Bath-UnitD
$5,090
2 Beds, 2 Baths, 1284 sq ftTotal Monthly PriceAvailable NowTotal Monthly Price
Base Rent$5,090Total Monthly Price$5,090Model Gallery
Floorplans
Availability Details
Prices shown for this property are the Total Monthly Price including Fees.Price Availability Date Unit Sq Ft View Details $5,090 Available Now 0708 1284 $5,090 Available Now 1308 1284 Model Amenities and Features
Features
- Air Conditioning
- Balcony
- Heating
- High Speed Internet Access
- Smoke Free
- Storage Space
- Surround Sound
- Tub/Shower
- Washer/Dryer
- Wi-Fi
- Windows
Kitchen
- Dishwasher
- Disposal
- Eat-in Kitchen
- Freezer
- Gas Range
- Island Kitchen
- Kitchen
- Microwave
- Oven
- Quartz Countertops
- Range
- Refrigerator
- Stainless Steel Appliances
Model Lease Information
Model Price
- $5,090Total Monthly PriceBase Rent: $5,090Required Monthly Fees: None
Unit 0708 Lease Information
Unit Price
- $5,090Total Monthly PriceBase Rent: $5,090Required Monthly Fees: None
View Details and Rent EstimateModel Lease Information
Price
- $5,090Total Monthly Price
Unit 1308 Lease Information
Unit Price
- $5,090Total Monthly PriceBase Rent: $5,090Required Monthly Fees: None
View Details and Rent EstimateModel Lease Information
Price
- $5,090Total Monthly Price
Apartment Model: 2 Bed/2 Bath-UnitDFrom $5,0902 Bedroom, 2 Bath, 1284 sq ftAvailable NowFloor plans are artist's rendering. All dimensions are approximate. Actual product and specifications may vary in dimension or detail. Not all features are available in every rental home. Please see a representative for details.
![]()
2 Bed/2 Bath-UnitD - Floorplan Apartment Unit: 0708Apartment Model: 2 Bed/2 Bath-UnitD$5,0902 Bedroom, 2 Bath, 1284 sq ftAvailable NowApartment Unit: 1308Apartment Model: 2 Bed/2 Bath-UnitD$5,0902 Bedroom, 2 Bath, 1284 sq ftAvailable Now2 Bed/2 Bath-UnitA
2 Beds, 2 Baths, 1208 sq ftModel Gallery
Floorplans
Availability Details
Prices shown for this property are the Total Monthly Price including Fees.Availability Date Unit Sq Ft Call for Availability 2 Bed/2 Bath-UnitA 1208 sq ft Model Amenities and Features
Features
- Air Conditioning
- Balcony
- Heating
- High Speed Internet Access
- Smoke Free
- Storage Space
- Surround Sound
- Tub/Shower
- Washer/Dryer
- Wi-Fi
- Windows
Kitchen
- Dishwasher
- Disposal
- Eat-in Kitchen
- Freezer
- Gas Range
- Island Kitchen
- Kitchen
- Microwave
- Oven
- Quartz Countertops
- Range
- Refrigerator
- Stainless Steel Appliances
Apartment Model: 2 Bed/2 Bath-UnitACall For Rates2 Bedroom, 2 Bath, 1208 sq ftUnavailableFloor plans are artist's rendering. All dimensions are approximate. Actual product and specifications may vary in dimension or detail. Not all features are available in every rental home. Please see a representative for details.
![]()
2 Bed/2 Bath-UnitA - Floorplan 2 Bed/2 Bath-UnitA-Type A
2 Beds, 2 Baths, 1208 sq ftModel Gallery
Floorplans
Availability Details
Prices shown for this property are the Total Monthly Price including Fees.Availability Date Unit Sq Ft Call for Availability 2 Bed/2 Bath-UnitA-Type A 1208 sq ft Model Amenities and Features
Features
- Air Conditioning
- Balcony
- Heating
- High Speed Internet Access
- Smoke Free
- Storage Space
- Surround Sound
- Tub/Shower
- Washer/Dryer
- Wi-Fi
- Windows
Kitchen
- Dishwasher
- Disposal
- Eat-in Kitchen
- Freezer
- Gas Range
- Island Kitchen
- Kitchen
- Microwave
- Oven
- Quartz Countertops
- Range
- Refrigerator
- Stainless Steel Appliances
Apartment Model: 2 Bed/2 Bath-UnitA-Type ACall For Rates2 Bedroom, 2 Bath, 1208 sq ftUnavailableFloor plans are artist's rendering. All dimensions are approximate. Actual product and specifications may vary in dimension or detail. Not all features are available in every rental home. Please see a representative for details.
![]()
2 Bed/2 Bath-UnitA-Type A - Floorplan 2 Bed/2 Bath-UnitC
2 Beds, 2 Baths, 1263 sq ftModel Gallery
Floorplans
Availability Details
Prices shown for this property are the Total Monthly Price including Fees.Availability Date Unit Sq Ft Call for Availability 2 Bed/2 Bath-UnitC 1263 sq ft Model Amenities and Features
Features
- Air Conditioning
- Balcony
- Heating
- High Speed Internet Access
- Smoke Free
- Storage Space
- Surround Sound
- Tub/Shower
- Washer/Dryer
- Wi-Fi
- Windows
Kitchen
- Dishwasher
- Disposal
- Eat-in Kitchen
- Freezer
- Gas Range
- Island Kitchen
- Kitchen
- Microwave
- Oven
- Quartz Countertops
- Range
- Refrigerator
- Stainless Steel Appliances
Apartment Model: 2 Bed/2 Bath-UnitCCall For Rates2 Bedroom, 2 Bath, 1263 sq ftUnavailableFloor plans are artist's rendering. All dimensions are approximate. Actual product and specifications may vary in dimension or detail. Not all features are available in every rental home. Please see a representative for details.
![]()
2 Bed/2 Bath-UnitC - Floorplan 2 Bed/2 Bath-UnitD-Type A
2 Beds, 2 Baths, 1284 sq ftModel Gallery
Floorplans
Availability Details
Prices shown for this property are the Total Monthly Price including Fees.Availability Date Unit Sq Ft Call for Availability 2 Bed/2 Bath-UnitD-Type A 1284 sq ft Model Amenities and Features
Features
- Air Conditioning
- Balcony
- Heating
- High Speed Internet Access
- Smoke Free
- Storage Space
- Surround Sound
- Tub/Shower
- Washer/Dryer
- Wi-Fi
- Windows
Kitchen
- Dishwasher
- Disposal
- Eat-in Kitchen
- Freezer
- Gas Range
- Island Kitchen
- Kitchen
- Microwave
- Oven
- Quartz Countertops
- Range
- Refrigerator
- Stainless Steel Appliances
Apartment Model: 2 Bed/2 Bath-UnitD-Type ACall For Rates2 Bedroom, 2 Bath, 1284 sq ftUnavailableFloor plans are artist's rendering. All dimensions are approximate. Actual product and specifications may vary in dimension or detail. Not all features are available in every rental home. Please see a representative for details.
![]()
2 Bed/2 Bath-UnitD-Type A - Floorplan 2 Bed/2 Bath-UnitB
2 Beds, 2 Baths, 1362 sq ftModel Gallery
Floorplans
Availability Details
Prices shown for this property are the Total Monthly Price including Fees.Availability Date Unit Sq Ft Call for Availability 2 Bed/2 Bath-UnitB 1362 sq ft Model Amenities and Features
Features
- Air Conditioning
- Balcony
- Heating
- High Speed Internet Access
- Smoke Free
- Storage Space
- Surround Sound
- Tub/Shower
- Washer/Dryer
- Wi-Fi
- Windows
Kitchen
- Dishwasher
- Disposal
- Eat-in Kitchen
- Freezer
- Gas Range
- Island Kitchen
- Kitchen
- Microwave
- Oven
- Quartz Countertops
- Range
- Refrigerator
- Stainless Steel Appliances
Apartment Model: 2 Bed/2 Bath-UnitBCall For Rates2 Bedroom, 2 Bath, 1362 sq ftUnavailableFloor plans are artist's rendering. All dimensions are approximate. Actual product and specifications may vary in dimension or detail. Not all features are available in every rental home. Please see a representative for details.
![]()
2 Bed/2 Bath-UnitB - Floorplan 2 Bed/2 Bath Penthouse-UnitB
2 Beds, 2 Baths, 1603 sq ftModel Gallery
Floorplans
Availability Details
Prices shown for this property are the Total Monthly Price including Fees.Availability Date Unit Sq Ft Call for Availability 2 Bed/2 Bath Penthouse-UnitB 1603 sq ft Model Amenities and Features
Features
- Air Conditioning
- Balcony
- Heating
- High Speed Internet Access
- Smoke Free
- Storage Space
- Surround Sound
- Tub/Shower
- Washer/Dryer
- Wi-Fi
- Windows
Kitchen
- Dishwasher
- Disposal
- Eat-in Kitchen
- Freezer
- Gas Range
- Island Kitchen
- Kitchen
- Microwave
- Oven
- Quartz Countertops
- Range
- Refrigerator
- Stainless Steel Appliances
Apartment Model: 2 Bed/2 Bath Penthouse-UnitBCall For Rates2 Bedroom, 2 Bath, 1603 sq ftUnavailableFloor plans are artist's rendering. All dimensions are approximate. Actual product and specifications may vary in dimension or detail. Not all features are available in every rental home. Please see a representative for details.
![]()
2 Bed/2 Bath Penthouse-UnitB - Floorplan 2 Bed/2 Bath Penthouse-UnitC
2 Beds, 2 Baths, 1608 sq ftModel Gallery
Floorplans
Availability Details
Prices shown for this property are the Total Monthly Price including Fees.Availability Date Unit Sq Ft Call for Availability 2 Bed/2 Bath Penthouse-UnitC 1608 sq ft Model Amenities and Features
Features
- Air Conditioning
- Balcony
- Heating
- High Speed Internet Access
- Smoke Free
- Storage Space
- Surround Sound
- Tub/Shower
- Washer/Dryer
- Wi-Fi
- Windows
Kitchen
- Dishwasher
- Disposal
- Eat-in Kitchen
- Freezer
- Gas Range
- Island Kitchen
- Kitchen
- Microwave
- Oven
- Quartz Countertops
- Range
- Refrigerator
- Stainless Steel Appliances
Apartment Model: 2 Bed/2 Bath Penthouse-UnitCCall For Rates2 Bedroom, 2 Bath, 1608 sq ftUnavailableFloor plans are artist's rendering. All dimensions are approximate. Actual product and specifications may vary in dimension or detail. Not all features are available in every rental home. Please see a representative for details.
![]()
2 Bed/2 Bath Penthouse-UnitC - Floorplan 2 Bed/2 Bath Penthouse-UnitA
2 Beds, 2 Baths, 1665 sq ftModel Gallery
Floorplans
Availability Details
Prices shown for this property are the Total Monthly Price including Fees.Availability Date Unit Sq Ft Call for Availability 2 Bed/2 Bath Penthouse-UnitA 1665 sq ft Model Amenities and Features
Features
- Air Conditioning
- Balcony
- Heating
- High Speed Internet Access
- Smoke Free
- Storage Space
- Surround Sound
- Tub/Shower
- Washer/Dryer
- Wi-Fi
- Windows
Kitchen
- Dishwasher
- Disposal
- Eat-in Kitchen
- Freezer
- Gas Range
- Island Kitchen
- Kitchen
- Microwave
- Oven
- Quartz Countertops
- Range
- Refrigerator
- Stainless Steel Appliances
Apartment Model: 2 Bed/2 Bath Penthouse-UnitACall For Rates2 Bedroom, 2 Bath, 1665 sq ftUnavailableFloor plans are artist's rendering. All dimensions are approximate. Actual product and specifications may vary in dimension or detail. Not all features are available in every rental home. Please see a representative for details.
![]()
2 Bed/2 Bath Penthouse-UnitA - Floorplan 2 Bed/2 Bath Penthouse-UnitD
2 Beds, 2 Baths, 1912 sq ftLargest 2 BedroomThis is the largest 2 Bedroom at this PropertyModel Gallery
Floorplans
Availability Details
Prices shown for this property are the Total Monthly Price including Fees.Availability Date Unit Sq Ft Call for Availability 2 Bed/2 Bath Penthouse-UnitD 1912 sq ft Model Amenities and Features
Features
- Air Conditioning
- Balcony
- Heating
- High Speed Internet Access
- Smoke Free
- Storage Space
- Surround Sound
- Tub/Shower
- Washer/Dryer
- Wi-Fi
- Windows
Kitchen
- Dishwasher
- Disposal
- Eat-in Kitchen
- Freezer
- Gas Range
- Island Kitchen
- Kitchen
- Microwave
- Oven
- Quartz Countertops
- Range
- Refrigerator
- Stainless Steel Appliances
Apartment Model: 2 Bed/2 Bath Penthouse-UnitDCall For Rates2 Bedroom, 2 Bath, 1912 sq ftUnavailableFloor plans are artist's rendering. All dimensions are approximate. Actual product and specifications may vary in dimension or detail. Not all features are available in every rental home. Please see a representative for details.
![]()
2 Bed/2 Bath Penthouse-UnitD - Floorplan 3 Bedrooms
3 Bed/2 Bath-UnitD
3 Beds, 2 Baths, 1324 sq ftModel Gallery
Floorplans
Availability Details
Prices shown for this property are the Total Monthly Price including Fees.Availability Date Unit Sq Ft Call for Availability 3 Bed/2 Bath-UnitD 1324 sq ft Model Amenities and Features
Features
- Air Conditioning
- Balcony
- Heating
- High Speed Internet Access
- Smoke Free
- Storage Space
- Surround Sound
- Tub/Shower
- Washer/Dryer
- Wi-Fi
- Windows
Kitchen
- Dishwasher
- Disposal
- Eat-in Kitchen
- Freezer
- Gas Range
- Island Kitchen
- Kitchen
- Microwave
- Oven
- Quartz Countertops
- Range
- Refrigerator
- Stainless Steel Appliances
Apartment Model: 3 Bed/2 Bath-UnitDCall For Rates3 Bedroom, 2 Bath, 1324 sq ftUnavailableFloor plans are artist's rendering. All dimensions are approximate. Actual product and specifications may vary in dimension or detail. Not all features are available in every rental home. Please see a representative for details.
![]()
3 Bed/2 Bath-UnitD - Floorplan 3 Bed/2 Bath-UnitJ
3 Beds, 2 Baths, 1327 sq ftModel Gallery
Floorplans
Availability Details
Prices shown for this property are the Total Monthly Price including Fees.Availability Date Unit Sq Ft Call for Availability 3 Bed/2 Bath-UnitJ 1327 sq ft Model Amenities and Features
Features
- Air Conditioning
- Balcony
- Heating
- High Speed Internet Access
- Smoke Free
- Storage Space
- Surround Sound
- Tub/Shower
- Washer/Dryer
- Wi-Fi
- Windows
Kitchen
- Dishwasher
- Disposal
- Eat-in Kitchen
- Freezer
- Gas Range
- Island Kitchen
- Kitchen
- Microwave
- Oven
- Quartz Countertops
- Range
- Refrigerator
- Stainless Steel Appliances
Apartment Model: 3 Bed/2 Bath-UnitJCall For Rates3 Bedroom, 2 Bath, 1327 sq ftUnavailableFloor plans are artist's rendering. All dimensions are approximate. Actual product and specifications may vary in dimension or detail. Not all features are available in every rental home. Please see a representative for details.
![]()
3 Bed/2 Bath-UnitJ - Floorplan 3 Bed/2 Bath-UnitC
3 Beds, 2 Baths, 1366 sq ftModel Gallery
Floorplans
Availability Details
Prices shown for this property are the Total Monthly Price including Fees.Availability Date Unit Sq Ft Call for Availability 3 Bed/2 Bath-UnitC 1366 sq ft Model Amenities and Features
Features
- Air Conditioning
- Balcony
- Heating
- High Speed Internet Access
- Smoke Free
- Storage Space
- Surround Sound
- Tub/Shower
- Washer/Dryer
- Wi-Fi
- Windows
Kitchen
- Dishwasher
- Disposal
- Eat-in Kitchen
- Freezer
- Gas Range
- Island Kitchen
- Kitchen
- Microwave
- Oven
- Quartz Countertops
- Range
- Refrigerator
- Stainless Steel Appliances
Apartment Model: 3 Bed/2 Bath-UnitCCall For Rates3 Bedroom, 2 Bath, 1366 sq ftUnavailableFloor plans are artist's rendering. All dimensions are approximate. Actual product and specifications may vary in dimension or detail. Not all features are available in every rental home. Please see a representative for details.
![]()
3 Bed/2 Bath-UnitC - Floorplan 3 Bed/2 Bath-UnitB
3 Beds, 2 Baths, 1374 sq ftModel Gallery
Floorplans
Availability Details
Prices shown for this property are the Total Monthly Price including Fees.Availability Date Unit Sq Ft Call for Availability 3 Bed/2 Bath-UnitB 1374 sq ft Model Amenities and Features
Features
- Air Conditioning
- Balcony
- Heating
- High Speed Internet Access
- Smoke Free
- Storage Space
- Surround Sound
- Tub/Shower
- Washer/Dryer
- Wi-Fi
- Windows
Kitchen
- Dishwasher
- Disposal
- Eat-in Kitchen
- Freezer
- Gas Range
- Island Kitchen
- Kitchen
- Microwave
- Oven
- Quartz Countertops
- Range
- Refrigerator
- Stainless Steel Appliances
Apartment Model: 3 Bed/2 Bath-UnitBCall For Rates3 Bedroom, 2 Bath, 1374 sq ftUnavailableFloor plans are artist's rendering. All dimensions are approximate. Actual product and specifications may vary in dimension or detail. Not all features are available in every rental home. Please see a representative for details.
![]()
3 Bed/2 Bath-UnitB - Floorplan 3 Bed/2 Bath-UnitA
3 Beds, 2 Baths, 1411 sq ftModel Gallery
Floorplans
Availability Details
Prices shown for this property are the Total Monthly Price including Fees.Availability Date Unit Sq Ft Call for Availability 3 Bed/2 Bath-UnitA 1411 sq ft Model Amenities and Features
Features
- Air Conditioning
- Balcony
- Heating
- High Speed Internet Access
- Smoke Free
- Storage Space
- Surround Sound
- Tub/Shower
- Washer/Dryer
- Wi-Fi
- Windows
Kitchen
- Dishwasher
- Disposal
- Eat-in Kitchen
- Freezer
- Gas Range
- Island Kitchen
- Kitchen
- Microwave
- Oven
- Quartz Countertops
- Range
- Refrigerator
- Stainless Steel Appliances
Apartment Model: 3 Bed/2 Bath-UnitACall For Rates3 Bedroom, 2 Bath, 1411 sq ftUnavailableFloor plans are artist's rendering. All dimensions are approximate. Actual product and specifications may vary in dimension or detail. Not all features are available in every rental home. Please see a representative for details.
![]()
3 Bed/2 Bath-UnitA - Floorplan 3 Bed/2 Bath-UnitK
3 Beds, 2 Baths, 1421 sq ftModel Gallery
Floorplans
Availability Details
Prices shown for this property are the Total Monthly Price including Fees.Availability Date Unit Sq Ft Call for Availability 3 Bed/2 Bath-UnitK 1421 sq ft Model Amenities and Features
Features
- Air Conditioning
- Balcony
- Heating
- High Speed Internet Access
- Smoke Free
- Storage Space
- Surround Sound
- Tub/Shower
- Washer/Dryer
- Wi-Fi
- Windows
Kitchen
- Dishwasher
- Disposal
- Eat-in Kitchen
- Freezer
- Gas Range
- Island Kitchen
- Kitchen
- Microwave
- Oven
- Quartz Countertops
- Range
- Refrigerator
- Stainless Steel Appliances
Apartment Model: 3 Bed/2 Bath-UnitKCall For Rates3 Bedroom, 2 Bath, 1421 sq ftUnavailableFloor plans are artist's rendering. All dimensions are approximate. Actual product and specifications may vary in dimension or detail. Not all features are available in every rental home. Please see a representative for details.
![]()
3 Bed/2 Bath-UnitK - Floorplan 3 Bed/2 Bath-UnitG
3 Beds, 2 Baths, 1422 sq ftModel Gallery
Floorplans
Availability Details
Prices shown for this property are the Total Monthly Price including Fees.Availability Date Unit Sq Ft Call for Availability 3 Bed/2 Bath-UnitG 1422 sq ft Model Amenities and Features
Features
- Air Conditioning
- Balcony
- Heating
- High Speed Internet Access
- Smoke Free
- Storage Space
- Surround Sound
- Tub/Shower
- Washer/Dryer
- Wi-Fi
- Windows
Kitchen
- Dishwasher
- Disposal
- Eat-in Kitchen
- Freezer
- Gas Range
- Island Kitchen
- Kitchen
- Microwave
- Oven
- Quartz Countertops
- Range
- Refrigerator
- Stainless Steel Appliances
Apartment Model: 3 Bed/2 Bath-UnitGCall For Rates3 Bedroom, 2 Bath, 1422 sq ftUnavailableFloor plans are artist's rendering. All dimensions are approximate. Actual product and specifications may vary in dimension or detail. Not all features are available in every rental home. Please see a representative for details.
![]()
3 Bed/2 Bath-UnitG - Floorplan 3 Bed/2 Bath_UnitH_TypeA
3 Beds, 2 Baths, 1427 sq ftModel Gallery
Floorplans
Availability Details
Prices shown for this property are the Total Monthly Price including Fees.Availability Date Unit Sq Ft Call for Availability 3 Bed/2 Bath_UnitH_TypeA 1427 sq ft Model Amenities and Features
Features
- Air Conditioning
- Balcony
- Heating
- High Speed Internet Access
- Smoke Free
- Storage Space
- Surround Sound
- Tub/Shower
- Washer/Dryer
- Wi-Fi
- Windows
Kitchen
- Dishwasher
- Disposal
- Eat-in Kitchen
- Freezer
- Gas Range
- Island Kitchen
- Kitchen
- Microwave
- Oven
- Quartz Countertops
- Range
- Refrigerator
- Stainless Steel Appliances
Apartment Model: 3 Bed/2 Bath_UnitH_TypeACall For Rates3 Bedroom, 2 Bath, 1427 sq ftUnavailableFloor plans are artist's rendering. All dimensions are approximate. Actual product and specifications may vary in dimension or detail. Not all features are available in every rental home. Please see a representative for details.
![]()
3 Bed/2 Bath_UnitH_TypeA - Floorplan 3 Bed/2 Bath-UnitE
3 Beds, 2 Baths, 1452 sq ftModel Gallery
Floorplans
Availability Details
Prices shown for this property are the Total Monthly Price including Fees.Availability Date Unit Sq Ft Call for Availability 3 Bed/2 Bath-UnitE 1452 sq ft Model Amenities and Features
Features
- Air Conditioning
- Balcony
- Heating
- High Speed Internet Access
- Smoke Free
- Storage Space
- Surround Sound
- Tub/Shower
- Washer/Dryer
- Wi-Fi
- Windows
Kitchen
- Dishwasher
- Disposal
- Eat-in Kitchen
- Freezer
- Gas Range
- Island Kitchen
- Kitchen
- Microwave
- Oven
- Quartz Countertops
- Range
- Refrigerator
- Stainless Steel Appliances
Apartment Model: 3 Bed/2 Bath-UnitECall For Rates3 Bedroom, 2 Bath, 1452 sq ftUnavailableFloor plans are artist's rendering. All dimensions are approximate. Actual product and specifications may vary in dimension or detail. Not all features are available in every rental home. Please see a representative for details.
![]()
3 Bed/2 Bath-UnitE - Floorplan 3 Bed/2 Bath-UnitF
3 Beds, 2 Baths, 1503 sq ftLargest 3 BedroomThis is the largest 3 Bedroom at this PropertyModel Gallery
Floorplans
Availability Details
Prices shown for this property are the Total Monthly Price including Fees.Availability Date Unit Sq Ft Call for Availability 3 Bed/2 Bath-UnitF 1503 sq ft Model Amenities and Features
Features
- Air Conditioning
- Balcony
- Heating
- High Speed Internet Access
- Smoke Free
- Storage Space
- Surround Sound
- Tub/Shower
- Washer/Dryer
- Wi-Fi
- Windows
Kitchen
- Dishwasher
- Disposal
- Eat-in Kitchen
- Freezer
- Gas Range
- Island Kitchen
- Kitchen
- Microwave
- Oven
- Quartz Countertops
- Range
- Refrigerator
- Stainless Steel Appliances
Apartment Model: 3 Bed/2 Bath-UnitFCall For Rates3 Bedroom, 2 Bath, 1503 sq ftUnavailableFloor plans are artist's rendering. All dimensions are approximate. Actual product and specifications may vary in dimension or detail. Not all features are available in every rental home. Please see a representative for details.
![]()
3 Bed/2 Bath-UnitF - Floorplan


Schedule a Tour
Videos
3D Tours
Property Information
- 212 Units
- 29 Stories
- Built in 2024
Fees and Policies
The fees listed below are community-provided and may exclude utilities or add-ons. All payments are made directly to the property and are non-refundable unless otherwise specified. Use the Cost Calculator to determine costs based on your needs.
Required Fees
One-Time Basics
- Due at Application
- Application - FeeiMax of 7. A non-refundable fee due at the time of application. Per applicant. Charged Per Applicant.$26.00
Utilities
- Utility - Sewer ServiceiMax of 1. Monthly fee for sewer utility service. Charged Per Unit.Usage-Based/mo
- Utility - Electric ServiceiMax of 1. 3rd Party. Monthly fee for electric utility service. Charged Per Unit. Payable to Third Party.Varies/mo
- Utility - Water ServiceiMax of 1. Monthly fee for water utility service. Charged per unit.Usage-Based/mo
- Utility - Trash ServiceiMax of 1. Monthly fee for trash and/or recycling collection and waste disposal. Charged per unit.Usage-Based/mo
- Utility - Administrative Billing FeeiMax of 1. Monthly administrative fee for preparing and managing monthly billing statements. Charged per unit.$5.00/mo
- Utility - Internet Service (Required)iMax of 1. Required monthly fee for internet service. Charged per unit.$55.00/mo
Other Fees and Policies
Personal Add-Ons
- Renters Liability Insurance - Property ProgramiMax of 1. Minimum personal liability coverage required by the Property if no Third Party policy is provided. Does not include contents coverage. Charged Per Unit.$20.60/mo
- Utility - Cable TV ServiceiMax of 1. 3rd Party. Monthly fee for cable TV service. Charged per unit. Payable to Third Party.Varies/mo
Pet Fees
- Pet Deposit (refundable)iMax of 2. A one-time refundable deposit required per approved pet or apartment. Maximum two pets per apartment. Service Animals and ESAs are exempt. Contact the Leasing Team for additional details and weight specifications, if applicable. Charged Per Pet.$300.00
- Pet RentiMax of 2. Monthly fee required per approved pet or apartment. Maximum two pets per apartment. Service Animals and ESAs are exempt. Contact the Leasing Team for additional details and weight specifications, if applicable. Charged Per Pet.$35.00/mo
Max of 2.
Parking Fees
- Parking - ReservediMax of 4. Monthly fee per reserved parking space. Pricing may vary based on size, location, and/or number of spaces rented. All vehicles must be registered with the Management Office. Contact the Leasing Team for availability and limitations. Charged Per Vehicle.$300-$350/mo
- Other
Max of 4.
Additional Parking Options
Property Fee Disclaimer: Based on community-supplied data and independent market research. Subject to change without notice. May exclude fees for mandatory or optional services and usage-based utilities.
Features and Amenities
On-Site Services
- Pet Washing Station
- Car Charging Station
- Community Wide Wi Fi
- Key Fob Entry
Community Features
- Conference Rooms
Outdoor Features
- Roof Terrace
- Controlled Access
- Deck
Recreation and Fitness
- Media Center/Movie Theatre
- Playground
Interior Features
- Balcony
- Windows
- Storage Space
- Heating
- High Speed Internet Access
- Tub/Shower
- Surround Sound
- Washer/Dryer
- Air Conditioning
- Wi Fi
- Smoke Free
Kitchen Amenities
- Gas Range
- Kitchen
- Disposal
- Freezer
- Stainless Steel Appliances
- Oven
- Island Kitchen
- Range
- Refrigerator
- Dishwasher
- Eat In Kitchen
- Microwave
- Quartz Countertops
Living Area Features
- Walk In Closets
- Vinyl Flooring
- Views
- Large Bedrooms
- Floor To Ceiling Windows
Map
- Shopping
- Colleges
- Grocery
- Medical
- Transportation
Map
Getting Around
100 / 100 Exceptionally walkable
100 / 100 Exceptional public transit
80 / 100 Very Bikeable
60 / 100 Moderately car friendly
 details
Getting to Know the Area
100 / 100 Restaurants
100 / 100 Cafes
100 / 100 Nightlife
90 / 100 Shopping
90 / 100 Parks
0 / 100 Noise Level
Frequently Asked Questions about The Confidential
Where is The Confidential located?
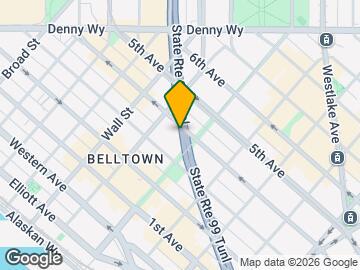
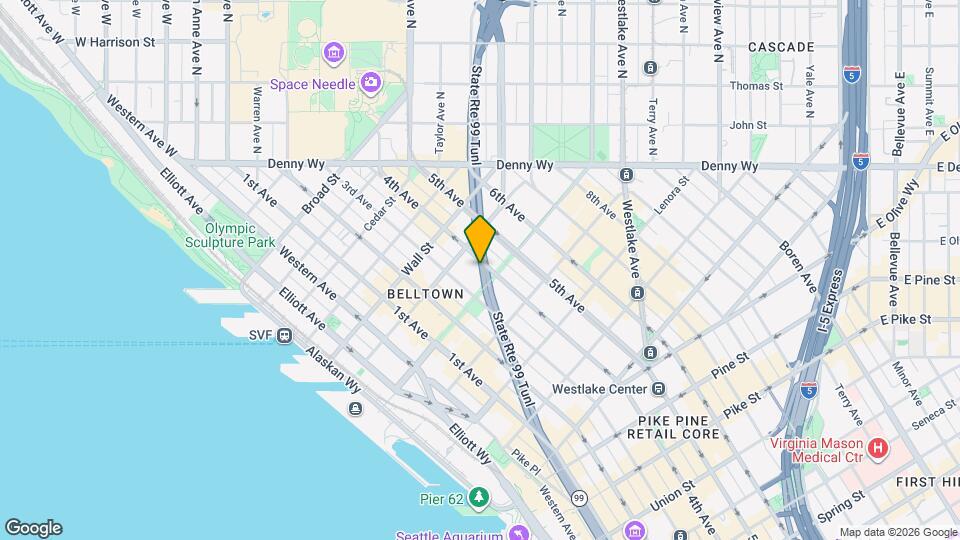
The Confidential is located at 2315 4th Ave near the Belltown area of Seattle, WA
What is the current rent range at The Confidential?
Studio to 3 Bedroom Apartments at The Confidential currently range from $2,600 to $5,090
When is the leasing office open?
- The office Hours for The Confidential are
- Monday 9:00 am–6:00 pm
- Tuesday 9:00 am–6:00 pm
- Wednesday 9:00 am–6:00 pm
- Thursday 9:00 am–6:00 pm
- Friday 9:00 am–6:00 pm
- Saturday 10:00 am–5:00 pm
- Sunday 10:00 am–5:00 pm
Are pets allowed?
Call us today to find out our pet policy and if we allow pets
Nearby Schools
Lowell Elementary School
Garfield High School
About GreatSchools Data on ApartmentHomeLiving.com.
Points of Interest
Time and distance from The Confidential.
Big Box and Retail
Homegoods
Michael's
Walgreens
Colleges and Universities
Golden Gate University - Seattle Campus
Groceries
Trader Joes
Fred Meyer
Albertson's
Hospitals
Military Bases
Fort Lawton Military Reserve
Naval Supply Center
Shopping Centers
The Confidential has 5 shopping centers within 0.6 miles.
Transit Stations
Westlake Ave N & Harrison St-South Lake Union Streetcar
Westlake & Thomas-South Lake Union Streetcar
Westlake & Denny-South Lake Union Streetcar
Nearby Neighborhoods
Rental Price Ranges in the Area
| Bedroom | Average Rent | Cheapest Rent | Highest Rent |
|---|---|---|---|
| Seattle Studio Apartments | $1,684 | $594 | $4,483 |
| Seattle 1 Bedroom Apartments | $2,292 | $634 | $8,456 |
| Seattle 2 Bedroom Apartments | $3,123 | $978 | $10,000+ |
| Seattle 3 Bedroom Apartments | $4,072 | $983 | $10,000+ |
| Seattle 4 Bedroom Apartments | $2,032 | $929 | $9,476 |
| Seattle 5 Bedroom Apartments | $3,373 | $899 | $10,000+ |
| Seattle 6 Bedroom Apartments | $11,758 | $4,550 | $10,000+ |
Browse Top Apartments in Seattle
By Price
By Community Type
- Seattle Apartments for Rent by Owner
- Seattle Apartments with Rent Specials
- Seattle Top Rated Apartments
- Seattle Corporate Apartments
- Seattle Furnished Apartments
- Seattle Gated Apartments
- Seattle Loft Apartments
- Seattle Low Income Apartments
- New Seattle Apartments
- Seattle Senior Apartments
- Seattle Short-term Apartments
- Seattle Student Apartments
- Seattle Apartments with Utilities Included
Max of 1.