


- 1–3 Bedrooms
- $1,022-$2,100 Pricing
- 663–1,288 Square Feet
Rent Specials
Receive $300 off 1st full month with signed 12 month lease. Select Homes Only! Limited Time Special!~~?? Limited-Time Leasing Special! Receive $300 OFF your first full month's rent when you sign a 12-month lease on a select home! Qualifying Homes: 441 I 550 J 550 K 9589 Don't miss this limited-time opportunity to save on your new home. Apply today to lock in this special offer before it's gone! Offer valid for a limited time. Applies to new approved applicants only. Restrictions may apply.
About The Conifers
Nestled in the heart of Miami Township and located within the highly sought-after Miamisburg School District, The Conifers offers a unique blend of luxury, comfort, and convenience designed to fit your lifestyle. Choose from spacious 1, 2, and 3-bedroom apartment homes, as well as distinctive 3-bedroom townhomes featuring two upper-level bedrooms and a versatile lower-level bedroom. Whether you need a home office, den, fitness room, guest suite, or creative space, the flexible floor plan allows you to make it your own. Our renovated Trademark apartments showcase modern finishes, including stainless steel appliances, luxury vinyl flooring, custom closet systems, contemporary cabinetry, and beautifully updated ceramic tile showers and bathtubs. Residents enjoy an impressive selection of community amenities, including a beautiful clubhouse, sparkling swimming pool and EV charging stations. Even more exciting, a brand-new fitness center and pickleball courts are coming soon, providing additional opportunities for recreation and wellness right outside your door. Conveniently located with easy access to I-675 and I-75, The Conifers makes commuting to Dayton, Cincinnati, and surrounding areas simple and stress-free. Plus, you'll be just minutes from the shopping, dining, and entertainment destinations of Austin Landing. Experience the perfect combination of luxury living and everyday convenience. Contact us today and discover why The Conifers is the perfect place to call home.
The Conifers is located in the Miamisburg Moraine Neighborhood and 45342 Zip code of Miamisburg, OH. This community is professionally managed by Rookwood Properties
Unique Features and Amenities
- Central A/C
- EV Charging Stations
- Fully Equipped Kitchen
- Located In Miami Township, No City Taxes
- Microwaves In Select Units
- New Fitness Center Coming
- New Pickle Ball Courts Coming
- Pet Friendly
- Property Manager On-Site
- Renovated Units
- Wi-Fi at Pool and Clubhouse
Property Contact Info

- Listed by:
- Agency:
- Vendor Logo:
- Website:
- View Property Website
- Call Us:
- (513) 855-9417
- Disclaimer:
Office Hours
| Monday | 10:00 am–5:00 pm |
| Tuesday | 10:00 am–5:00 pm |
| Wednesday | 10:00 am–5:00 pm |
| Thursday | 10:00 am–5:00 pm |
| Friday | 10:00 am–5:00 pm |
| Saturday | 10:00 am–4:00 pm |
| Sunday | Closed |
Floorplan Pricing and Availability
The Conifers offers 1 to 3 Bedroom apartments starting from $1,100 and having 663–1,288 sq ft. Here is the current pricing and availability:
New! Interactive Property Map
1 Bedroom
THE EVERGREEN
From $1,180
1 Bed, 1 Bath, 895 sq ftAvailable NowLargest 1 BedroomThis is the largest 1 Bedroom at this PropertyModel Gallery
Floorplans
Availability Details
Price Availability Date Unit Sq Ft Deposit View Details $1,180 Available Now 441I 895 $1,180 Available Now 451I 895 $500 Model Amenities and Features
Features
- Air Conditioning
- Cable Ready
- Ceiling Fans
- Fireplace
- Heating
- Tub/Shower
- Washer/Dryer Hookup
Kitchen
- Dishwasher
- Disposal
- Microwave
- Range
Living Space
- Carpet
- Dining Room
- Walk-In Closets
- Window Coverings
Model Rent and Fees
Model Price Range
- $1,045 - $1,180
Current Available Pricing
- $1,180
Unit 441I Amenities and Features
Features
- Air Conditioning
- Cable Ready
- Ceiling Fans
- Fireplace
- Heating
- Tub/Shower
- Washer/Dryer Hookup
Kitchen
- Dishwasher
- Disposal
- Microwave
- Range
Living Space
- Carpet
- Dining Room
- Walk-In Closets
- Window Coverings
Unit 441I Rent and Fees
Unit Price
- $1,180
Unit Description
Discover the perfect blend of space and convenience in this generous 1 bedroom, 1 bathroom apartment offering 895 square feet of comfortable living. Designed with functionality in mind, this spacious floor plan features a rare bonus storage room that can be used for extra household storage, seasonal items, or whatever best fits your lifestyle. The apartment also includes washer and dryer hookups for the convenience of doing laundry at home.
Model Rent and Fees
Model Price Range
- $1,045 - $1,180
Unit 451I Amenities and Features
Features
- Air Conditioning
- Balcony
- Heating
- Storage Space
- Washer/Dryer Hookup
Kitchen
- Dishwasher
- Kitchen
- Oven
- Refrigerator
Living Space
- Carpet
- Dining Room
- High Ceilings
- Walk-In Closets
Unit 451I Rent and Fees
Unit Price
- $1,180
Deposit
- $500 deposit
Unit Description
Discover the perfect blend of space and convenience in this generous 1 bedroom, 1 bathroom apartment offering 895 square feet of comfortable living. Designed with functionality in mind, this spacious floor plan features a rare bonus storage room that can be used for extra household storage, seasonal items, or whatever best fits your lifestyle. The apartment also includes washer and dryer hookups for the convenience of doing laundry at home.
Model Rent and Fees
Model Price Range
- $1,045 - $1,180
Apartment Model: THE EVERGREENFrom $1,0451 Bedroom, 1 Bath, 895 sq ftAvailable Now![]()
THE EVERGREEN - Floorplan Apartment Unit: 441IApartment Model: THE EVERGREEN$1,1801 Bedroom, 1 Bath, 895 sq ftAvailable NowApartment Unit: 451IApartment Model: THE EVERGREEN$1,1801 Bedroom, 1 Bath, 895 sq ftAvailable NowTRADEMARK-1BED
$1,400
1 Bed, 1 Bath, 663 sq ftAvailable NowAvailability Details
Price Availability Date Unit Sq Ft 3D Tours $1,400 Available Now 9589 663 Unit 9589 Gallery
3D Tours
Unit 9589 Amenities and Features
Features
- Air Conditioning
- Ceiling Fans
- Fireplace
- Heating
- Smoke Free
- Tub/Shower
- Washer/Dryer
Kitchen
- Dishwasher
- Disposal
- Granite Countertops
Living Space
- Vinyl Flooring
Outdoor Space
- Patio
Unit 9589 Rent and Fees
Unit Price
- $1,400
Unit Description
Experience comfortable, modern living in this fully renovated 1 bedroom, 1 bathroom apartment offering 663 square feet of thoughtfully designed living space. This stylish home features a contemporary kitchen equipped with stainless steel appliances, sleek finishes, and plenty of storage. Enjoy the convenience of having a washer and dryer in unit.The bedroom includes customizable closet systems designed to maximize organization and fit your lifestyle.
Model Rent and Fees
Price
- $1,400
Apartment Unit: 9589Apartment Model: TRADEMARK-1BED$1,4001 Bedroom, 1 Bath, 663 sq ftAvailable NowUnit: 9589 - 3D Tour THE SPRUCE
From $1,100
1 Bed, 1 Bath, 764-767 sq ftAvailable Aug 3Cheapest 1 BedroomThis is the cheapest 1 Bedroom at this PropertyModel Gallery
Floorplans
Availability Details
Price Availability Date Unit Sq Ft 3D Tours View Details $1,320 August 3, 2026 9374 764 $1,100 August 3, 2026 9587 767 $1,110 August 3, 2026 9597 767 Model Amenities and Features
Features
- Air Conditioning
- Balcony
- Cable Ready
- Ceiling Fans
- Fireplace
- Framed Mirrors
- Heating
- High Speed Internet Access
- Smoke Free
- Storage Space
- Tub/Shower
- Washer/Dryer
- Washer/Dryer Hookup
- Wi-Fi
Kitchen
- Dishwasher
- Disposal
- Eat-in Kitchen
- Freezer
- Granite Countertops
- Ice Maker
- Island Kitchen
- Kitchen
- Microwave
- Oven
- Quartz Countertops
- Range
- Refrigerator
- Stainless Steel Appliances
Model Rent and Fees
Model Price Range
- $1,100 - $1,500
Current Available Pricing
- $1,100 - $1,320
Unit 9374 Amenities and Features
Features
- Air Conditioning
- Fireplace
- Tub/Shower
- Washer/Dryer Hookup
Kitchen
- Dishwasher
- Disposal
- Freezer
- Oven
- Range
- Refrigerator
Living Space
- Carpet
Unit 9374 Rent and Fees
Unit Price
- $1,320
Unit Description
Welcome home to this spacious 767-square-foot 2nd-floor apartment offering comfort, convenience, and privacy. Enjoy the ease of your own private entrance and a thoughtfully designed floor plan that makes the most of every square foot. Relax in the cozy living room featuring a beautiful gas fireplace, perfect for staying warm on cool evenings. Step outside to your private balcony, ideal for enjoying your morning coffee, or unwinding after a long day.
Model Rent and Fees
Model Price Range
- $1,100 - $1,500
Unit 9587 Amenities and Features
Features
- Air Conditioning
- Fireplace
- Heating
- Tub/Shower
- Washer/Dryer Hookup
Kitchen
- Dishwasher
- Disposal
- Freezer
- Oven
- Range
- Refrigerator
Living Space
- Carpet
Unit 9587 Rent and Fees
Unit Price
- $1,100
Unit Description
Welcome home to this spacious 767-square-foot 2nd-floor apartment offering comfort, convenience, and privacy. Enjoy the ease of your own private entrance and a thoughtfully designed floor plan that makes the most of every square foot. Relax in the cozy living room featuring a beautiful gas fireplace, perfect for staying warm on cool evenings. Step outside to your private balcony, ideal for enjoying your morning coffee, or unwinding after a long day.
Model Rent and Fees
Model Price Range
- $1,100 - $1,500
Unit 9597 Gallery
3D Tours
Unit 9597 Rent and Fees
Unit Price
- $1,110
Unit Description
Welcome home to this spacious 767-square-foot 2nd-floor apartment offering comfort, convenience, and privacy. Enjoy the ease of your own private entrance and a thoughtfully designed floor plan that makes the most of every square foot. Relax in the cozy living room featuring a beautiful gas fireplace, perfect for staying warm on cool evenings. Step outside to your private balcony, ideal for enjoying your morning coffee, or unwinding after a long day.
Model Rent and Fees
Model Price Range
- $1,100 - $1,500
Apartment Model: THE SPRUCEFrom $1,1001 Bedroom, 1 Bath, 764-767 sq ftAvailable August 3, 2026![]()
THE SPRUCE - Floorplan Apartment Unit: 9374Apartment Model: THE SPRUCE$1,3201 Bedroom, 1 Bath, 764 sq ftAvailable August 3, 2026Apartment Unit: 9587Apartment Model: THE SPRUCE$1,1001 Bedroom, 1 Bath, 767 sq ftAvailable August 3, 2026Apartment Unit: 9597Apartment Model: THE SPRUCE$1,1101 Bedroom, 1 Bath, 767 sq ftAvailable August 3, 2026Unit: 9597 - 3D Tour 2 Bedrooms
Show Unavailable FloorplansTRADEMARK- 2BED
From $1,695
2 Beds, 2 Baths, 1076-1096 sq ftAvailable Aug 31Availability Details
Price Availability Date Unit Sq Ft View Details $1,705 August 31, 2026 333G 1076 $1,715 August 31, 2026 440L 1076 $1,715 August 31, 2026 451K 1076 Model Amenities and Features
Features
- Air Conditioning
- Balcony
- Cable Ready
- Ceiling Fans
- Fireplace
- Framed Mirrors
- Heating
- High Speed Internet Access
- Smoke Free
- Storage Space
- Tub/Shower
- Washer/Dryer
- Washer/Dryer Hookup
- Wi-Fi
Kitchen
- Dishwasher
- Disposal
- Eat-in Kitchen
- Freezer
- Granite Countertops
- Ice Maker
- Island Kitchen
- Kitchen
- Microwave
- Oven
- Quartz Countertops
- Range
- Refrigerator
- Stainless Steel Appliances
Model Rent and Fees
Model Price Range
- $1,695 - $1,715
Current Available Pricing
- $1,705 - $1,715
Unit 333G Amenities and Features
Features
- Air Conditioning
- Balcony
- Ceiling Fans
- Fireplace
- Heating
- Smoke Free
- Storage Space
- Tub/Shower
- Washer/Dryer
Kitchen
- Dishwasher
- Disposal
- Freezer
- Granite Countertops
- Microwave
- Oven
- Range
- Refrigerator
- Stainless Steel Appliances
Living Space
- Vinyl Flooring
Unit 333G Rent and Fees
Unit Price
- $1,705
Unit Description
Discover modern luxury in this newly renovated 2 bedroom, 2 bathroom apartment offering 1,076 square feet of stylish living space. Featuring an open-concept layout, this spacious home includes a full-size washer and dryer, sleek stainless steel appliances, and a private balcony perfect for relaxing. Enjoy contemporary finishes, generous living areas, and the comfort and convenience of a modern home designed to fit your lifestyle.
Model Rent and Fees
Model Price Range
- $1,695 - $1,715
Unit 440L Amenities and Features
Features
- Air Conditioning
- Balcony
- Cable Ready
- Ceiling Fans
- Fireplace
- Heating
- Smoke Free
- Tub/Shower
- Washer/Dryer
Kitchen
- Dishwasher
- Disposal
- Granite Countertops
- Ice Maker
- Microwave
- Oven
- Range
- Refrigerator
Living Space
- Carpet
- Dining Room
- High Ceilings
- Vinyl Flooring
- Walk-In Closets
- Window Coverings
Unit 440L Rent and Fees
Unit Price
- $1,715
Unit Description
Discover modern luxury in this newly renovated 2 bedroom, 2 bathroom apartment offering 1,076 square feet of stylish living space. Featuring an open-concept layout, this spacious home includes a full-size washer and dryer, sleek stainless steel appliances, and a private balcony perfect for relaxing. Enjoy contemporary finishes, generous living areas, and the comfort and convenience of a move-in-ready home designed to fit your lifestyle.
Model Rent and Fees
Model Price Range
- $1,695 - $1,715
Unit 451K Amenities and Features
Features
- Air Conditioning
- Balcony
- Ceiling Fans
- Fireplace
- Heating
- Storage Space
- Tub/Shower
- Washer/Dryer
Kitchen
- Dishwasher
- Disposal
- Freezer
- Granite Countertops
- Microwave
- Oven
- Range
- Refrigerator
- Stainless Steel Appliances
Living Space
- Carpet
- Vinyl Flooring
Unit 451K Rent and Fees
Unit Price
- $1,715
Unit Description
Discover modern luxury in this newly renovated 2 bedroom, 2 bathroom apartment offering 1,076 square feet of stylish living space. Featuring an open-concept layout, this spacious home includes a full-size washer and dryer, sleek stainless steel appliances, and a private balcony perfect for relaxing. Enjoy contemporary finishes, generous living areas, and the comfort and convenience of a modern home designed to fit your lifestyle.
Model Rent and Fees
Model Price Range
- $1,695 - $1,715
Apartment Unit: 333GApartment Model: TRADEMARK- 2BED$1,7052 Bedroom, 2 Bath, 1076 sq ftAvailable August 31, 2026Apartment Unit: 440LApartment Model: TRADEMARK- 2BED$1,7152 Bedroom, 2 Bath, 1076 sq ftAvailable August 31, 2026Apartment Unit: 451KApartment Model: TRADEMARK- 2BED$1,7152 Bedroom, 2 Bath, 1076 sq ftAvailable August 31, 2026THE JUNIPER
From $1,315
2 Beds, 2 Baths, 1076 sq ftAvailable Sep 25Model Gallery
Floorplans
Availability Details
Price Availability Date Unit Sq Ft $1,315 September 25, 2026 231K 1076 Unit 231K Amenities and Features
Features
- Air Conditioning
- Cable Ready
- Ceiling Fans
- Fireplace
- Heating
- Tub/Shower
- Washer/Dryer Hookup
Kitchen
- Dishwasher
- Disposal
- Microwave
- Oven
- Range
- Refrigerator
Living Space
- Carpet
- Dining Room
- Walk-In Closets
- Window Coverings
Unit 231K Rent and Fees
Unit Price
- $1,315
Unit Description
Enjoy the space and convenience you've been looking for in this well-designed 2 bedroom, 2 bathroom apartment offering an impressive 1,076 square feet of living space. With a thoughtful layout and generous room sizes, this home provides plenty of space to relax, entertain, and make your own. Washer and dryer hookups make laundry day convenient, and the outdoor storage closet provides valuable extra space for seasonal items, sports equipment, and more.
Model Rent and Fees
Model Price Range
- $1,295 - $1,715
Apartment Model: THE JUNIPERFrom $1,2952 Bedroom, 2 Bath, 1076 sq ftAvailable September 25, 2026![]()
THE JUNIPER - Floorplan Apartment Unit: 231KApartment Model: THE JUNIPER$1,3152 Bedroom, 2 Bath, 1076 sq ftAvailable September 25, 2026THE SEQUOIA
From $1,285
2 Beds, 2 Baths, 978 sq ftAvailable Oct 20Cheapest 2 BedroomThis is the cheapest 2 Bedroom at this PropertyModel Gallery
Floorplans
Availability Details
Price Availability Date Unit Sq Ft $1,285 October 20, 2026 9573 978 Unit 9573 Amenities and Features
Features
- Air Conditioning
- Balcony
- Cable Ready
- Ceiling Fans
- Fireplace
- High Speed Internet Access
- Smoke Free
- Storage Space
- Tub/Shower
- Washer/Dryer Hookup
Kitchen
- Dishwasher
- Disposal
- Microwave
- Oven
- Range
- Refrigerator
Living Space
- Carpet
- Dining Room
- Walk-In Closets
- Window Coverings
Unit 9573 Rent and Fees
Unit Price
- $1,285
Unit Description
Enjoy the comfort and convenience you've been looking for in this well-designed 2 bedroom, 2 bathroom upper townhome offering 978 square feet of living space. The thoughtfully designed layout provides plenty of room to relax and entertain, while the private balcony offers the perfect place to unwind. Washer and dryer hookups add everyday convenience, and the outdoor storage closet provides valuable extra space for seasonal items, outdoor gear, and mor
Model Rent and Fees
Model Price Range
- $1,285 - $1,675
Apartment Model: THE SEQUOIAFrom $1,2852 Bedroom, 2 Bath, 978 sq ftAvailable October 20, 2026![]()
THE SEQUOIA - Floorplan Apartment Unit: 9573Apartment Model: THE SEQUOIA$1,2852 Bedroom, 2 Bath, 978 sq ftAvailable October 20, 2026THE FRASER
2 Beds, 2 Baths, 895-1233 sq ftLargest 2 BedroomThis is the largest 2 Bedroom at this PropertyModel Gallery
Floorplans
Availability Details
Price Availability Date Unit Sq Ft $1,480 Call for Availability THE FRASER 895-1233 sq ft Model Amenities and Features
Features
- Air Conditioning
- Balcony
- Cable Ready
- Ceiling Fans
- Fireplace
- Framed Mirrors
- Heating
- High Speed Internet Access
- Smoke Free
- Storage Space
- Tub/Shower
- Washer/Dryer
- Washer/Dryer Hookup
- Wi-Fi
Kitchen
- Dishwasher
- Disposal
- Eat-in Kitchen
- Freezer
- Granite Countertops
- Ice Maker
- Island Kitchen
- Kitchen
- Microwave
- Oven
- Quartz Countertops
- Range
- Refrigerator
- Stainless Steel Appliances
Model Rent and Fees
Model Price
- $1,480
Apartment Model: THE FRASER$1,4802 Bedroom, 2 Bath, 895-1233 sq ftUnavailable![]()
THE FRASER - Floorplan 3 Bedrooms
Show Unavailable FloorplansTRADEMARK- 3 BED
From $2,050
3 Beds, 2 Baths, 1288 sq ftAvailable Nov 15Availability Details
Price Availability Date Unit Sq Ft $2,050 November 15, 2026 9349 1288 Unit 9349 Amenities and Features
Features
- Air Conditioning
- Ceiling Fans
- Fireplace
- Heating
- Storage Space
- Tub/Shower
- Washer/Dryer
Kitchen
- Dishwasher
- Disposal
- Freezer
- Granite Countertops
- Kitchen
- Microwave
- Oven
- Range
- Refrigerator
- Stainless Steel Appliances
Living Space
- Vinyl Flooring
Outdoor Space
- Patio
Unit 9349 Rent and Fees
Unit Price
- $2,050
Unit Description
Discover modern luxury in this newly renovated 3 bedroom, 2 bathroom townhome offering spacious, thoughtfully designed living. Featuring an open-concept layout, this inviting home includes a full-size washer and dryer, sleek stainless steel appliances, and a private patio perfect for relaxing. Enjoy contemporary finishes, generous living areas, and the comfort and convenience of a move-in-ready home designed to fit your lifestyle.
Model Rent and Fees
Model Price Range
- $1,650 - $2,100
Apartment Unit: 9349Apartment Model: TRADEMARK- 3 BED$2,0503 Bedroom, 2 Bath, 1288 sq ftAvailable November 15, 2026THE BALSAM
3 Beds, 2 Baths, 1233 sq ftModel Gallery
Floorplans
Availability Details
Price Availability Date Unit Sq Ft From $1,022 Call for Availability THE BALSAM 1233 sq ft Model Amenities and Features
Features
- Air Conditioning
- Cable Ready
- Ceiling Fans
- Fireplace
- Heating
- Tub/Shower
- Washer/Dryer Hookup
Kitchen
- Dishwasher
- Disposal
- Island Kitchen
- Microwave
- Oven
- Range
- Refrigerator
Living Space
- Carpet
- Dining Room
- Walk-In Closets
- Window Coverings
Model Rent and Fees
Model Price Range
- $1,022 - $1,775
Apartment Model: THE BALSAMFrom $1,0223 Bedroom, 2 Bath, 1233 sq ftUnavailable![]()
THE BALSAM - Floorplan THE SANTA LUCIA
3 Beds, 2 Baths, 1288 sq ftModel Gallery
Floorplans
Availability Details
Price Availability Date Unit Sq Ft From $1,650 Call for Availability THE SANTA LUCIA 1288 sq ft Model Amenities and Features
Features
- Air Conditioning
- Cable Ready
- Fireplace
- Heating
- Tub/Shower
- Washer/Dryer Hookup
Kitchen
- Dishwasher
- Disposal
- Microwave
- Oven
- Range
- Refrigerator
Living Space
- Carpet
- Dining Room
- Walk-In Closets
- Window Coverings
Model Rent and Fees
Model Price Range
- $1,650 - $1,700
Apartment Model: THE SANTA LUCIAFrom $1,6503 Bedroom, 2 Bath, 1288 sq ftUnavailable![]()
THE SANTA LUCIA - Floorplan
Schedule a Tour
Videos
3D Tours
Property Information
- 168 Units
- 3 Stories
- Built in 1987
Lease Terms
- 12 mo
Fees and Policies
The fees listed below are community-provided and may exclude utilities or add-ons. All payments are made directly to the property and are non-refundable unless otherwise specified.
Required Fees
One-Time Basics
- Due at Application
- Application Fee Per ApplicantiCharged per applicant.$75.00
- Due at Move-In
- Security Deposit - RefundableiSecurity deposit is $500 or equal to full month's rent based on credit approval. Charged Per Unit.$500.00
Other Fees and Policies
Pet Fees
- Cat
- Pet DepositiMax of 2. Charged per Pet.$150.00
- One-Time Pet FeeiMax of 2. Charged Per Pet.$150.00
- Monthly Pet FeeiMax of 2. Charged Per Pet.$35.00/mo
- Dog
- Pet DepositiMax of 2. Charged per Pet.$150.00
- One-Time Pet FeeiMax of 2. Charged Per Pet.$150.00
- Monthly Pet FeeiMax of 2. Charged Per Pet.$35.00/mo
No Aggressive Breeds
Max of 2. Pet Deposit: $150 for 1 pet / $200 for 2 pets. One-Time Fee: $150 for 1 pet / $200 for 2 pets Rent: $35 for 1 pet / $70 for 2 pets.
Parking Fees
- Garage
- Parking FeeiCharged per vehicle.$95.00/mo
- Street
- Parking FeeiCharged per vehicle.$0.00/mo
- Other
Garages are available.
Resident , visitors & handicapped parking available.
Additional Parking Options
Property Fee Disclaimer: Based on community-supplied data and independent market research. Subject to change without notice. May exclude fees for mandatory or optional services and usage-based utilities.
Features and Amenities
On-Site Services
- Maintenance On Site
- Property Manager On Site
- Car Charging Station
- Online Services
- Pet Play Area
- Renters Insurance Program
- Laundry Facilities
Community Features
- Clubhouse
- Corporate Housing
- Lounge
- Walk Up
Outdoor Features
- Grill
- Sundeck
- Picnic Area
- Yard
- Deck
- Porch
- Patio
- Lawn
Recreation and Fitness
- Fitness Center
- Pickleball Court
- Playground
- Pool
Interior Features
- Balcony
- Storage Space
- Framed Mirrors
- Heating
- Ceiling Fans
- Fireplace
- High Speed Internet Access
- Tub/Shower
- Cable Ready
- Washer/Dryer Hookup
- Washer/Dryer
- Air Conditioning
- Wi Fi
- Smoke Free
Kitchen Amenities
- Range
- Refrigerator
- Disposal
- Freezer
- Stainless Steel Appliances
- Quartz Countertops
- Ice Maker
- Kitchen
- Island Kitchen
- Oven
- Dishwasher
- Eat In Kitchen
- Microwave
- Granite Countertops
Living Area Features
- High Ceilings
- Walk In Closets
- Family Room
- Built In Bookshelves
- Vaulted Ceiling
- Bay Window
- Den
- Dining Room
- Large Bedrooms
- Linen Closet
- Window Coverings
- Office
- Vinyl Flooring
- Carpet
- Hardwood Floors
Unique Amenities
- Garage Available

Map
- Shopping
- Colleges
- Grocery
- Medical
- Parks

Map
Frequently Asked Questions about The Conifers
Where is The Conifers located?
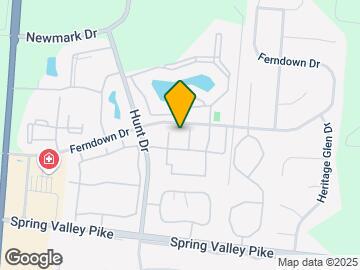
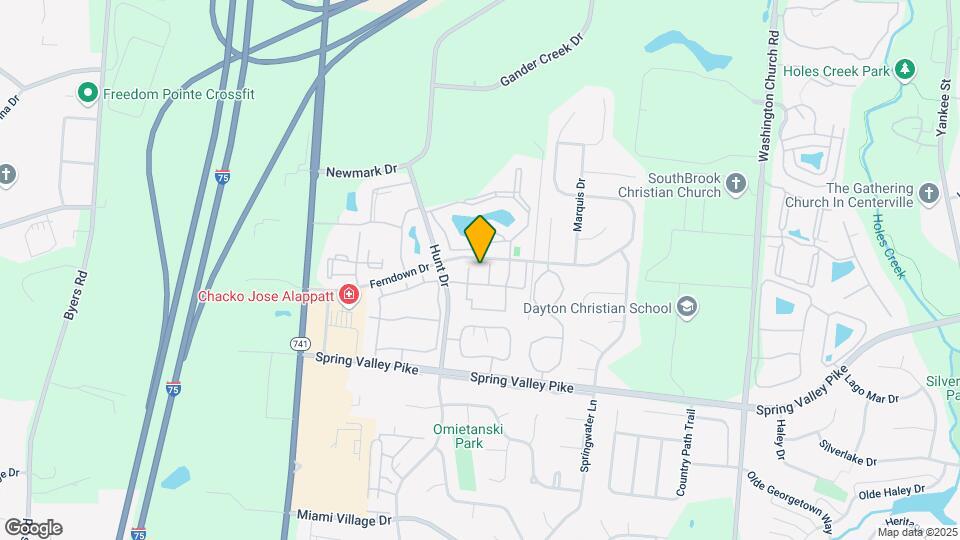
The Conifers is located at 2555 Lonesome Dr near the Miamisburg Moraine area of Miamisburg, OH
What is the current rent range at The Conifers?
1 Bedroom to 3 Bedroom Apartments at The Conifers currently range from $1,100 to $2,050
When is the leasing office open?
- The office Hours for The Conifers are
- Monday 10:00 am–5:00 pm
- Tuesday 10:00 am–5:00 pm
- Wednesday 10:00 am–5:00 pm
- Thursday 10:00 am–5:00 pm
- Friday 10:00 am–5:00 pm
- Saturday 10:00 am–4:00 pm
- Sunday Closed
Are pets allowed?
Call us today to find out our pet policy and if we allow pets
Are there any rent specials?
The current rent special at The Conifers is: Receive $300 off 1st full month with signed 12 month lease. Select Homes Only! Limited Time Special!~~?? Limited-Time Leasing Special! Receive $300 OFF your first full month's rent when you sign a 12-month lease on a select home! Qualifying Homes: 441 I 550 J 550 K 9589 Don't miss this limited-time opportunity to save on your new home. Apply today to lock in this special offer before it's gone! Offer valid for a limited time. Applies to new approved applicants only. Restrictions may apply..
Renters Reviews and Ratings
Don’t rent here
Property Manager Responded
Rockwood management is horrid
Good Apartment
The Conifers
Nearby Schools
Miamisburg Middle School
Bauer Elementary School
About GreatSchools Data on ApartmentHomeLiving.com.
Points of Interest
Time and distance from The Conifers.
Big Box and Retail
Aldi
Lowe's
Walgreens
Colleges and Universities
Groceries
Aldi
Whole Foods
Meijer
Hospitals
Kettering Medical Center - Sycamore
Dayton Children's Hospital - South Campus
Kettering Medical Center
Military Bases
Gentile Air Force Station
Parks and Recreation
The Conifers has 1 park within 2.2 miles, including Cox Arboretum.
Shopping Centers
The Conifers has 5 shopping centers within 0.8 miles.
Nearby Neighborhoods
Rental Price Ranges in the Area
| Bedroom | Average Rent | Cheapest Rent | Highest Rent |
|---|---|---|---|
| Miamisburg Studio Apartments | $987 | $695 | $1,650 |
| Miamisburg 1 Bedroom Apartments | $1,387 | $750 | $1,995 |
| Miamisburg 2 Bedroom Apartments | $1,758 | $916 | $2,500 |
| Miamisburg 3 Bedroom Apartments | $2,416 | $1,022 | $2,799 |
| 2 Bedroom Homes | $1,397 | $895 | $2,500 |
| 3 Bedroom Homes | $1,846 | $995 | $3,500 |
| 4 Bedroom Homes | $2,810 | $1,375 | $4,000 |
| 5 Bedroom Homes | $2,395 | $2,395 | $2,395 |
Browse Top Apartments in Miamisburg
By Price
By Community Type
- Miamisburg Apartments with Rent Specials
- Miamisburg Top Rated Apartments
- Miamisburg Corporate Apartments
- Miamisburg Furnished Apartments
- Miamisburg Gated Apartments
- Miamisburg Low Income Apartments
- New Miamisburg Apartments
- Miamisburg Senior Apartments
- Miamisburg Short-term Apartments
- Miamisburg Student Apartments
- Miamisburg Apartments with Utilities Included


Max of 2. Pet Deposit: $150 for 1 pet / $200 for 2 pets. One-Time Fee: $150 for 1 pet / $200 for 2 pets Rent: $35 for 1 pet / $70 for 2 pets.