


- 2–3 Bedrooms
- $1,799-$2,699 Pricing
- 1,210–1,517 Square Feet
Rent Specials
Ready for a brand new home? Move into the Coop now and get your first full month free! We'll also give you a year of free internet and waive your deposit! If you lease within 48 hours of touring, we will waive your security deposit.
About The Coop at River Road
Welcome to The Coop at River Road, where modern living meets the calm beauty of nature.Nestled in a setting inspired by the charm of the outdoors, The Coop at River Road offers a refreshing place to call home. Just minutes from Downtown Louisville, you'll enjoy easy access to the area's best dining, shopping, and entertainment while still coming home to a peaceful retreat. Our brand-new community features spacious 2 and 3 bedroom apartment homes thoughtfully designed with comfort and style in mind.At The Coop at River Road, life flows a little easier. Whether you're gathering with loved ones, enjoying quiet moments at home, or simply appreciating the natural inspiration around you, this is a place designed for living well.
The Coop at River Road is located in the Prospect Neighborhood and 40059 Zip code of Prospect, KY. This community is professionally managed by PMR Companies
Unique Features and Amenities
- 24/7 Maintenance
- Luxury Vinyl Plank Flooring throughout
- Multiple Outdoor Grilling & Dining Areas
- Open-concept Kitchen
- Private Work Studio
- Quartz Surfaces
- Social Lounge
- Storage Units Available (fees apply)
Property Contact Info

- Listed by:
- Agency:
- Vendor Logo:
- Website:
- View Property Website
- Call Us:
- (502) 575-2739
- Disclaimer:
Office Hours
| Monday | 9:00 am–1:00 pm |
| Tuesday | 1:00 pm–5:00 pm |
| Wednesday | 9:00 am–1:00 pm |
| Thursday | 1:00 pm–5:00 pm |
| Friday | 9:00 am–1:00 pm |
| Saturday | Closed |
| Sunday | Closed |
Floorplan Pricing and Availability
The Coop at River Road offers 2 to 3 Bedroom apartments starting from $1,799 and having 1,210–1,517 sq ft. Here is the current pricing and availability:
New! Interactive Property Map
 ApartmentHomeLiving.com's new Interactive Property Map allows you to see where every available unit is located at this community.Try It Now >
2 Bedrooms
Heron
From $1,799
2 Beds, 2 Baths, 1210 sq ftAvailable NowCheapest 2 BedroomThis is the cheapest 2 Bedroom at this PropertyModel Gallery
Floorplans
Availability Details
Price Availability Date Unit Sq Ft View Details $1,799 Available Now 7313-204 1210 $2,225 September 28, 2026 7303-204 1210 Model Amenities and Features
Features
- Air Conditioning
- Cable Ready
- Ceiling Fans
- Double Vanities
- Heating
- High Speed Internet Access
- Sprinkler System
- Storage Space
- Tub/Shower
- Washer/Dryer
- Wi-Fi
Kitchen
- Dishwasher
- Disposal
- Eat-in Kitchen
- Freezer
- Ice Maker
- Island Kitchen
- Kitchen
- Microwave
- Oven
- Pantry
- Quartz Countertops
- Range
- Refrigerator
- Stainless Steel Appliances
Model Rent and Fees
Model Price Range
- $1,799 - $2,225
Unit 7313-204 Rent and Fees
Unit Price
- $1,799
View Details and Rent EstimateModel Rent and Fees
Model Price Range
- $1,799 - $2,225
Unit 7303-204 Rent and Fees
Unit Price
- $2,225
View Details and Rent EstimateModel Rent and Fees
Model Price Range
- $1,799 - $2,225
Apartment Model: HeronFrom $1,7992 Bedroom, 2 Bath, 1210 sq ftAvailable Now![]()
Heron - Floorplan Apartment Unit: 7313-204Apartment Model: Heron$1,7992 Bedroom, 2 Bath, 1210 sq ftAvailable NowApartment Unit: 7303-204Apartment Model: Heron$2,2252 Bedroom, 2 Bath, 1210 sq ftAvailable September 28, 2026Bluebird
From $1,825
2 Beds, 2 Baths, 1227 sq ftAvailable NowModel Gallery
Floorplans
Availability Details
Price Availability Date Unit Sq Ft View Details $1,825 Available Now 7311-201 1227 $1,825 Available Now 7313-201 1227 $2,245 Available Now 7313-202 1227 Model Amenities and Features
Features
- Air Conditioning
- Cable Ready
- Ceiling Fans
- Double Vanities
- Heating
- High Speed Internet Access
- Sprinkler System
- Storage Space
- Tub/Shower
- Washer/Dryer
- Wi-Fi
Kitchen
- Dishwasher
- Disposal
- Eat-in Kitchen
- Freezer
- Ice Maker
- Island Kitchen
- Kitchen
- Microwave
- Oven
- Pantry
- Quartz Countertops
- Range
- Refrigerator
- Stainless Steel Appliances
Model Rent and Fees
Model Price Range
- $1,825 - $2,245
Unit 7311-201 Rent and Fees
Unit Price
- $1,825
View Details and Rent EstimateModel Rent and Fees
Model Price Range
- $1,825 - $2,245
Unit 7313-201 Rent and Fees
Unit Price
- $1,825
View Details and Rent EstimateModel Rent and Fees
Model Price Range
- $1,825 - $2,245
Unit 7313-202 Rent and Fees
Unit Price
- $2,245
View Details and Rent EstimateModel Rent and Fees
Model Price Range
- $1,825 - $2,245
Apartment Model: BluebirdFrom $1,8252 Bedroom, 2 Bath, 1227 sq ftAvailable Now![]()
Bluebird - Floorplan Apartment Unit: 7311-201Apartment Model: Bluebird$1,8252 Bedroom, 2 Bath, 1227 sq ftAvailable NowApartment Unit: 7313-201Apartment Model: Bluebird$1,8252 Bedroom, 2 Bath, 1227 sq ftAvailable NowApartment Unit: 7313-202Apartment Model: Bluebird$2,2452 Bedroom, 2 Bath, 1227 sq ftAvailable NowOsprey
$2,230
2 Beds, 2 Baths, 1219 sq ftAvailable NowModel Gallery
Floorplans
Availability Details
Price Availability Date Unit Sq Ft View Details $2,230 Available Now 7313-104 1219 $2,230 September 28, 2026 7303-104 1219 Model Amenities and Features
Features
- Air Conditioning
- Cable Ready
- Ceiling Fans
- Double Vanities
- Heating
- High Speed Internet Access
- Sprinkler System
- Storage Space
- Tub/Shower
- Washer/Dryer
- Wi-Fi
Kitchen
- Dishwasher
- Disposal
- Eat-in Kitchen
- Freezer
- Ice Maker
- Island Kitchen
- Kitchen
- Microwave
- Oven
- Pantry
- Quartz Countertops
- Range
- Refrigerator
- Stainless Steel Appliances
Model Rent and Fees
Model Price
- $2,230
Unit 7313-104 Rent and Fees
Unit Price
- $2,230
View Details and Rent EstimateModel Rent and Fees
Price
- $2,230
Unit 7303-104 Rent and Fees
Unit Price
- $2,230
View Details and Rent EstimateModel Rent and Fees
Price
- $2,230
Apartment Model: Osprey$2,2302 Bedroom, 2 Bath, 1219 sq ftAvailable Now![]()
Osprey - Floorplan Apartment Unit: 7313-104Apartment Model: Osprey$2,2302 Bedroom, 2 Bath, 1219 sq ftAvailable NowApartment Unit: 7303-104Apartment Model: Osprey$2,2302 Bedroom, 2 Bath, 1219 sq ftAvailable September 28, 2026Swan
$2,269
2 Beds, 2 Baths, 1236 sq ftAvailable NowModel Gallery
Floorplans
Availability Details
Price Availability Date Unit Sq Ft View Details $2,269 Available Now 7311-102 1236 $2,269 Available Now 7313-101 1236 $2,269 Available Now 7313-102 1236 Model Amenities and Features
Features
- Air Conditioning
- Cable Ready
- Ceiling Fans
- Double Vanities
- Heating
- High Speed Internet Access
- Sprinkler System
- Storage Space
- Tub/Shower
- Washer/Dryer
- Wi-Fi
Kitchen
- Dishwasher
- Disposal
- Eat-in Kitchen
- Freezer
- Ice Maker
- Island Kitchen
- Kitchen
- Microwave
- Oven
- Pantry
- Quartz Countertops
- Range
- Refrigerator
- Stainless Steel Appliances
Model Rent and Fees
Model Price
- $2,269
Unit 7311-102 Rent and Fees
Unit Price
- $2,269
View Details and Rent EstimateModel Rent and Fees
Price
- $2,269
Unit 7313-101 Rent and Fees
Unit Price
- $2,269
View Details and Rent EstimateModel Rent and Fees
Price
- $2,269
Unit 7313-102 Rent and Fees
Unit Price
- $2,269
View Details and Rent EstimateModel Rent and Fees
Price
- $2,269
Apartment Model: SwanFrom $2,2692 Bedroom, 2 Bath, 1236 sq ftAvailable Now![]()
Swan - Floorplan Apartment Unit: 7311-102Apartment Model: Swan$2,2692 Bedroom, 2 Bath, 1236 sq ftAvailable NowApartment Unit: 7313-101Apartment Model: Swan$2,2692 Bedroom, 2 Bath, 1236 sq ftAvailable NowApartment Unit: 7313-102Apartment Model: Swan$2,2692 Bedroom, 2 Bath, 1236 sq ftAvailable NowKingfisher
$2,380
2 Beds, 2 Baths, 1309 sq ftAvailable NowModel Gallery
Floorplans
Availability Details
Price Availability Date Unit Sq Ft View Details $2,380 Available Now 7311-203 1309 $2,380 Available Now 7311-204 1309 $2,380 Available Now 7315-203 1309 Model Amenities and Features
Features
- Air Conditioning
- Cable Ready
- Ceiling Fans
- Double Vanities
- Heating
- High Speed Internet Access
- Sprinkler System
- Storage Space
- Tub/Shower
- Washer/Dryer
- Wi-Fi
Kitchen
- Dishwasher
- Disposal
- Eat-in Kitchen
- Freezer
- Ice Maker
- Island Kitchen
- Kitchen
- Microwave
- Oven
- Pantry
- Quartz Countertops
- Range
- Refrigerator
- Stainless Steel Appliances
Model Rent and Fees
Model Price
- $2,380
Unit 7311-203 Rent and Fees
Unit Price
- $2,380
View Details and Rent EstimateModel Rent and Fees
Price
- $2,380
Unit 7311-204 Rent and Fees
Unit Price
- $2,380
View Details and Rent EstimateModel Rent and Fees
Price
- $2,380
Unit 7315-203 Rent and Fees
Unit Price
- $2,380
View Details and Rent EstimateModel Rent and Fees
Price
- $2,380
Apartment Model: KingfisherFrom $2,3802 Bedroom, 2 Bath, 1309 sq ftAvailable Now![]()
Kingfisher - Floorplan Apartment Unit: 7311-203Apartment Model: Kingfisher$2,3802 Bedroom, 2 Bath, 1309 sq ftAvailable NowApartment Unit: 7311-204Apartment Model: Kingfisher$2,3802 Bedroom, 2 Bath, 1309 sq ftAvailable NowApartment Unit: 7315-203Apartment Model: Kingfisher$2,3802 Bedroom, 2 Bath, 1309 sq ftAvailable NowCrane
$2,399
2 Beds, 2 Baths, 1318 sq ftAvailable NowModel Gallery
Floorplans
Availability Details
Price Availability Date Unit Sq Ft View Details $2,399 Available Now 7311-103 1318 $2,399 Available Now 7311-104 1318 $2,399 Available Now 7315-103 1318 Model Amenities and Features
Features
- Air Conditioning
- Cable Ready
- Ceiling Fans
- Double Vanities
- Heating
- High Speed Internet Access
- Sprinkler System
- Storage Space
- Tub/Shower
- Washer/Dryer
- Wi-Fi
Kitchen
- Dishwasher
- Disposal
- Eat-in Kitchen
- Freezer
- Ice Maker
- Island Kitchen
- Kitchen
- Microwave
- Oven
- Pantry
- Quartz Countertops
- Range
- Refrigerator
- Stainless Steel Appliances
Model Rent and Fees
Model Price
- $2,399
Unit 7311-103 Rent and Fees
Unit Price
- $2,399
View Details and Rent EstimateModel Rent and Fees
Price
- $2,399
Unit 7311-104 Rent and Fees
Unit Price
- $2,399
View Details and Rent EstimateModel Rent and Fees
Price
- $2,399
Unit 7315-103 Rent and Fees
Unit Price
- $2,399
View Details and Rent EstimateModel Rent and Fees
Price
- $2,399
Apartment Model: CraneFrom $2,3992 Bedroom, 2 Bath, 1318 sq ftAvailable Now![]()
Crane - Floorplan Apartment Unit: 7311-103Apartment Model: Crane$2,3992 Bedroom, 2 Bath, 1318 sq ftAvailable NowApartment Unit: 7311-104Apartment Model: Crane$2,3992 Bedroom, 2 Bath, 1318 sq ftAvailable NowApartment Unit: 7315-103Apartment Model: Crane$2,3992 Bedroom, 2 Bath, 1318 sq ftAvailable NowEgret
$2,685
2 Beds, 2 Baths, 1508 sq ftAvailable Sep 28Model Gallery
Floorplans
Availability Details
Price Availability Date Unit Sq Ft $2,685 September 28, 2026 7305-202 1508 Model Amenities and Features
Features
- Air Conditioning
- Cable Ready
- Ceiling Fans
- Double Vanities
- Heating
- High Speed Internet Access
- Sprinkler System
- Storage Space
- Tub/Shower
- Washer/Dryer
- Wi-Fi
Kitchen
- Dishwasher
- Disposal
- Eat-in Kitchen
- Freezer
- Ice Maker
- Island Kitchen
- Kitchen
- Microwave
- Oven
- Pantry
- Quartz Countertops
- Range
- Refrigerator
- Stainless Steel Appliances
Unit 7305-202 Rent and Fees
Unit Price
- $2,685
View Details and Rent EstimateModel Rent and Fees
Price
- $2,685
Apartment Model: Egret$2,6852 Bedroom, 2 Bath, 1508 sq ftAvailable September 28, 2026![]()
Egret - Floorplan Apartment Unit: 7305-202Apartment Model: Egret$2,6852 Bedroom, 2 Bath, 1508 sq ftAvailable September 28, 2026Martin
$2,699
2 Beds, 2 Baths, 1517 sq ftAvailable Sep 28Largest 2 BedroomThis is the largest 2 Bedroom at this PropertyModel Gallery
Floorplans
Availability Details
Price Availability Date Unit Sq Ft $2,699 September 28, 2026 7305-102 1517 Model Amenities and Features
Features
- Air Conditioning
- Cable Ready
- Ceiling Fans
- Double Vanities
- Heating
- High Speed Internet Access
- Sprinkler System
- Storage Space
- Tub/Shower
- Washer/Dryer
- Wi-Fi
Kitchen
- Dishwasher
- Disposal
- Eat-in Kitchen
- Freezer
- Ice Maker
- Island Kitchen
- Kitchen
- Microwave
- Oven
- Pantry
- Quartz Countertops
- Range
- Refrigerator
- Stainless Steel Appliances
Unit 7305-102 Rent and Fees
Unit Price
- $2,699
View Details and Rent EstimateModel Rent and Fees
Price
- $2,699
Apartment Model: Martin$2,6992 Bedroom, 2 Bath, 1517 sq ftAvailable September 28, 2026![]()
Martin - Floorplan Apartment Unit: 7305-102Apartment Model: Martin$2,6992 Bedroom, 2 Bath, 1517 sq ftAvailable September 28, 20263 Bedrooms
Killdeer
$2,570
3 Beds, 2 Baths, 1412 sq ftAvailable NowModel Gallery
Floorplans
Availability Details
Price Availability Date Unit Sq Ft View Details $2,570 Available Now 7313-203 1412 $2,570 September 28, 2026 7303-203 1412 Model Amenities and Features
Features
- Air Conditioning
- Cable Ready
- Ceiling Fans
- Double Vanities
- Heating
- High Speed Internet Access
- Sprinkler System
- Storage Space
- Tub/Shower
- Washer/Dryer
- Wi-Fi
Kitchen
- Dishwasher
- Disposal
- Eat-in Kitchen
- Freezer
- Ice Maker
- Island Kitchen
- Kitchen
- Microwave
- Oven
- Pantry
- Quartz Countertops
- Range
- Refrigerator
- Stainless Steel Appliances
Model Rent and Fees
Model Price
- $2,570
Unit 7313-203 Rent and Fees
Unit Price
- $2,570
View Details and Rent EstimateModel Rent and Fees
Price
- $2,570
Unit 7303-203 Rent and Fees
Unit Price
- $2,570
View Details and Rent EstimateModel Rent and Fees
Price
- $2,570
Apartment Model: Killdeer$2,5703 Bedroom, 2 Bath, 1412 sq ftAvailable Now![]()
Killdeer - Floorplan Apartment Unit: 7313-203Apartment Model: Killdeer$2,5703 Bedroom, 2 Bath, 1412 sq ftAvailable NowApartment Unit: 7303-203Apartment Model: Killdeer$2,5703 Bedroom, 2 Bath, 1412 sq ftAvailable September 28, 2026Woodcock
$2,588
3 Beds, 2 Baths, 1422 sq ftAvailable Sep 28Model Gallery
Floorplans
3D Tours
Availability Details
Price Availability Date Unit Sq Ft $2,588 September 28, 2026 7303-103 1422 Model Amenities and Features
Features
- Air Conditioning
- Cable Ready
- Ceiling Fans
- Double Vanities
- Heating
- High Speed Internet Access
- Sprinkler System
- Storage Space
- Tub/Shower
- Washer/Dryer
- Wi-Fi
Kitchen
- Dishwasher
- Disposal
- Eat-in Kitchen
- Freezer
- Ice Maker
- Island Kitchen
- Kitchen
- Microwave
- Oven
- Pantry
- Quartz Countertops
- Range
- Refrigerator
- Stainless Steel Appliances
Unit 7303-103 Rent and Fees
Unit Price
- $2,588
View Details and Rent EstimateModel Rent and Fees
Price
- $2,588
Apartment Model: Woodcock$2,5883 Bedroom, 2 Bath, 1422 sq ftAvailable September 28, 2026Floorplans3D Tours![]()
Woodcock - Floorplan Woodcock - 3D Tour Apartment Unit: 7303-103Apartment Model: Woodcock$2,5883 Bedroom, 2 Bath, 1422 sq ftAvailable September 28, 2026


Schedule a Tour
3D Tours
Property Information
- 68 Units
- 2 Stories
- Built in 2026
Lease Terms
- 12 - 13 mo
Fees and Policies
The fees listed below are community-provided and may exclude utilities or add-ons. All payments are made directly to the property and are non-refundable unless otherwise specified. Use the Cost Calculator to determine costs based on your needs.
Other Fees and Policies
Pet Fees
- Cat
- Cat FeeiCharged Per Pet.$400.00
- Cat RentiCharged Per Pet.$40.00/mo
- Dog
- Dog FeeiCharged Per Pet.$400.00
- Dog RentiCharged Per Pet.$40.00/mo
None
Weight and breed restrictions apply.
Fees stated are per animal. Max 2 animals per unit. See full pet policy in qualifying criteria and community policies.
Parking Info and Fees
- Covered
- Other
Property Fee Disclaimer: Based on community-supplied data and independent market research. Subject to change without notice. May exclude fees for mandatory or optional services and usage-based utilities.
Features and Amenities
Unique Amenities
- 24/7 Maintenance
- Luxury Vinyl Plank Flooring throughout
- Multiple Outdoor Grilling & Dining Areas
- Open-concept Kitchen
- Private Work Studio
- Quartz Surfaces
- Social Lounge
- Storage Units Available (fees apply)
On-Site Services
- Pet Washing Station
Community Features
- Lounge
- Business Center
Recreation and Fitness
- Fitness Center
Interior Features
- Storage Space
- Ceiling Fans
- High Speed Internet Access
- Heating
- Sprinkler System
- Tub/Shower
- Double Vanities
- Cable Ready
- Washer/Dryer
- Air Conditioning
- Wi Fi
Kitchen Amenities
- Oven
- Pantry
- Dishwasher
- Eat In Kitchen
- Microwave
- Freezer
- Stainless Steel Appliances
- Ice Maker
- Kitchen
- Disposal
- Island Kitchen
- Range
- Refrigerator
- Quartz Countertops
Living Area Features
- High Ceilings
- Walk In Closets
- Family Room
- Dining Room
- Double Pane Windows
- Linen Closet
- Large Bedrooms
Outdoor Features
- Patio
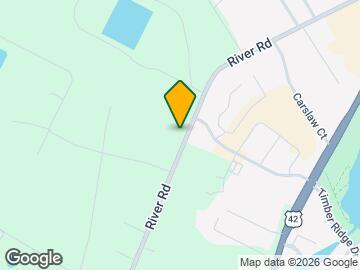
Map
- Shopping
- Colleges
- Grocery
- Medical
- Parks
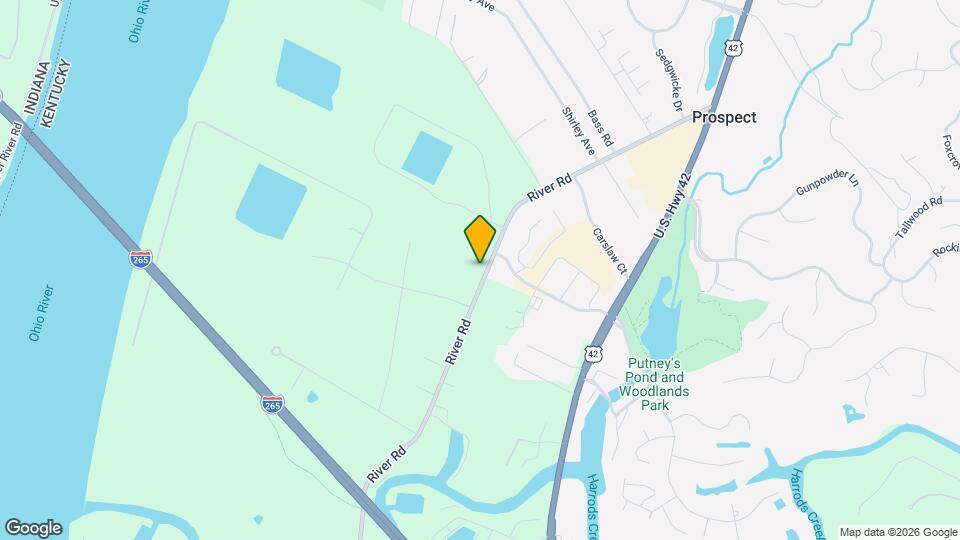
Map
Getting Around
40 / 100 Fairly walkable
30 / 100 Somewhat Bikeable
100 / 100 Exceptionally car friendly
 details
Getting to Know the Area
40 / 100 Restaurants
40 / 100 Cafes
30 / 100 Nightlife
40 / 100 Shopping
40 / 100 Parks
90 / 100 Noise Level
Frequently Asked Questions about The Coop at River Road
Where is The Coop at River Road located?
The Coop at River Road is located at 7307 Wigeon Way near the Prospect area of Prospect, KY
What is the current rent range at The Coop at River Road?
2 Bedroom to 3 Bedroom Apartments at The Coop at River Road currently range from $1,799 to $2,699
When is the leasing office open?
- The office Hours for The Coop at River Road are
- Monday 9:00 am–1:00 pm
- Tuesday 1:00 pm–5:00 pm
- Wednesday 9:00 am–1:00 pm
- Thursday 1:00 pm–5:00 pm
- Friday 9:00 am–1:00 pm
- Saturday Closed
- Sunday Closed
Are pets allowed?
Call us today to find out our pet policy and if we allow pets
Are there any rent specials?
The current rent special at The Coop at River Road is: Ready for a brand new home? Move into the Coop now and get your first full month free! We'll also give you a year of free internet and waive your deposit! If you lease within 48 hours of touring, we will waive your security deposit..
Nearby Schools
Ballard High School
Kammerer Middle School
Dunn Elementary School
About GreatSchools Data on ApartmentHomeLiving.com.
Points of Interest
Time and distance from The Coop at River Road.
Arts Museums and Landmarks
Big Box and Retail
Walgreens
Kroger
Cvs/Pharmacy
Colleges and Universities
University of Louisville - Shelby Hurst Campus
Indiana University, Southeast - Graduate Center
Groceries
Kroger
The Fresh Market
Save-A-Lot
Hospitals
Parks and Recreation
The Coop at River Road has 3 parks within 10.4 miles, including Sawyer Park, Louisville Extreme Park, and Central Park.
Shopping Centers
The Coop at River Road has 5 shopping centers within 2.2 miles.
Nearby Neighborhoods
Rental Price Ranges in the Area
| Bedroom | Average Rent | Cheapest Rent | Highest Rent |
|---|---|---|---|
| Prospect Studio Apartments | $1,192 | $825 | $1,570 |
| Prospect 1 Bedroom Apartments | $1,364 | $825 | $2,222 |
| Prospect 2 Bedroom Apartments | $1,646 | $960 | $2,883 |
| Prospect 3 Bedroom Apartments | $2,302 | $1,200 | $3,800 |
| 2 Bedroom Homes | $1,456 | $1,100 | $1,900 |
| 3 Bedroom Homes | $2,387 | $1,400 | $4,995 |
| 4 Bedroom Homes | $3,120 | $2,547 | $4,500 |
| 5 Bedroom Homes | $5,331 | $2,995 | $9,500 |
Browse Top Apartments in Prospect
By Price
By Community Type
- Prospect Apartments with Rent Specials
- Prospect Top Rated Apartments
- Prospect Corporate Apartments
- Prospect Furnished Apartments
- Prospect Gated Apartments
- Prospect Loft Apartments
- New Prospect Apartments
- Prospect Senior Apartments
- Prospect Short-term Apartments
- Prospect Apartments with Utilities Included
Fees stated are per animal. Max 2 animals per unit. See full pet policy in qualifying criteria and community policies.